MLS#
25677925

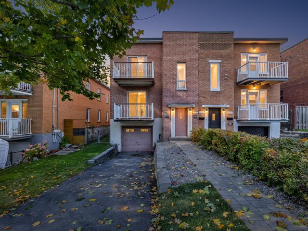

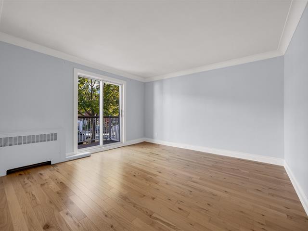

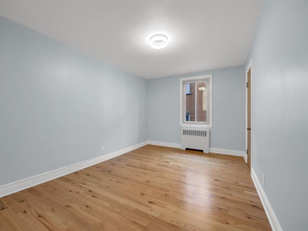
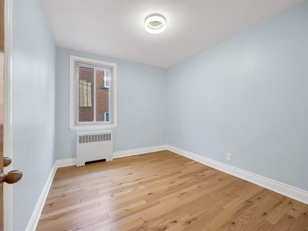
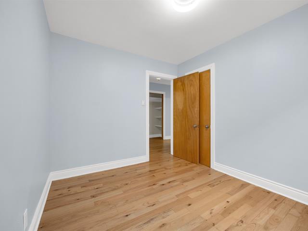
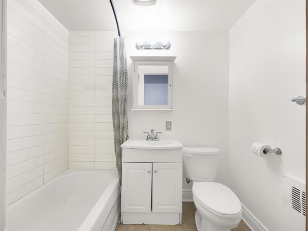
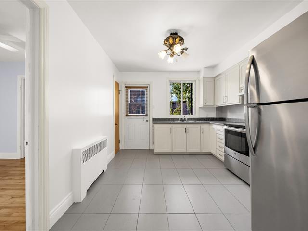
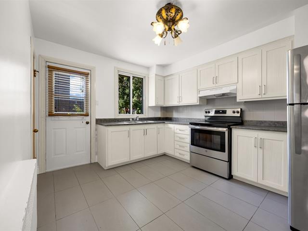
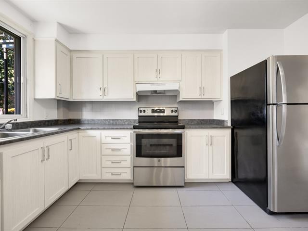
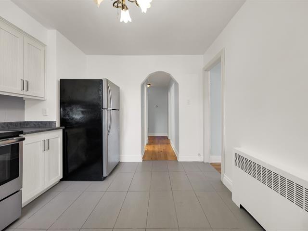
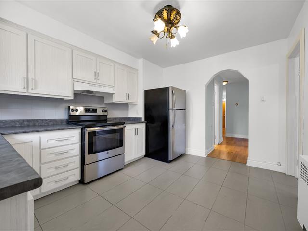
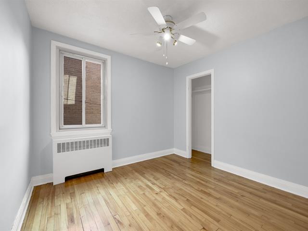
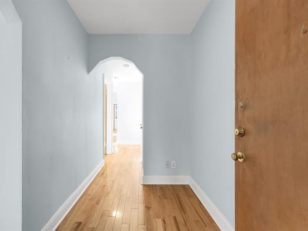
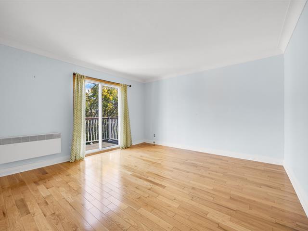
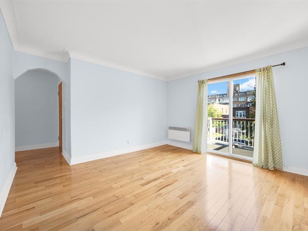
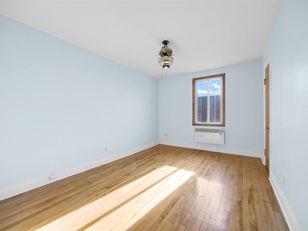
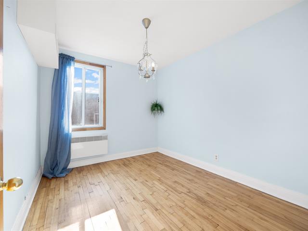
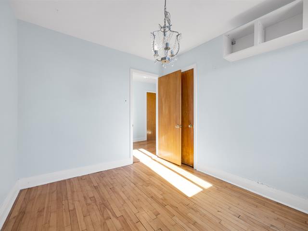
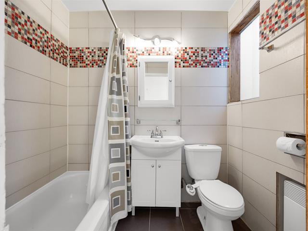
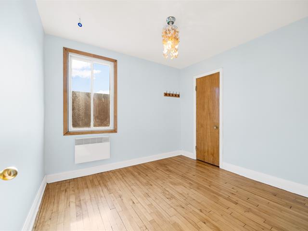
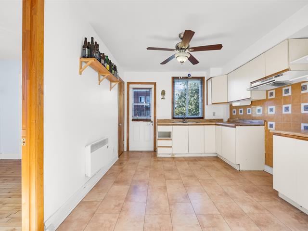
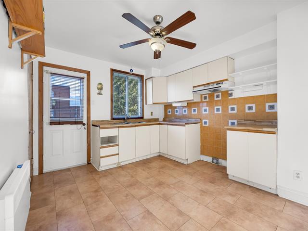
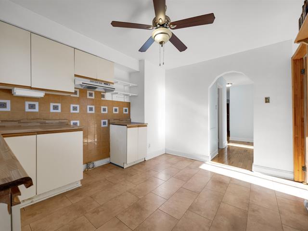
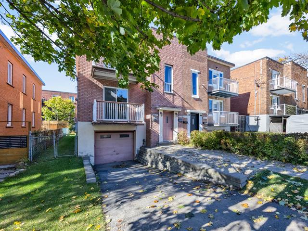
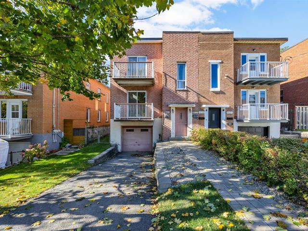
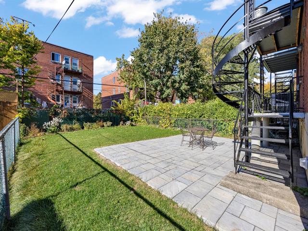
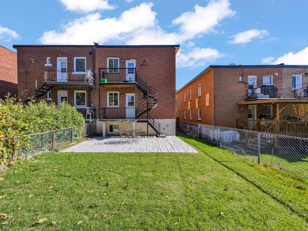
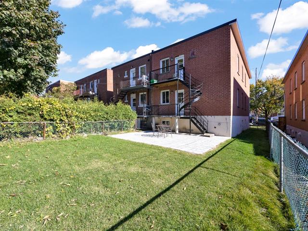
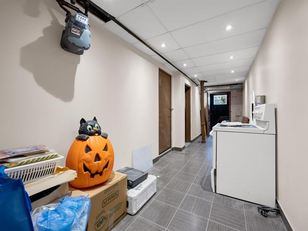

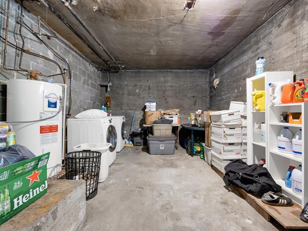
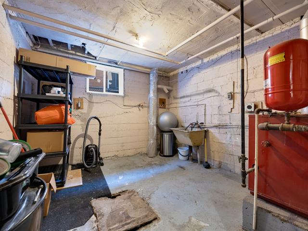
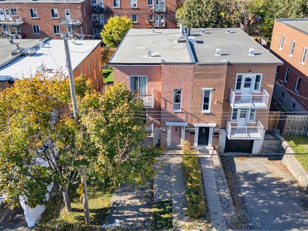
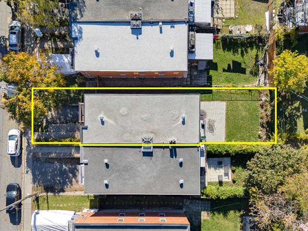
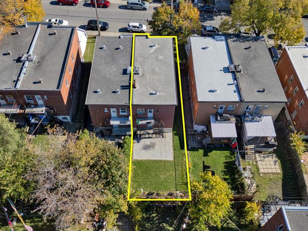
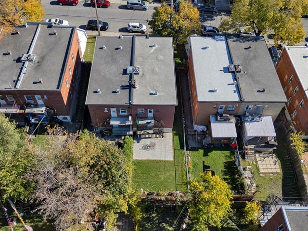
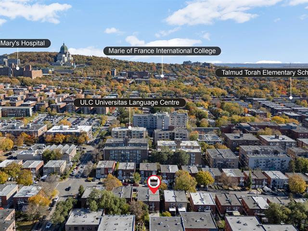
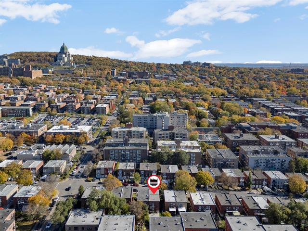
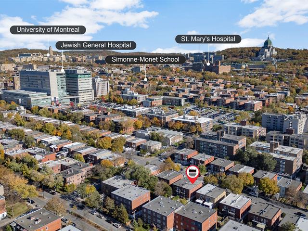
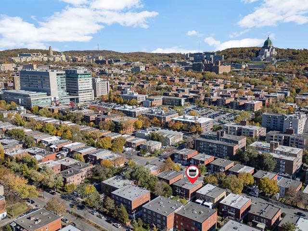
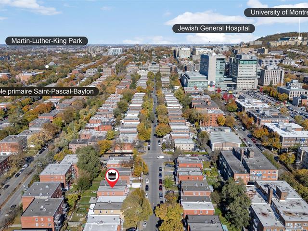
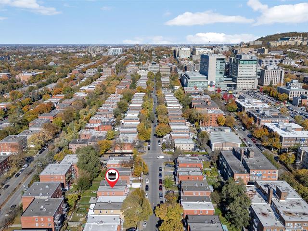
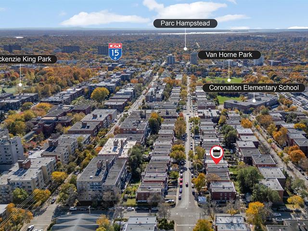
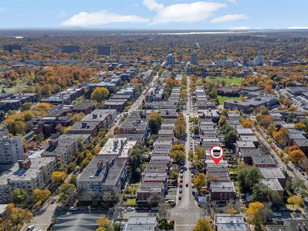
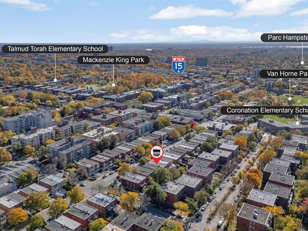

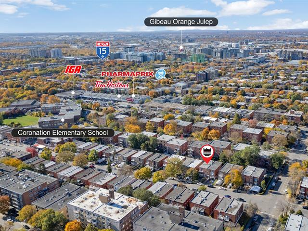
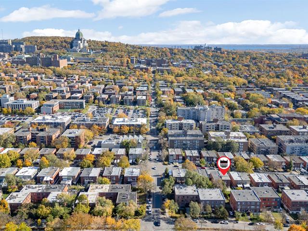
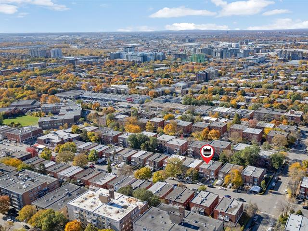
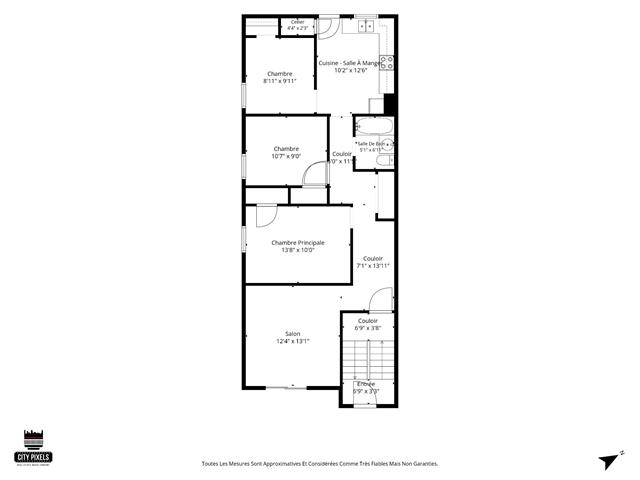
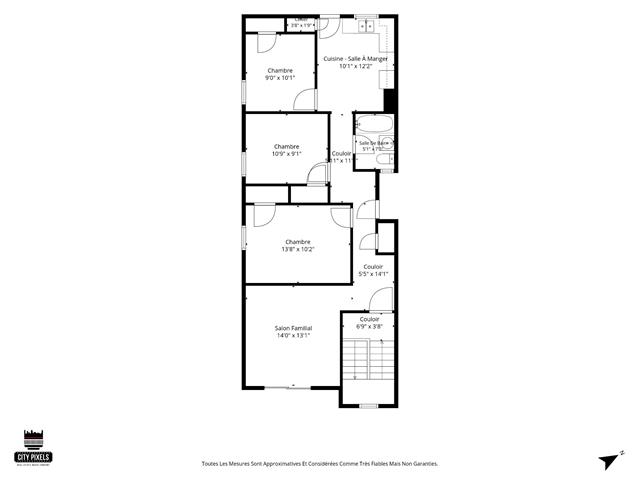
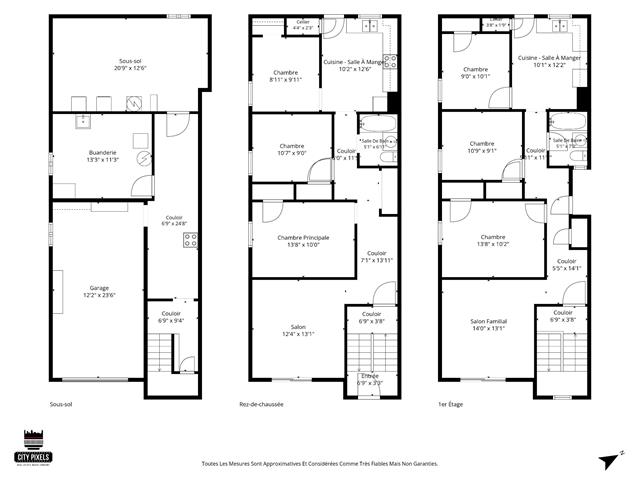
Semi-detached duplex in Côte-des-Neiges, conveniently located near the Jewish General Hospital, schools, highways, public transportation, grocery stores, restaurants and other amenities. Both units are vacant and available for occupancy. Each offers 3 bedrooms and 1 bathroom. The property features front balconies, a garage, tandem parking for 2 vehicles and a backyard. The basement includes separate laundry/mechanical rooms for each unit.
All light fixtures in both units, curtains upstairs (4639), fridge and stove downstairs (4637).
All the sellers personal effects.
$350,600
$519,600
Located in the desirable Côte-des-Neiges area of Montréal, this semi-detached duplex offers an excellent opportunity for buyers seeking a property with two vacant units and the flexibility of owner-occupancy.
Both units are currently vacant and available for occupancy. Each unit features 3 bedrooms and 1 bathroom, providing functional living spaces with similar layouts. Both units also benefit from their own front balcony.
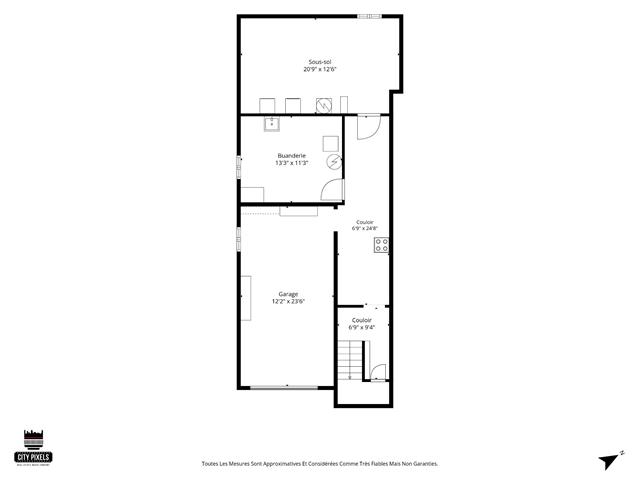
The basement includes two separate rooms, each dedicated to one of the units and serving as a laundry and mechanical room. The garage is also located on this level.
The property offers additional outdoor and parking amenities, including a garage, a driveway accommodating 2 vehicles in tandem, and a backyard. The garage, driveway and backyard offer flexibility in how they are used or allocated between the two units, as determined by the future owner.
Several important improvements have been completed:
Roof redone in 2021. Electrical panels for both units replaced in 2026. Front and rear landscaping redone in 2026.
Ideally situated close to the Jewish General Hospital, schools, major highways, public transportation and a wide variety of everyday amenities, including grocery stores, restaurants, gas stations and other essential services.
A well-located duplex offering two vacant units, practical amenities and recent improvements in the heart of Côte-des-Neiges.
| Room | Dimensions | Level | Flooring |
|---|---|---|---|
| Hallway | 7.1 x 13.11 P | Ground Floor | Wood |
| Hallway | 5.5 x 14.1 P | 2nd Floor | Wood |
| Living room | 12.4 x 13.1 P | Ground Floor | Wood |
| Living room | 14.0 x 13.1 P | 2nd Floor | Wood |
| Primary bedroom | 13.8 x 10.0 P | Ground Floor | Wood |
| Primary bedroom | 13.8 x 10.2 P | 2nd Floor | Wood |
| Hallway | 6.0 x 11.5 P | Ground Floor | Wood |
| Hallway | 5.11 x 11.5 P | 2nd Floor | Wood |
| Bedroom | 10.7 x 9.0 P | Ground Floor | Wood |
| Bedroom | 10.9 x 9.1 P | 2nd Floor | Wood |
| Bathroom | 5.1 x 6.11 P | Ground Floor | Ceramic tiles |
| Bathroom | 5.1 x 7.3 P | 2nd Floor | Ceramic tiles |
| Bedroom | 8.11 x 9.11 P | Ground Floor | Wood |
| Bedroom | 9.0 x 10.1 P | 2nd Floor | Wood |
| Kitchen | 10.2 x 12.6 P | Ground Floor | Ceramic tiles |
| Kitchen | 10.1 x 12.2 P | 2nd Floor | Ceramic tiles |
| Laundry room | 13.3 x 11.3 P | Basement | Concrete |
| Laundry room | 20.9 x 12.6 P | Basement | Concrete |
| Type | Duplex |
|---|---|
| Style | Semi-detached |
| Dimensions | 50x21 P |
| Lot Size | 3081 PC |
| Municipal Taxes (2026) | $ 5198 / year |
|---|---|
| School taxes (2026) | $ 625 / year |
| Basement | 6 feet and over, Partially finished |
|---|---|
| Driveway | Asphalt |
| Siding | Brick |
| Proximity | Daycare centre, Elementary school, High school, Hospital, Park - green area, Public transport, University |
| Heating system | Electric baseboard units, Radiant |
| Heating energy | Electricity, Natural gas |
| Garage | Fitted, Heated, Single width |
| Topography | Flat |
| Parking | Garage, Outdoor |
| Sewage system | Municipal sewer |
| Water supply | Municipality |
| Roofing | Other |
| Foundation | Poured concrete |
| Zoning | Residential |
| Window type | Sliding |
Loading maps...
Loading street view...