MLS#
23466148

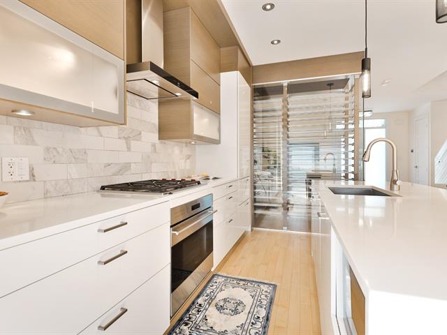
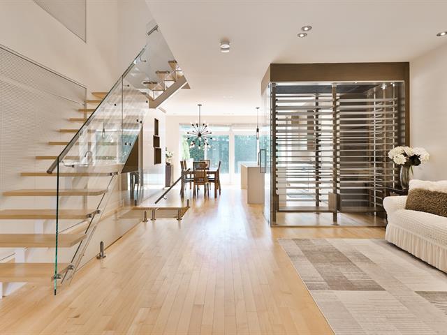
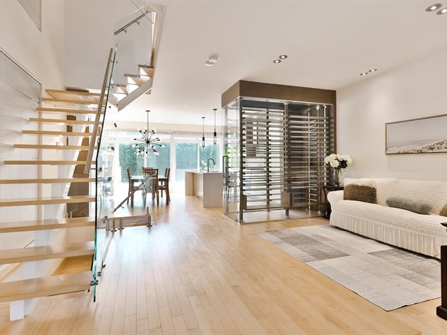
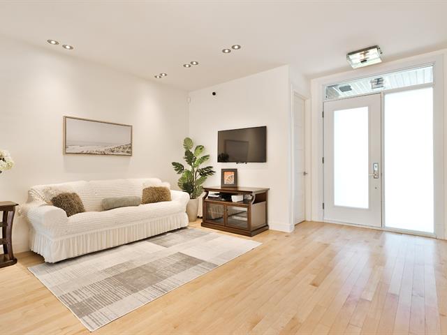
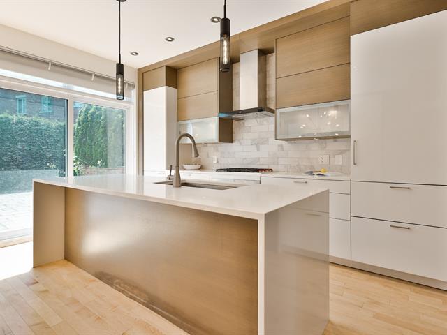
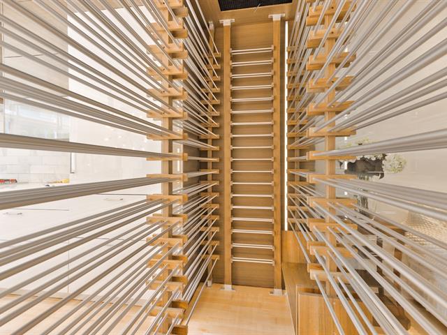
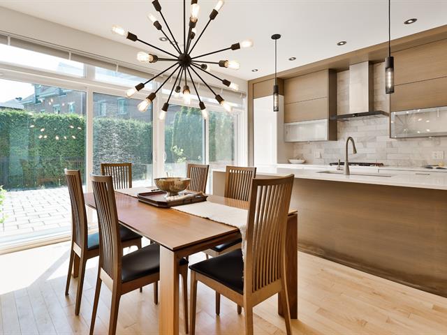
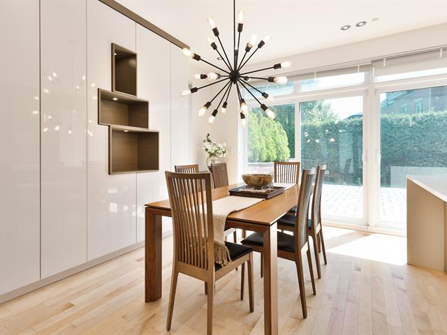
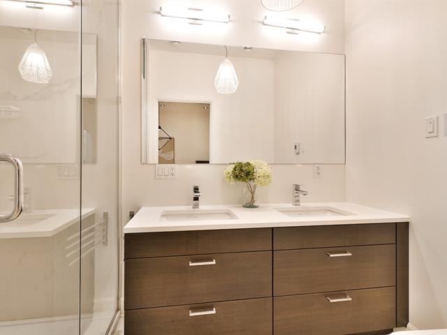
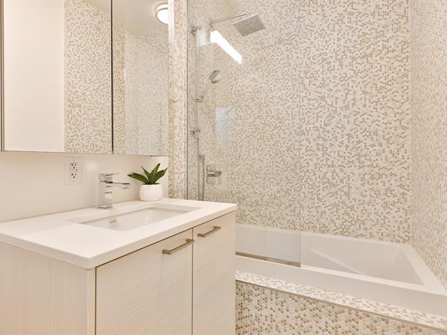
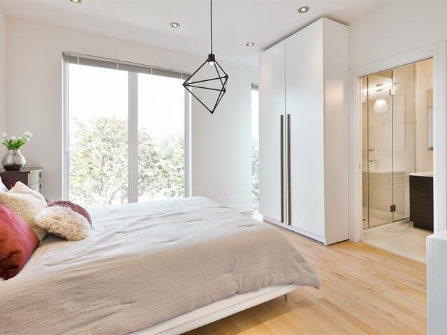
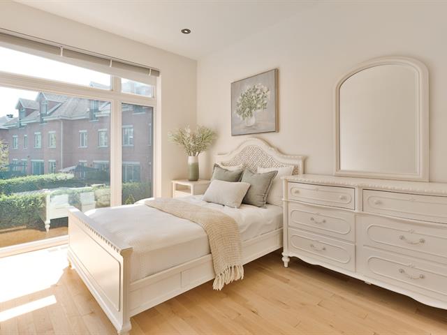
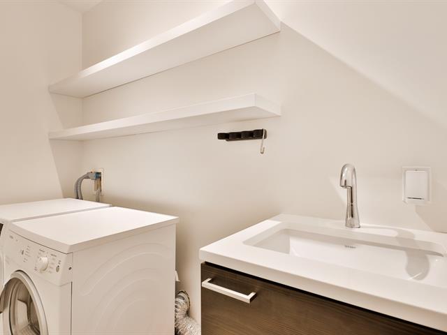
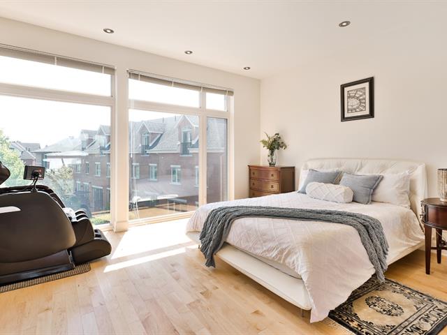
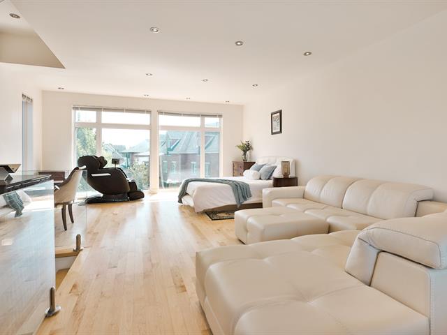
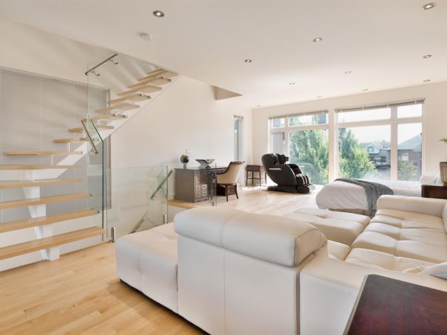
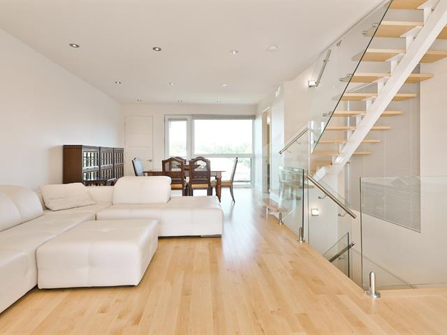
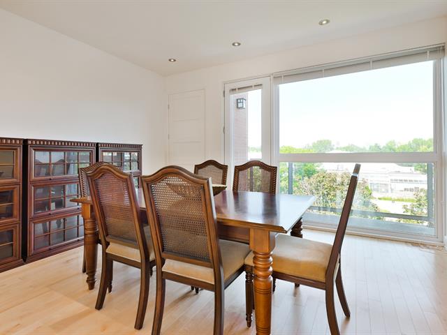
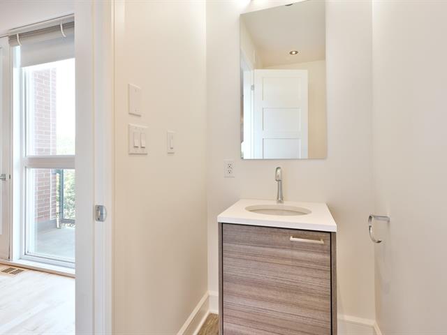
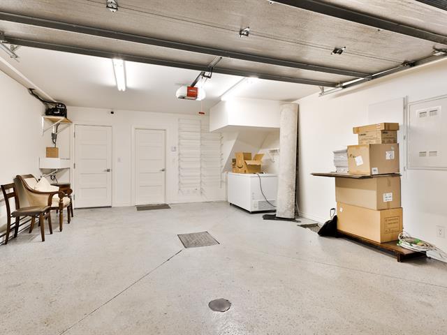
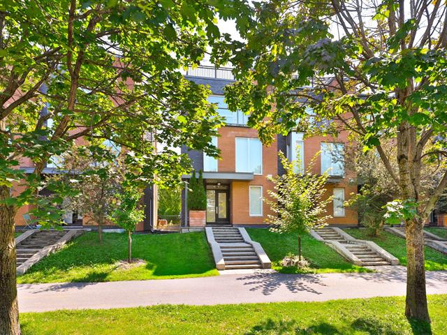
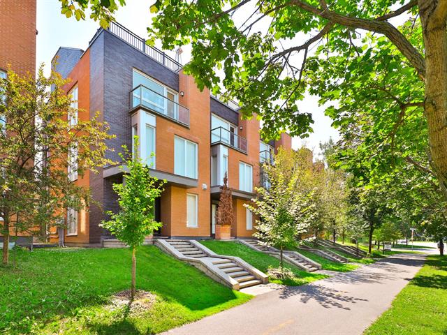
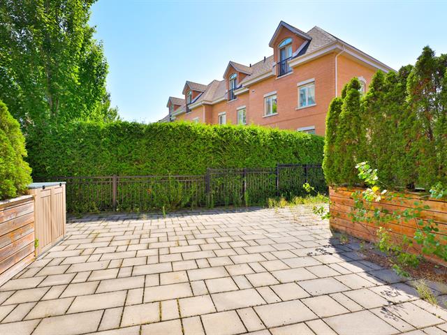
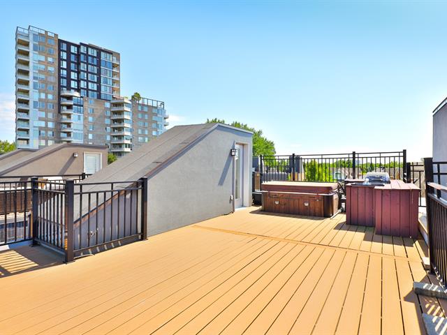
Stove, refrigerator, dishwasher, washer and dryer, blinds, central vacuum and accessories, hot tub and BBQ on the rooftop terrace, garage remote, wine cellar cooling unit, all appliances sold without legal warranty, built-in furniture (master bedroom and dining room sideboard), basement storage unit.
PRESTIGIOUS PROPERTY -- NUNS' ISLAND
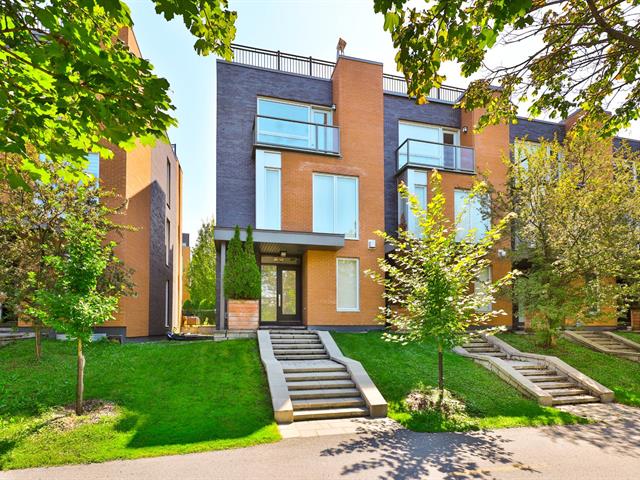
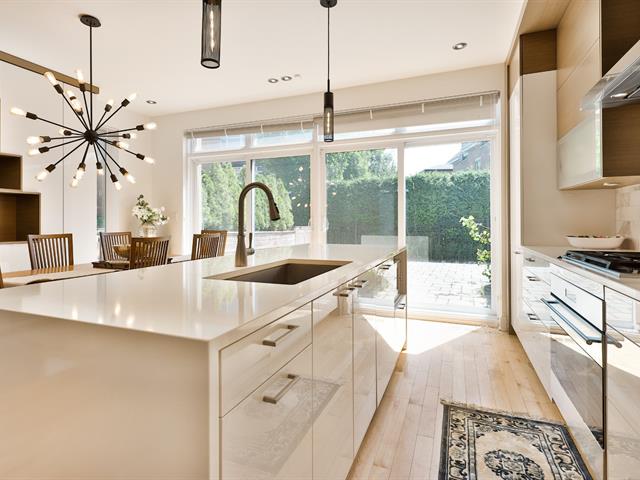
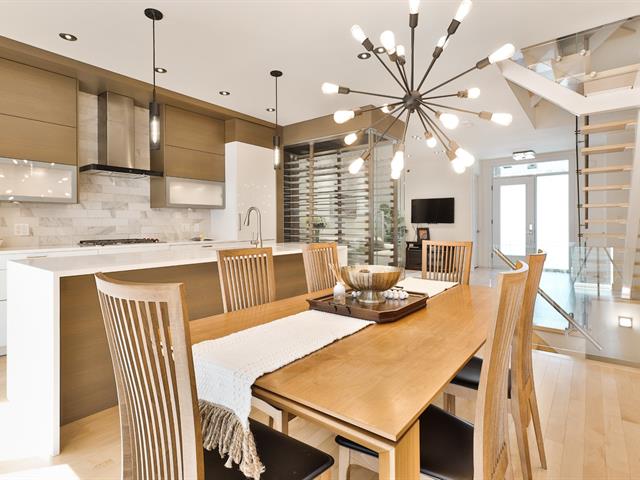
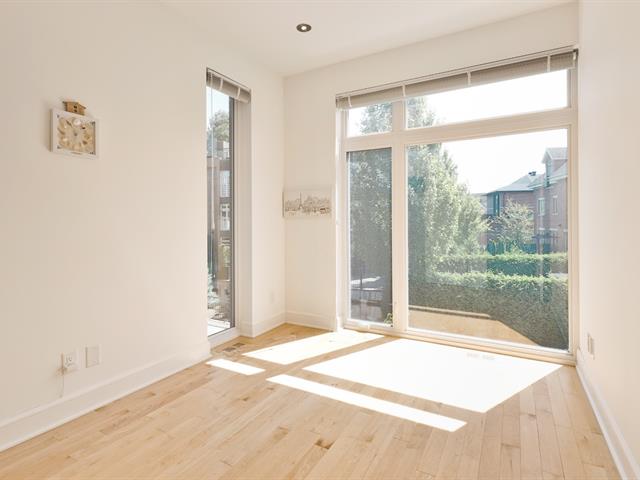
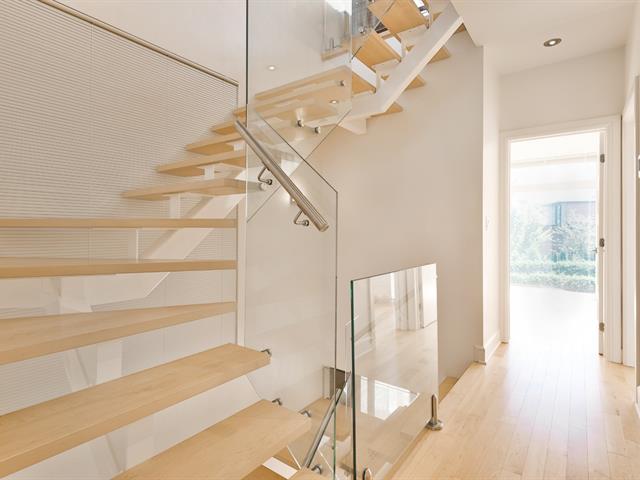
**A rare find!** A magnificent, high-end property built in 2016, located at the entrance to Nuns' Island. It features **premium finishes, hardwood floors, 9-foot ceilings, and exceptional natural light**.
This property also boasts a **unique history**: it was previously home to both a **Winter Olympic champion** and an **internationally renowned pianist**.
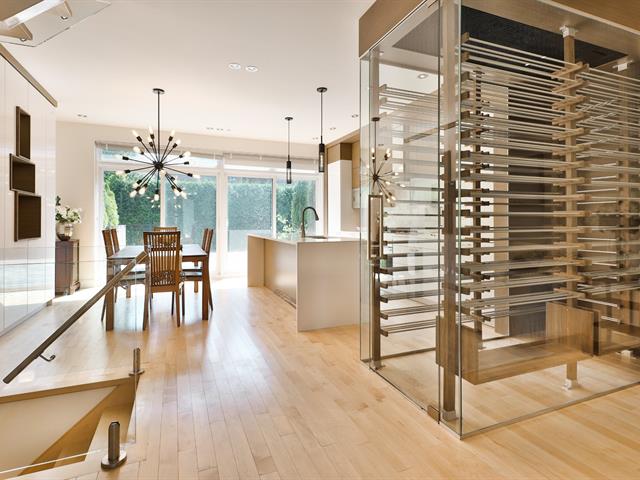
The home includes a renovated kitchen, a 500-bottle wine cellar, a master suite with a private bathroom and walk-in closet, multiple bedrooms, a double garage, and a versatile basement.
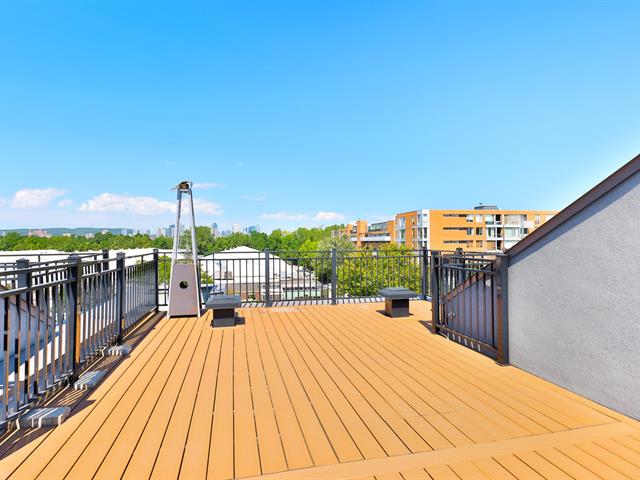
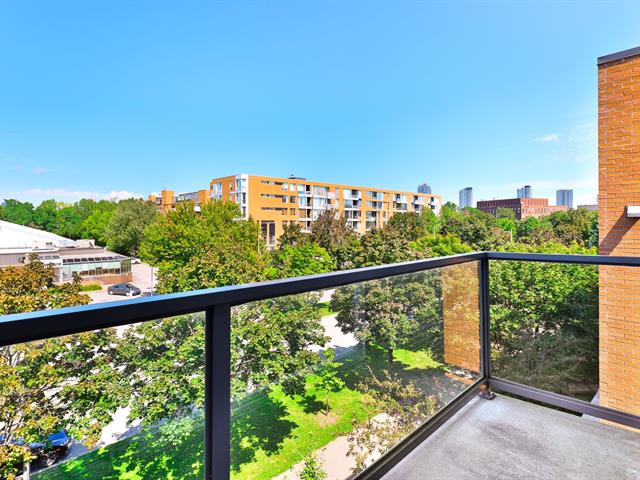
The standout feature: a **magnificent private rooftop terrace with a spa, lounge area, and panoramic views of downtown Montreal**--perfect for entertaining and enjoying sunsets.
**A rare, elegant, and exceptional property, close to amenities, public transit, and the REM.**
| Room | Dimensions | Level | Flooring |
|---|---|---|---|
| Living room | 18.3 x 11.10 P | Ground Floor | Wood |
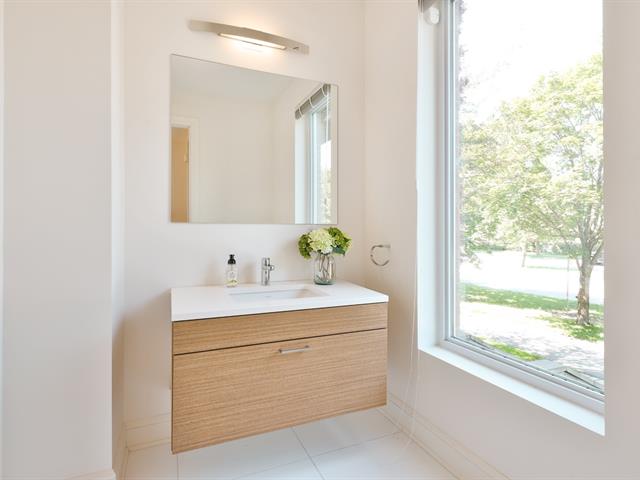
| Washroom | 7.5 x 5.10 P | Ground Floor | Ceramic tiles |
| Wine cellar | 7.2 x 3.5 P | Ground Floor | Wood |
| Dining room | 9.10 x 14.6 P | Ground Floor | Wood |
| Kitchen | 14.6 x 8 P | Ground Floor | Wood |
| Primary bedroom | 12.3 x 12 P | 2nd Floor | Wood |
| Bathroom | 8.10 x 5.3 P | 2nd Floor | Ceramic tiles |
| Walk-in closet | 7 x 4.2 P | 2nd Floor | Wood |
| Bedroom | 13.9 x 8.10 P | 2nd Floor | Wood |
| Bedroom | 10.3 x 8.8 P | 2nd Floor | Wood |
| Bathroom | 8.11 x 5.3 P | 2nd Floor | Ceramic tiles |
| Mezzanine | 33.2 x 18.2 P | 3rd Floor | Wood |
| Washroom | 8.11 x 3.6 P | 3rd Floor | Ceramic tiles |
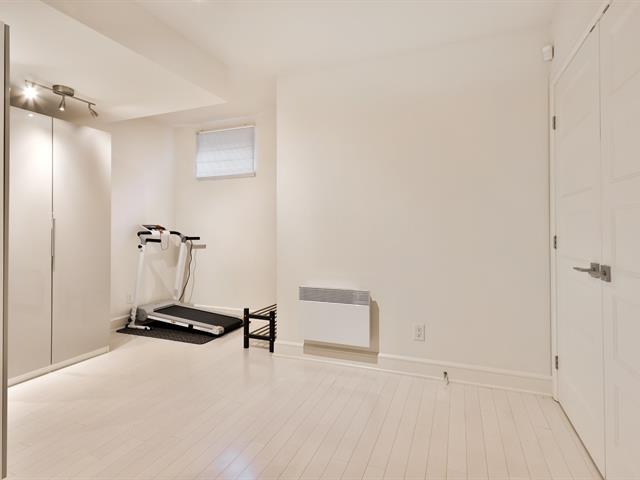
| Family room | 13.6 x 12.3 P | Basement | Floating floor |
| Laundry room | 8.5 x 3.3 P | Basement | Floating floor |
| Type | Two or more storey |
|---|---|
| Style | Attached |
| Dimensions | 35x21 P |
| Lot Size | 0 |
| Co-ownership fees | $ 0 / year |
|---|---|
| Municipal Taxes (2026) | $ 8587 / year |
| School taxes (2026) | $ 1014 / year |
| Proximity | Bicycle path, Daycare centre, Elementary school, Golf, High school, Highway, Hospital, Park - green area, Public transport, Réseau Express Métropolitain (REM) |
|---|---|
| View | City, Panoramic |
| Garage | Detached, Double width or more, Heated |
| Parking | Garage |
| Sewage system | Municipal sewer |
| Water supply | Municipality |
| Landscaping | Patio |
| Zoning | Residential |
Loading maps...
Loading street view...

Certified Residential and Commercial Real Estate Broker AEO
