311Z Ch. du Golf, Montréal (Verdun, QC H3E1B3 $1,678,000
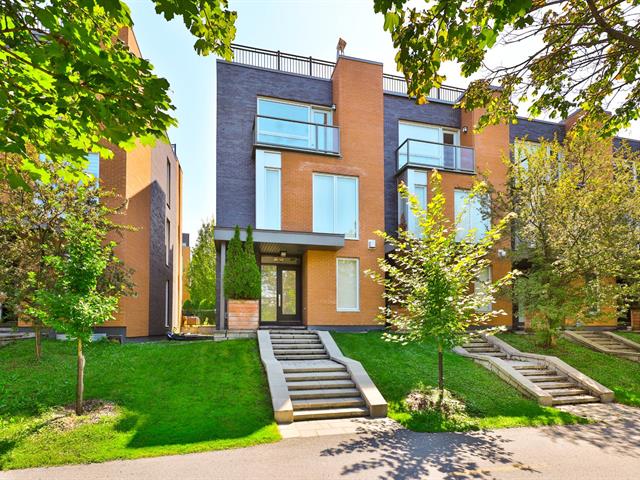
Frontage
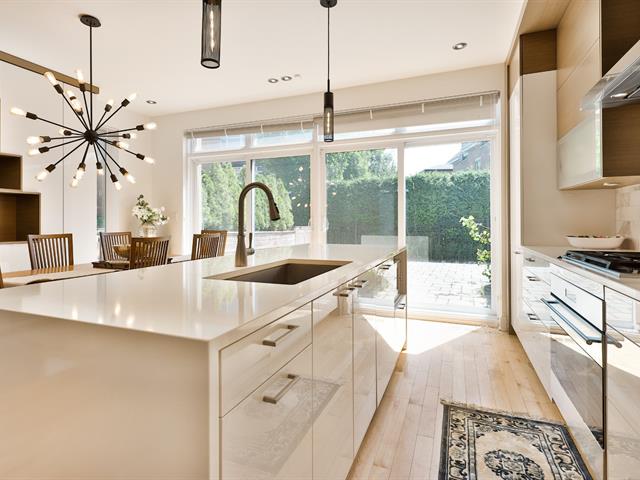
Kitchen
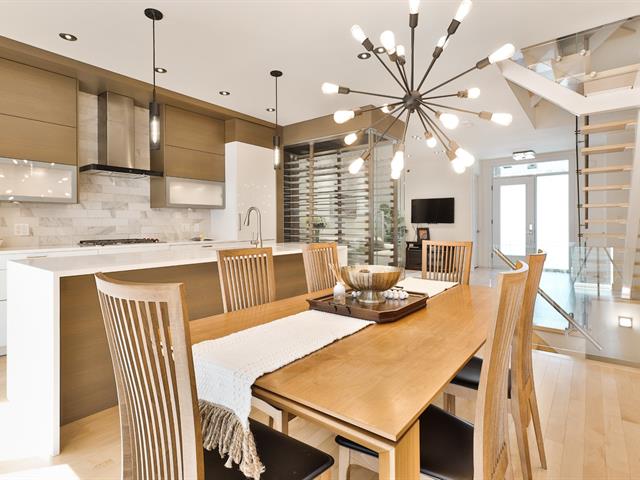
Dining room
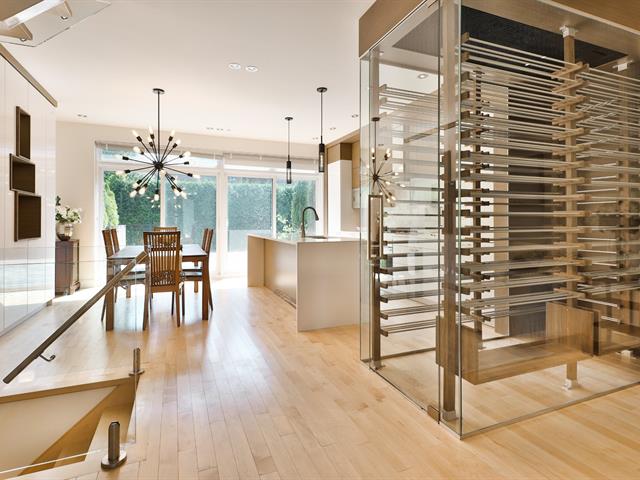
View
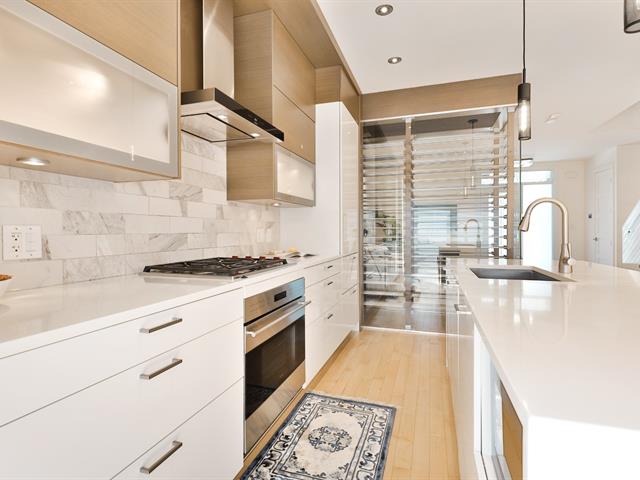
Kitchen
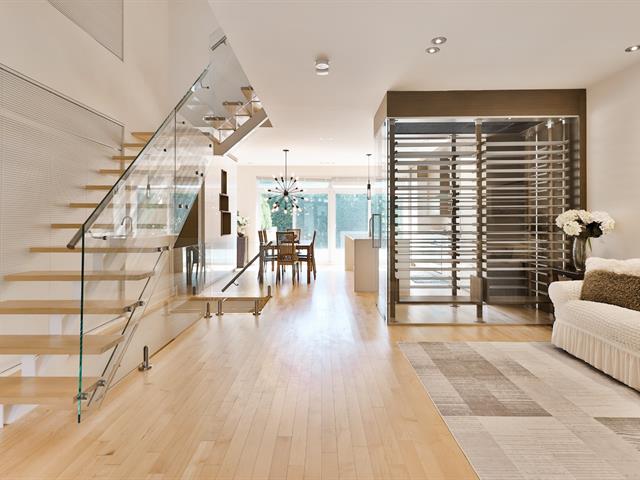
Overall View
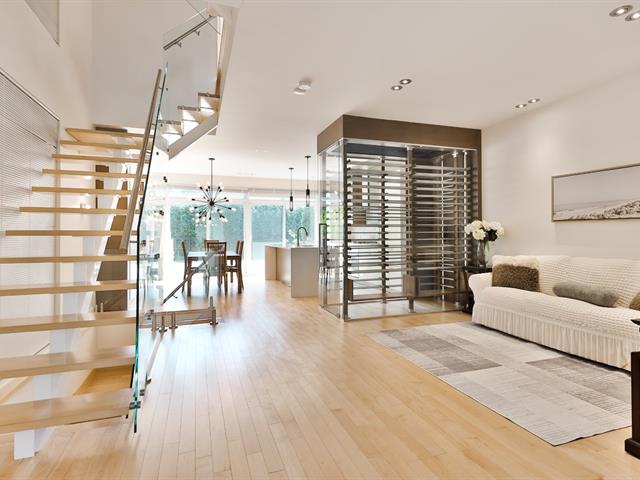
Overall View
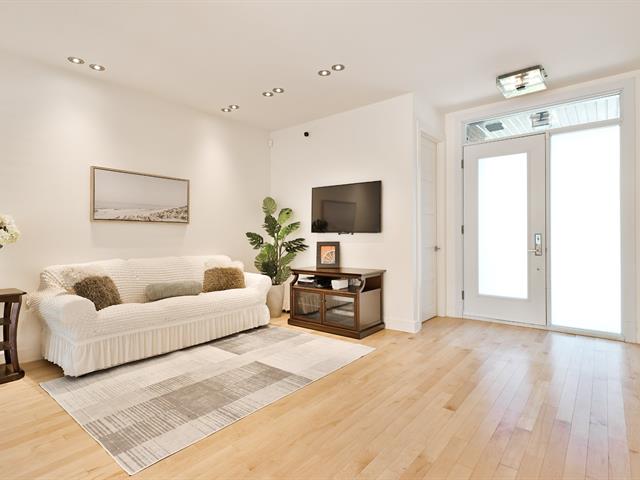
Living room
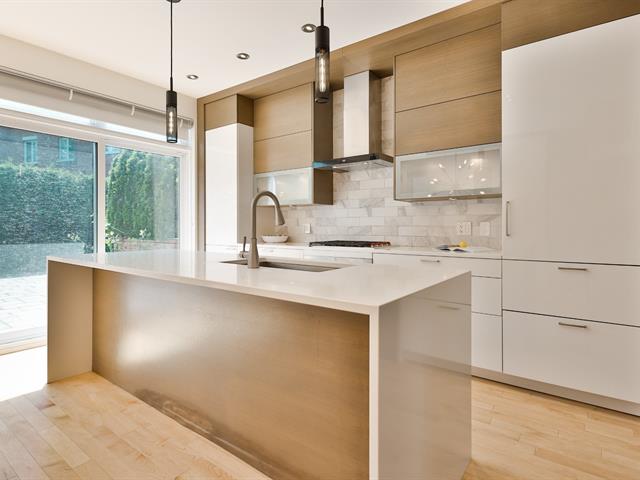
Kitchen
|
|
Description
PRESTIGIOUS PROPERTY -- NUNS' ISLAND
**A rare find!** A magnificent, high-end property built in
2016, located at the entrance to Nuns' Island. It features
**premium finishes, hardwood floors, 9-foot ceilings, and
exceptional natural light**.
This property also boasts a **unique history**: it was
previously home to both a **Winter Olympic champion** and
an **internationally renowned pianist**.
The home includes a renovated kitchen, a 500-bottle wine
cellar, a master suite with a private bathroom and walk-in
closet, multiple bedrooms, a double garage, and a versatile
basement.
The standout feature: a **magnificent private rooftop
terrace with a spa, lounge area, and panoramic views of
downtown Montreal**--perfect for entertaining and enjoying
sunsets.
**A rare, elegant, and exceptional property, close to
amenities, public transit, and the REM.**
**A rare find!** A magnificent, high-end property built in
2016, located at the entrance to Nuns' Island. It features
**premium finishes, hardwood floors, 9-foot ceilings, and
exceptional natural light**.
This property also boasts a **unique history**: it was
previously home to both a **Winter Olympic champion** and
an **internationally renowned pianist**.
The home includes a renovated kitchen, a 500-bottle wine
cellar, a master suite with a private bathroom and walk-in
closet, multiple bedrooms, a double garage, and a versatile
basement.
The standout feature: a **magnificent private rooftop
terrace with a spa, lounge area, and panoramic views of
downtown Montreal**--perfect for entertaining and enjoying
sunsets.
**A rare, elegant, and exceptional property, close to
amenities, public transit, and the REM.**
Inclusions: Stove, refrigerator, dishwasher, washer and dryer, blinds, central vacuum and accessories, hot tub and BBQ on the rooftop terrace, garage remote, wine cellar cooling unit, all appliances sold without legal warranty, built-in furniture (master bedroom and dining room sideboard), basement storage unit.
Exclusions : N/A
| BUILDING | |
|---|---|
| Type | Two or more storey |
| Style | Attached |
| Dimensions | 35x21 P |
| Lot Size | 0 |
| EXPENSES | |
|---|---|
| Co-ownership fees | $ 0 / year |
| Municipal Taxes (2026) | $ 8587 / year |
| School taxes (2026) | $ 1014 / year |
|
ROOM DETAILS |
|||
|---|---|---|---|
| Room | Dimensions | Level | Flooring |
| Living room | 18.3 x 11.10 P | Ground Floor | Wood |
| Washroom | 7.5 x 5.10 P | Ground Floor | Ceramic tiles |
| Wine cellar | 7.2 x 3.5 P | Ground Floor | Wood |
| Dining room | 9.10 x 14.6 P | Ground Floor | Wood |
| Kitchen | 14.6 x 8 P | Ground Floor | Wood |
| Primary bedroom | 12.3 x 12 P | 2nd Floor | Wood |
| Bathroom | 8.10 x 5.3 P | 2nd Floor | Ceramic tiles |
| Walk-in closet | 7 x 4.2 P | 2nd Floor | Wood |
| Bedroom | 13.9 x 8.10 P | 2nd Floor | Wood |
| Bedroom | 10.3 x 8.8 P | 2nd Floor | Wood |
| Bathroom | 8.11 x 5.3 P | 2nd Floor | Ceramic tiles |
| Mezzanine | 33.2 x 18.2 P | 3rd Floor | Wood |
| Washroom | 8.11 x 3.6 P | 3rd Floor | Ceramic tiles |
| Family room | 13.6 x 12.3 P | Basement | Floating floor |
| Laundry room | 8.5 x 3.3 P | Basement | Floating floor |
|
CHARACTERISTICS |
|
|---|---|
| Proximity | Bicycle path, Daycare centre, Elementary school, Golf, High school, Highway, Hospital, Park - green area, Public transport, Réseau Express Métropolitain (REM) |
| View | City, Panoramic |
| Garage | Detached, Double width or more, Heated |
| Parking | Garage |
| Sewage system | Municipal sewer |
| Water supply | Municipality |
| Landscaping | Patio |
| Zoning | Residential |