MLS#
11554175

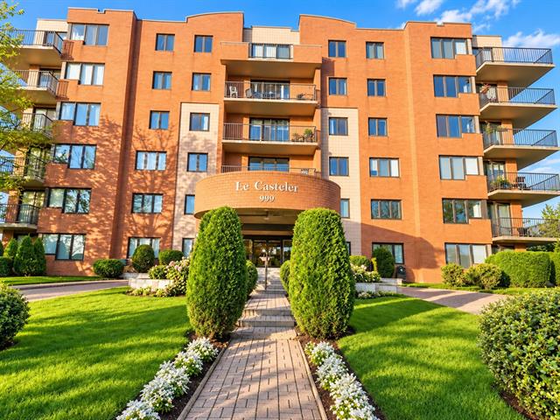
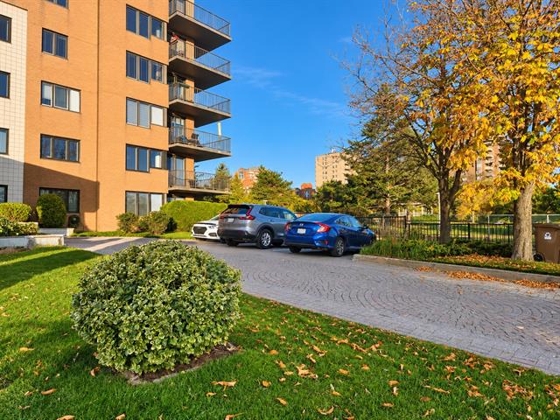
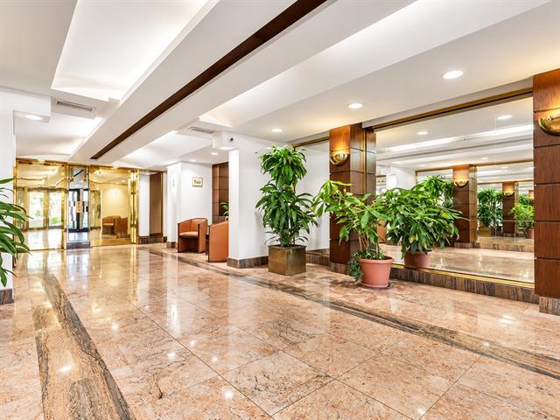
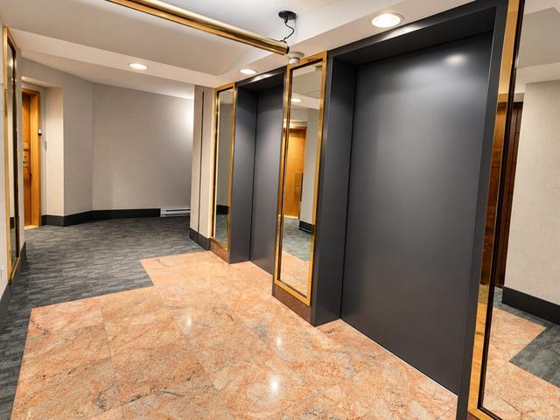
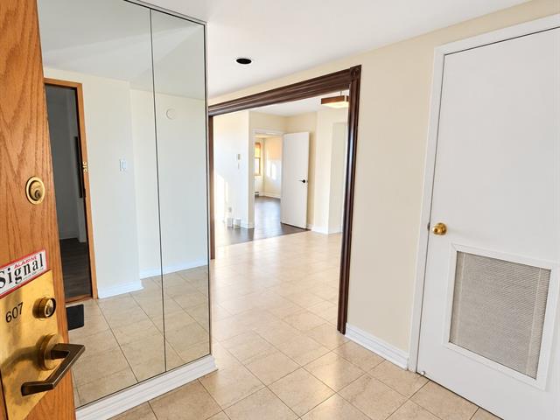
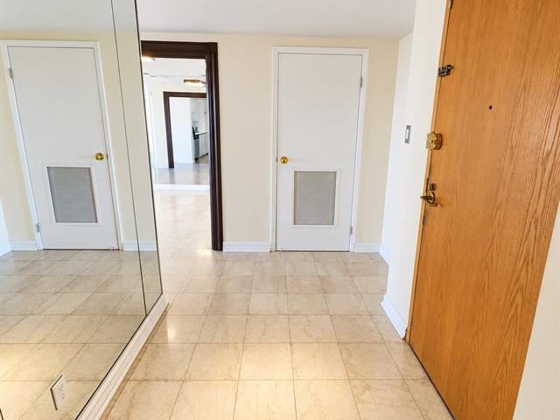
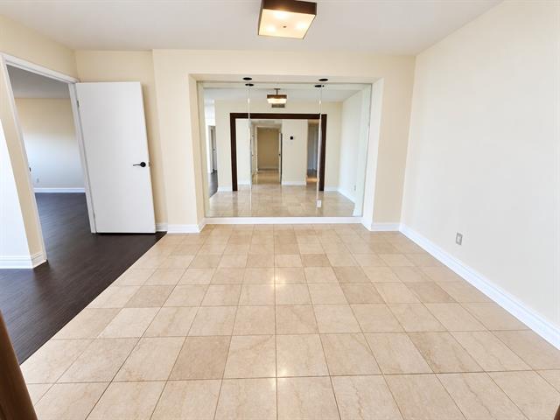
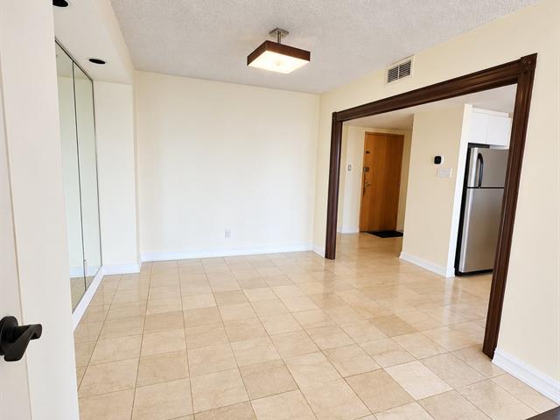
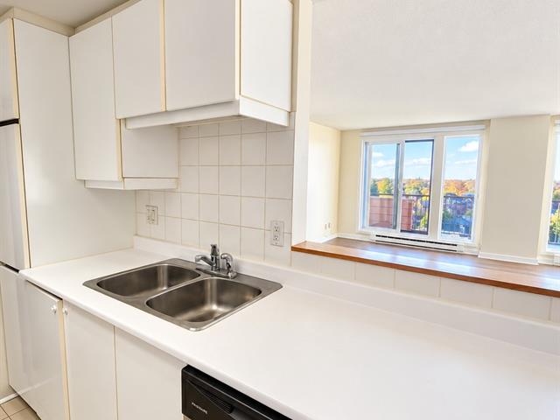
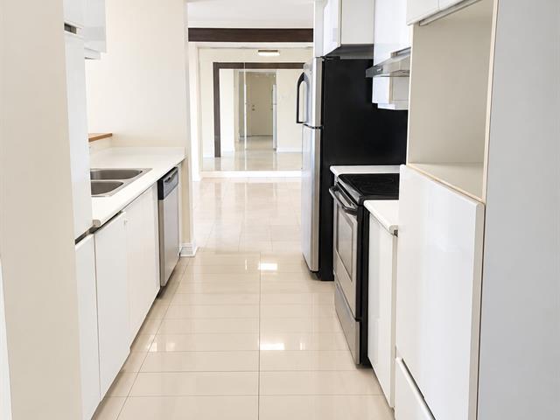
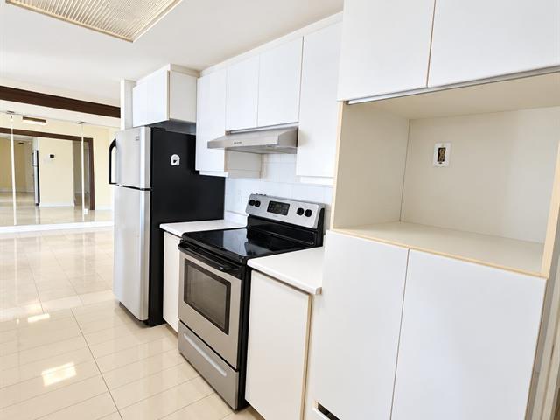
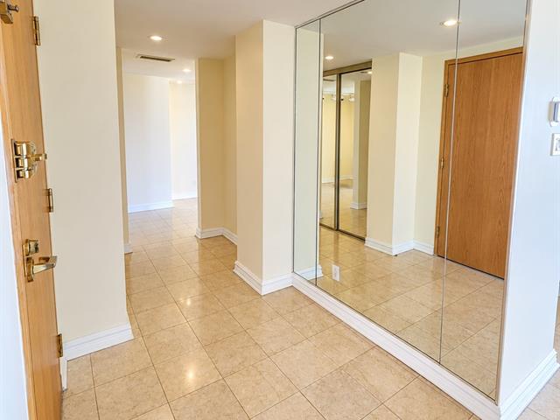
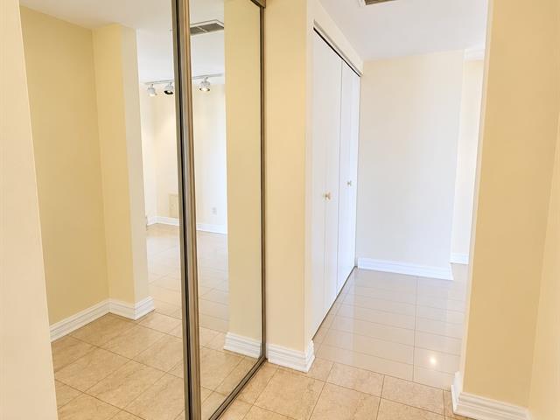
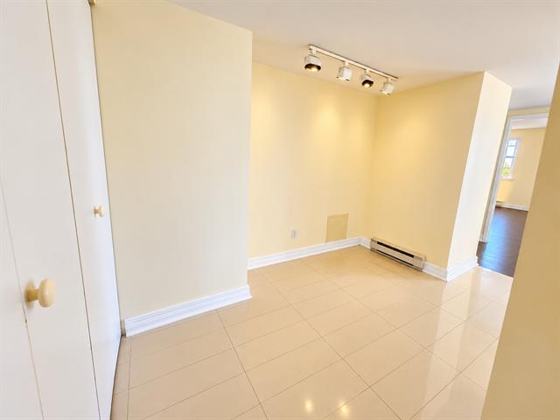
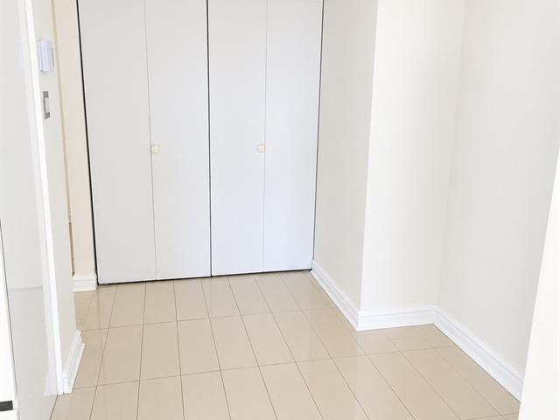
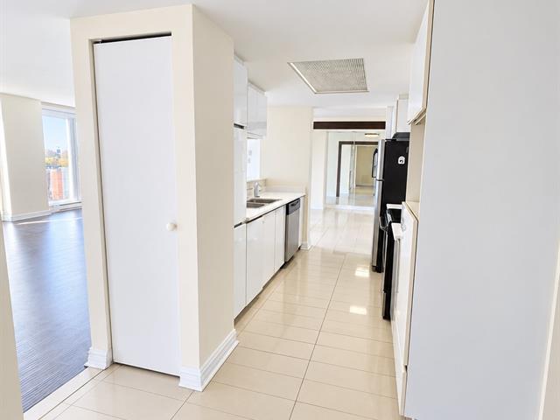
Sunday, 8 November, 2026 | 13:00 - 15:00
$129,700
$394,600
| Room | Dimensions | Level | Flooring |
|---|---|---|---|
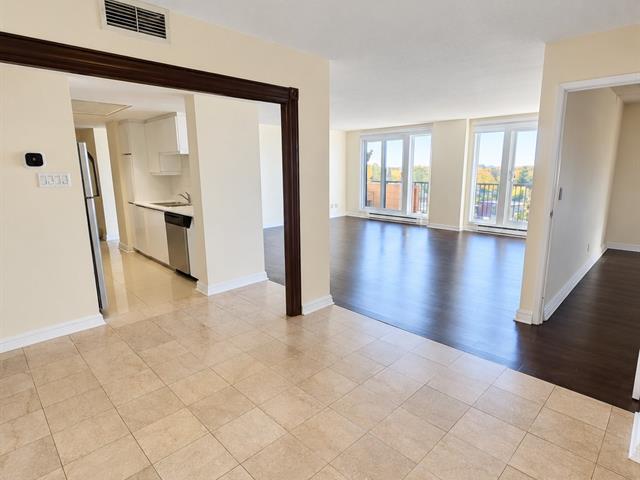
| Kitchen | 10 x 8 P | 6th floorth Floor | Marble |
| Dining room | 14.4 x 9.5 P | 6th floorth Floor | Marble |
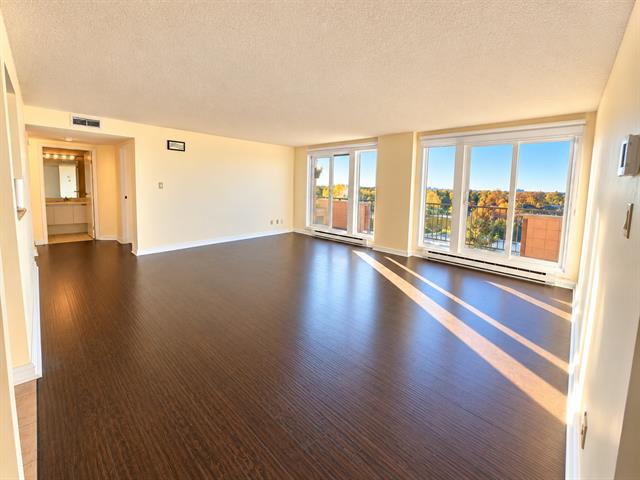
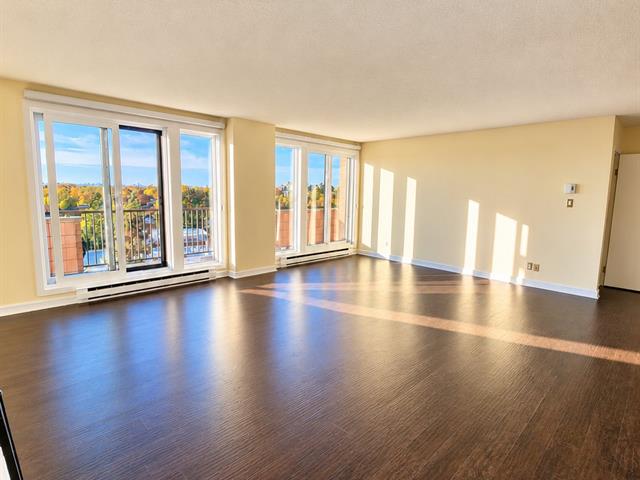
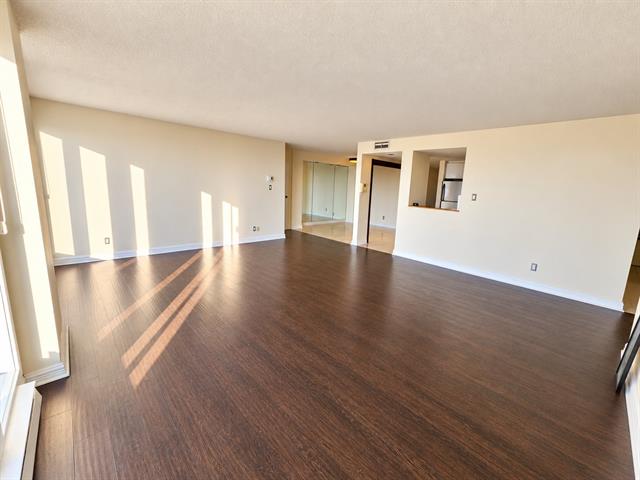
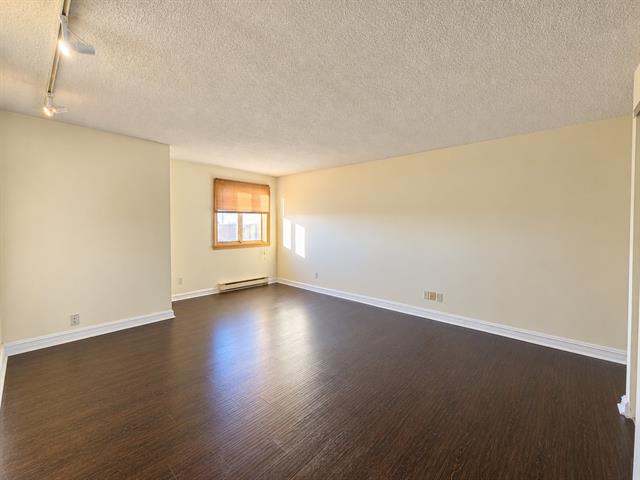
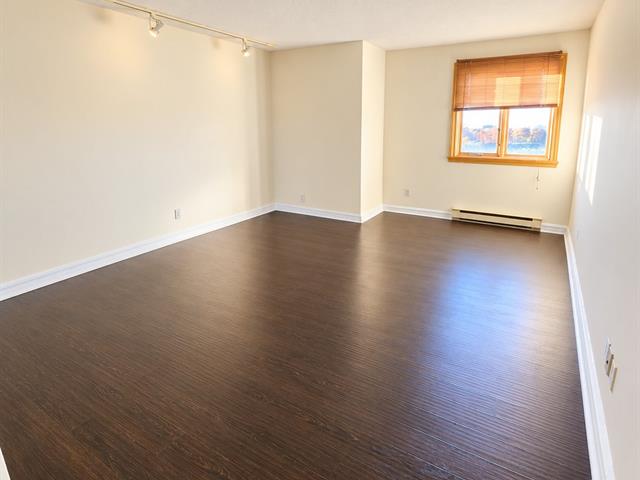
| Living room | 20 x 18.1 P | 6th floorth Floor | Wood |
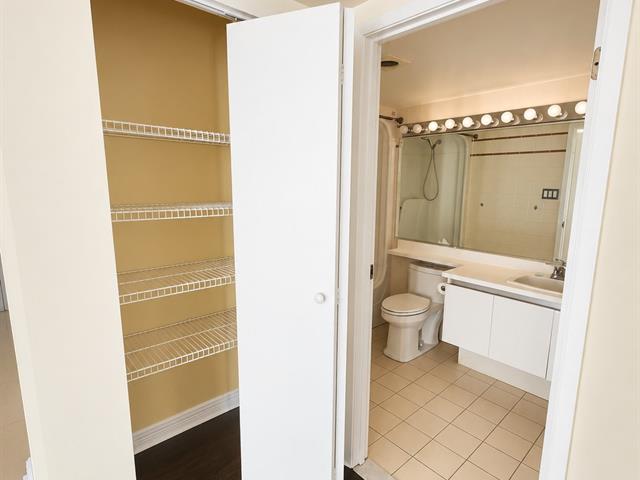
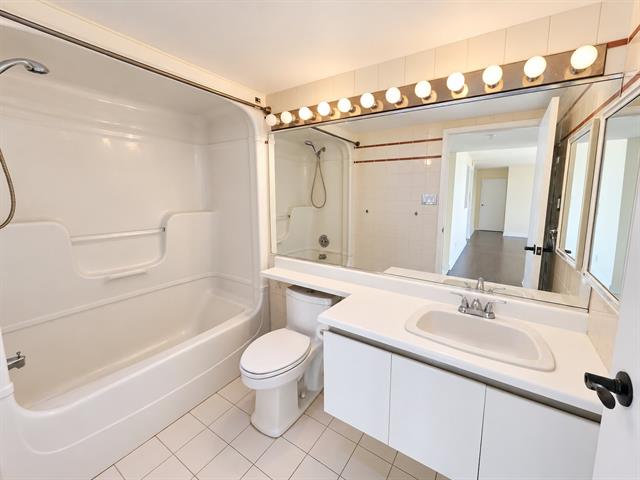
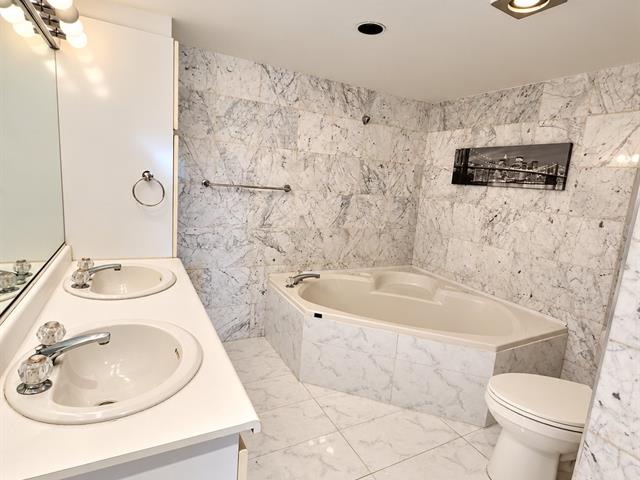
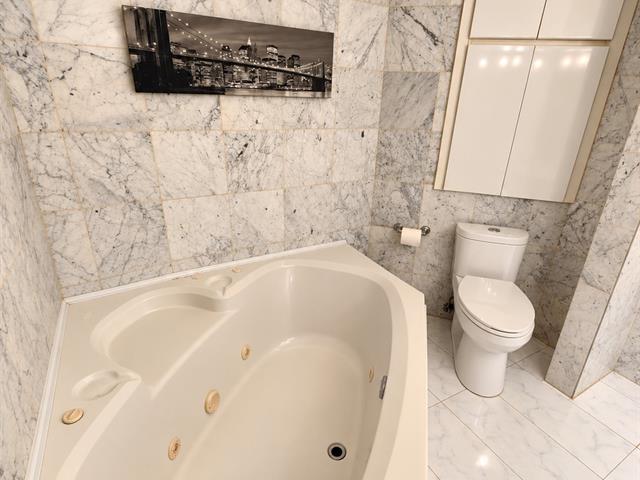
| Bathroom | 8.11 x 5.5 P | 6th floorth Floor | Marble |
| Bathroom | 9.1 x 8.5 P | 6th floorth Floor | Marble |
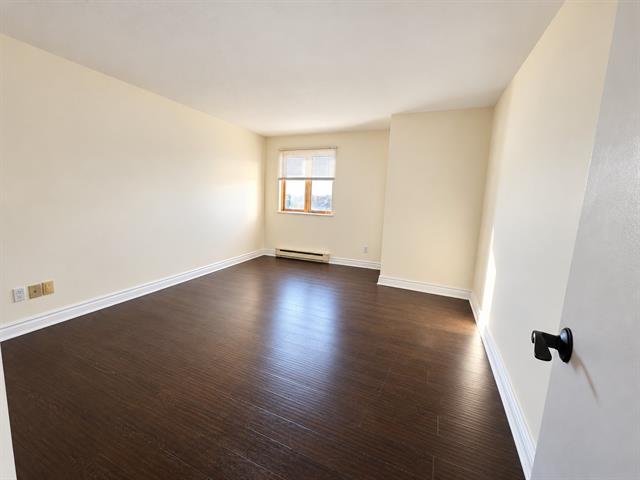
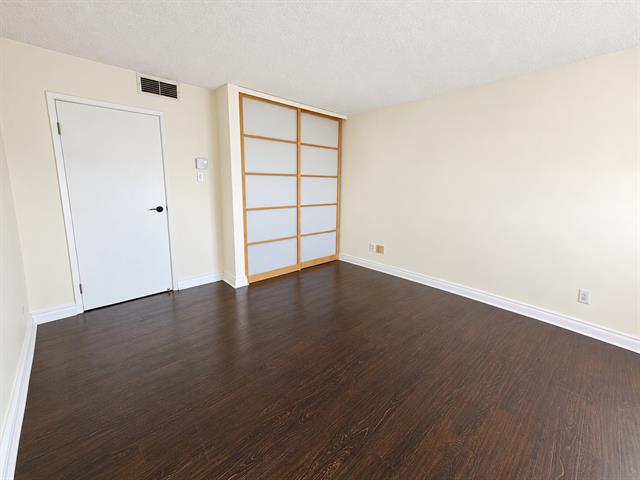
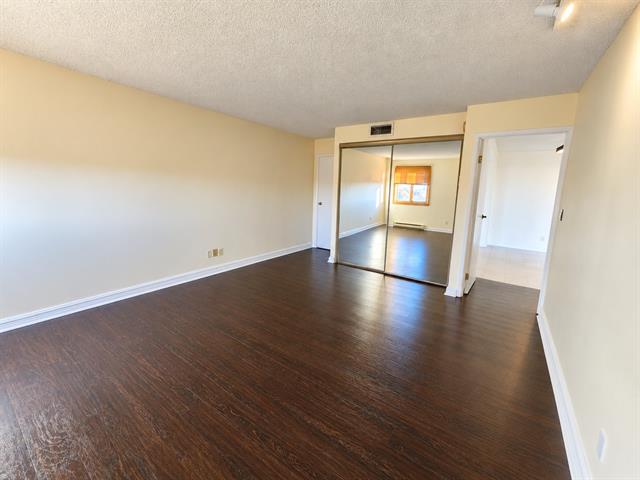
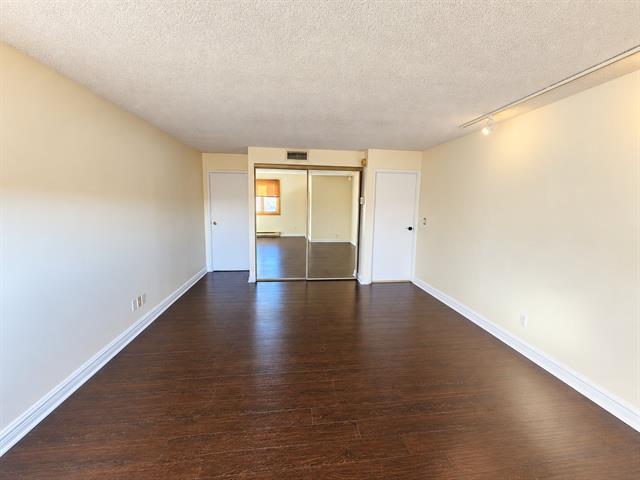
| Primary bedroom | 20 x 13.4 P | 6th floorth Floor | Wood |
| Bedroom | 15.6 x 12.3 P | 6th floorth Floor | Wood |
| Type | Apartment |
|---|---|
| Style | Detached |
| Dimensions | 0x0 |
| Lot Size | 0 |
| Co-ownership fees | $ 5676 / year |
|---|---|
| Municipal Taxes (2026) | $ 3107 / year |
| School taxes (2026) | $ 356 / year |
| Bathroom / Washroom | Adjoining to primary bedroom, Seperate shower, Whirlpool bath-tub |
|---|---|
| Proximity | Bicycle path, Cegep, Daycare centre, Elementary school, High school, Highway, Park - green area, Public transport, Réseau Express Métropolitain (REM) |
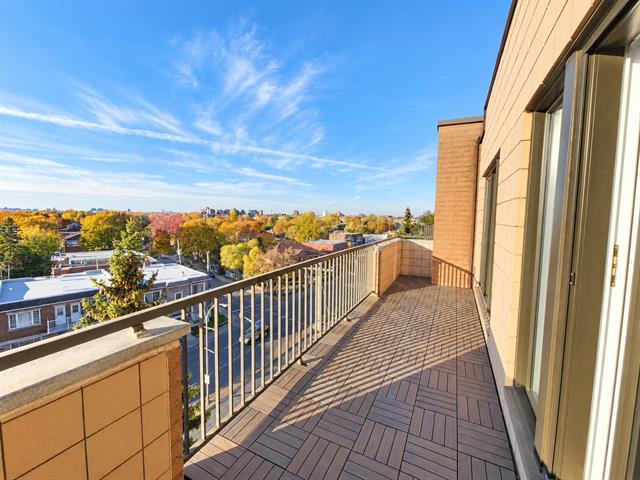
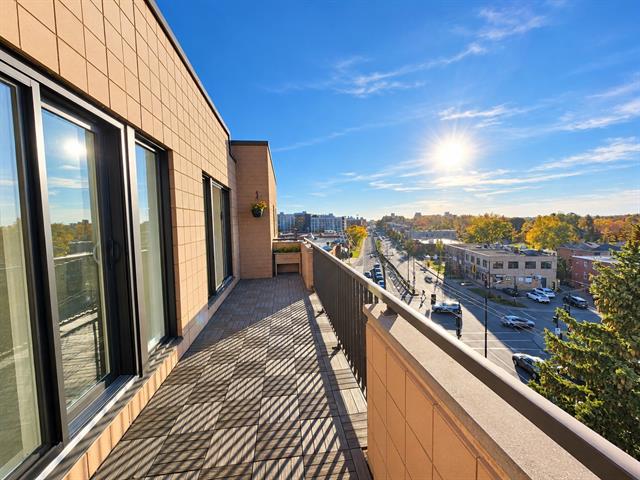
| View | City, Panoramic |
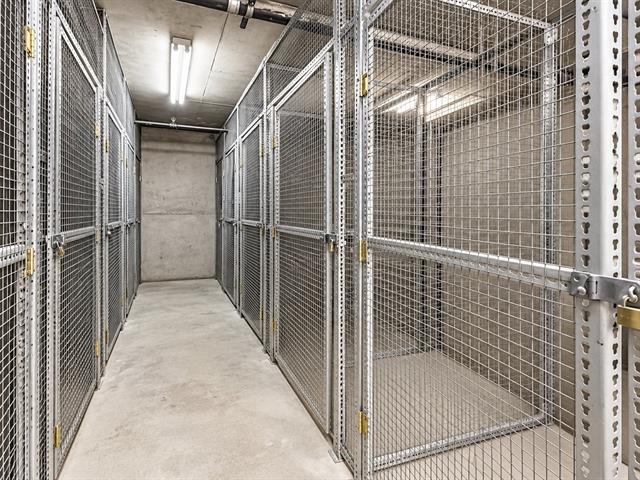
| Available services | Common areas, Exercise room, Indoor storage space, Visitor parking |
| Heating system | Electric baseboard units |
| Heating energy | Electricity |
| Easy access | Elevator |
| Mobility impared accessible | Exterior access ramp |
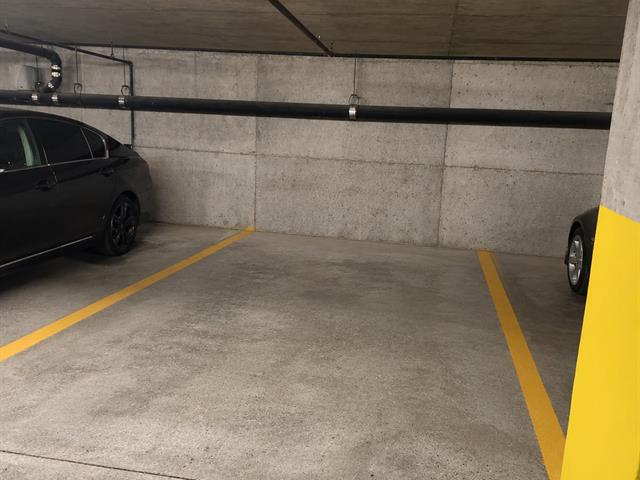
| Garage | Fitted, Heated |
| Topography | Flat |
| Parking | Garage |
| Cupboard | Melamine |
| Sewage system | Municipal sewer |
| Water supply | Municipality |
| Zoning | Residential |
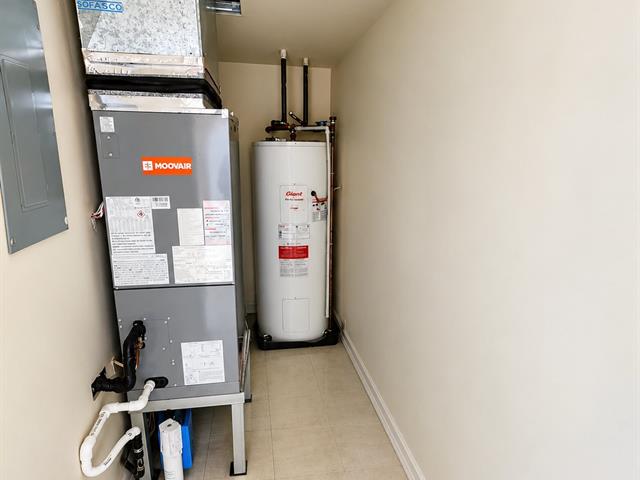
| Rental appliances | Water heater |
Loading maps...
Loading street view...