MLS#
14219608

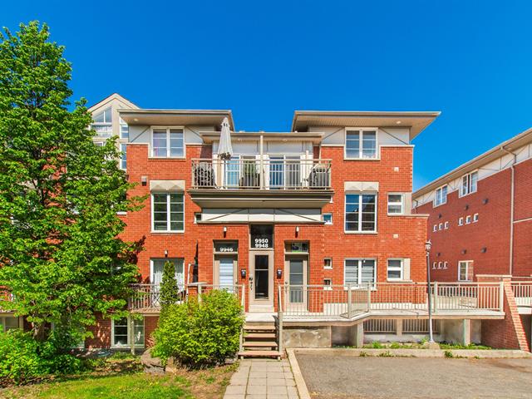
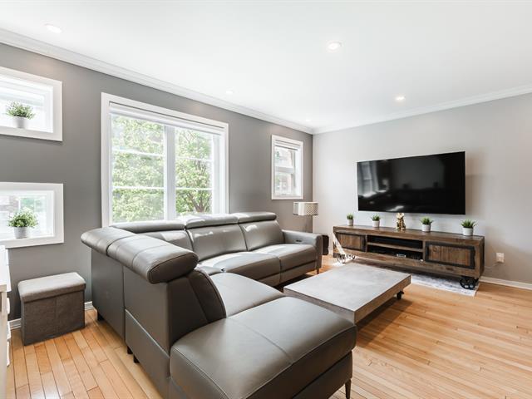
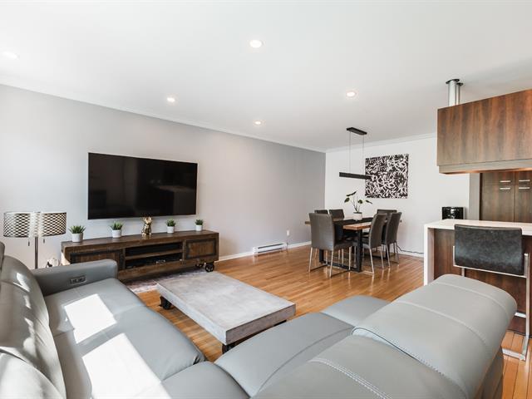
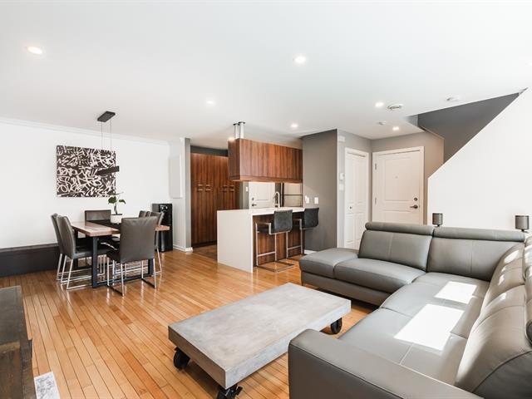
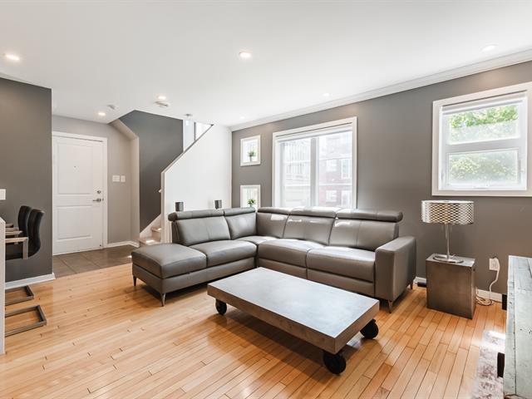
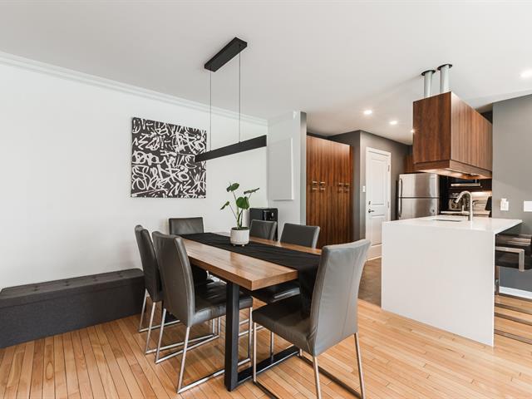
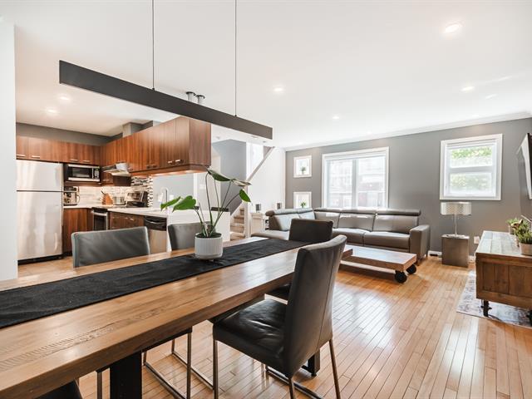
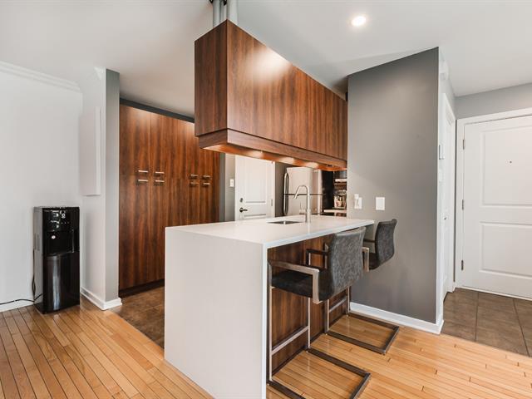
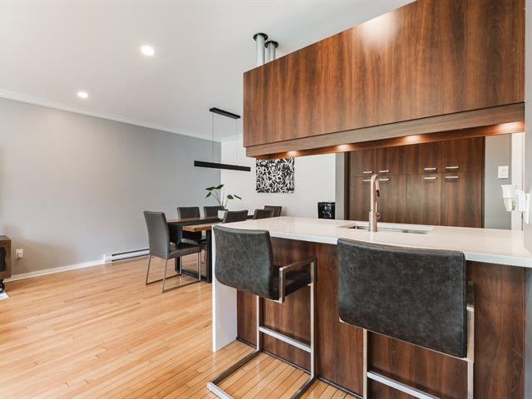
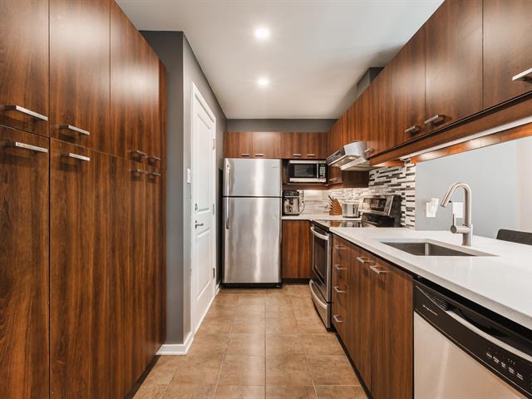
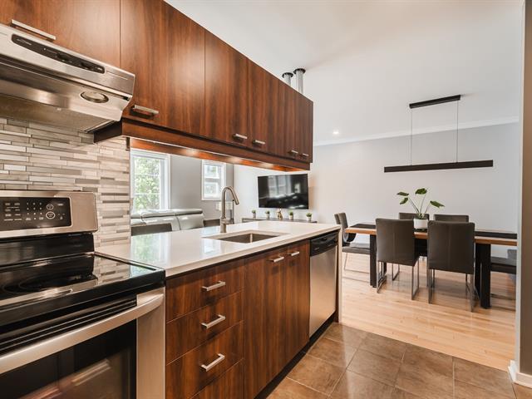
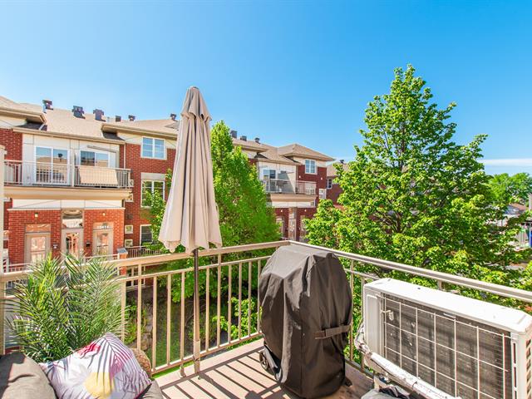
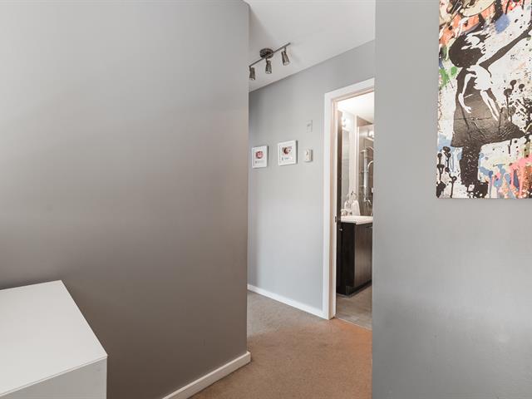
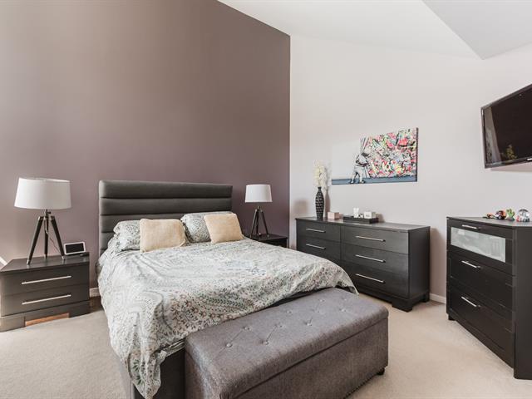
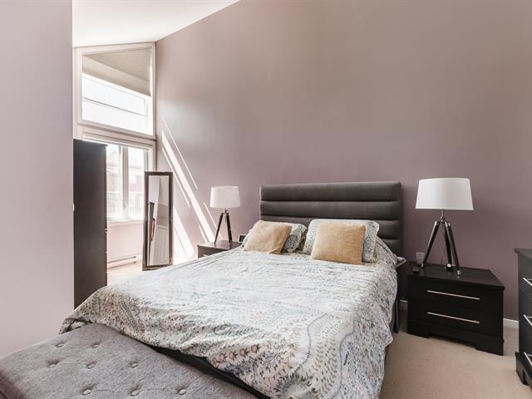
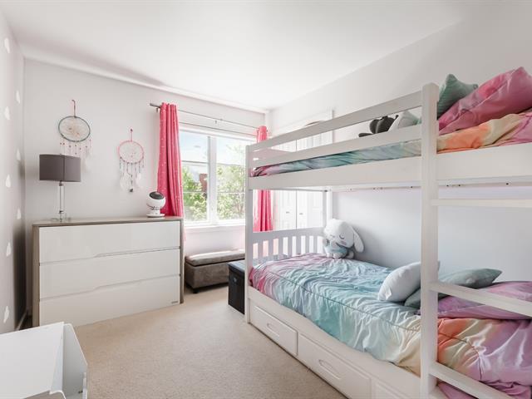
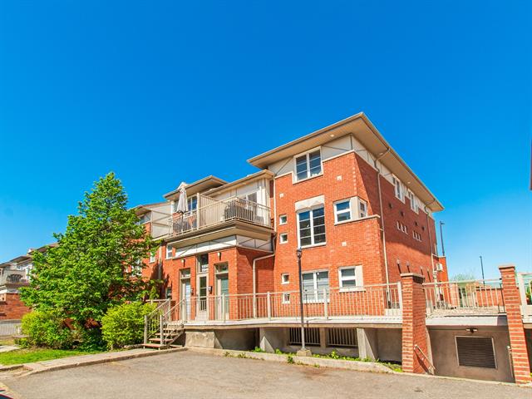
| Room | Dimensions | Level | Flooring |
|---|---|---|---|
| Living room | 16.1 x 12.2 P | 2nd Floor | |
| Dining room | 10.8 x 5 P | 2nd Floor | |
| Kitchen | 12 x 6 P | 2nd Floor | |
| Primary bedroom | 11.9 x 17.3 P | 3rd Floor | |
| Bedroom | 8.9 x 10.1 P | 3rd Floor | |
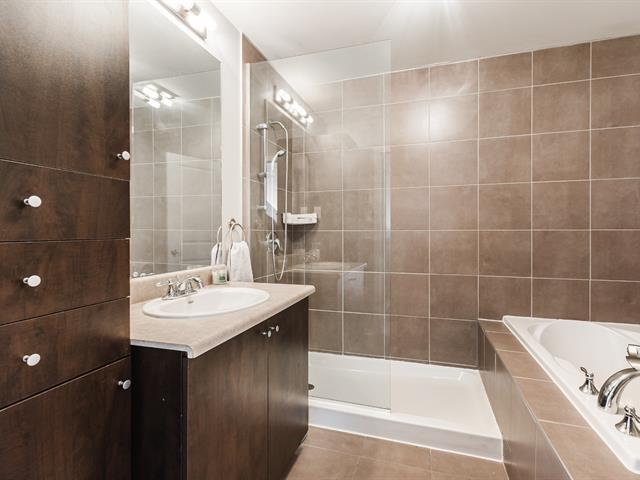
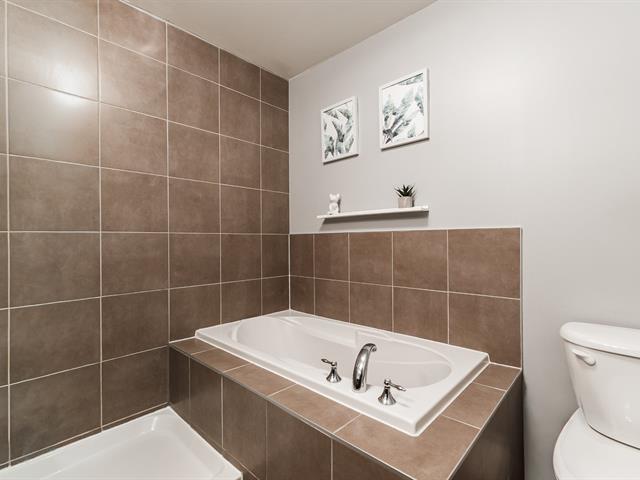
| Bathroom | 8 x 8 P | 3rd Floor |
| Type | Apartment |
|---|---|
| Style | Attached |
| Dimensions | 0x0 |
| Lot Size | 0 |
| Co-ownership fees | $ 2916 / year |
|---|---|
| Municipal Taxes (2026) | $ 2104 / year |
| School taxes (2025) | $ 212 / year |
| Roofing | Asphalt shingles |
|---|---|
| Proximity | Bicycle path, Daycare centre, Elementary school, High school, Other, Park - green area |
| Available services | Fire detector |
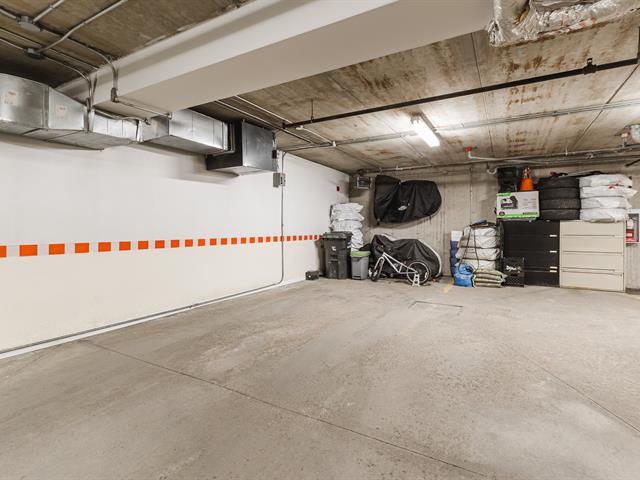
| Parking | Garage |
| Sewage system | Municipal sewer |
| Water supply | Municipality |
| Zoning | Residential |
| Equipment available | Wall-mounted air conditioning |
Loading maps...
Loading street view...