MLS#
22317785

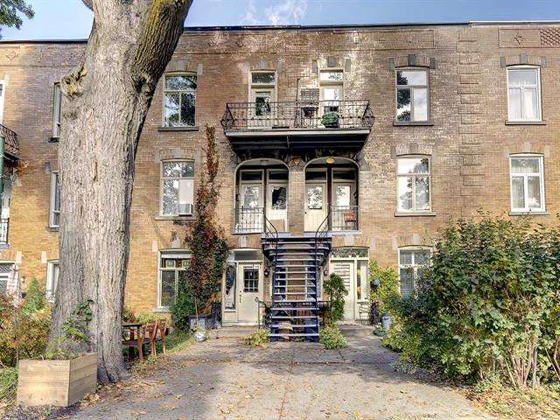
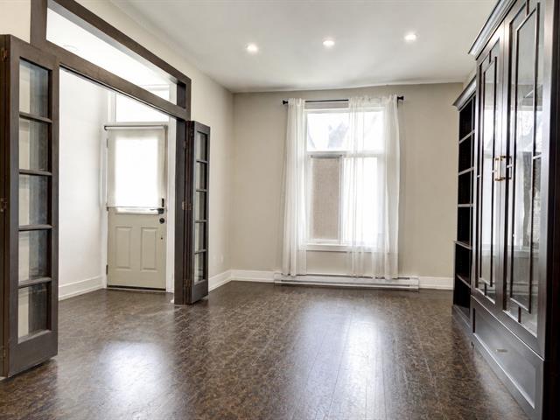
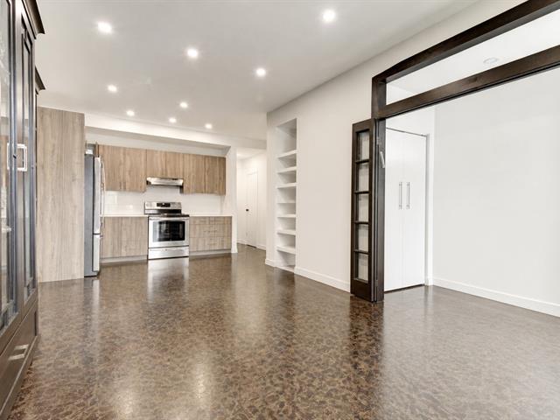
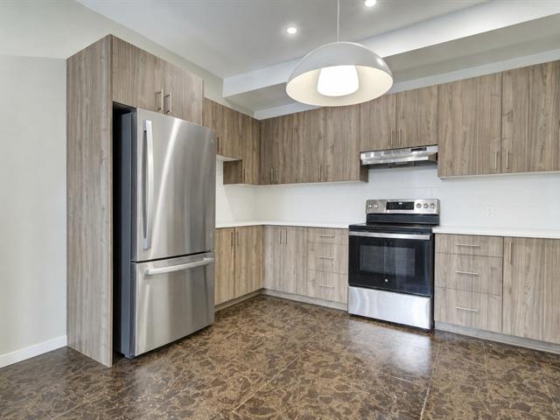
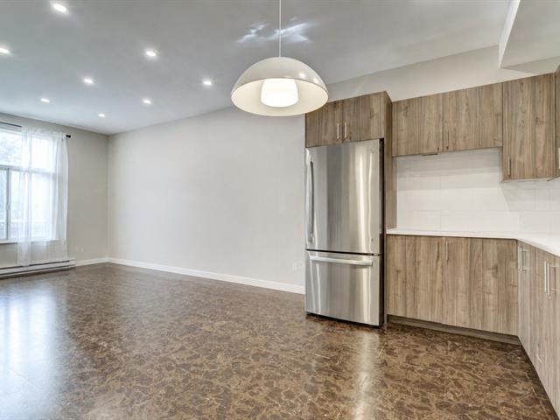
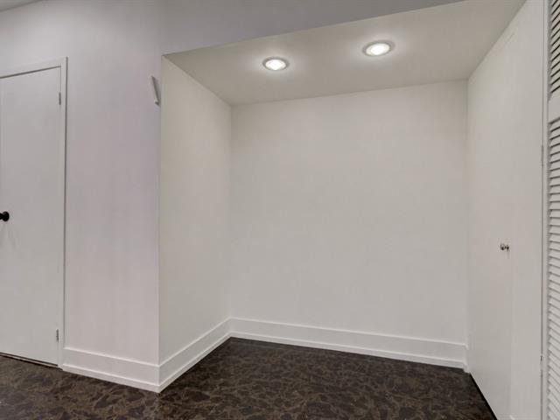
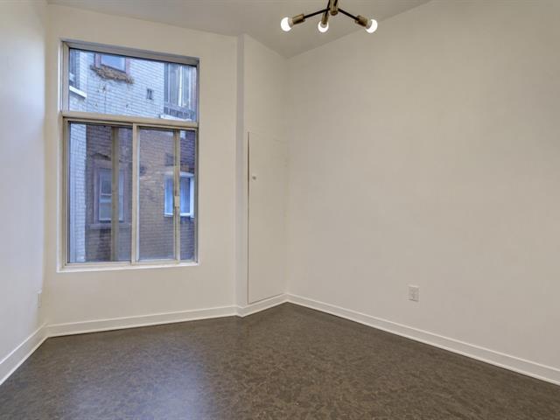
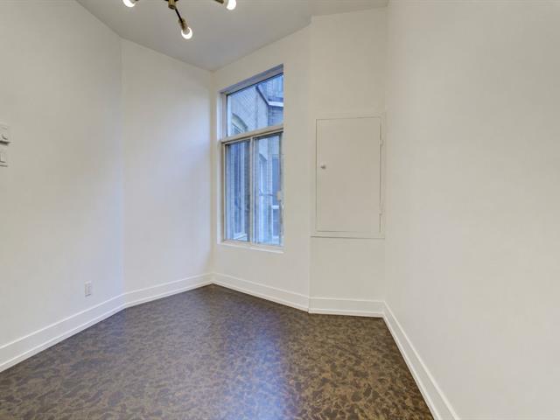
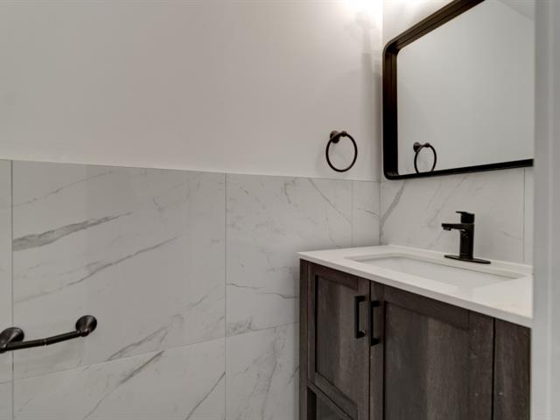
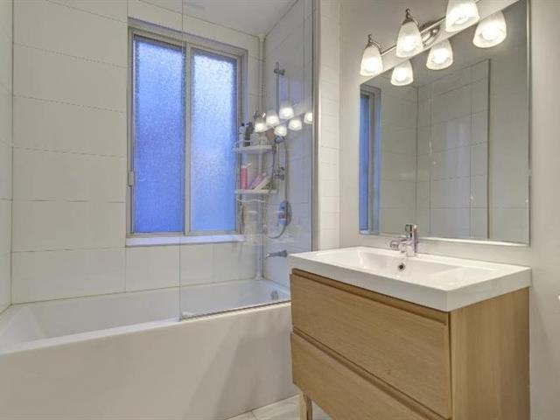
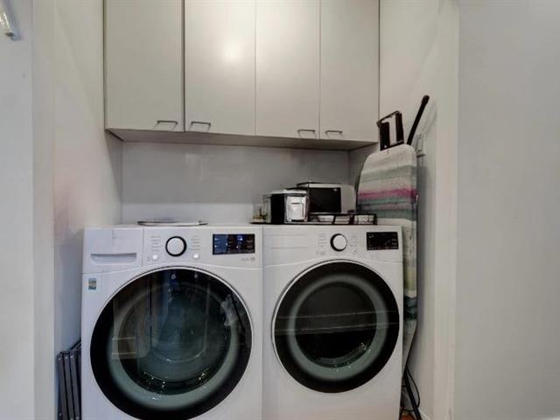
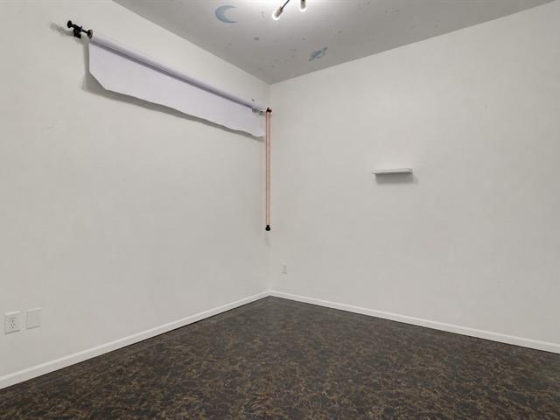
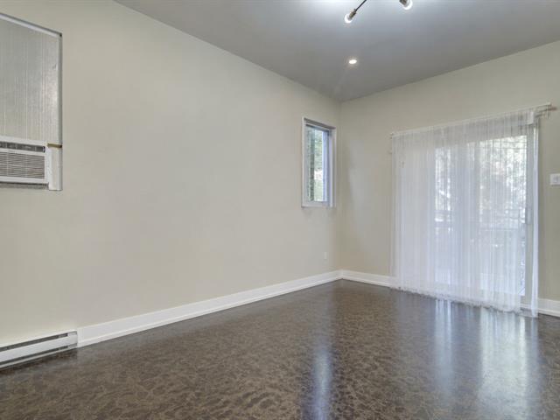
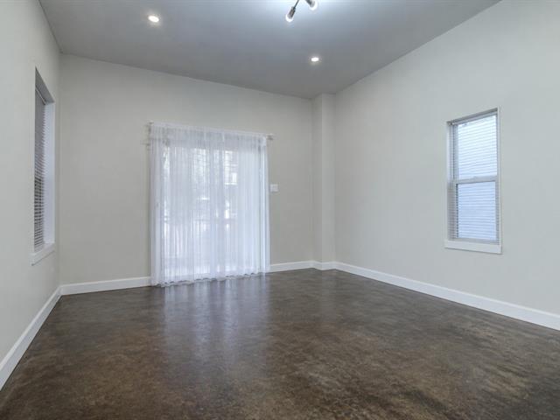
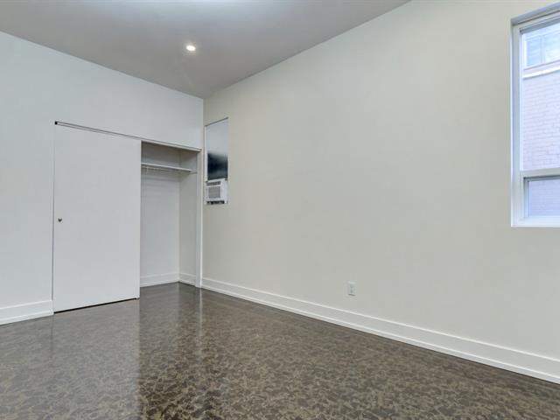
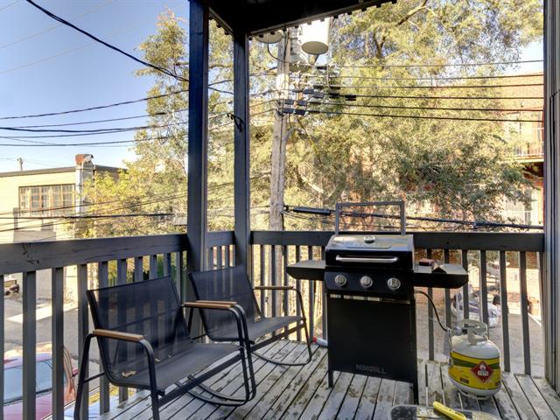
A rare opportunity to own this exceptional bright and refined condo in one of Outremont's most coveted locations. Perfectly positioned just steps from the metro, renowned schools, beautiful green spaces, Campus MIL, and the vibrant boutiques, cafés, and restaurants of Bernard and Van Horne avenues, this property offers an exceptional lifestyle in one of Montréal's most sought-after neighborhoods.
$154,700
$413,200
Ideally located on a quiet, tree-lined street in the heart of Outremont, this bright and elegant 2-bedroom condo offers an exceptional blend of comfort, style, and convenience. Featuring a spacious open-concept kitchen, dining, and living area, the home provides an inviting atmosphere that is perfect for both everyday living and entertaining. Enjoy immediate access to green spaces and outdoor recreation, with Parc John-F.-Kennedy just steps away. Conveniently situated near Outremont Metro Station, Université de Montréal's Campus MIL, and Collège Stanislas, this property offers an outstanding lifestyle in one of Montréal's most sought-after neighborhoods.
Highlights:
2 spacious bedrooms Large and cozy primary bedroom Open-concept kitchen, dining, and living area 1 full bathroom and 1 powder room Private driveway parking Dedicated storage locker Adjacent to Parc John-F.-Kennedy Steps from Outremont Metro Station Minutes from Avenue Bernard and Avenue Van Horne Near Université de Montréal Campus MIL Close to Collège Stanislas Exceptional walkability and quality of life, Walk Score of 97!
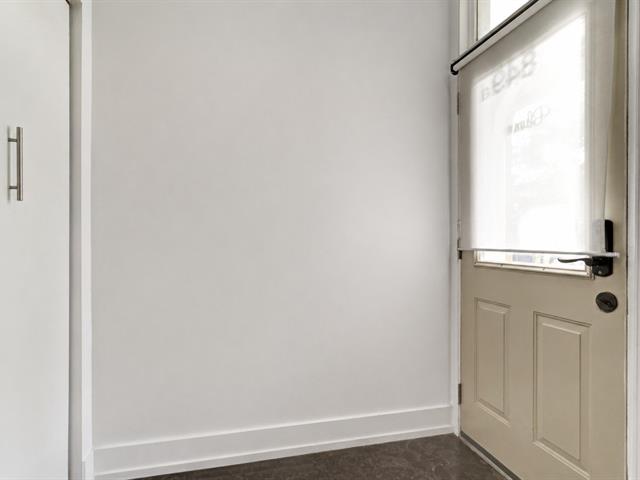
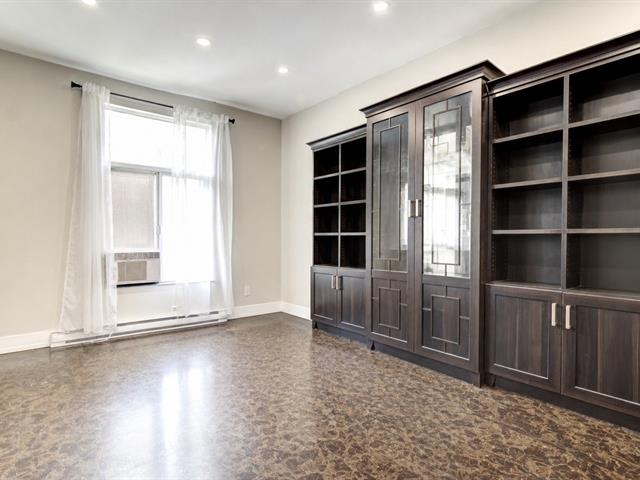
Note: The unit is currently tenant-occupied. The tenant is expected to vacate the property by October 31, 2026. The photographs displayed in the listing have been digitally enhanced to remove the tenant's personal belongings and are intended to illustrate the unit as if vacant.
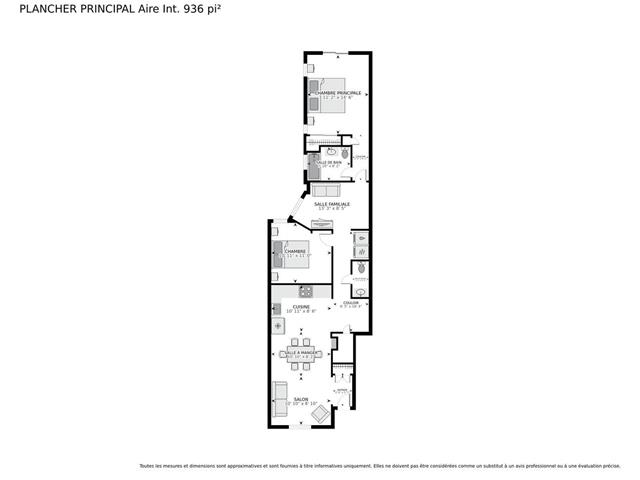
| Room | Dimensions | Level | Flooring |
|---|---|---|---|
| Living room | 10.10 x 8.10 P | 2nd Floor | |
| Dining room | 10.10 x 8.2 P | 2nd Floor | |
| Kitchen | 10.11 x 8.6 P | 2nd Floor | |
| Hallway | 6.5 x 18.4 P | 2nd Floor | |
| Washroom | 6.7 x 3.0 P | 2nd Floor | |
| Bedroom | 10.11 x 11.0 P | 2nd Floor | |
| Family room | 13.3 x 8.5 P | 2nd Floor | |
| Bathroom | 7.10 x 6.2 P | 2nd Floor | |
| Primary bedroom | 11.2 x 14.6 P | 2nd Floor |
| Type | Apartment |
|---|---|
| Style | Attached |
| Dimensions | 0x0 |
| Lot Size | 187.1 MC |
| Co-ownership fees | $ 2820 / year |
|---|---|
| Common expenses/Rental | $ 3600 / year |
| Municipal Taxes (2026) | $ 3323 / year |
| School taxes (2026) | $ 394 / year |
| Proximity | Bicycle path, Daycare centre, Elementary school, High school, Park - green area, Public transport, University |
|---|---|
| Roofing | Elastomer membrane |
| Heating system | Electric baseboard units |
| Heating energy | Electricity |
| Sewage system | Municipal sewer |
| Water supply | Municipality |
| Parking | Outdoor |
| Equipment available | Private balcony |
| Zoning | Residential |
Loading maps...
Loading street view...