MLS#
21561181

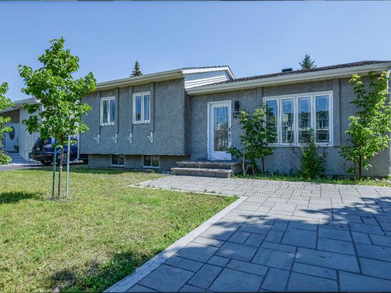
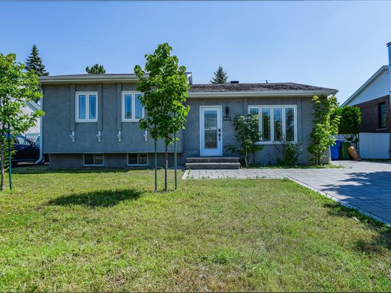
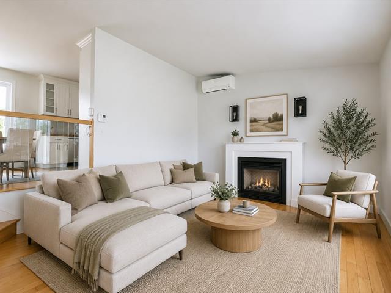
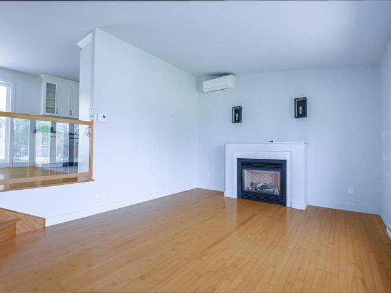
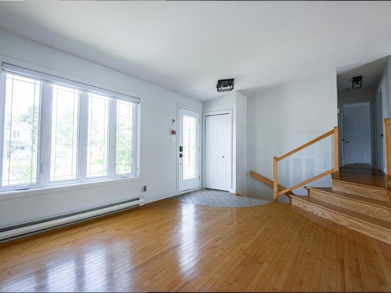
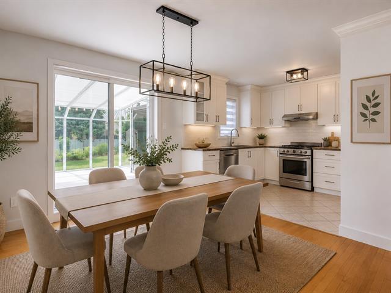
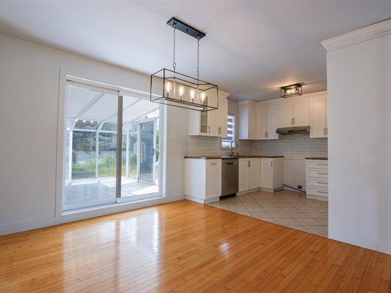
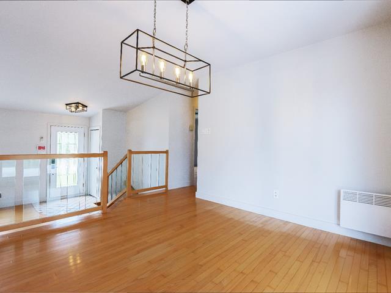
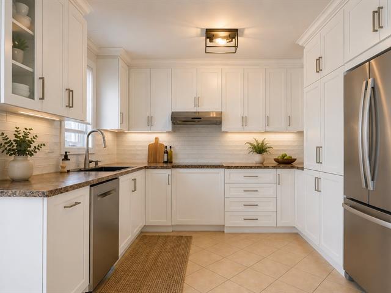
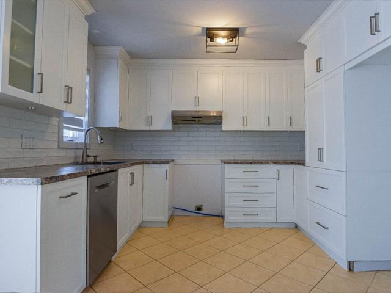
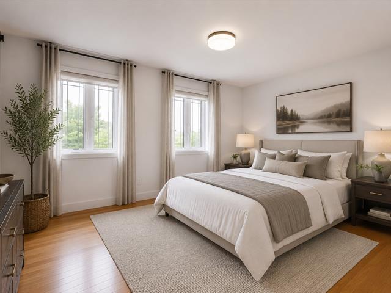
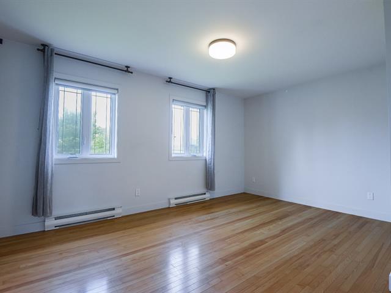
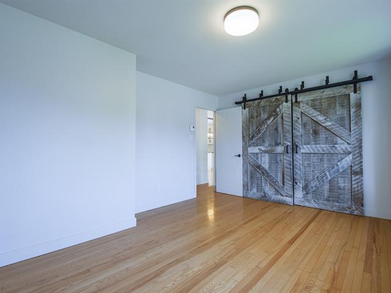
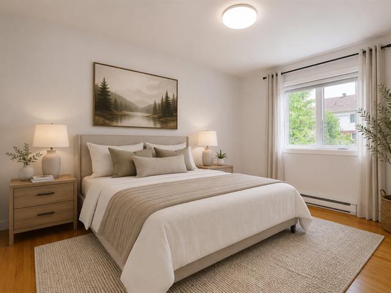
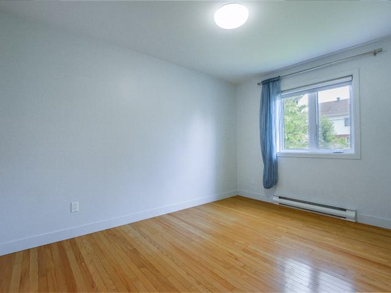
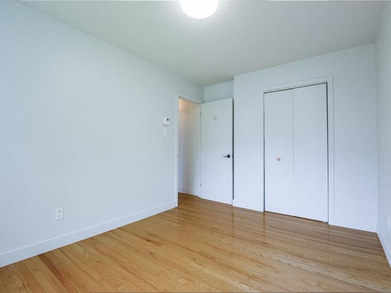
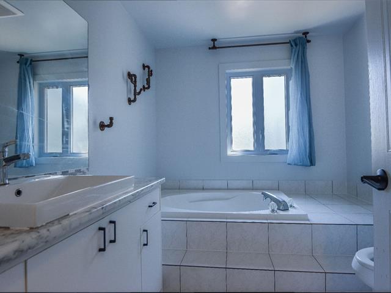
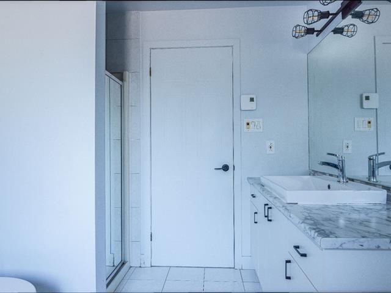
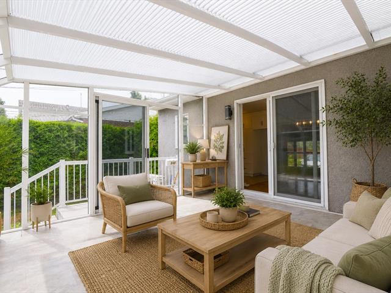
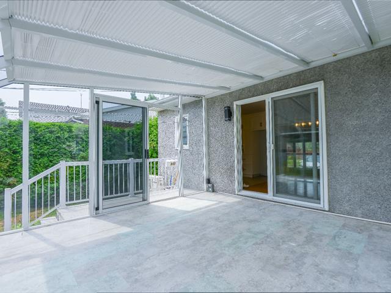
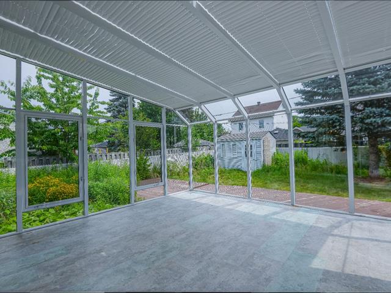
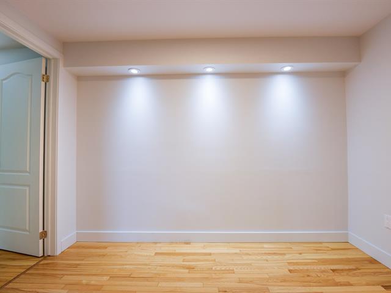
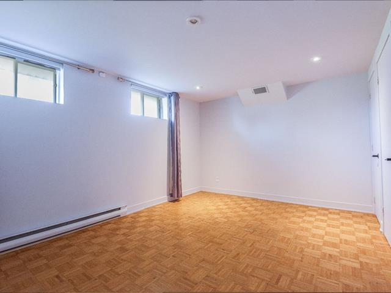
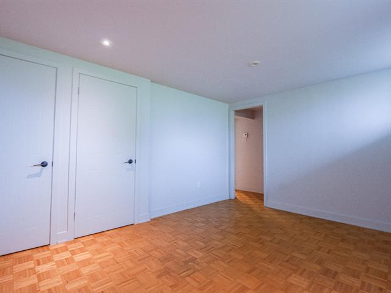
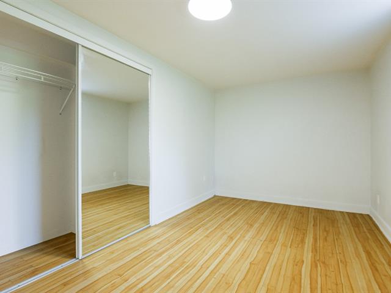
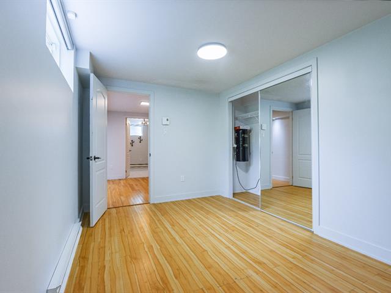
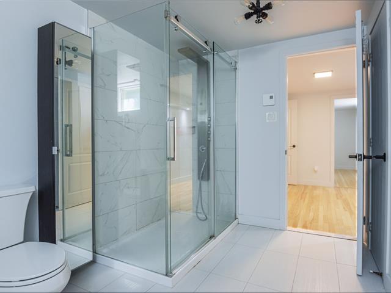
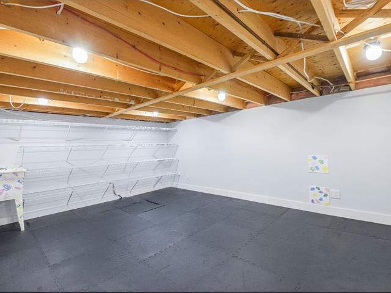
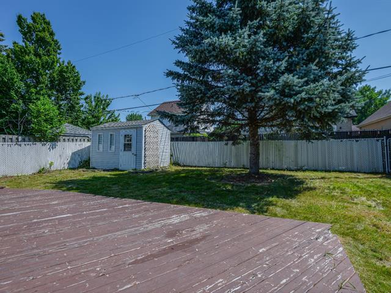
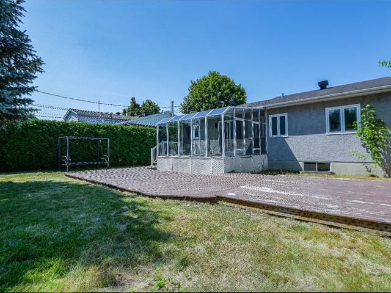
Turnkey property with quick possession available. Nestled in the highly sought-after La Magdeleine neighborhood of La Prairie, this charming property offers the perfect blend of comfort, convenience, and family-friendly living. Situated in a mature residential area known for its peaceful atmosphere and tree-lined streets, the home enjoys close proximity to parks, schools, shopping centers, restaurants, and everyday amenities. See addendum for more details
diswasher
$321,300
$285,800
Located in the sought-after La Magdeleine neighborhood of La Prairie, this spacious and well-designed property offers an ideal layout for growing families or multi-generational living.
The main floor features two generously sized bedrooms and a full bathroom, complemented by bright and inviting living spaces perfect for everyday living and entertaining.
The lower level provides exceptional versatility with two additional bedrooms, a full bathroom, and a dedicated den that can easily serve as a home office, study area, or family room. A large storage room offers abundant space for seasonal items and household storage, while also presenting the perfect opportunity to create a children's playroom, hobby space, or home gym to suit your family's needs.
Ideally located near parks, schools, daycare centers, shopping, and essential services, this home also benefits from convenient access to major highways and public transportation, ensuring an easy commute throughout the South Shore and to downtown Montreal.
A wonderful opportunity to enjoy comfortable family living in one of La Prairie's most desirable neighborhoods.
| Room | Dimensions | Level | Flooring |
|---|---|---|---|
| Living room | 16.4 x 12.1 P | Ground Floor | Wood |
| Dining room | 10.8 x 13.2 P | Ground Floor | Wood |
| Kitchen | 10.11 x 8.11 P | Ground Floor | Ceramic tiles |
| Primary bedroom | 15.3 x 11.11 P | Ground Floor | Wood |
| Bedroom | 12.7 x 9.3 P | Ground Floor | Wood |
| Bathroom | 9.8 x 7.11 P | Ground Floor | Ceramic tiles |
| Solarium | 13.1 x 13.4 P | Ground Floor | |
| Hallway | 10.5 x 10.2 P | Basement | Wood |
| Bedroom | 16.11 x 14.5 P | Ground Floor | Parquetry |
| Bedroom | 13.6 x 8.7 P | Ground Floor | Floating floor |
| Playroom | 19.0 x 11.6 P | Ground Floor | |
| Bathroom | 11.8 x 10.5 P | Ground Floor | Ceramic tiles |
| Type | Bungalow |
|---|---|
| Style | Detached |
| Dimensions | 24.8x38.5 P |
| Lot Size | 5490 PC |
| Municipal Taxes (2026) | $ 3640 / year |
|---|---|
| School taxes (2026) | $ 416 / year |
| Equipment available | Alarm system, Electric garage door, Ventilation system, Wall-mounted air conditioning |
|---|---|
| Proximity | Bicycle path, Cegep, Daycare centre, Elementary school, High school, Highway, Hospital, Park - green area, Public transport |
| Heating system | Electric baseboard units |
| Heating energy | Electricity |
| Energy efficiency | Energy rating 0 to 100 |
| Sewage system | Municipal sewer |
| Water supply | Municipality |
| Hearth stove | Other |
| Parking | Outdoor |
| Driveway | Plain paving stone |
| Zoning | Residential |
Loading maps...
Loading street view...
