MLS#
15752066

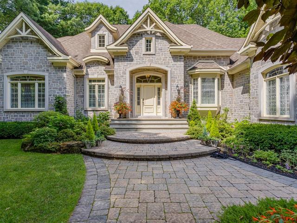
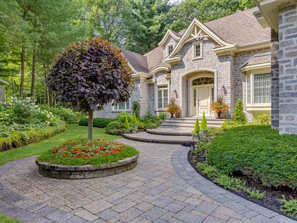
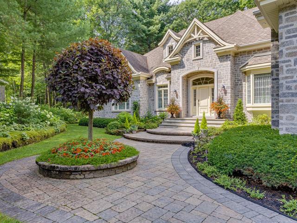
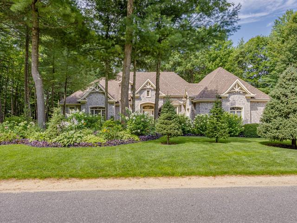
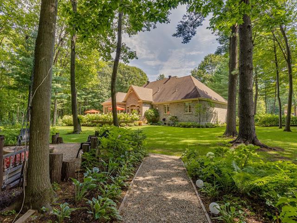
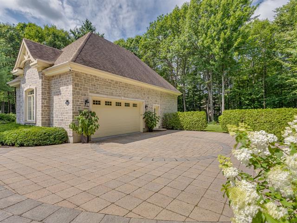
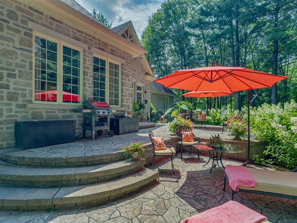
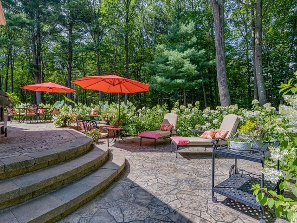
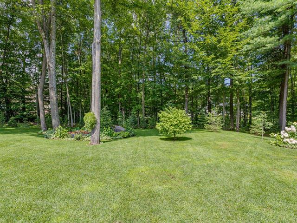
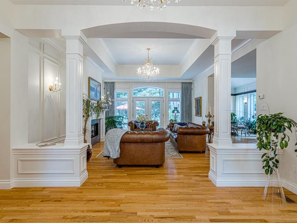
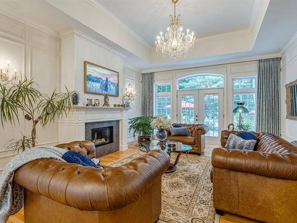
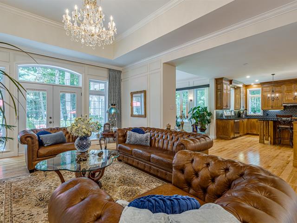
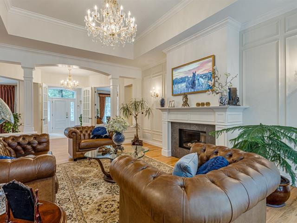
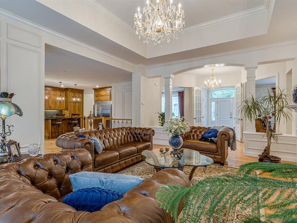
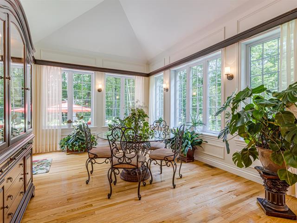
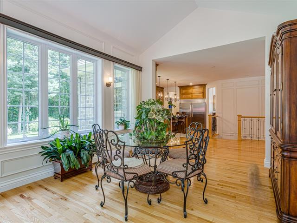
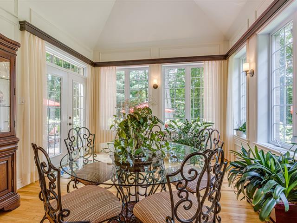
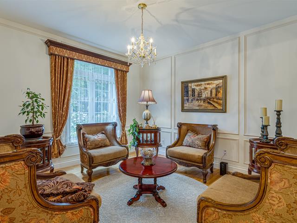
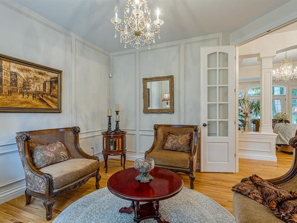
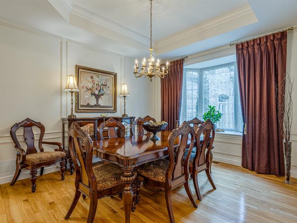
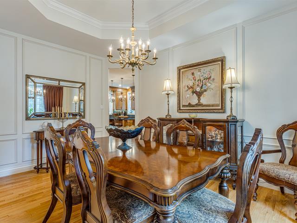
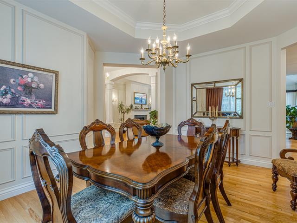
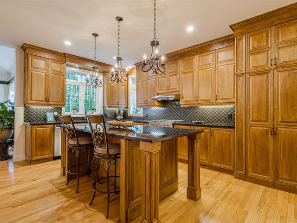
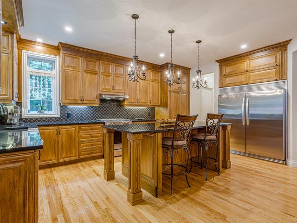
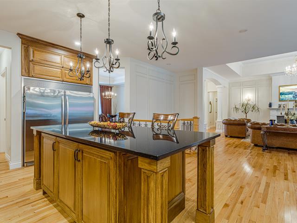
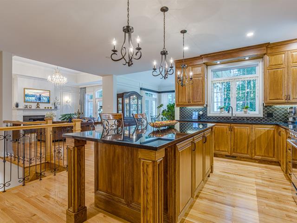
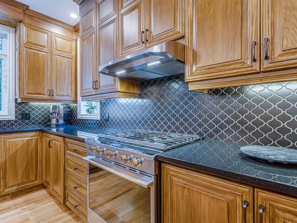
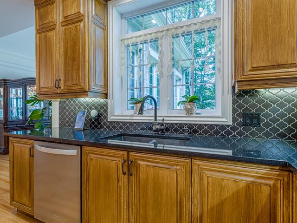
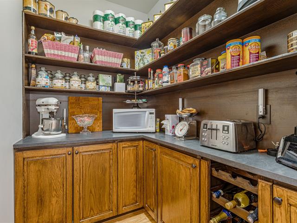
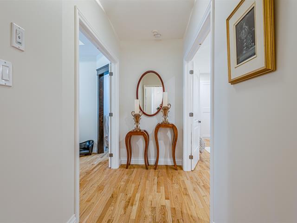
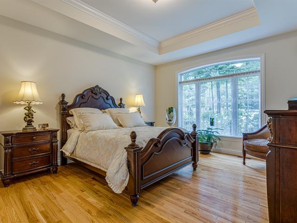
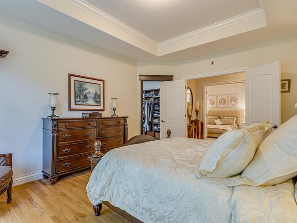
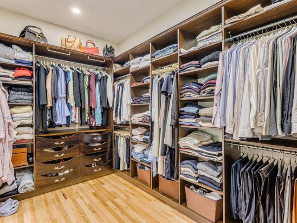
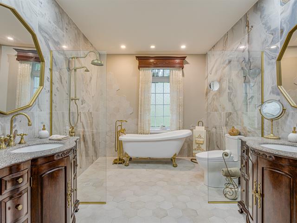
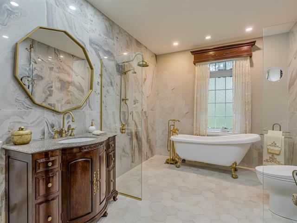
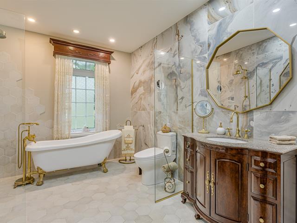
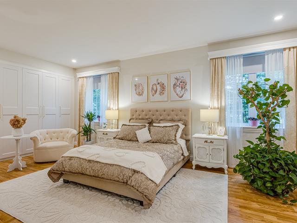
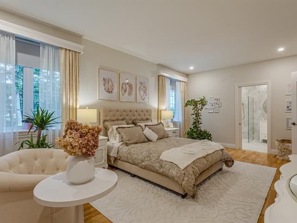
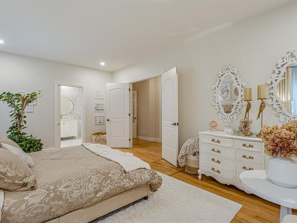
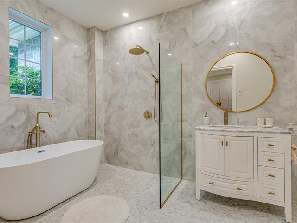
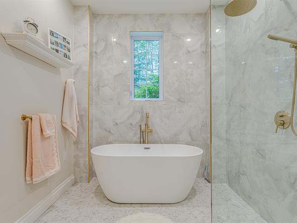
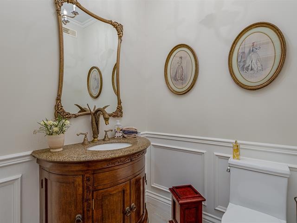
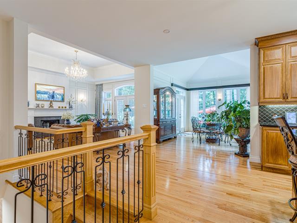
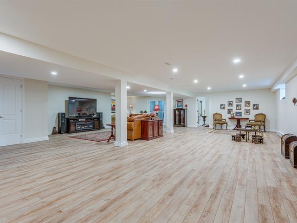
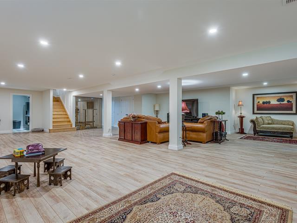
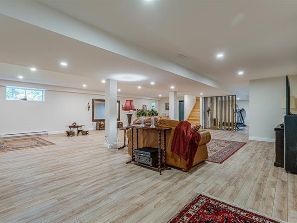
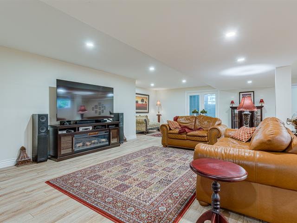
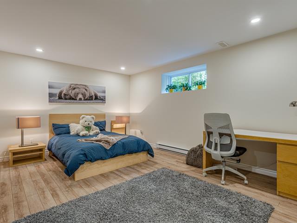
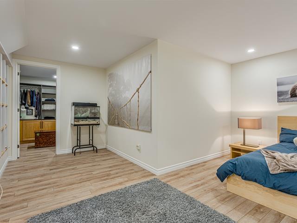
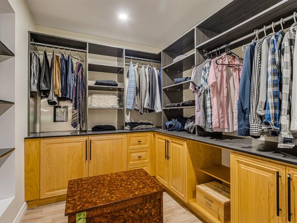
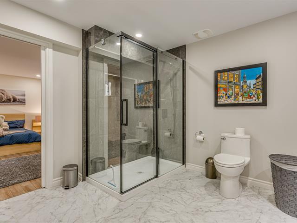
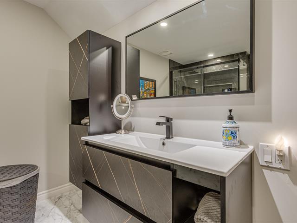
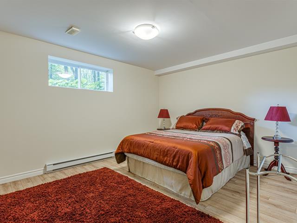
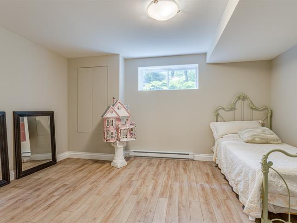
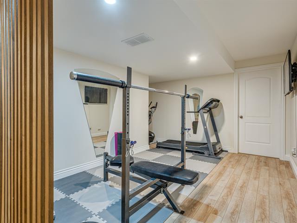
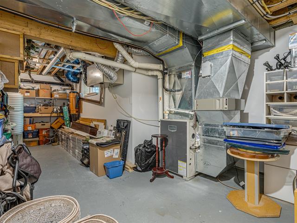
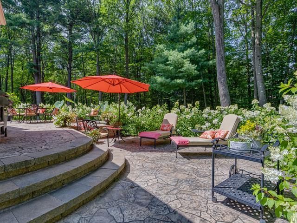
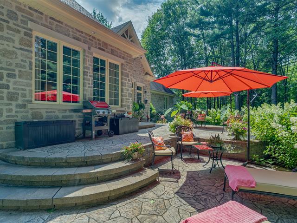
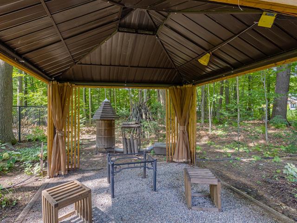
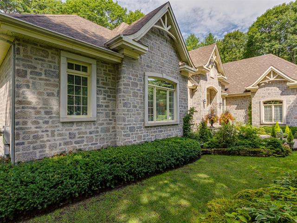
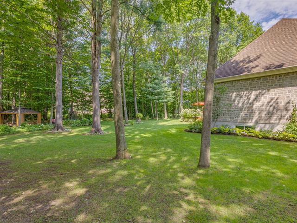
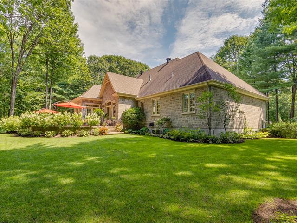
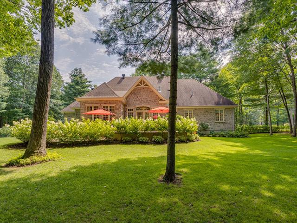
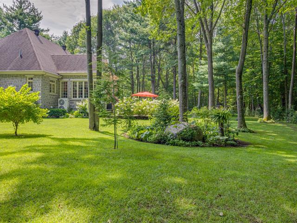
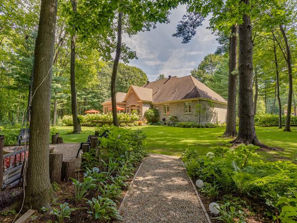
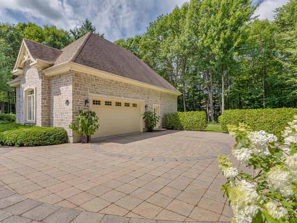
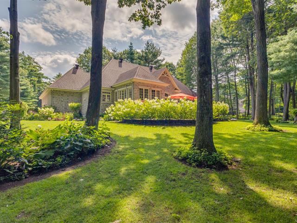
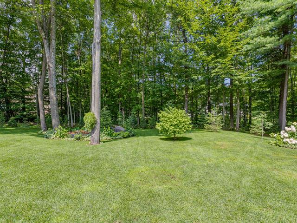
Stunning turnkey bungalow situated on a large 29,651 sq , lot with exceptional landscaping. The main floor features two large bedrooms, a spacious office, a dining room, a living room, a sunroom (which could serve as a family room), and two bathrooms. There is a very large, fully finished basement offering two additional bedrooms plus an office, a bathroom, a gym, and ample storage space. Magnificent, private lot that is impeccably landscaped and maintained.
Refrigerator, stove, dishwasher, washer, dryer, light fixtures, central vacuum, electric door opener in garage, Husqvarna robotic mower, gazebo. Possible to buy the house with fournitures
$337,800
$983,500
Welcome to 84 Mayfair, located in the prestigious and highly sought area Alstonvale neighborhood of Hudson.
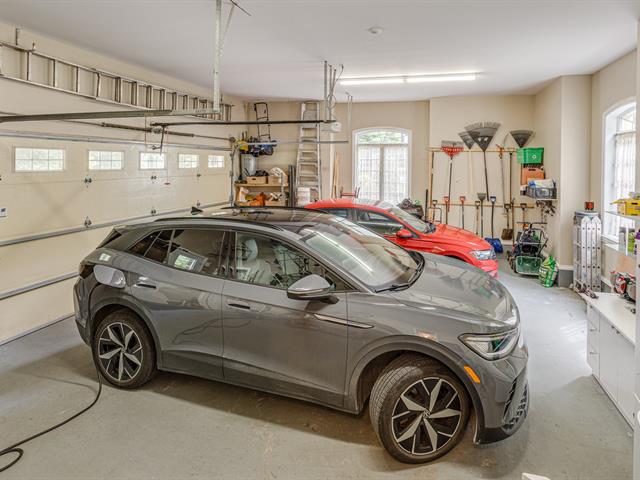
Stunning bungalow featuring 12-foot recessed ceilings on the main floor: - Living room with 12-foot recessed ceiling, gas fireplace, and patio door opening onto a private backyard - Formal dining room with 12-foot recessed ceiling and large bay window - Beautiful open-concept kitchen with island, breakfast area, and large walk-in pantry - Family room and sunroom offering views of the surrounding nature - 2 main-floor bedrooms plus a spacious office (convertible into a 3rd bedroom) - Master bedroom with cathedral ceiling, spacious walk-in closet, and ensuite bathroom - Spacious second bedroom with ensuite bathroom - Basement featuring 2 bedrooms, an office, a bathroom, a workout area, and ample storage space - Fully paved driveway (unistone) - Oversized 2-car garage with electric door opener and 2 remotes - Dual-energy (gas/electric) central heatpump (2025) - New flooring (2021) - Renovated kitchen (2021) - Fully finished basement (2023) - 2 fully renovated bathrooms on the main floor - New walk-in closet in the master bedroom (2022) - Completely redone landscaping - Sewage pump for the basement bathroom - The garage has its own separate gas heating system.
| Room | Dimensions | Level | Flooring |
|---|---|---|---|
| Living room | 20 x 16 P | Ground Floor | Wood |
| Kitchen | 17.2 x 10 P | Ground Floor | Wood |
| Dining room | 15 x 12 P | Ground Floor | Wood |
| Dinette | 11.4 x 11.2 P | Ground Floor | Wood |
| Veranda | 15.6 x 12.2 P | Ground Floor | Wood |
| Home office | 13 x 12 P | Ground Floor | Wood |
| Primary bedroom | 16 x 13 P | Ground Floor | Wood |
| Bedroom | 20.8 x 12.5 P | Ground Floor | Wood |
| Bathroom | 11.7 x 9.3 P | Ground Floor | Ceramic tiles |
| Bathroom | 11.8 x 7.8 P | Ground Floor | Ceramic tiles |
| Washroom | 5.4 x 5.4 P | Ground Floor | Ceramic tiles |
| Family room | 35 x 29 P | Basement | Floating floor |
| Bedroom | 14.5 x 11.3 P | Basement | Floating floor |
| Bedroom | 15 x 11.5 P | Basement | Floating floor |
| Bedroom | 11.3 x 14.6 P | Basement | Floating floor |
| Bathroom | 11.2 x 9.4 P | Basement | Ceramic tiles |
| fitness | 13.8 x 10 P | Basement | Floating floor |
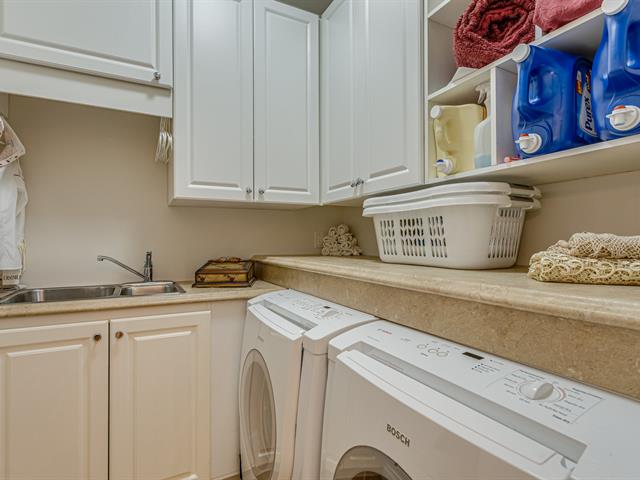
| Laundry room | 7 x 6 P | Ground Floor | Ceramic tiles |
| Type | Bungalow |
|---|---|
| Style | Detached |
| Dimensions | 50x77 P |
| Lot Size | 29651 PC |
| Common expenses/Rental | $ 200 / year |
|---|---|
| Municipal Taxes (2026) | $ 8022 / year |
| School taxes (2026) | $ 937 / year |
| Basement | 6 feet and over, Finished basement |
|---|---|
| Heating system | Air circulation, Electric baseboard units |
| Heating energy | Bi-energy, Electricity, Natural gas |
| Siding | Brick, Stone |
| Equipment available | Central heat pump, Electric garage door, Furnished, Private yard, Ventilation system |
| Proximity | Cross-country skiing, Elementary school, Golf, Highway |
| Garage | Double width or more, Heated |
| Parking | Garage, Outdoor |
| Hearth stove | Gaz fireplace |
| Landscaping | Landscape |
| Water supply | Municipality |
| Foundation | Poured concrete |
| Sewage system | Purification field, Septic tank |
| Zoning | Residential |
Loading maps...
Loading street view...

Residential and Commercial Real Estate Broker
