MLS#
16642411

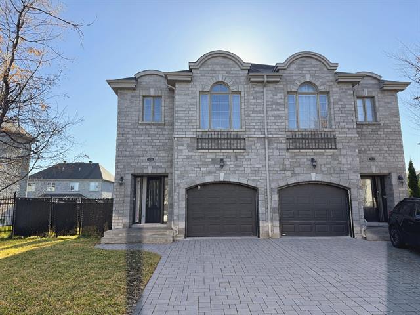
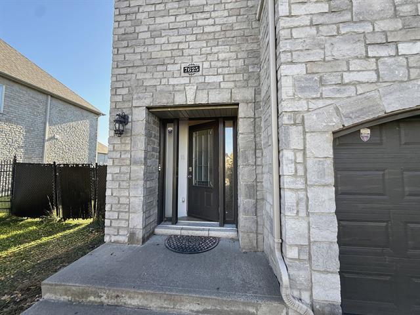
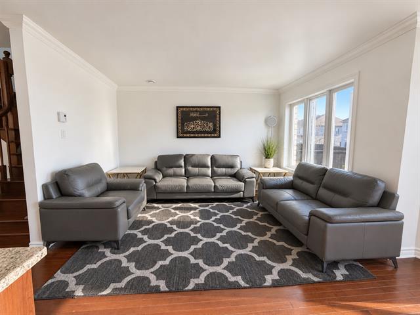
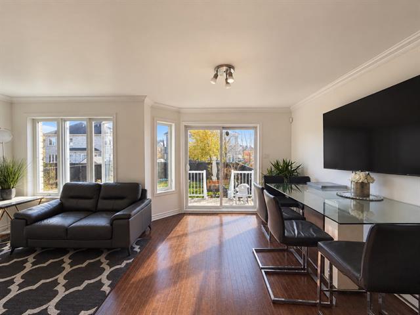
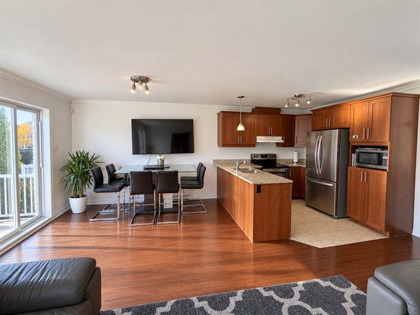
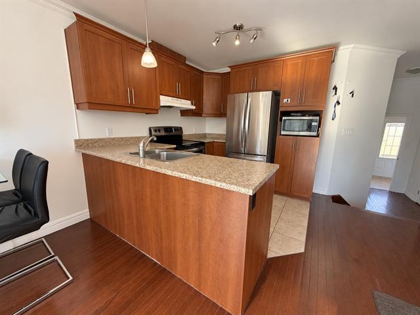
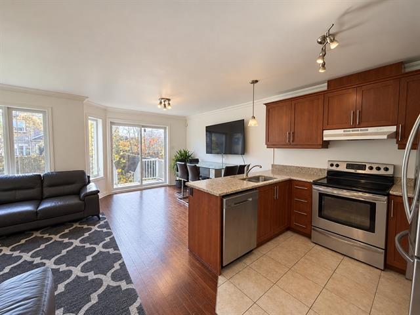
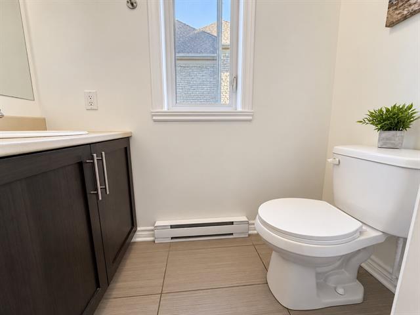
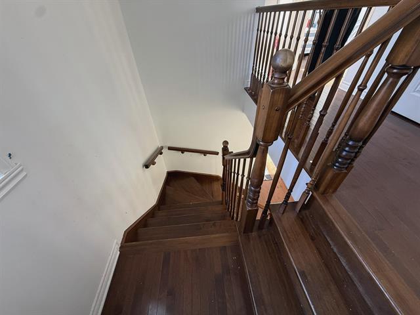
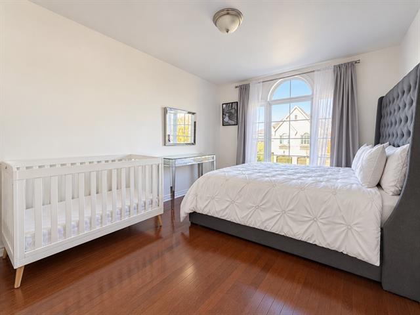
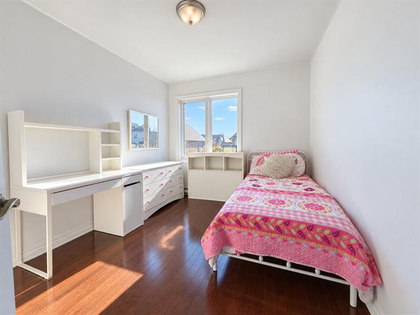
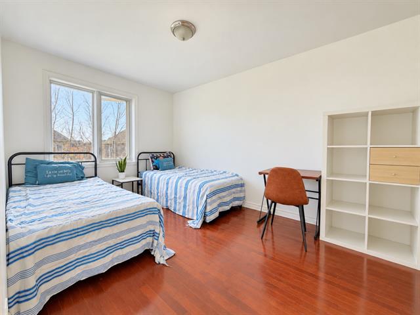
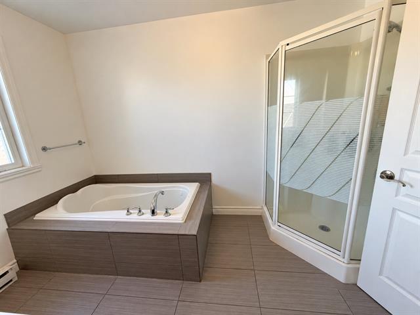
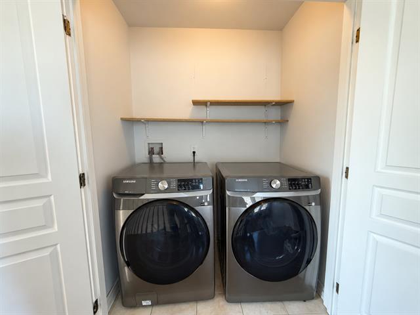
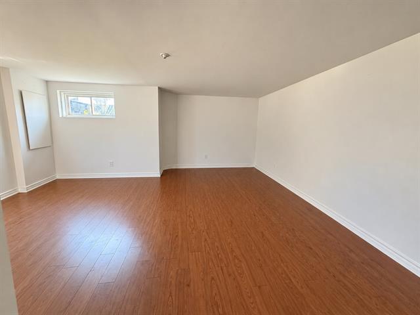
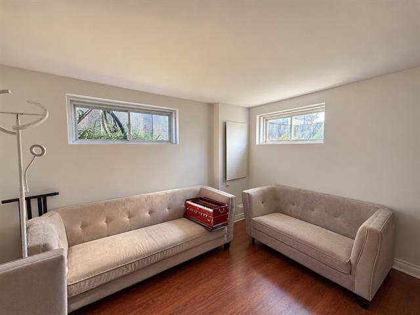
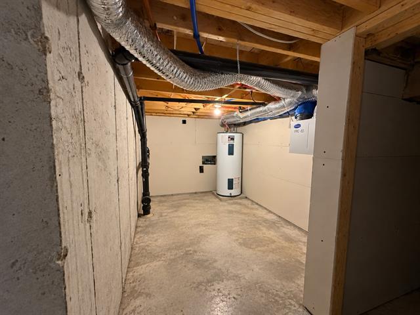
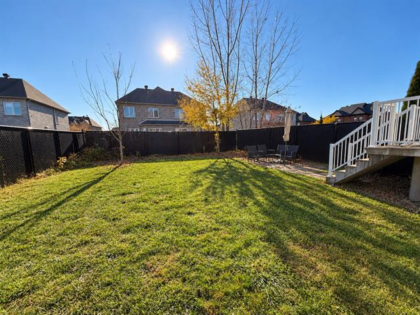
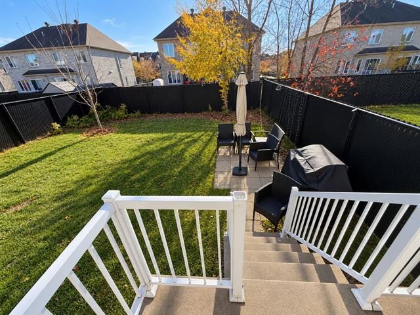
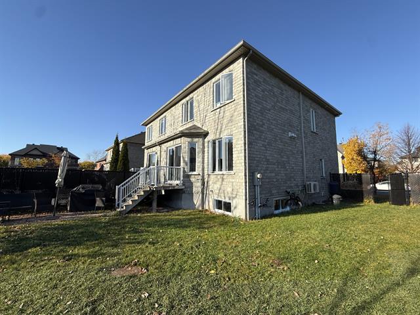
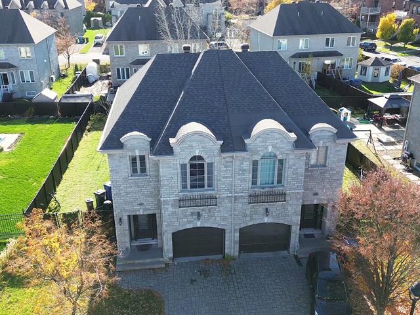
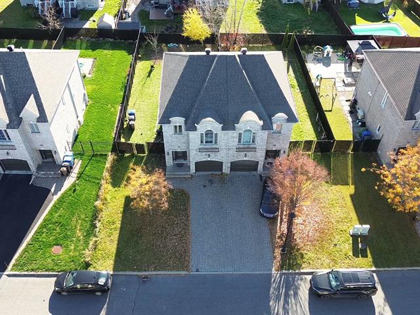
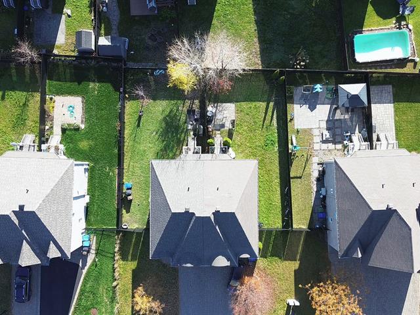
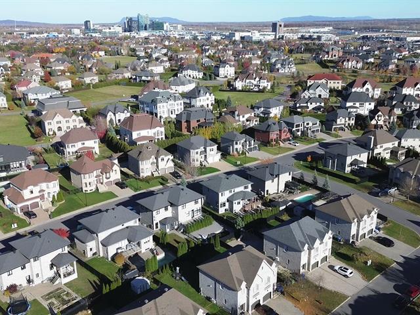
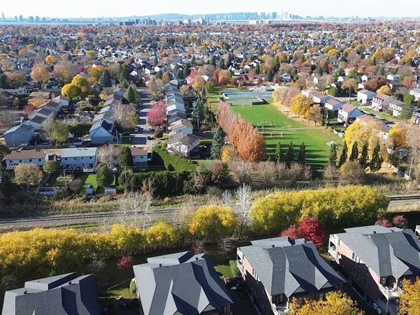
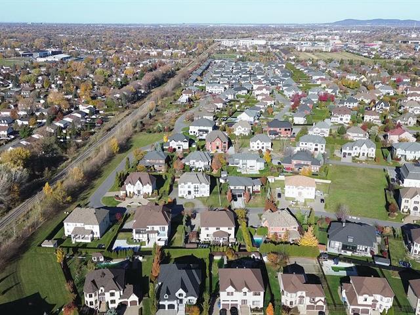
Semi-detached two-storey home built in 2011 in Brossard. Three upstairs bedrooms, one bathroom and a powder room, plus an attached garage. The finished basement offers a spacious, versatile family room. Wood floors in the living room, dining room and bedrooms. A 369 m² lot and a roof replaced in 2025. A practical layout for family living. Occupancy scheduled for March 31, 2027.
$286,000
$469,800
According to seller declaration DV 53875, water infiltration previously occurred through the roof. The roof was subsequently replaced and the infiltration problem was resolved.
Some photos have been digitally decluttered to remove movable items. No virtual furniture has been added. The affected photos are identified.
| Room | Dimensions | Level | Flooring |
|---|---|---|---|
| Dining room | 10.0 x 11.2 P | Ground Floor | Wood |
| Living room | 9.7 x 12.6 P | Ground Floor | Wood |
| Kitchen | 8.4 x 9.1 P | Ground Floor | Ceramic tiles |
| Washroom | 4.0 x 2.6 P | Ground Floor | Ceramic tiles |
| Garage | 10.1 x 19.0 P | Ground Floor | Concrete |
| Primary bedroom | 10.2 x 14.0 P | 2nd Floor | Wood |
| Bedroom | 9.0 x 13.6 P | 2nd Floor | Wood |
| Bedroom | 9.0 x 10.1 P | 2nd Floor | Wood |
| Bathroom | 7.10 x 11.1 P | 2nd Floor | Ceramic tiles |
| Family room | 18.10 x 20.3 P | Basement | Wood |
| Type | Two or more storey |
|---|---|
| Style | Semi-detached |
| Dimensions | 0x0 |
| Lot Size | 369 MC |
| Water taxes (2026) | $ 171 / year |
|---|---|
| Municipal Taxes (2026) | $ 3929 / year |
| School taxes (2026) | $ 526 / year |
| Roofing | Asphalt shingles |
|---|---|
| Garage | Attached, Fitted |
| Basement | Finished basement |
| Parking | Garage |
| Sewage system | Municipal sewer |
| Water supply | Municipality, With water meter |
| Foundation | Poured concrete |
| Zoning | Residential |
Loading maps...
Loading street view...


Certified Residential and Commercial Real Estate Broker AEO