MLS#
24107769

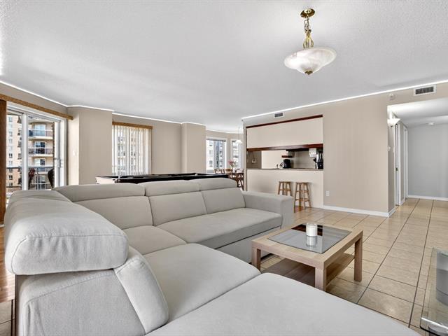
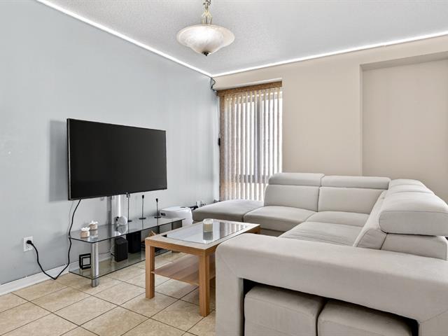
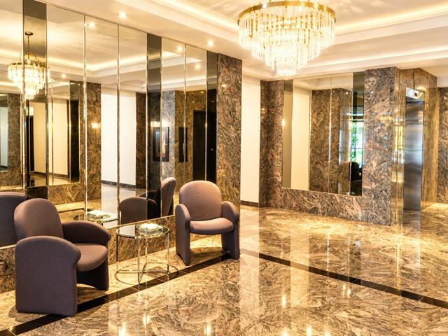
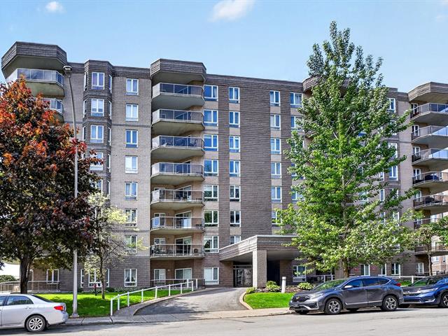
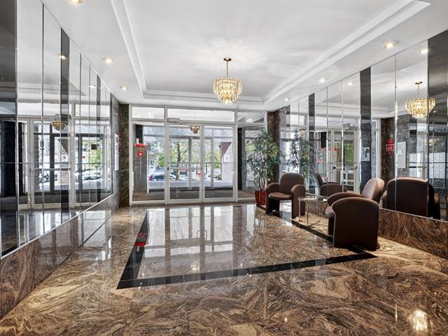
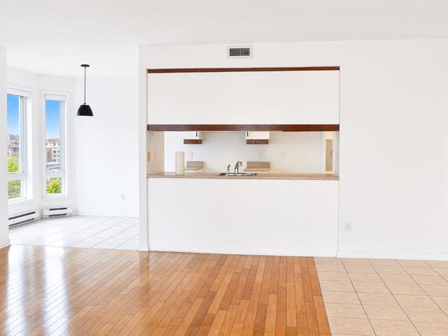
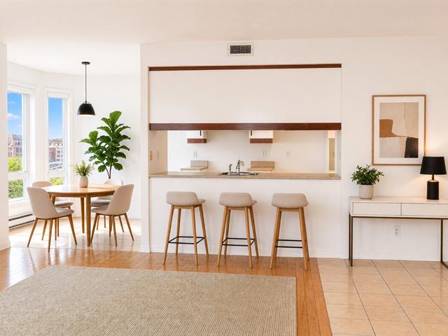
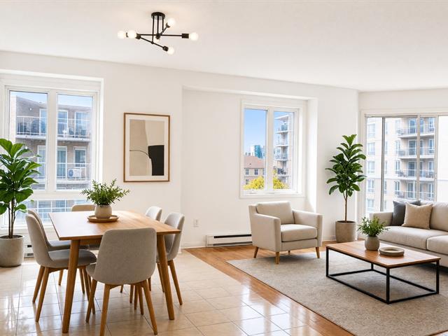
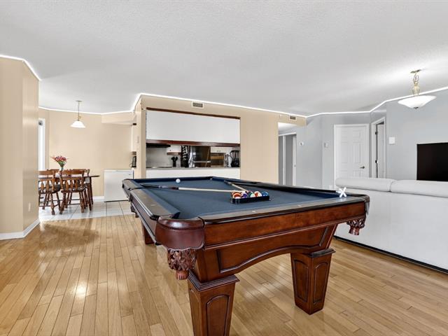
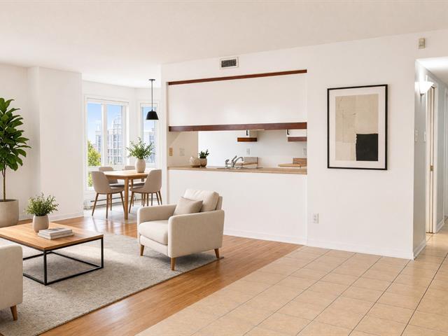
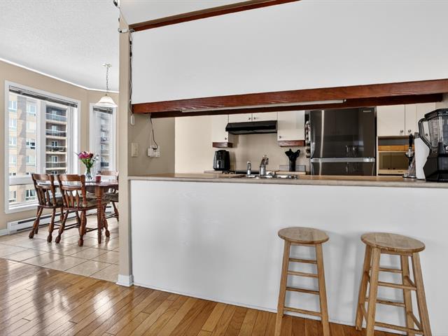
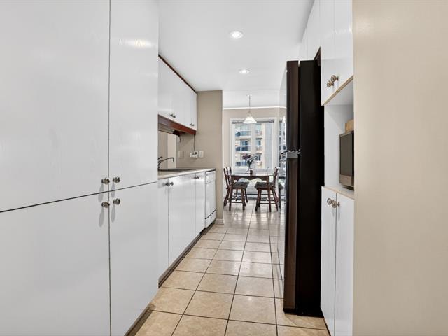
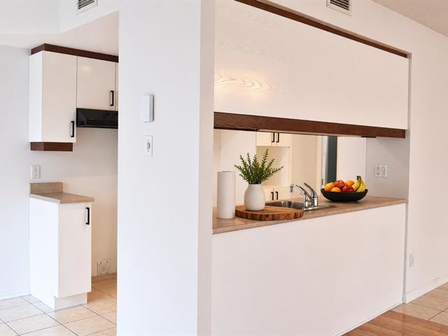
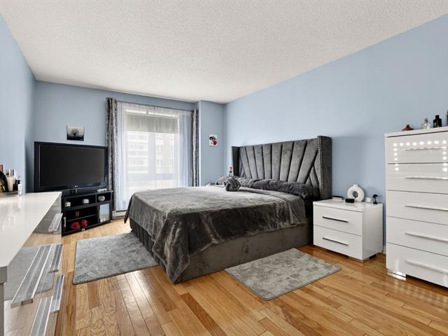
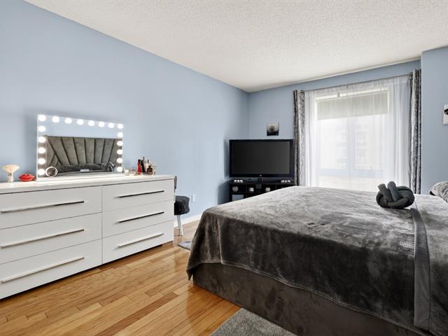
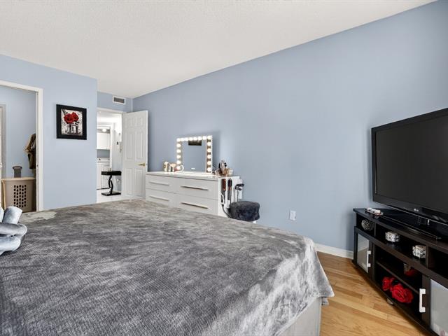
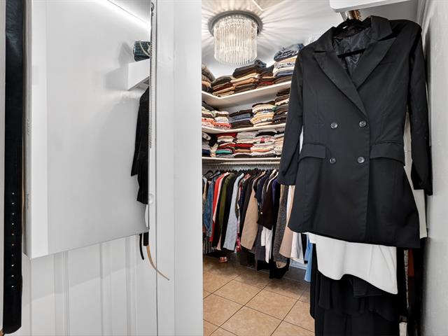
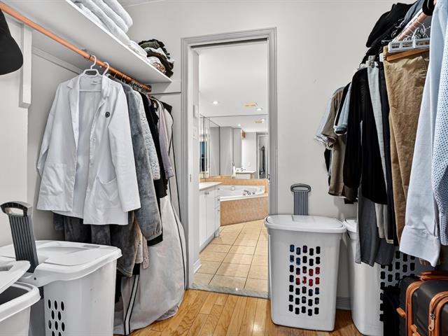
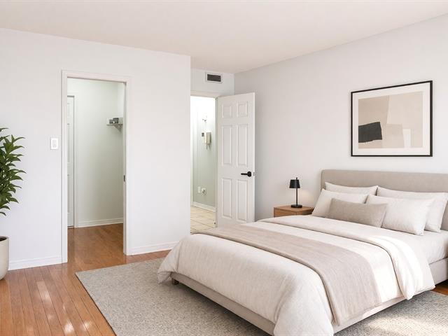
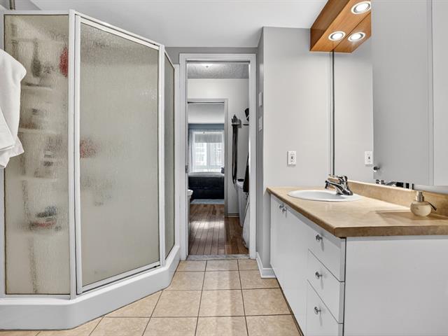
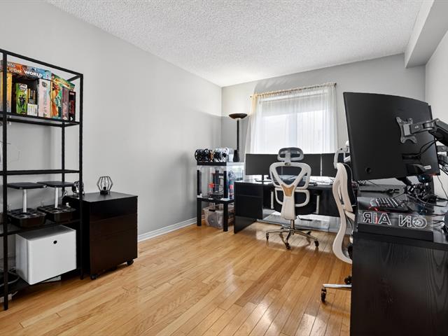
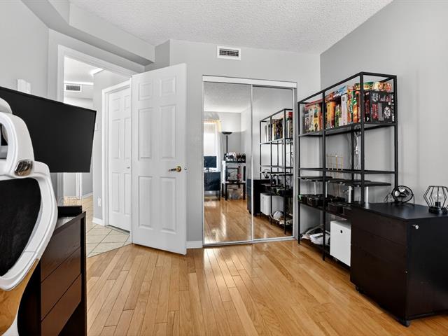
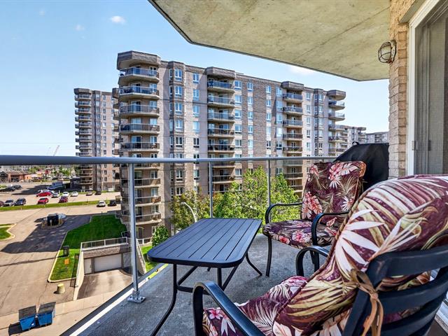
Spacious 1,226 sq. ft. corner condo on the 5th floor, on a quiet cul-de-sac in Anjou. Two bedrooms, one bathroom and a powder room added in 2026. Private balcony with a city view. Heated indoor garage and storage included. At $489,900, or $400 per sq. ft., the price is below the 2026 municipal assessment of $507,800 and below the average price per sq. ft. of condos sold in the area. Condo association with a contingency fund. Contact me to book a visit.
Washer and dryer, dishwasher, curtains and blinds.
Seller's personal belongings in the storage unit.
$67,600
$440,200
A 1,226 sq. ft. corner condo, in a quiet spot, at a price that makes sense.
Location. The unit is on the 5th floor, on a cul-de-sac in Anjou. Little traffic, and close to schools, parks, public transit, bike paths, the hospital and the highways.
Space. 1,226 sq. ft. of living space, more than most two-bedroom condos sold in the area. A corner unit, with windows on two sides and more privacy. - Living room of 11'4" x 17'1" and dining room of 11'5" x 17'1", open concept. - Primary bedroom of 18'3" x 11'4" with walk-in closet. - Second bedroom of 13'6" x 10'. - Full bathroom, plus a powder room added in October 2026 by a licensed plumber (invoice available). - Closed laundry room. - Private balcony with a city view.
Comfort. Central air conditioning and heat pump, air exchanger, central vacuum. Lighting, air conditioning and thermostat can be controlled remotely.
Parking and storage. Heated indoor garage space with electric door opener, and a storage unit, both on separate lots and included in the price.
The condo association. Fees of $339 per month. Contingency fund and self-insurance fund in place. Building with elevator, sprinklers, generator, intercom and garbage chute.
The price. At $489,900, you pay $400 per sq. ft. That is below the 2026 municipal assessment of $507,800 and below the $408 per sq. ft. median of similar condos sold in Anjou over the last year.
Included: washer, dryer, dishwasher, curtains and blinds.
Contact me to book a visit.
| Room | Dimensions | Level | Flooring |
|---|---|---|---|
| Primary bedroom | 18.3 x 11.4 P | Wood | |
| Walk-in closet | 5.3 x 7.8 P | Ceramic tiles | |
| Dining room | 11.5 x 17.1 P | Wood | |
| Living room | 11.4 x 17.1 P | Ceramic tiles | |
| Hallway | 14.0 x 6.8 P | Ceramic tiles | |
| Bedroom | 13.6 x 10.0 P | Wood | |
| Laundry room | 9.5 x 7.8 P | Wood | |
| Bathroom | 11.8 x 6.8 P | Ceramic tiles | |
| Kitchen | 12.0 x 5.0 P | Ceramic tiles | |
| Dinette | 7.0 x 7.0 P | Ceramic tiles |
| Type | Apartment |
|---|---|
| Style | Detached |
| Dimensions | 0x0 |
| Lot Size | 0 |
| Co-ownership fees | $ 4068 / year |
|---|---|
| Municipal Taxes (2026) | $ 3451 / year |
| School taxes (2025) | $ 354 / year |
| Driveway | Asphalt |
|---|---|
| Proximity | Bicycle path, Cegep, Daycare centre, Elementary school, High school, Highway, Hospital, Park - green area, Public transport |
| Equipment available | Central air conditioning, Central heat pump, Central vacuum cleaner system installation, Electric garage door, Entry phone, Private balcony, Ventilation system |
| View | City |
| Distinctive features | Cul-de-sac |
| Heating system | Electric baseboard units |
| Heating energy | Electricity |
| Easy access | Elevator |
| Parking | Garage |
| Available services | Garbage chute |
| Garage | Heated |
| Sewage system | Municipal sewer |
| Water supply | Municipality |
| Zoning | Residential |
Loading maps...
Loading street view...

Residential and Commercial Real Estate Broker