MLS#
10339619

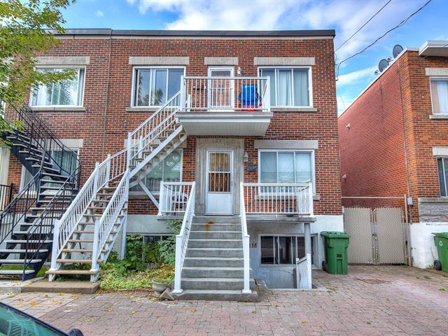
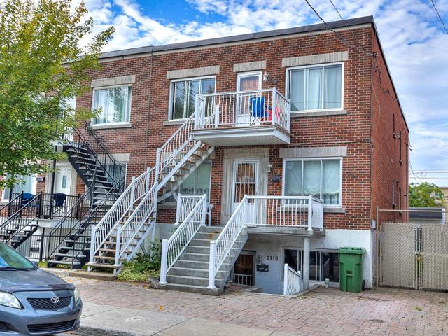
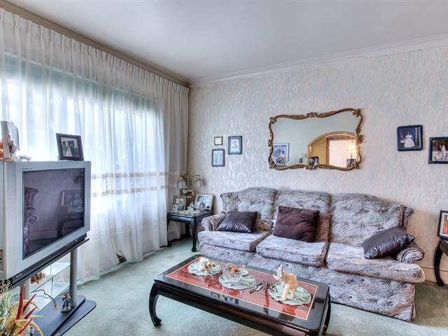
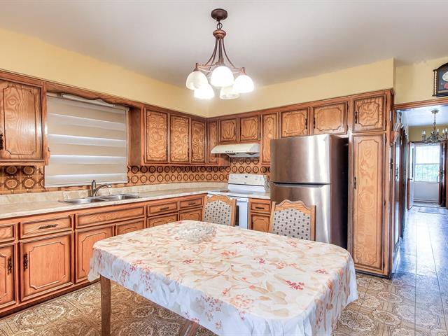
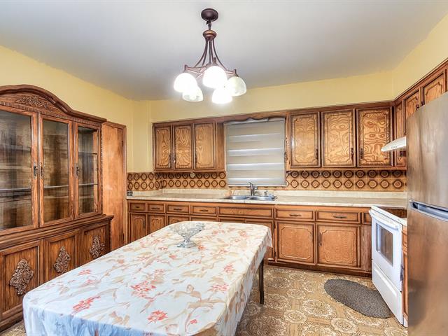
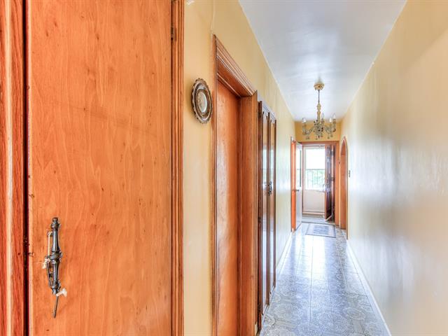
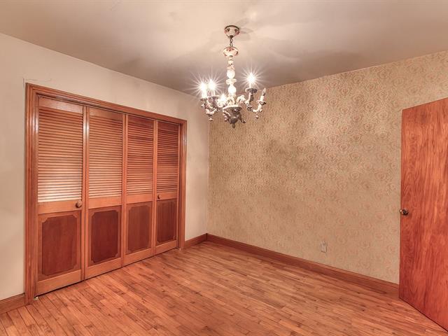
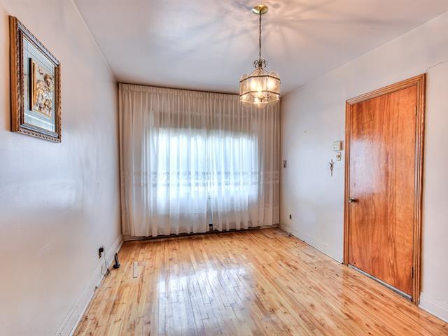
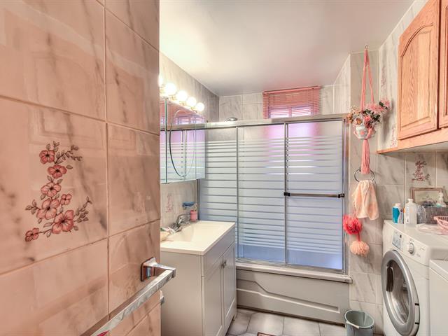
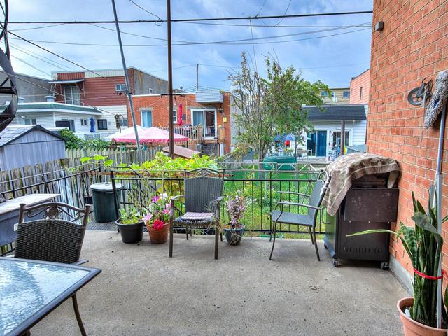
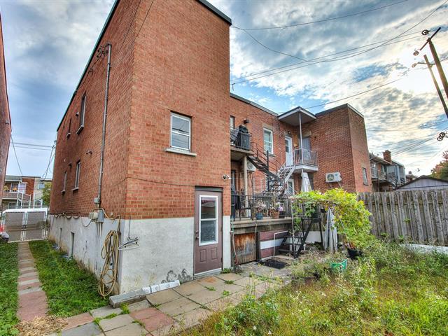
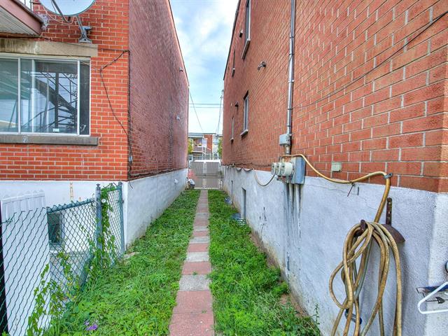
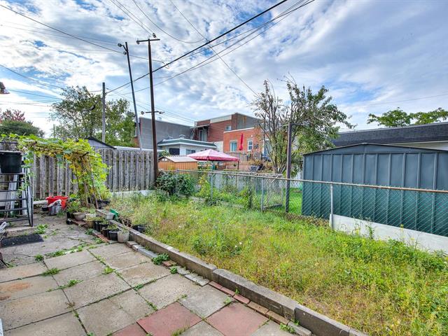
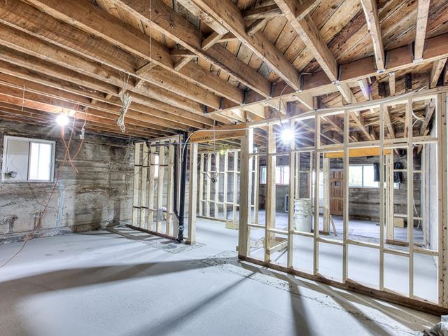
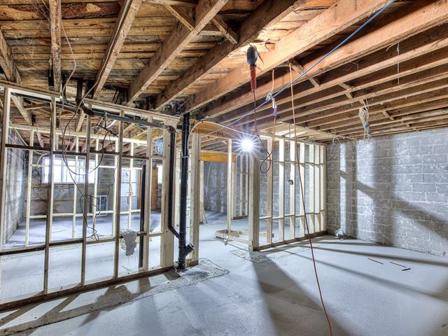
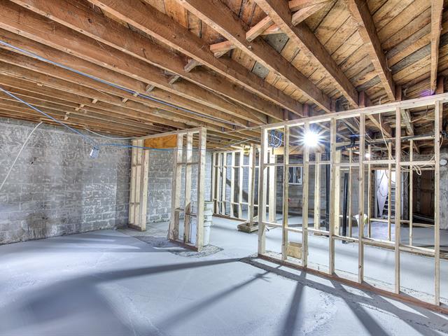
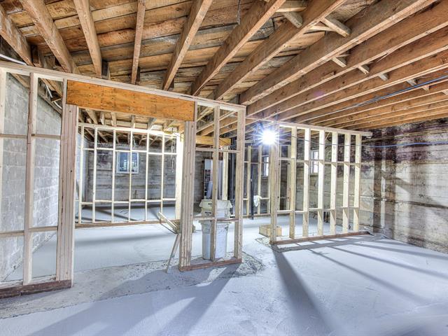
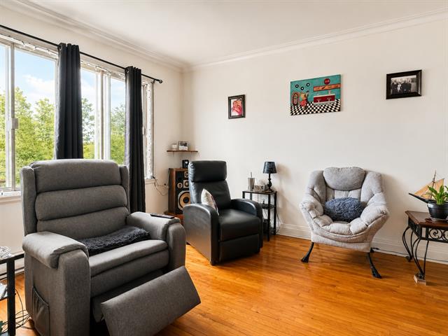
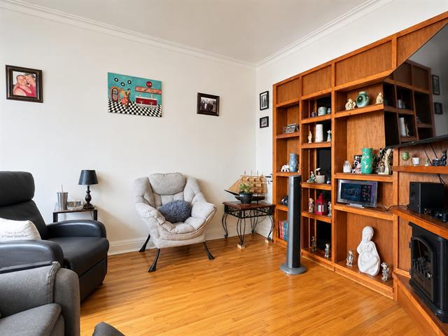
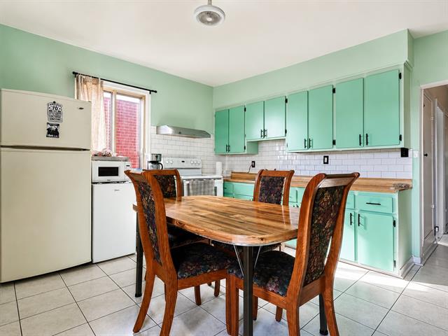
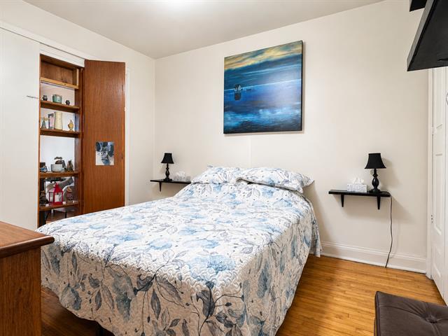
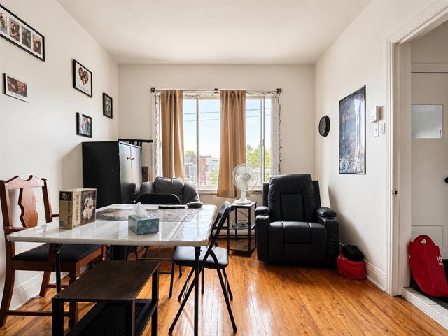
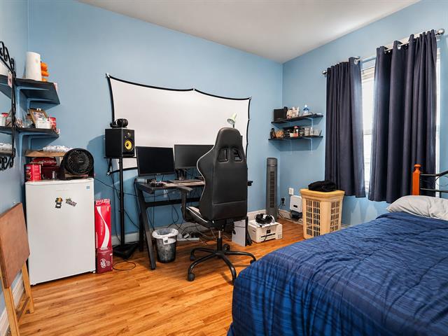
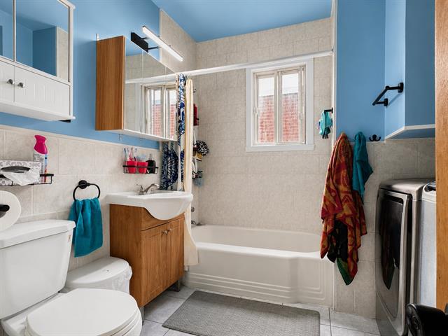
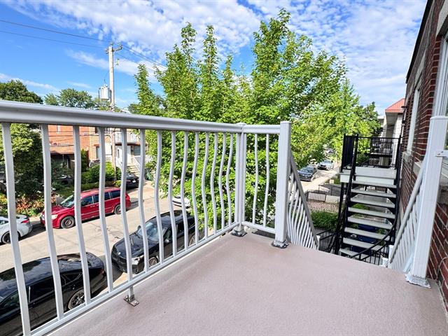
Revenue property with potential for 3 rental units. Main floor and basement (to be finished) available for occupancy, upstairs rented long-term. Includes 3 bedrooms, driveway parking, and excellent location steps from the future Pie IX and Jean Talon metro station. Great opportunity for an owner-occupant or investor looking for solid income potential.
fixtures, curtains, blinds, wall mounted thermopump
personal effects of the tenant (7120), hot water tank- hydro solution (main floor)
$289,000
$572,500
| Room | Dimensions | Level | Flooring |
|---|---|---|---|
| Living room | 13 x 10 P | Ground Floor | Carpet |
| Kitchen | 13.8 x 13.7 P | Ground Floor | Ceramic tiles |
| Bedroom | 10.10 x 10.2 P | Ground Floor | Wood |
| Bedroom | 10 x 11.4 P | Ground Floor | Wood |
| Bedroom | 15.5 x 9.9 P | Ground Floor | Wood |
| Bathroom | 9.10 x 8.4 P | Ground Floor | Ceramic tiles |
| Type | Duplex |
|---|---|
| Style | Semi-detached |
| Dimensions | 15.72x7.65 M |
| Lot Size | 240.8 MC |
| Municipal Taxes (2026) | $ 5132 / year |
|---|---|
| School taxes (2026) | $ 594 / year |
| Basement | 6 feet and over, Partially finished, Separate entrance |
|---|---|
| Windows | Aluminum |
| Roofing | Asphalt and gravel |
| Proximity | Bicycle path, Highway, Park - green area, Public transport |
| Siding | Brick |
| Heating system | Electric baseboard units |
| Heating energy | Electricity |
| Sewage system | Municipal sewer |
| Water supply | Municipality |
| Parking | Outdoor |
| Driveway | Plain paving stone |
| Foundation | Poured concrete |
| Zoning | Residential |
| Equipment available | Wall-mounted heat pump |
| Rental appliances | Water heater |
| Cupboard | Wood |
Loading maps...
Loading street view...