MLS#
13986591

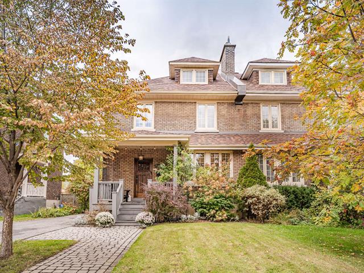
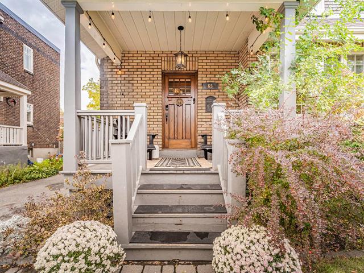
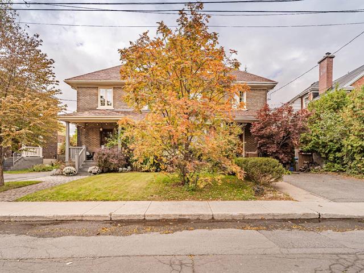
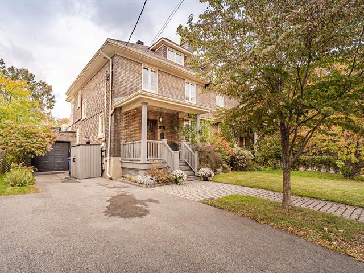
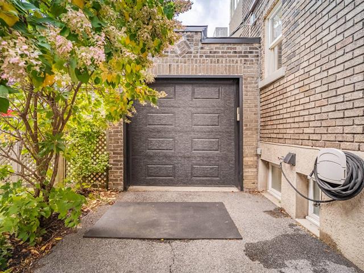
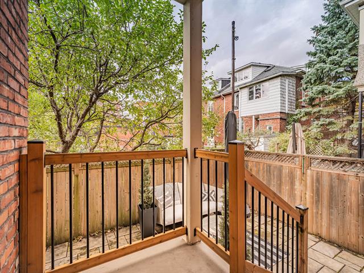
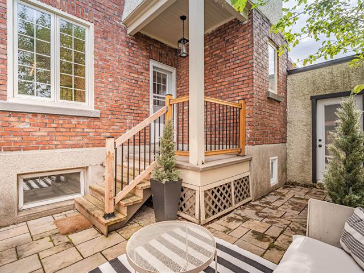
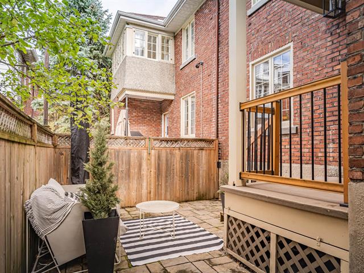
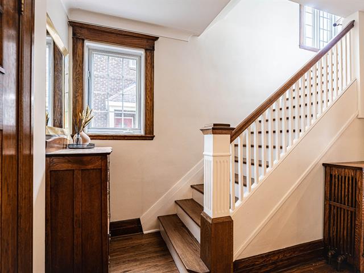
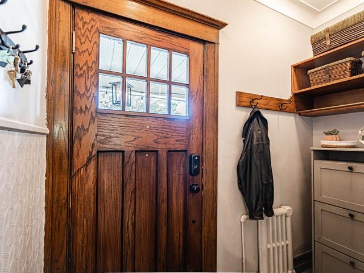
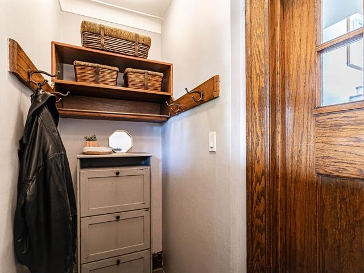
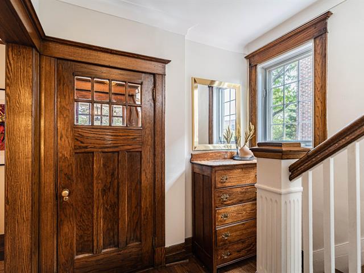
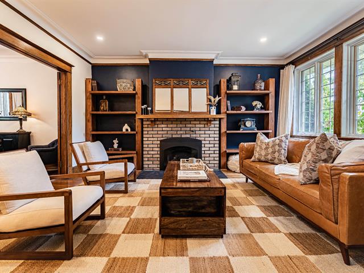
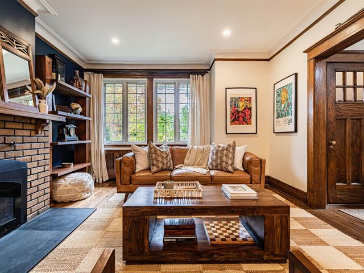
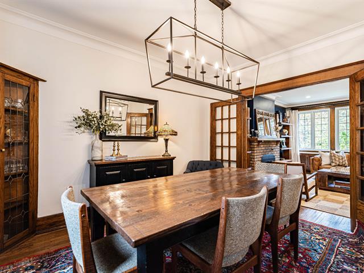
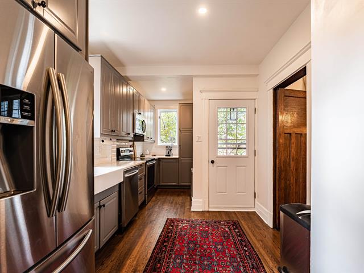
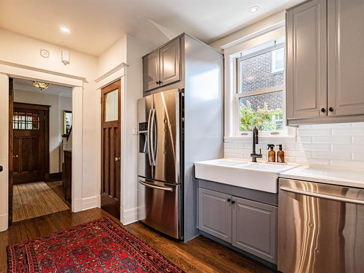
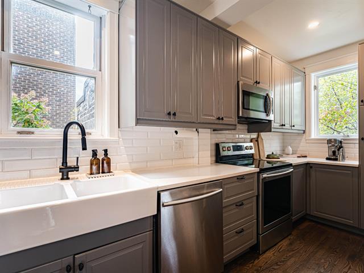
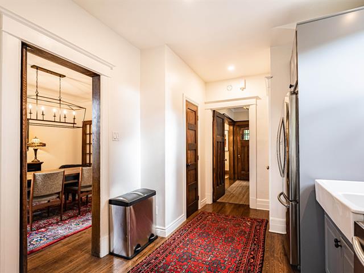
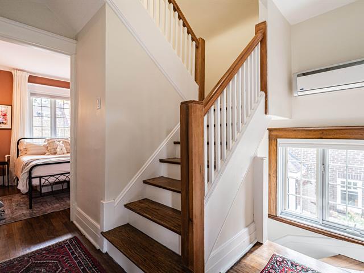
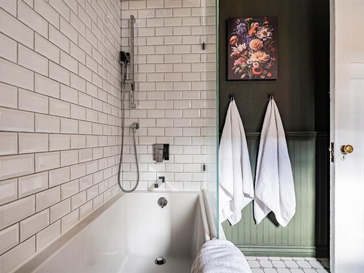
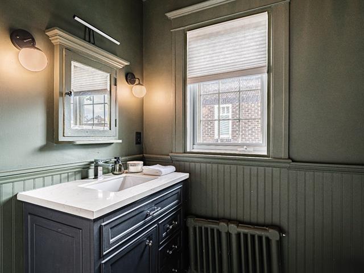
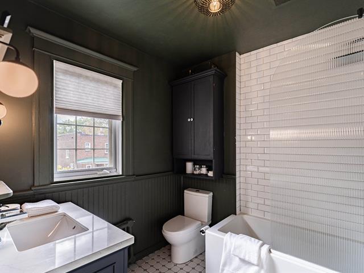
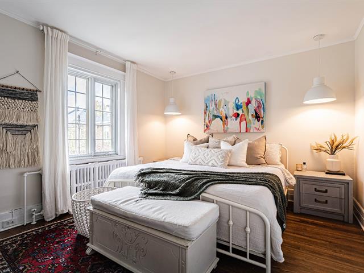
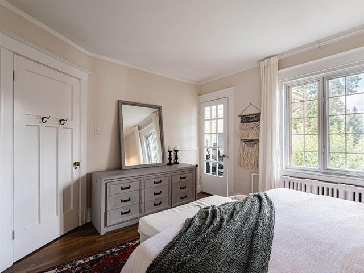
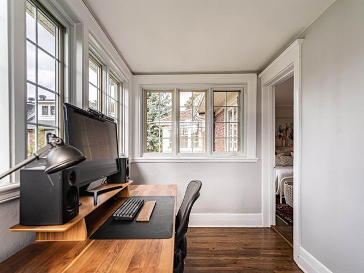
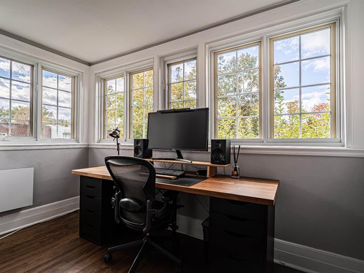
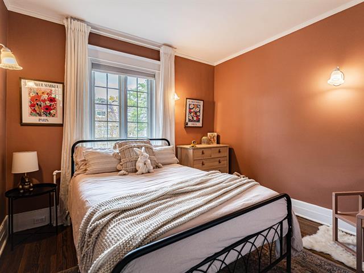
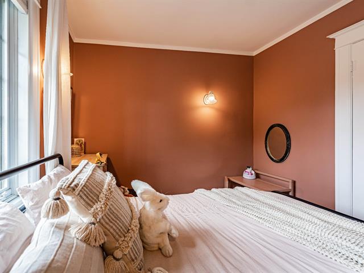
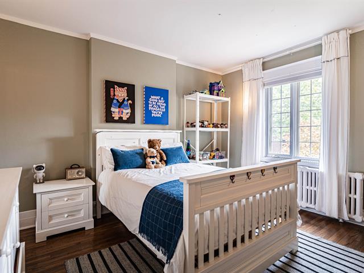
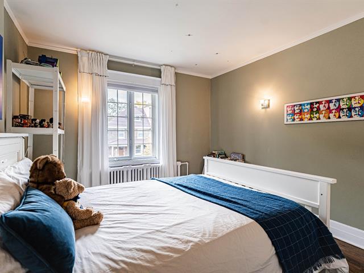
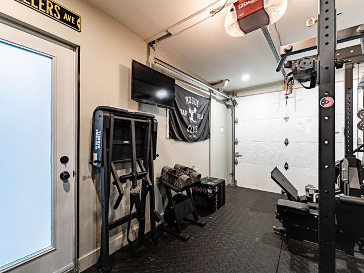
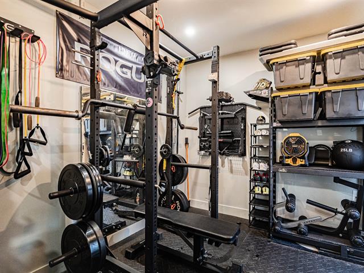
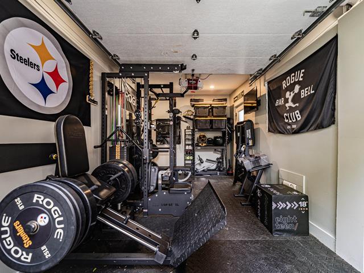
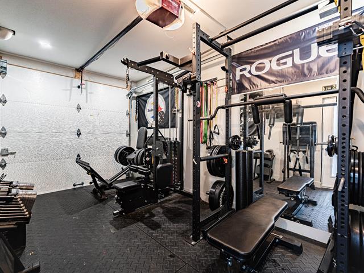
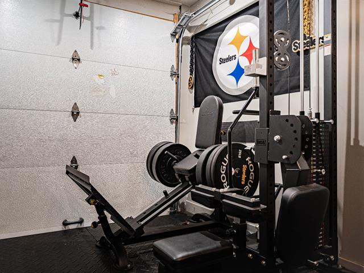
Arts & Crafts Charm in Montréal West! Built in the 1920s by A. Payne & Co., this timeless brick semi blends original character with modern updates. Original oak door, wood trim, staircase, hardwood floors & built-in china cabinet. 4 bedrooms, a sunroom/office, 2 full baths + powder room. Gas fireplace (2018), updated kitchen (2017) & basement (2020). Heated garage/gym. A cozy backyard for family BBQs & playtime! Steps from George Booth Park, pool, arena, schools, daycares, shops & commuter train. The perfect place to put down roots and grow!
All appliances excluded of legal warranty, curtain rods, umbrella in backyard, Lifetime shed as is
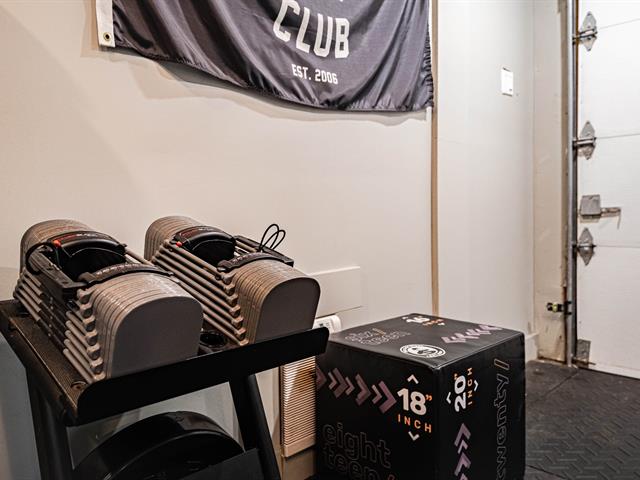
Gym equipment in garage, shelving system in garage, mirror in powder room, mirror above fireplace, all curtains, light fixture in living room, patio furniture
$258,900
$597,900
Main floor
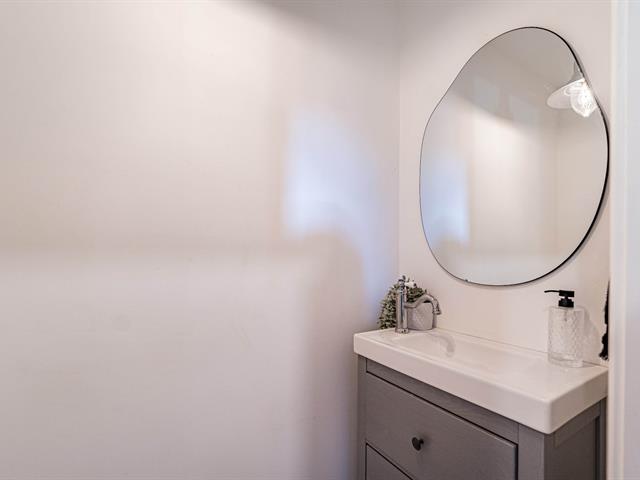
*Living room with brick gas fireplace and custom-built shelving *Separate dining room *Kitchen renovated in 2017 (Ikea cabinets, quartz counters) *Powder room (added)
Second floor
*3 bedrooms *Updated full bathroom *Sunroom, currently an office
Third floor
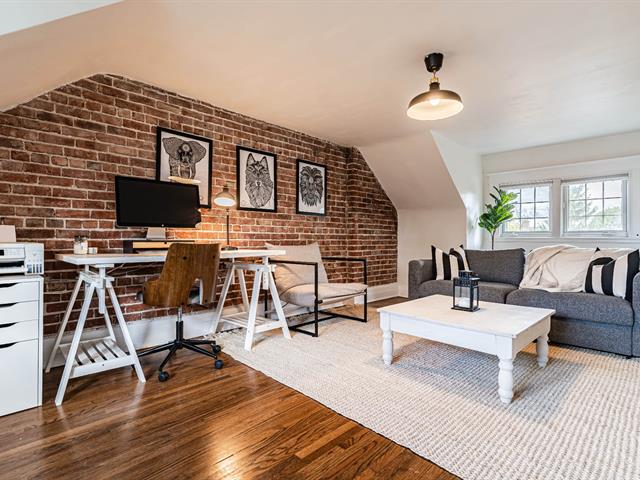
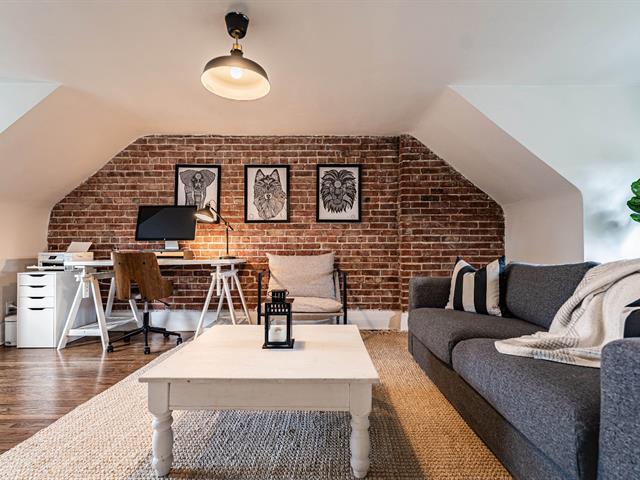
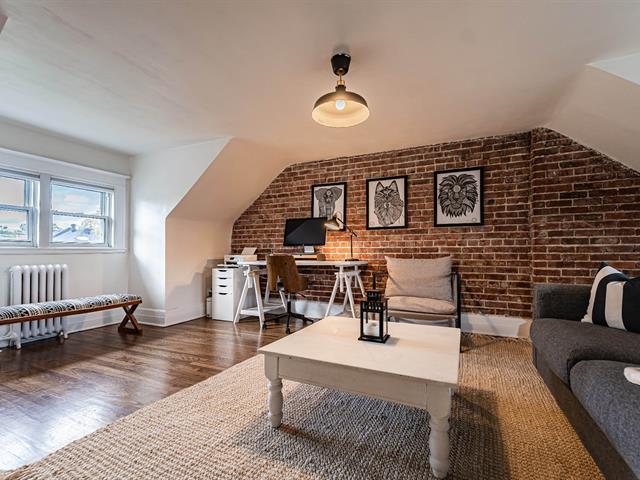
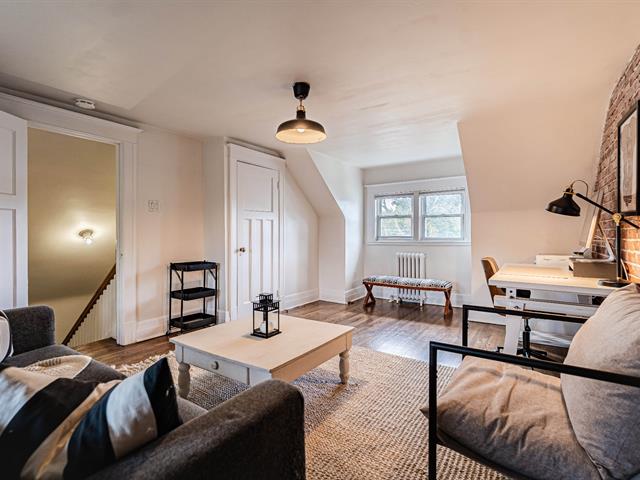
*One large room with exposed brick and dormer windows *Currently a family room and office, but it could also work as a primary suite
Basement
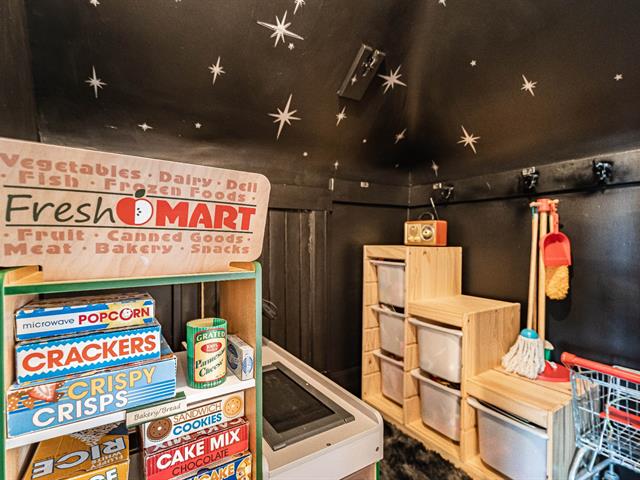
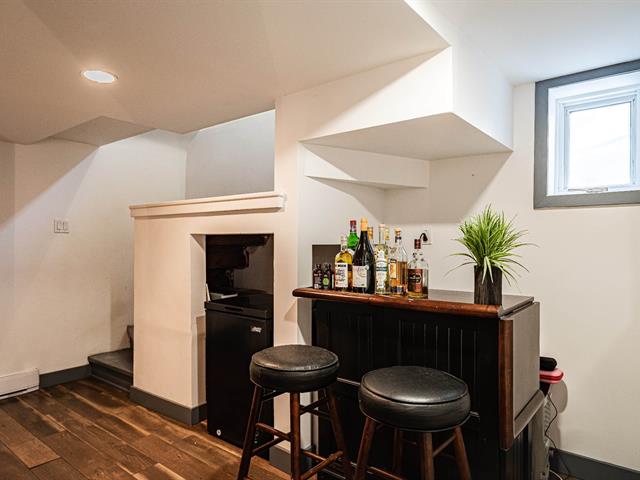
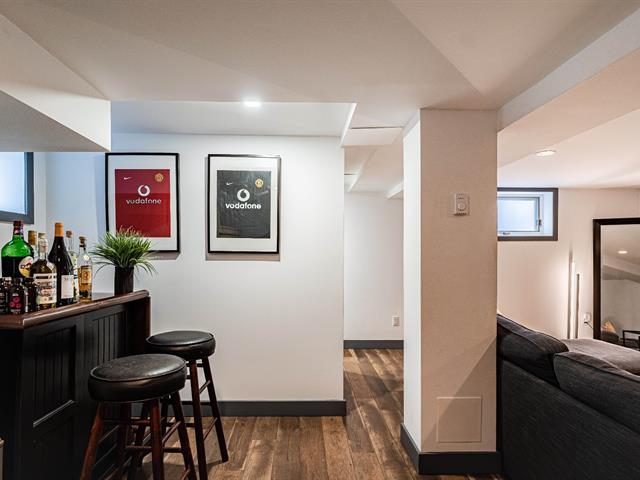
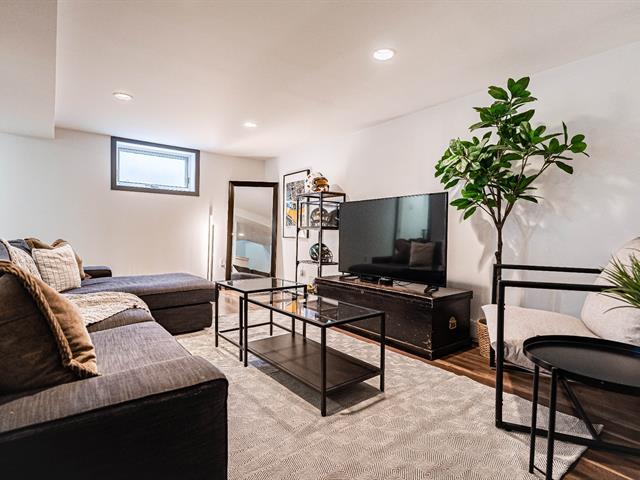
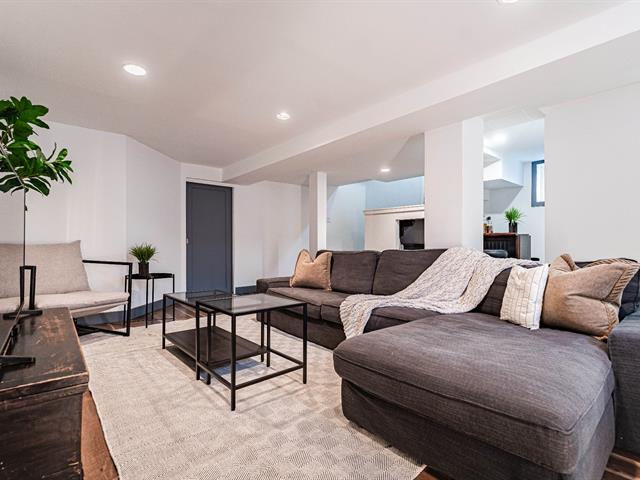
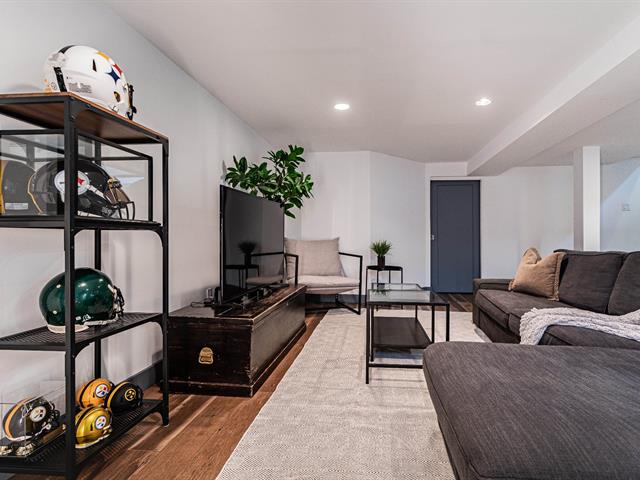
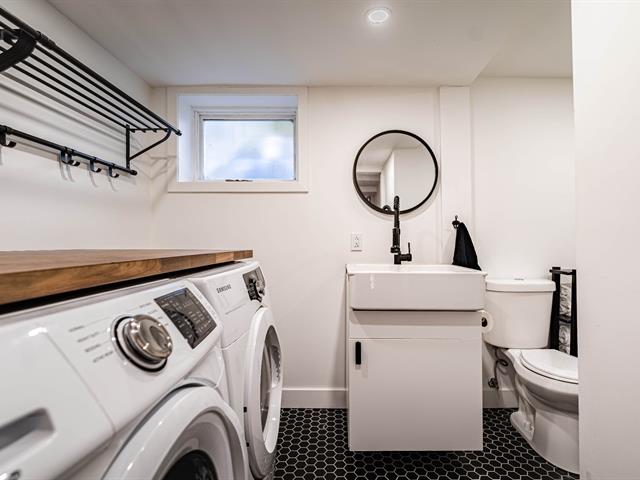
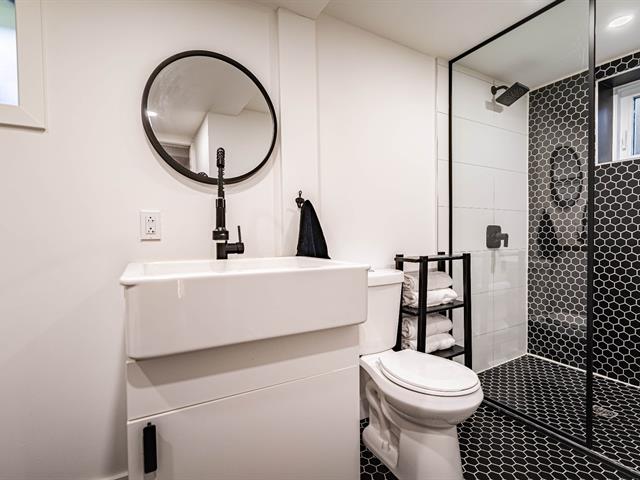
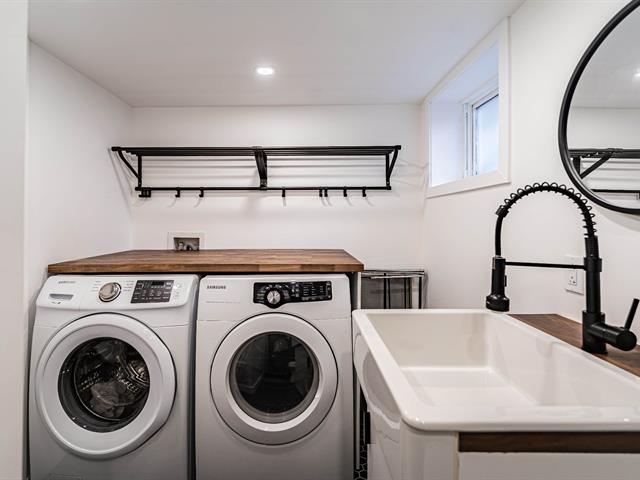
*Finished family room *Laundry *Full bathroom *Storage & workshop
Outside
*Garage (currently a home gym) *Paved-stone backyard *Covered front porch *Paved front walkway
Location
*Quiet street with little traffic *George Booth Park across the street *Civic centre with outdoor pool and hockey arena, 4-minute walk *Close to Westminster shops, the train station, French and English elementary schools, public and private high schools, and daycares
| Room | Dimensions | Level | Flooring |
|---|---|---|---|
| Living room | 13.2 x 16 P | Ground Floor | Wood |
| Dining room | 12 x 12.10 P | Ground Floor | Wood |
| Kitchen | 20 x 9.6 P | Ground Floor | Wood |
| Washroom | 2.10 x 5.5 P | Ground Floor | Ceramic tiles |
| Bedroom | 13.5 x 11 P | 2nd Floor | Wood |
| Bedroom | 10.10 x 13 P | 2nd Floor | Wood |
| Bedroom | 10.4 x 10.3 P | 2nd Floor | Wood |
| Home office | 10.6 x 6.10 P | 2nd Floor | Wood |
| Bathroom | 7.6 x 7.8 P | 2nd Floor | Ceramic tiles |
| Family room | 12.7 x 21.7 P | 3rd Floor | Wood |
| Bathroom | 6.10 x 13.2 P | Basement | Ceramic tiles |
| Family room | 20.5 x 19.10 P | Basement | Flexible floor coverings |
| Storage | 21.6 x 8.7 P | Basement | Concrete |
| Type | Two or more storey |
|---|---|
| Style | Semi-detached |
| Dimensions | 25x23 P |
| Lot Size | 0 |
| Energy cost | $ 4448 / year |
|---|---|
| Water taxes (2025) | $ 236 / year |
| Municipal Taxes (2026) | $ 8234 / year |
| School taxes (2025) | $ 612 / year |
| Basement | 6 feet and over, Finished basement |
|---|---|
| Driveway | Asphalt |
| Roofing | Asphalt shingles, Elastomer membrane |
| Garage | Attached, Heated, Single width |
| Proximity | Bicycle path, Cegep, Daycare centre, Elementary school, Golf, High school, Highway, Hospital, Park - green area, Public transport, University |
| Siding | Brick |
| Equipment available | Electric garage door, Other, Private yard, Wall-mounted heat pump |
| Landscaping | Fenced, Landscape |
| Parking | Garage, Outdoor |
| Hearth stove | Gaz fireplace |
| Heating system | Hot water |
| Sewage system | Municipal sewer |
| Heating energy | Natural gas |
| Foundation | Poured concrete |
| Windows | PVC |
| Zoning | Residential |
| Water supply | With water meter |
Loading maps...
Loading street view...