MLS#
20136817

Sunday, 4 October, 2026 | 12:00 - 14:00
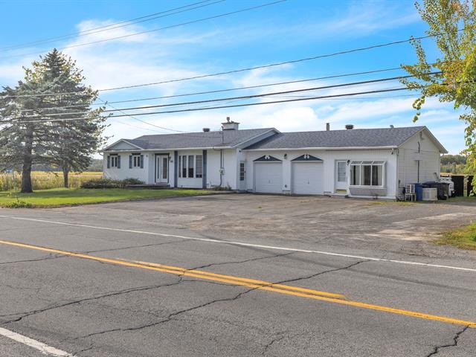
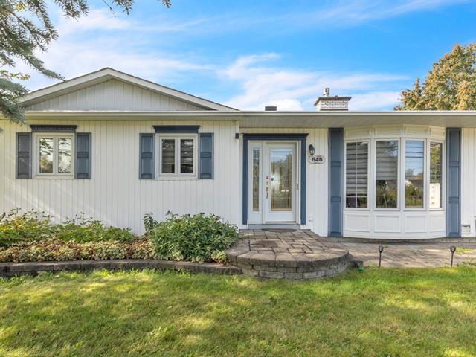
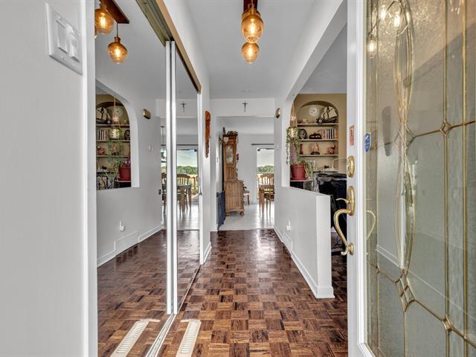
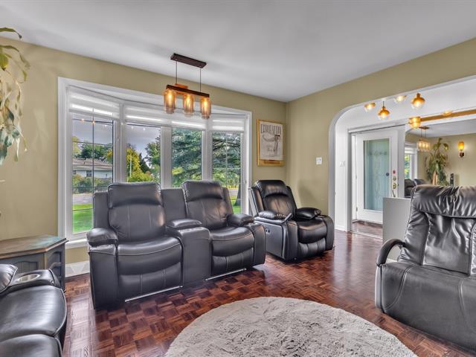
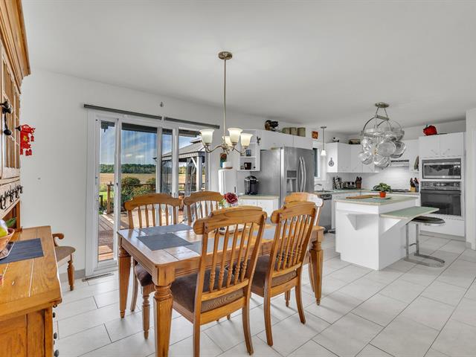
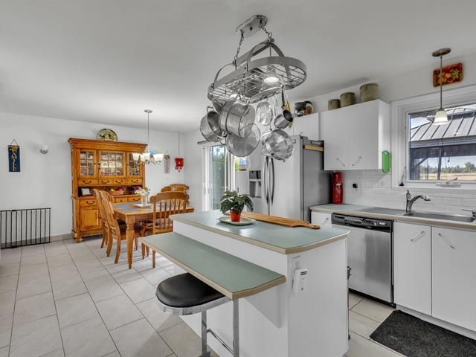
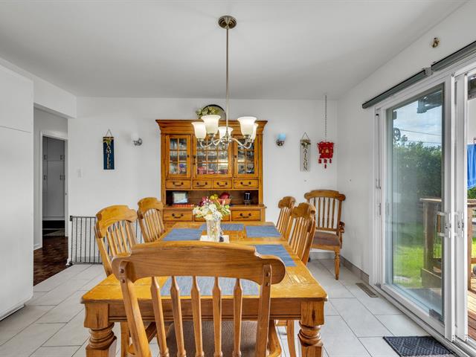
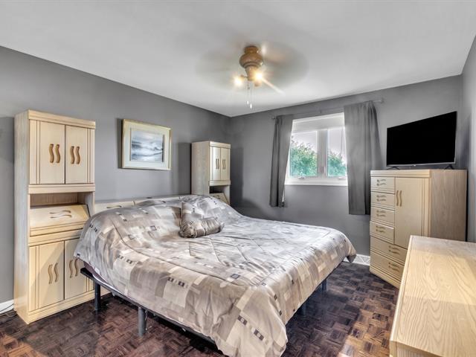
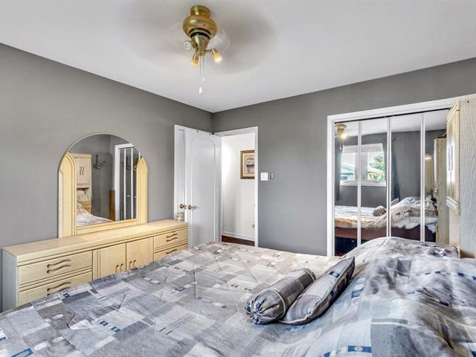
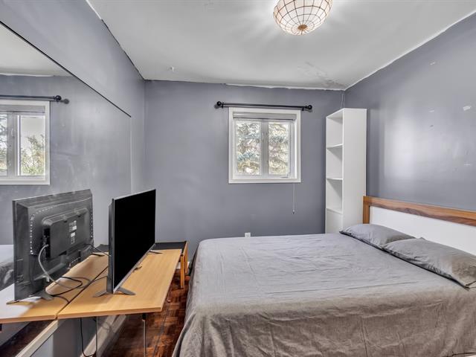
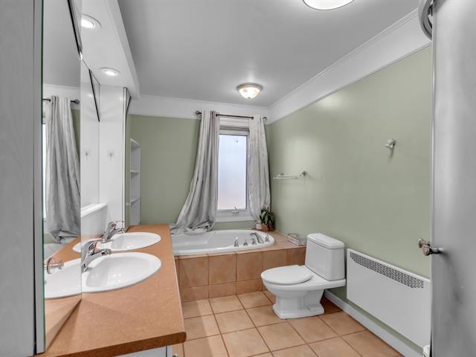
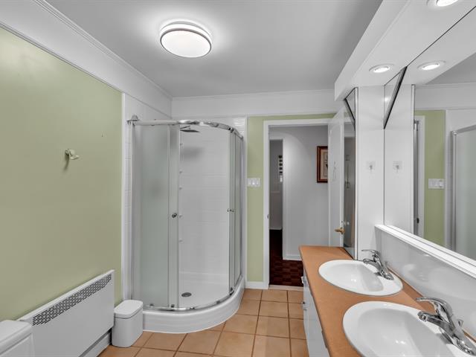
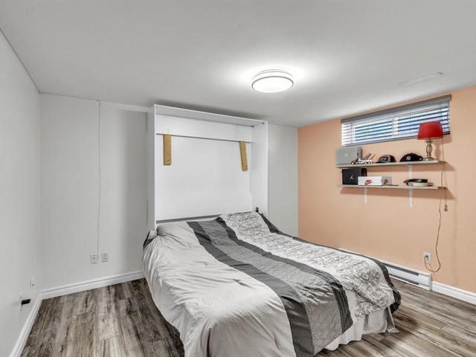
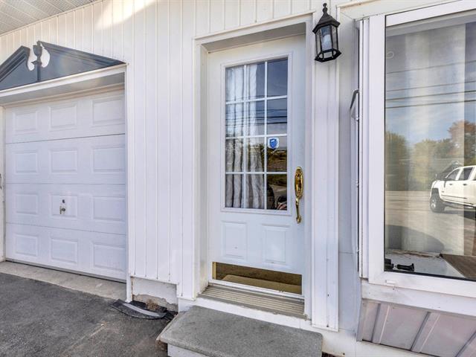
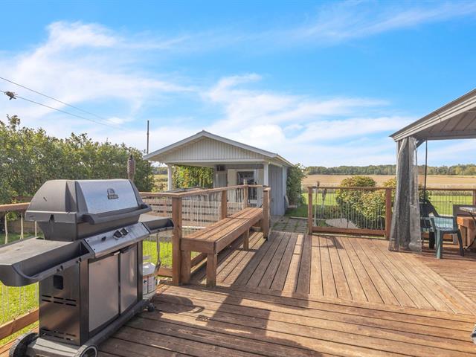
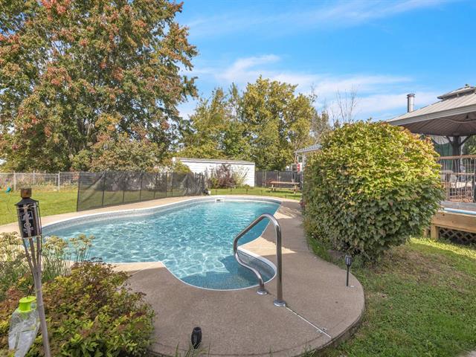
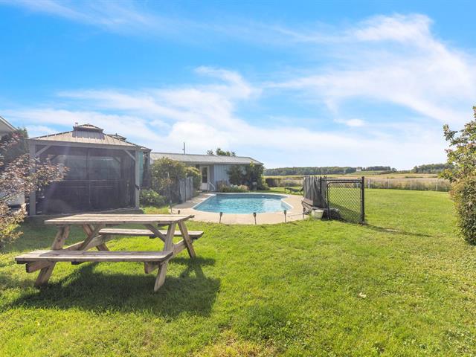
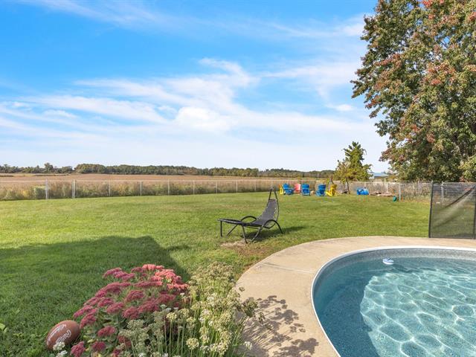
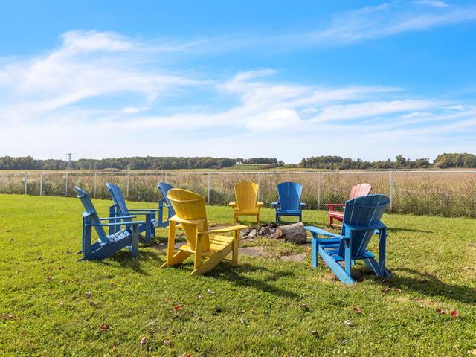
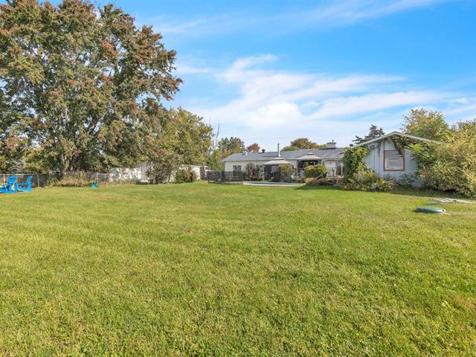
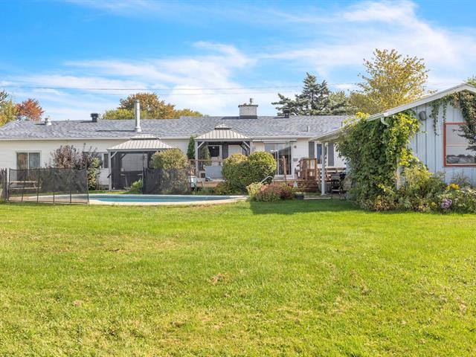
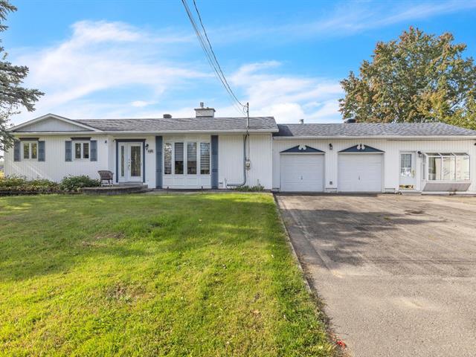
Spacious bungalow offering 4 bedrooms and 2 bathrooms. Located in Vaudreuil-Dorion, this property stands out for its generous living spaces and large lot offering privacy and tranquility. Enjoy a spacious backyard featuring an inground pool and two sheds, complemented by unobstructed views with no rear neighbours, overlooking agricultural land. A peaceful and private setting, perfect for enjoying the outdoors. Ideally located near Highways 20 and 30, Dorion train station, and all essential services.
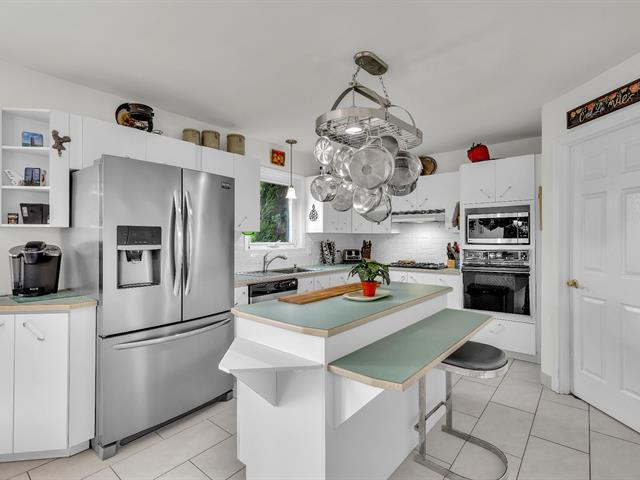
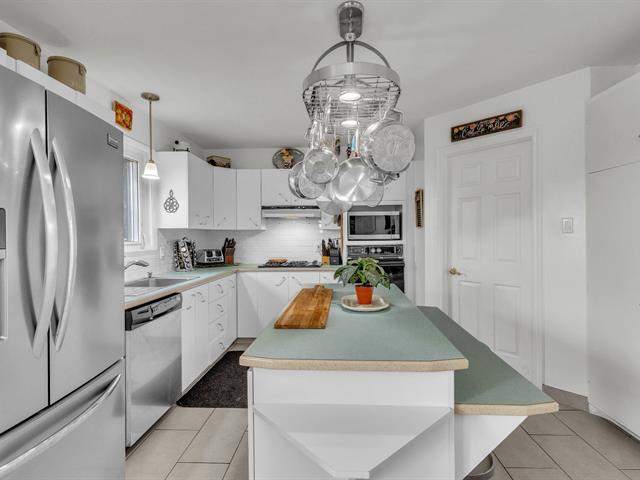
Blinds, curtain rods and curtains, light fixtures, dishwasher, range hood, cooktop and built-in oven, central vacuum system, sump pump, spa, 2 gazebos and pool accessories.
Owner's personal belongings.
$260,500
$447,700
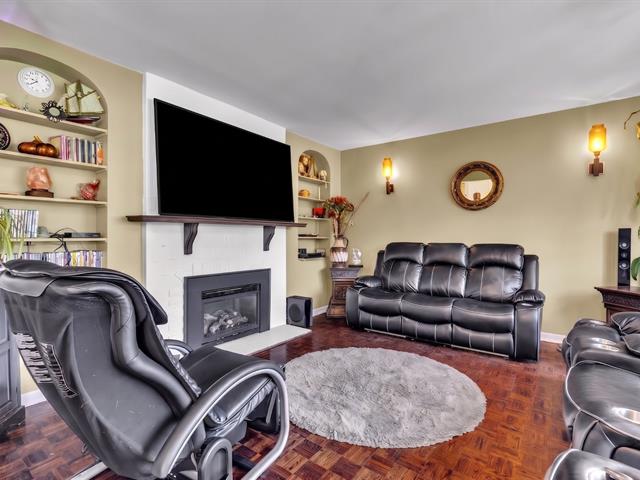
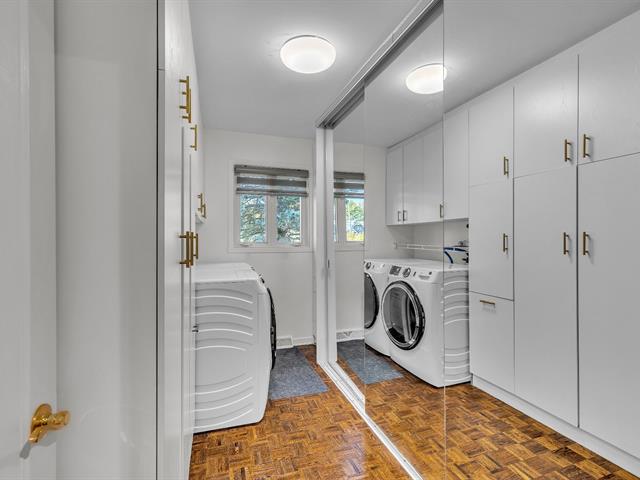
Main Floor: You will find a spacious and bright living room, two bedrooms, a bathroom, and a laundry room.
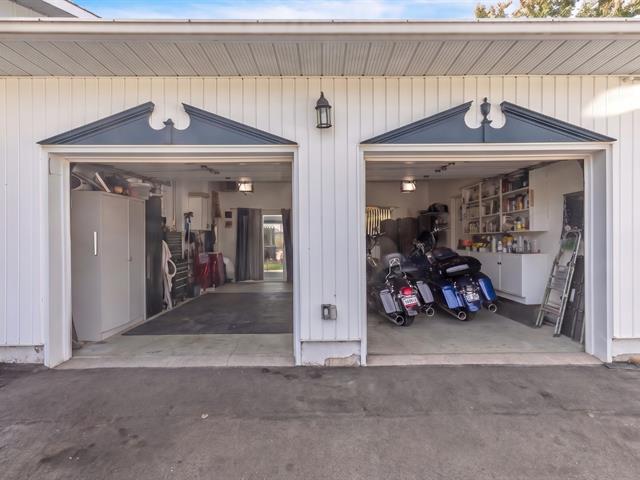
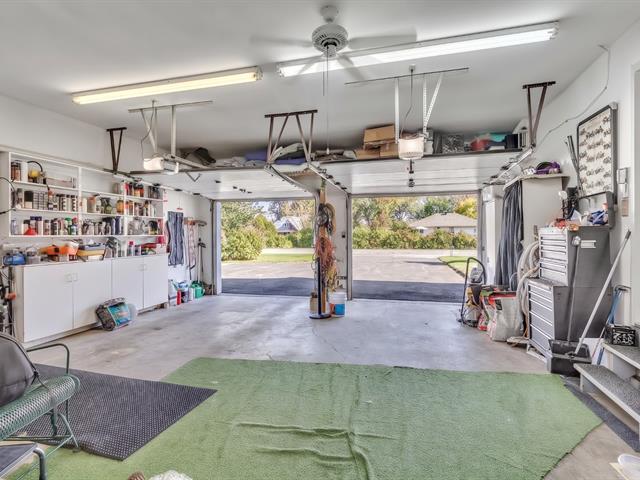
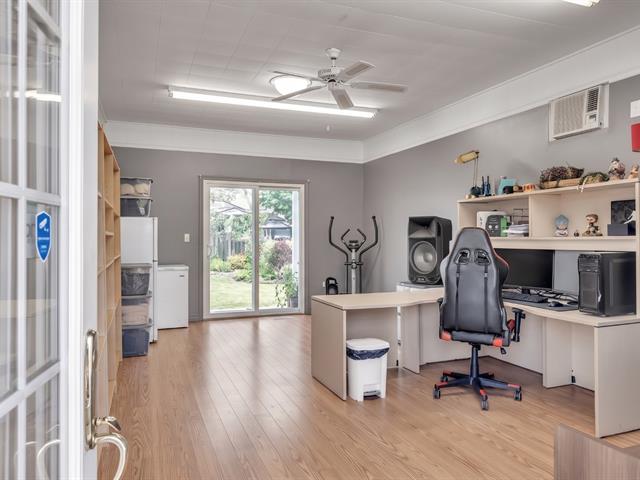
Garage: A generously sized garage offering ample space for parking, storage, or various projects. The property also features a dedicated office space adjacent to the garage, ideal for working from home or setting up a professional workspace.
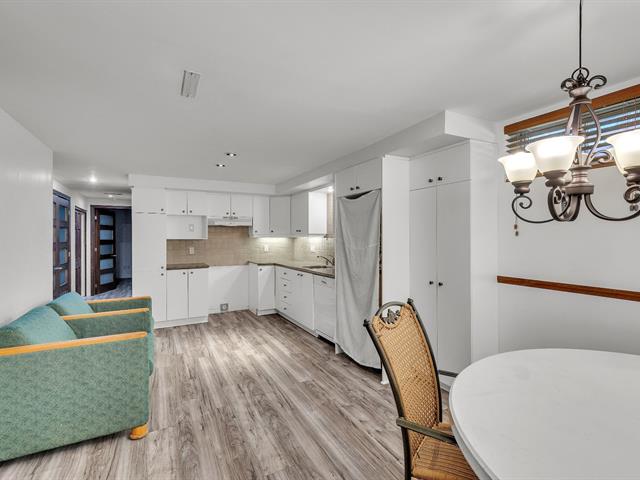
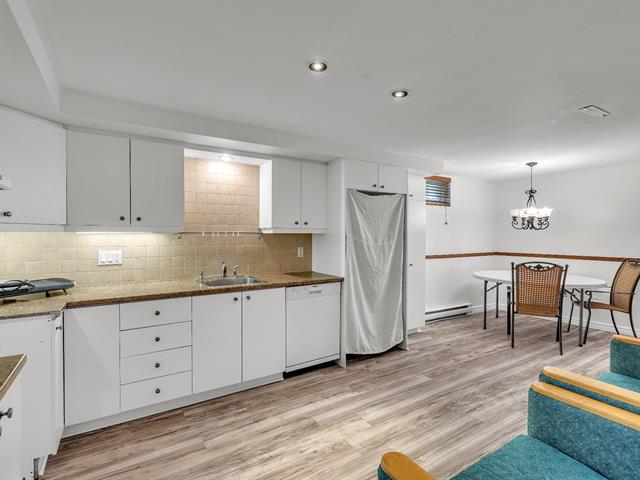
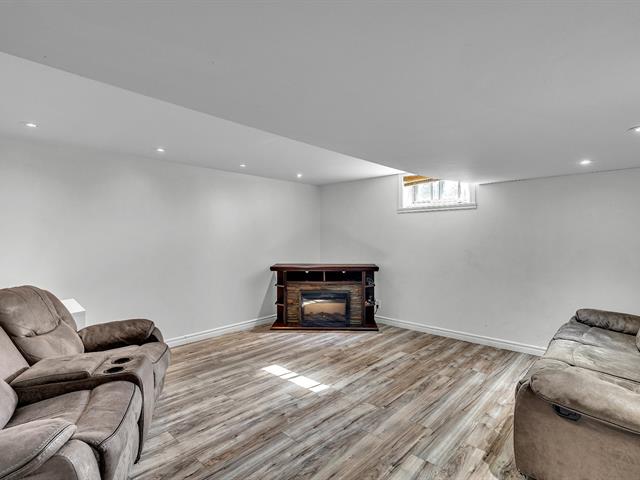
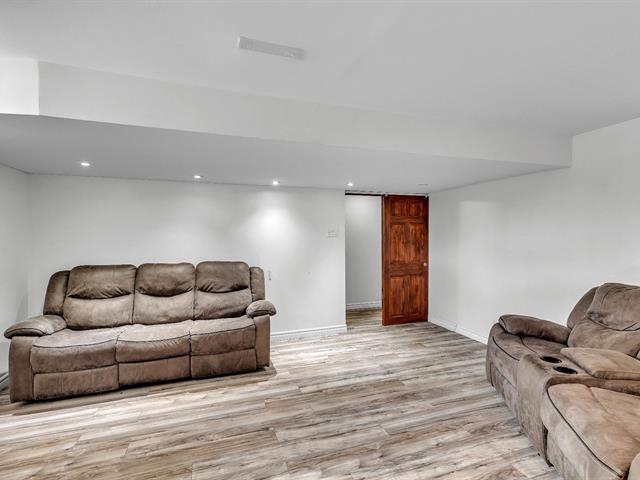
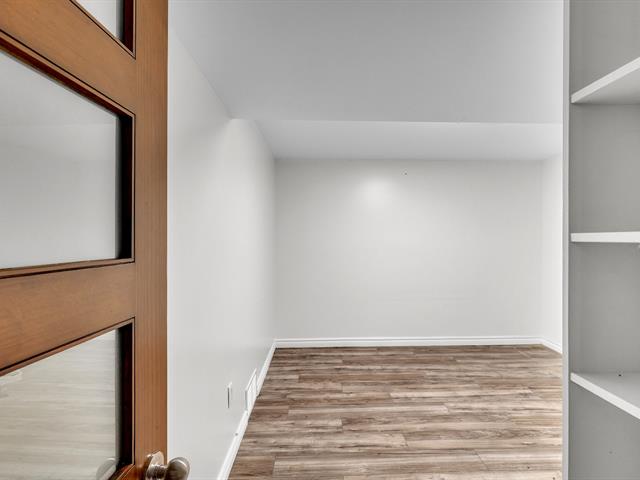
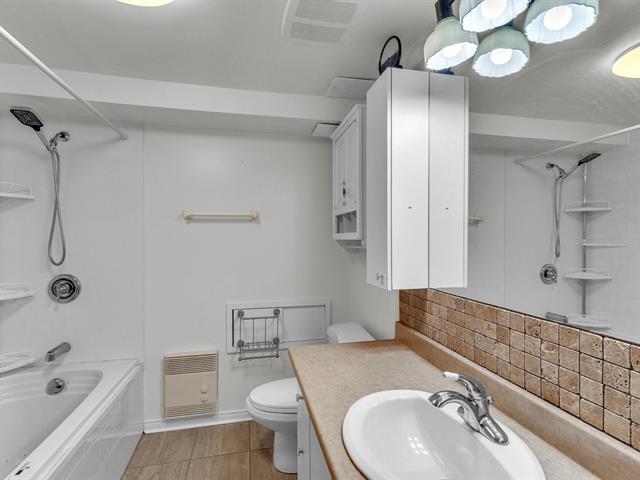
Basement: The basement offers a large kitchen, a family room, two bedrooms, a bathroom, and a mechanical room. It also presents interesting potential for a secondary living space, particularly with the existing kitchen already in place. This versatile area offers several possibilities to suit your needs, whether for a family member, an intergenerational setup, or a potential additional dwelling, subject to the required permits and municipal authorizations.
| Room | Dimensions | Level | Flooring |
|---|---|---|---|
| Kitchen | 12.6 x 11.7 P | Ground Floor | Ceramic tiles |
| Dining room | 10.1 x 11.7 P | Ground Floor | Ceramic tiles |
| Living room | 13.6 x 12.11 P | Ground Floor | Parquetry |
| Bathroom | 7.2 x 12.10 P | Ground Floor | Ceramic tiles |
| Primary bedroom | 11.5 x 12.9 P | Ground Floor | Parquetry |
| Bedroom | 9.5 x 11 P | Ground Floor | Parquetry |
| Laundry room | 5.4 x 11.10 P | Ground Floor | Ceramic tiles |
| Home office | 12.10 x 22.10 P | Ground Floor | Flexible floor coverings |
| Dining room | 19.6 x 11.1 P | Basement | Flexible floor coverings |
| Den | 10.7 x 9.10 P | Basement | Flexible floor coverings |
| Bedroom | 15.10 x 14.8 P | Basement | Flexible floor coverings |
| Bedroom | 10.8 x 12.4 P | Basement | Flexible floor coverings |
| Bathroom | 7.6 x 7.10 P | Basement | Ceramic tiles |
| Storage | 15.10 x 12.5 P | Basement | Concrete |
| Type | Bungalow |
|---|---|
| Style | Detached |
| Dimensions | 24.7x81.2 P |
| Lot Size | 0 |
| Energy cost | $ 3710 / year |
|---|---|
| Municipal Taxes (2026) | $ 5217 / year |
| School taxes (2026) | $ 481 / year |
| Heating system | Air circulation |
|---|---|
| Roofing | Asphalt shingles |
| Garage | Attached |
| Proximity | ATV trail, Elementary school, Golf, High school, Public transport, Snowmobile trail |
| Heating energy | Electricity, Heating oil |
| Landscaping | Fenced |
| Basement | Finished basement |
| Topography | Flat |
| Parking | Garage, Outdoor |
| Hearth stove | Gaz fireplace |
| Pool | Inground |
| Distinctive features | No neighbours in the back |
| Foundation | Poured concrete |
| Windows | PVC |
| Zoning | Residential |
| Sewage system | Septic tank |
| Water supply | Surface well |
| Rental appliances | Water softener |
Loading maps...
Loading street view...