MLS#
20103108

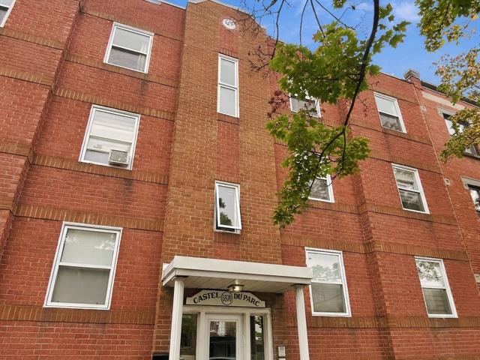
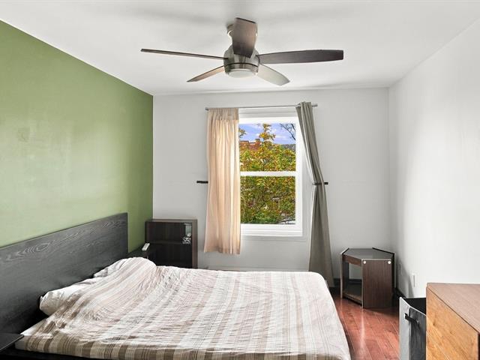
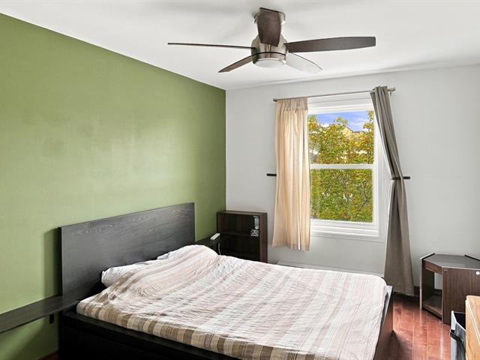
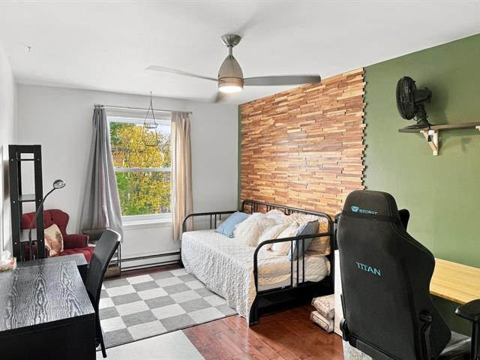
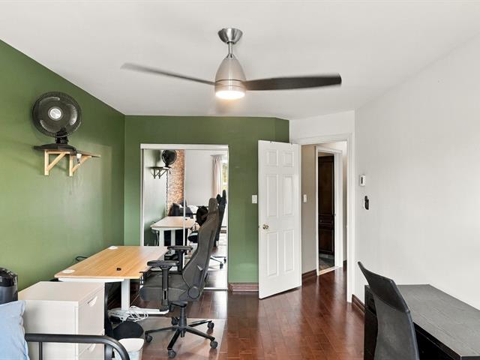
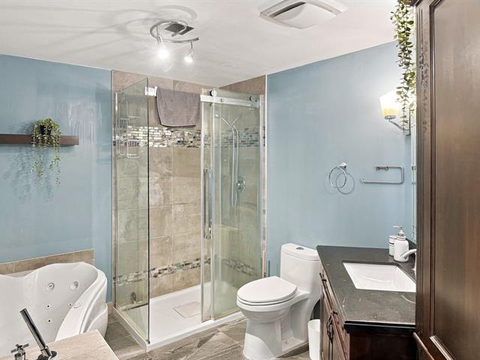
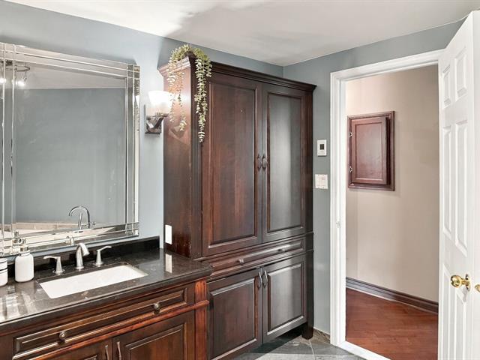
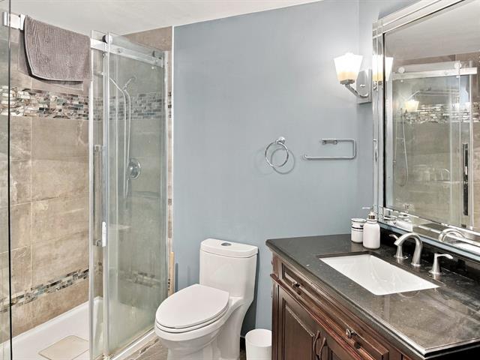
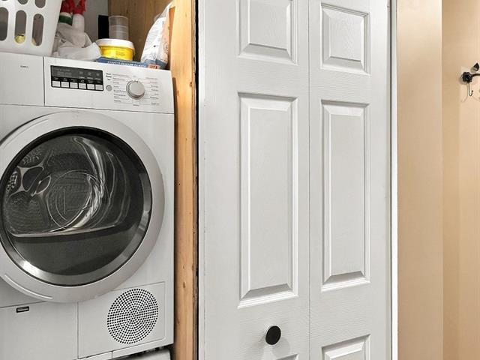
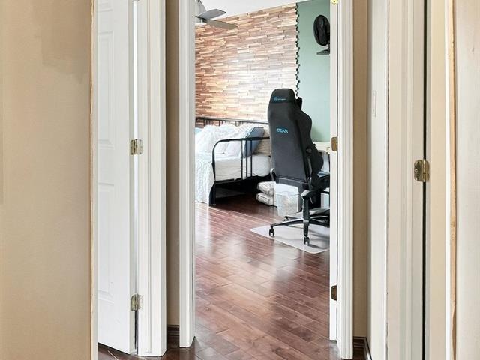
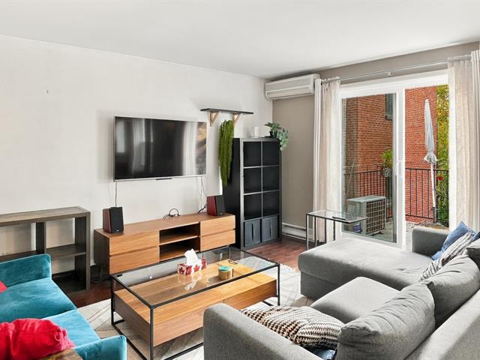
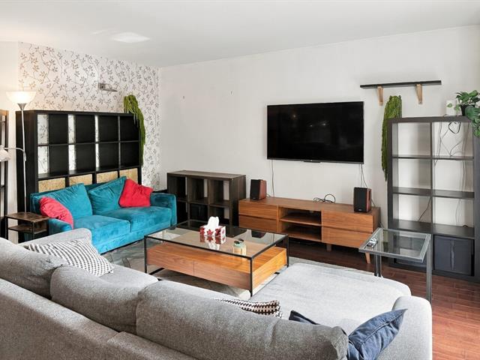
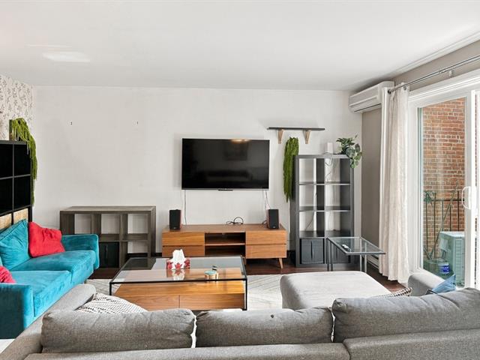
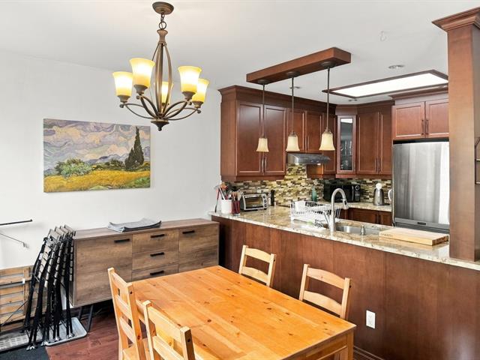
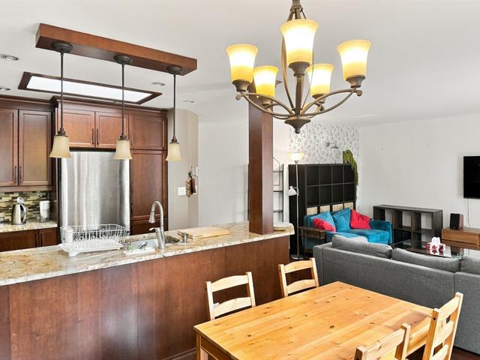
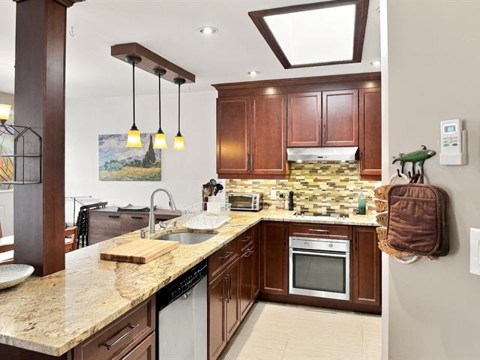
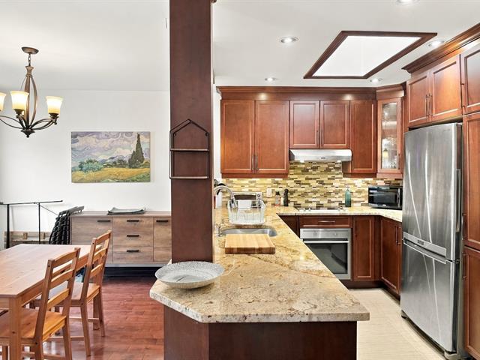
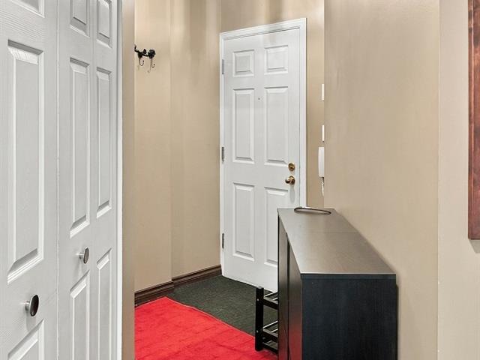
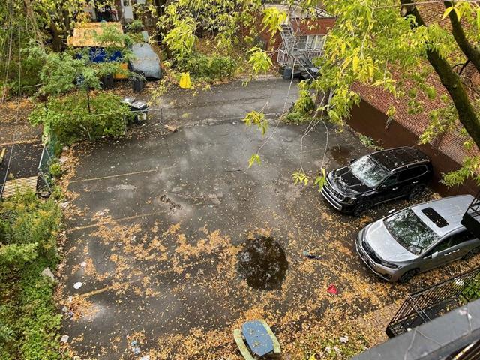
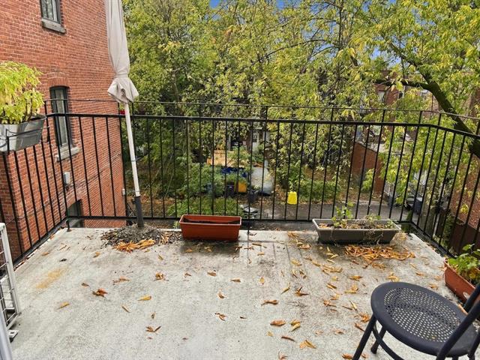
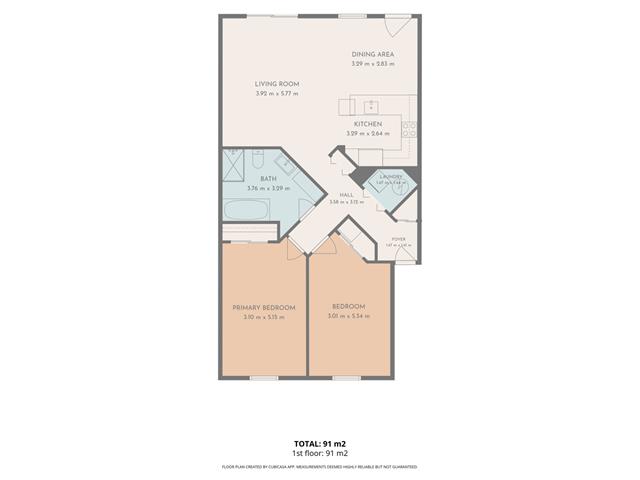
Spacious condo with generously sized rooms, ideally located on Park Avenue in the heart of Mile End, between Bernard and Van Horne Avenues. It features two large bedrooms, a spacious living and dining area, a fully equipped kitchen, and a bathroom with a large bathtub, separate shower, washer and dryer. Enjoy a large, private, quiet and sunny rear terrace, as well as an outdoor parking space. Just steps from cafés, restaurants, bakeries, local shops and public transit. An exceptional living environment in one of Montreal's most vibrant and sought-after neighbourhoods.
Furniture, television, refrigerator, dishwasher, oven, cooktop, microwave, countertop toaster oven, washer, dryer, dishes, utensils, and more.
Personnal goods of the owners.
Some photos were modified with AI.
Information for promise to lease; 1-The applicant shall provide proof of employment, proof of income, and a credit report from Borrowell.com. 2-The applicant must provide the contact information of their current landlord for reference purposes. 3-Prior to signing the lease, the applicant shall provide proof of insurance with civil liability coverage of $2 million. 4-Before the keys are handed over, proof of account opening with Hydro-Québec and/or Energir must be submitted to the landlord. 5-The landlord also reserves the right to require a pre-rental screening through Oligny & Thibodeau or Trustii, the cost of which shall be at the expense of the collaborating broker and/or the applicant, prior to any final acceptance. 6-The first month's rent is payable by Interac transfer upon signing the lease.
| Room | Dimensions | Level | Flooring |
|---|---|---|---|
| Living room | 4.70 x 3.86 M | Ground Floor | |
| Living room | 4.70 x 3.86 M | Ground Floor | |
| Dining room | 3.31 x 2.78 M | Ground Floor | |
| Dining room | 3.31 x 2.78 M | Ground Floor | |
| Kitchen | 3.31 x 2.78 M | Ground Floor | |
| Kitchen | 3.31 x 2.78 M | Ground Floor | |
| Bedroom | 5.26 x 3.0 M | Ground Floor | |
| Bedroom | 5.26 x 3.0 M | Ground Floor | |
| Bedroom | 5.17 x 3.4 M | Ground Floor | |
| Bedroom | 5.17 x 3.4 M | Ground Floor | |
| Bathroom | 3.53 x 2.61 M | Ground Floor | Ceramic tiles |
| Bathroom | 3.53 x 2.61 M | Ground Floor | Ceramic tiles |
| Type | Apartment |
|---|---|
| Style | Attached |
| Dimensions | 0x0 |
| Lot Size | 0 |
| Driveway | Asphalt |
|---|---|
| Proximity | Bicycle path, Cegep, Daycare centre, Elementary school, High school, Hospital, Park - green area, Public transport, University |
| Siding | Brick |
| Heating system | Electric baseboard units |
| Heating energy | Electricity |
| Landscaping | Fenced |
| Topography | Flat |
| Equipment available | Furnished, Private balcony, Wall-mounted air conditioning |
| Sewage system | Municipal sewer |
| Water supply | Municipality |
| Restrictions/Permissions | No pets allowed, Short-term rentals not allowed, Smoking not allowed |
| Parking | Outdoor |
| Bathroom / Washroom | Seperate shower |
| Window type | Sliding |
Loading maps...
Loading street view...


Residential and Commercial Real Estate Broker