MLS#
21150021

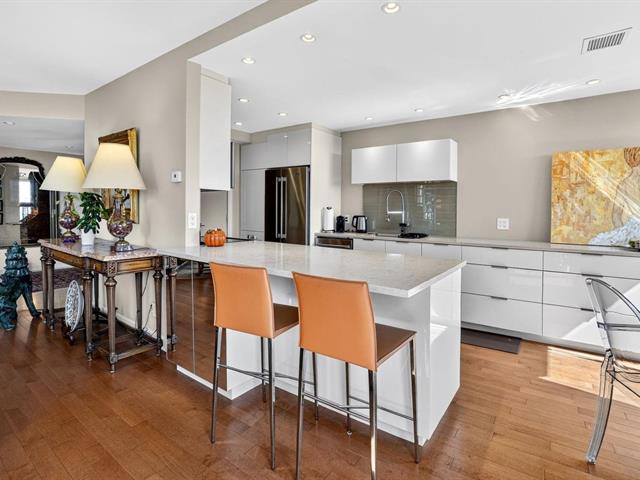
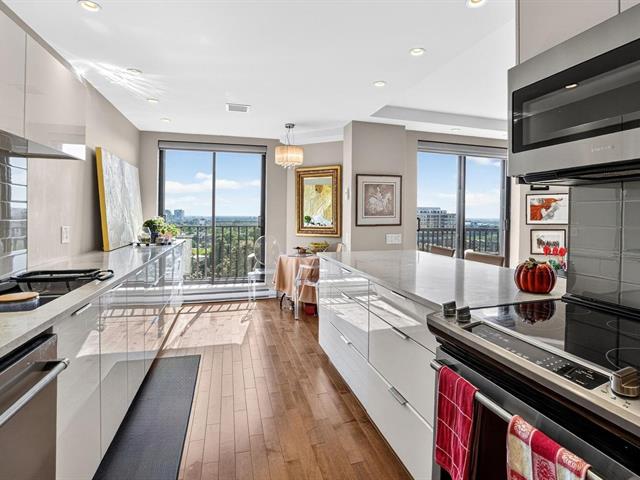
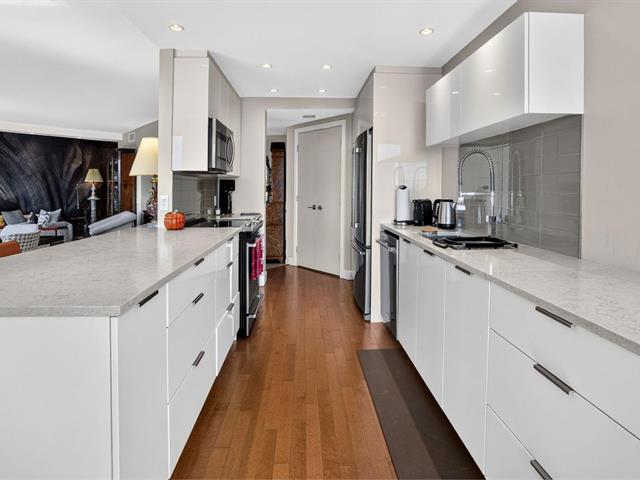
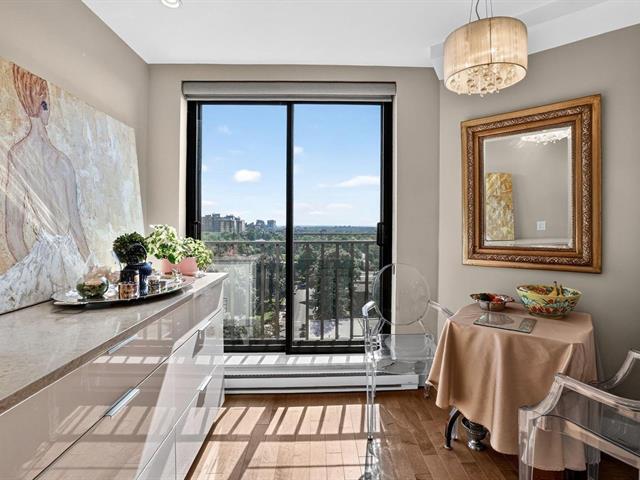
Refrigerator,stove, dishwasher, washer-dryer
Tous les effets personnels
$264,500
$1,087,200
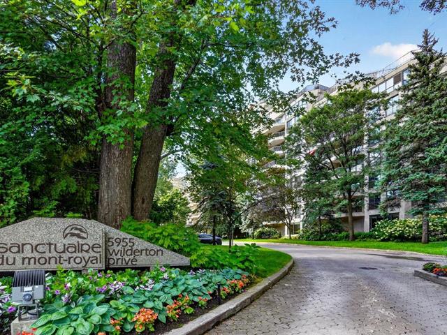
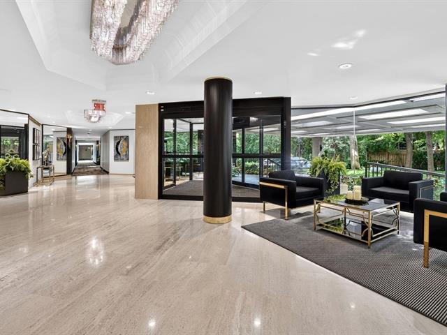
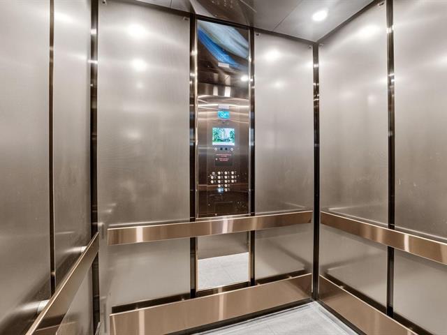
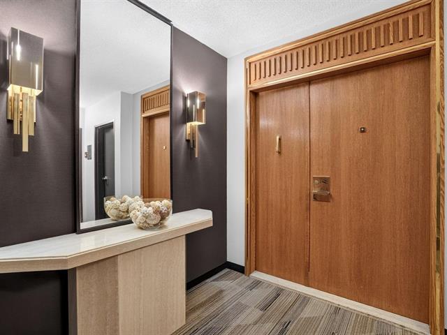
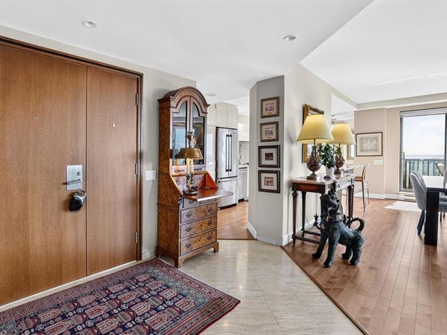
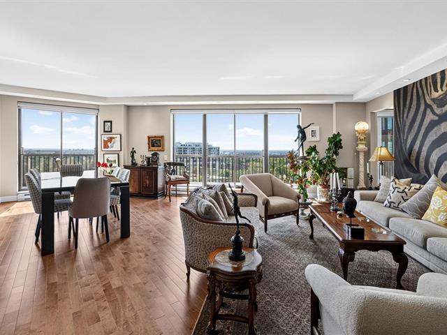
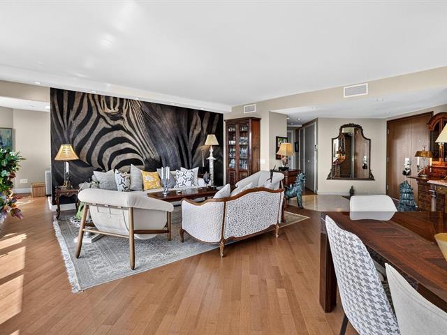
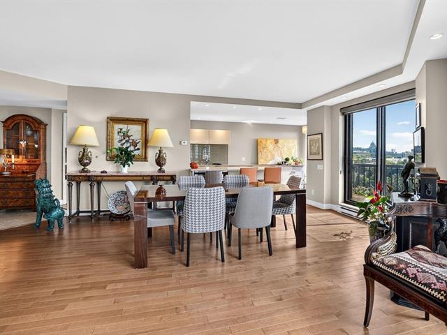
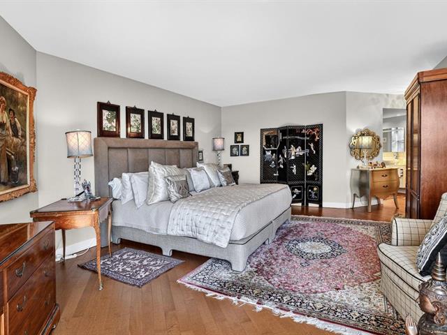
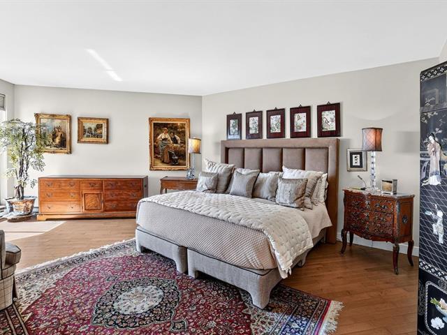
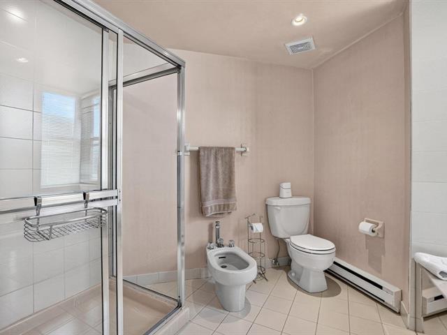
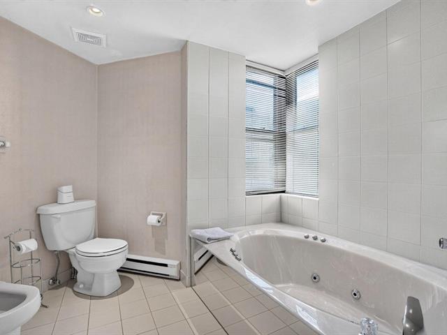
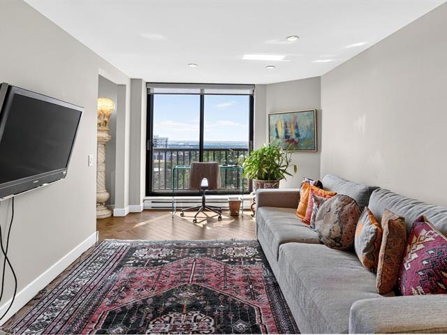
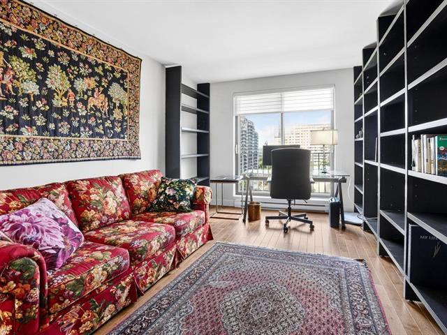
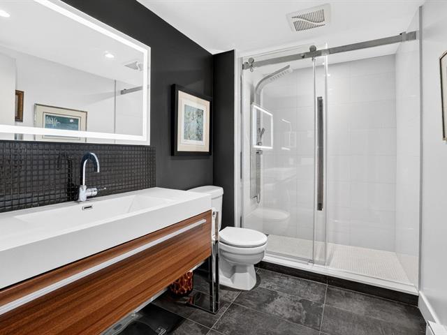
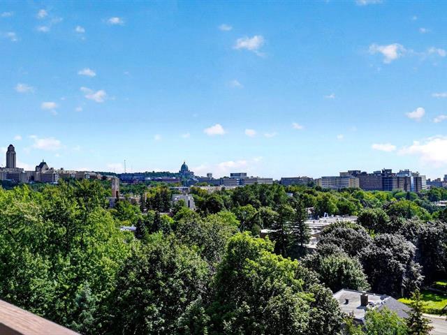
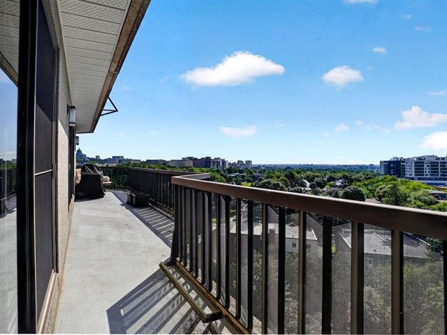
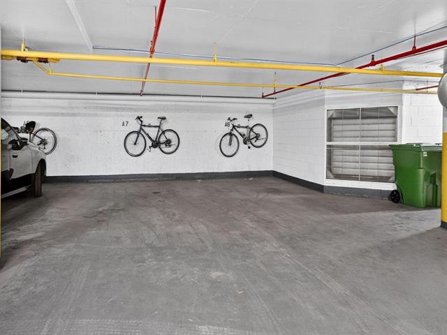
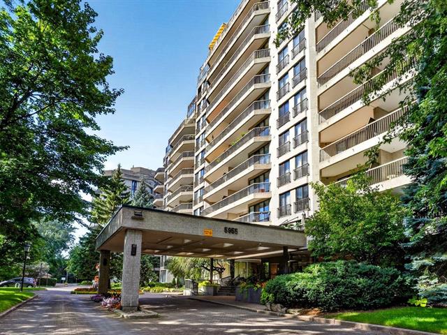
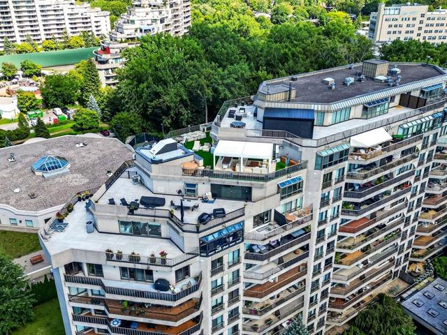
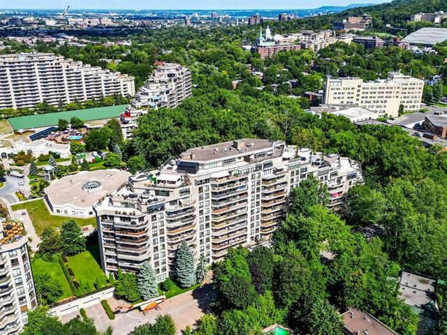
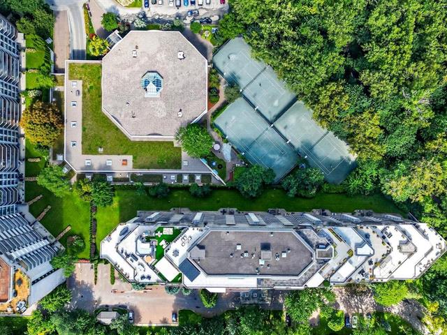
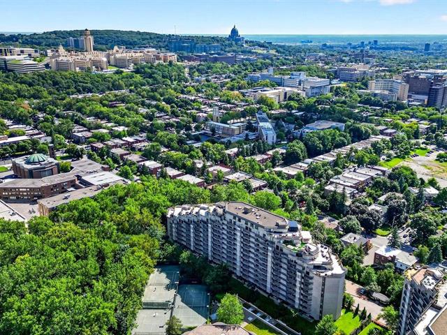
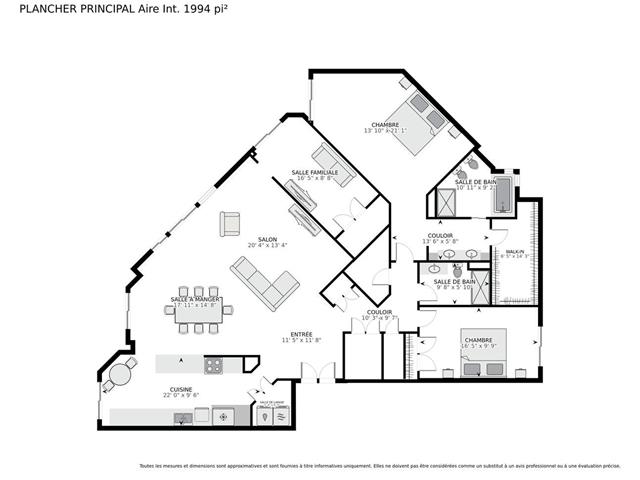
Sanctuaire Phase II A spacious, sun-filled residence in the sought-after Sanctuaire Phase II, this impressive 172.52 m² (approximately 1,857 sq. ft.) 8th-floor unit has been thoughtfully renovated and meticulously maintained over the years. The bright, open-concept living and dining areas create an inviting setting for both everyday living and entertaining, with an adjoining kitchen, three well-proportioned bedrooms, and two bathrooms. Abundant storage throughout, two indoor parking spaces, and a private storage locker add exceptional convenience. Enjoy coveted southwest exposure and breathtaking panoramic views stretching across Mount Royal and Saint Joseph's Oratory, complemented by spectacular sunsets. Residents benefit from 24/7 security, a semi-private elevator, visitor parking, and an elegant reception room available for private use. The property's exceptional location, at the edge of Outremont, places residents within easy reach of parks, Midtown Le Sporting Club and Mediclub, the REM, HEC Montréal, Université de Montréal, and a wide range of cafés, restaurants, shops, and everyday services. The surrounding neighbourhood offers effortless access to public transport, while major healthcare institutions--including Sainte-Justine, the Jewish General, and St. Mary's hospitals are all conveniently nearby. With its generous proportions, abundant natural light, spectacular views, and prime location, this exceptional residence offers a refined and highly connected urban lifestyle in one of Montréal's most desirable neighbourhoods.
| Room | Dimensions | Level | Flooring |
|---|---|---|---|
| Living room | 20.4 x 13.4 P | Wood | |
| Dining room | 17.11 x 14.8 P | Wood | |
| Primary bedroom | 21.1 x 13.10 P | Wood | |
| Bedroom | 16.5 x 8.8 P | Wood | |
| Bedroom | 16.5 x 9.9 P | Wood | |
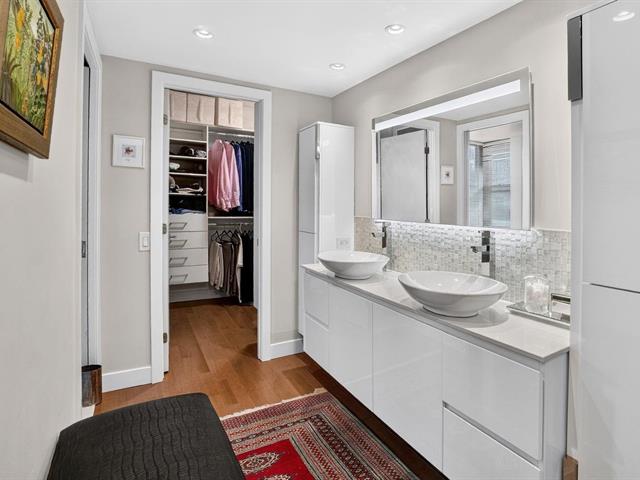
| Bathroom | 10.11 x 9.2 P | Ceramic tiles | |
| Bathroom | 9.8 x 5.10 P | Ceramic tiles | |
| Kitchen | 22.0 x 9.6 P | Wood | |
| Hallway | 11.8 x 11.5 P | Ceramic tiles | |
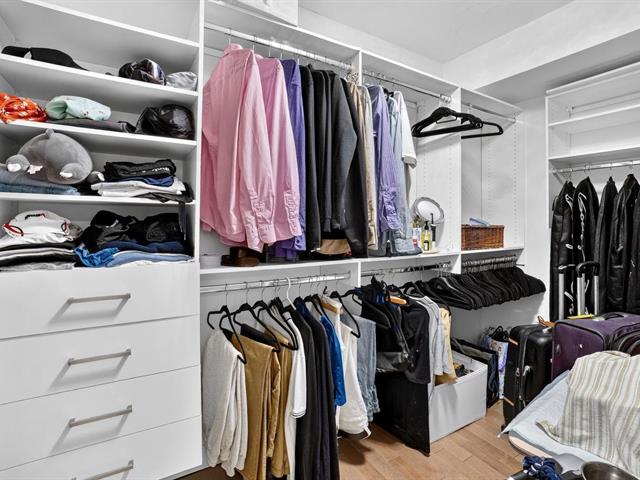
| Walk-in closet MBR | 14.3 x 6.5 P |
| Type | Apartment |
|---|---|
| Style | Detached |
| Dimensions | 0x0 |
| Lot Size | 0 |
| Energy cost | $ 1439 / year |
|---|---|
| Co-ownership fees | $ 13596 / year |
| Municipal Taxes (2026) | $ 8171 / year |
| School taxes (2027) | $ 995 / year |
| Mobility impared accessible | Adapted entrance |
|---|---|
| Bathroom / Washroom | Adjoining to primary bedroom, Seperate shower, Whirlpool bath-tub |
| Equipment available | Alarm system, Central air conditioning, Electric garage door, Private balcony |
| Proximity | Bicycle path, Cegep, Daycare centre, Elementary school, High school, Hospital, Park - green area, Public transport, Réseau Express Métropolitain (REM), University |
| Available services | Common areas, Indoor storage space, Visitor parking |
| Garage | Double width or more |
| Heating system | Electric baseboard units |
| Heating energy | Electricity |
| Easy access | Elevator |
| Parking | Garage |
| Sewage system | Municipal sewer |
| Water supply | Municipality |
| View | Panoramic |
| Restrictions/Permissions | Pets allowed with conditions |
| Zoning | Residential |
Loading maps...
Loading street view...