MLS#
12783346

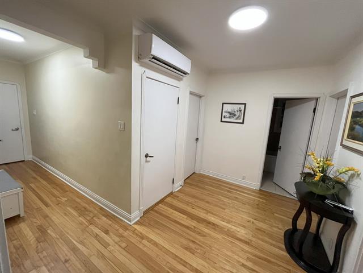
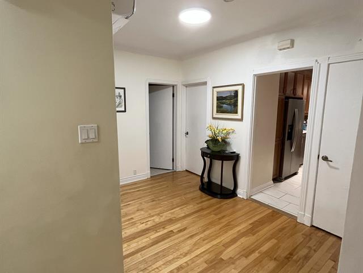
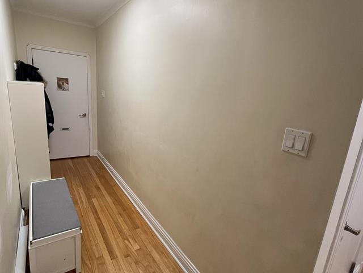
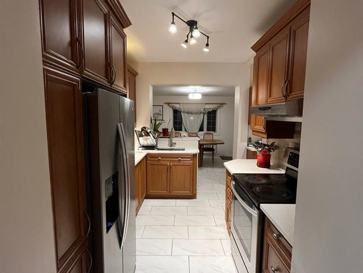
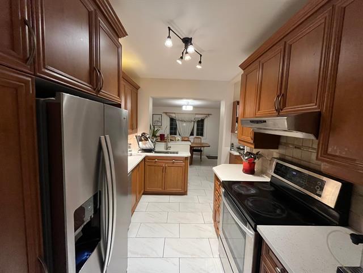
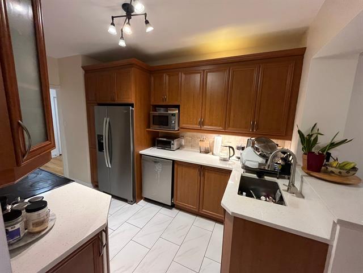
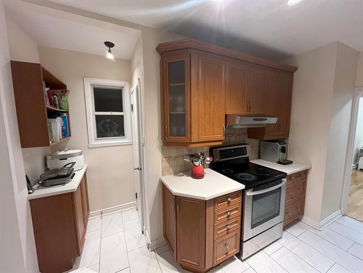
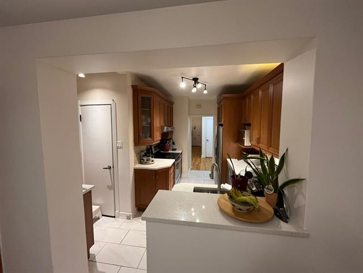
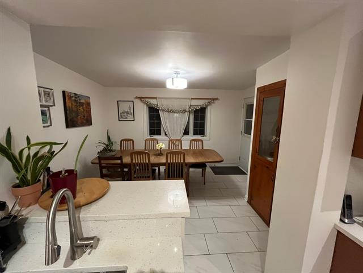
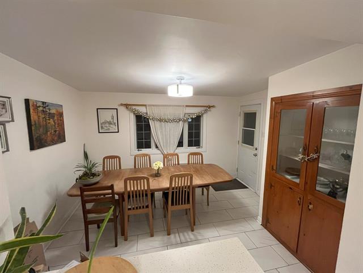
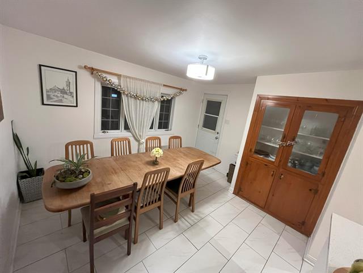
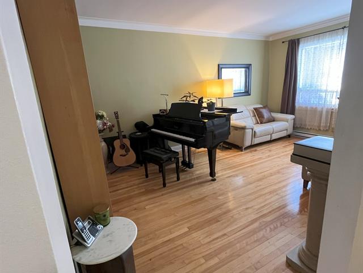
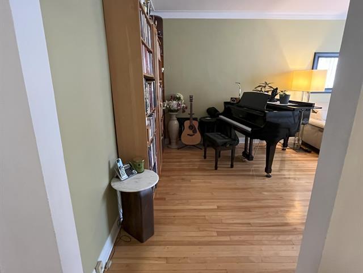
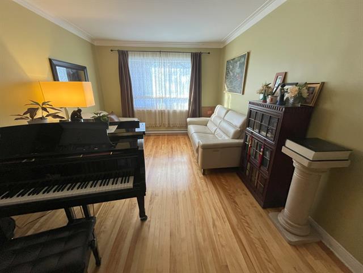
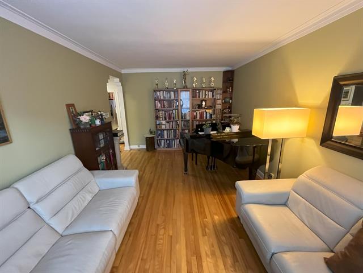
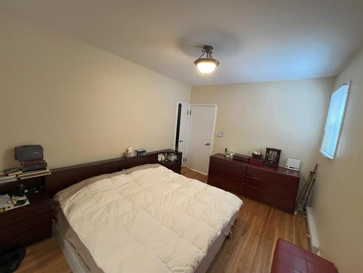
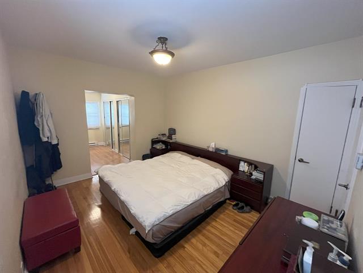
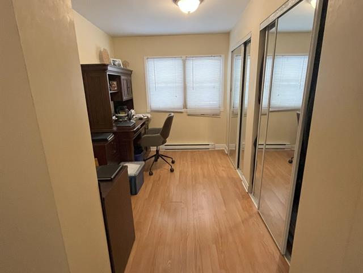
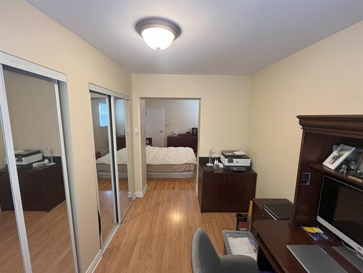
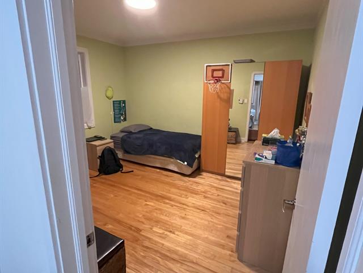
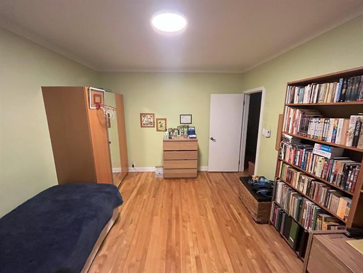
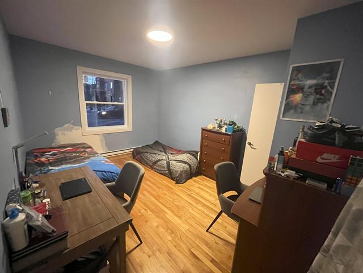
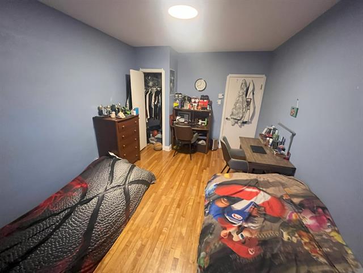
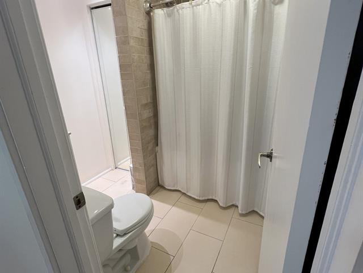
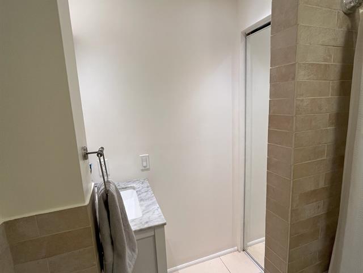
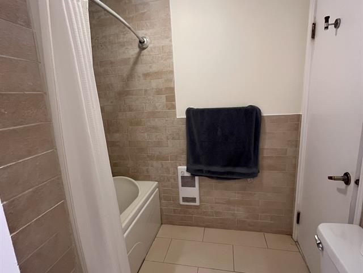
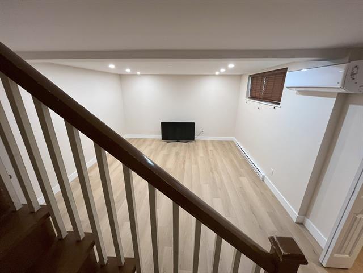
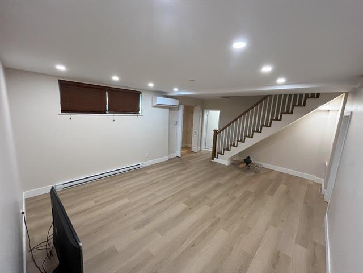
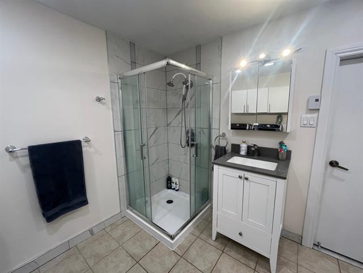
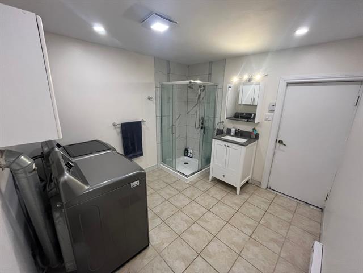
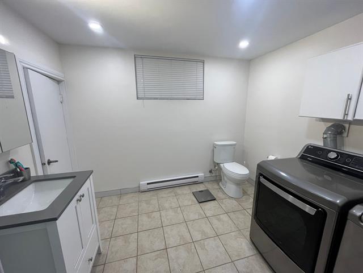
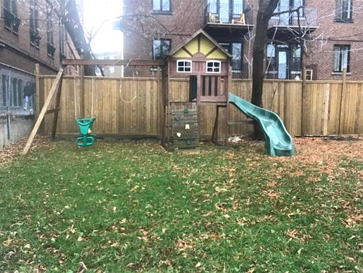
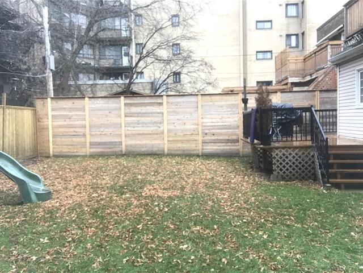
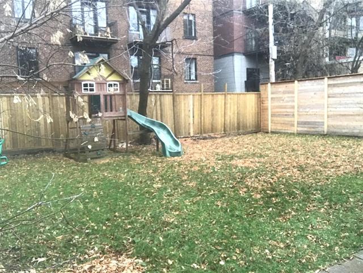
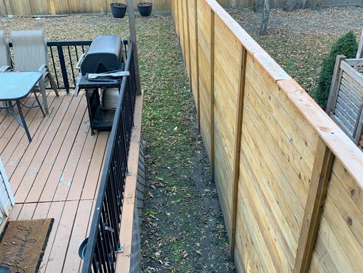
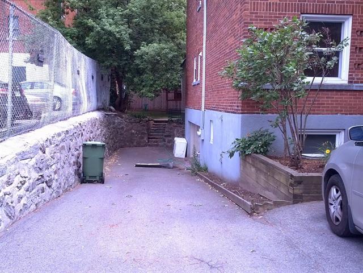
Discount of 1/2 of 1st month rent!!! Spacious Family Apartment for Rent in a Prime Location! Lower duplex on two floors with 3 bedrooms, 2 bathrooms and a basement, double garage, driveway, deck and backyard located in a sought-after neighborhood in CDN/NDG. Enjoy the outdoor space with a private terrace & backyard. 2 steps away from Solomon Schechter, grocery stores IGA and Métro, shops and restaurants, pharmacies, UdM, many schools and hospitals. Walking distance to many buses and located between 2 metro stations Snowdon and Villa Maria and close by Décarie and highway 15. Available as of August 1, 2026.
Refrigerator, stove, dishwasher, rangehood, washer and dryer, two (2) wall unit thermopumps, all light fixtures, one (1) outdoor parking spot
All utilities: electricity, heating, hot water, cable TV, internet; tenant personal belongings; 2 closed rooms in the garage and outdoor storage under the extension which is behind the garage; one (1) outdoor parking spot on the right side of the driveway
Welcome to this exceptional 2 floor lower duplex! Ideally located on the border of Cote-des-Neiges & Hampstead, in one of the city's most desirable neighborhoods. Conveniently located btw 2 metro stations Snowdon & Villa-Maria, Décarie, buses 51, 66, 102, 162, 166, etc, walking distance to IGA, Jean Coutu, many shops & restaurants on Queen-Mary, parks, schools, hospitals, Monkland Village, and all essential amenities
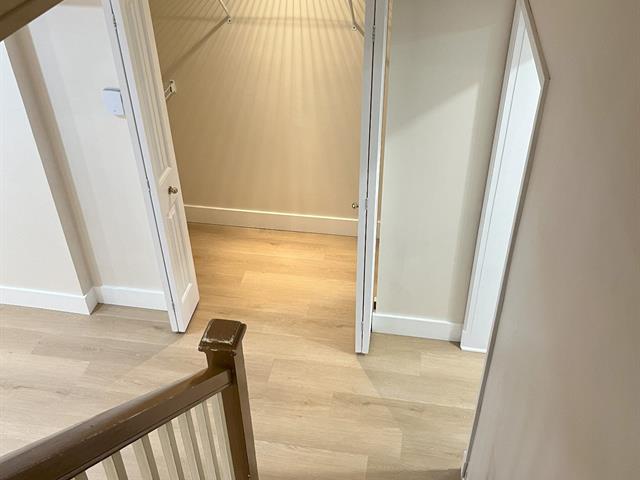
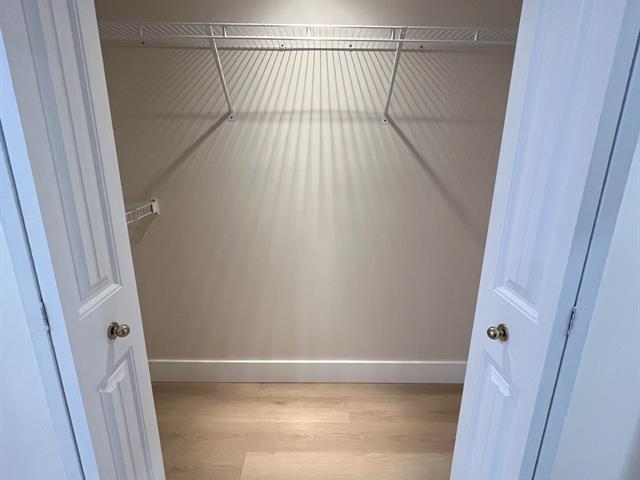
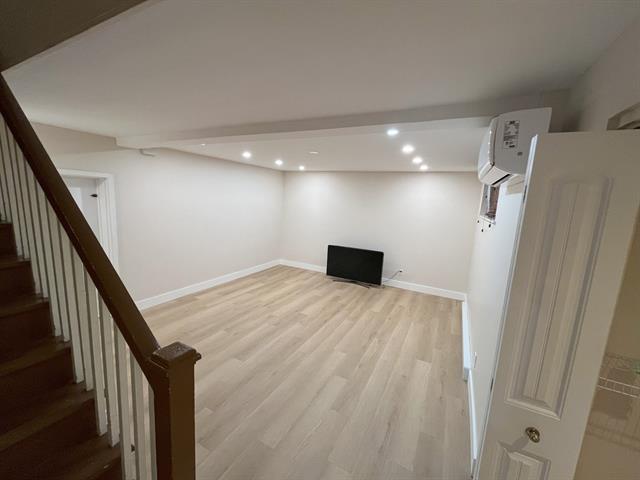
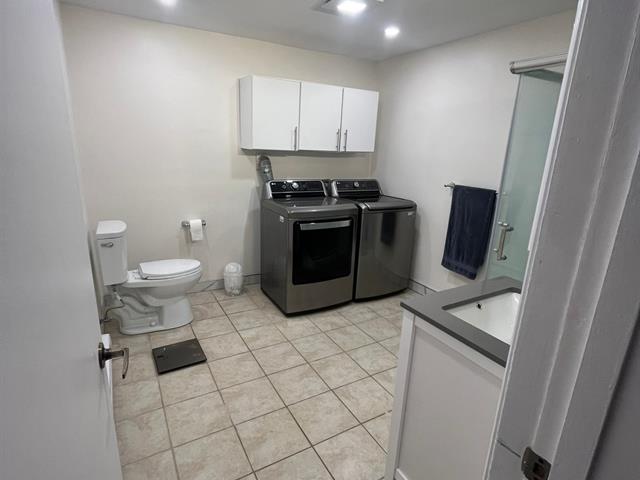
This apartment features: - 3 spacious bedrooms: the master bedroom has an adjoining office space with 2 closets - 2 bathrooms with shower & shower/bathtub - Well-equipped kitchen with generous cabinetry for storage, and pantry: all appliances included-fridge, dishwasher, stove & rangehood; combined dinette with built-in buffet and access to a private patio & backyard. - Spacious living room with large windows - Basement with high ceilings, playroom, large bathroom with laundry facility, washer/dryer included, direct access to the garage with plenty of storage space (not for parking use) - Recent improvements: renovated basement in Nov.2024, energy-efficient windows, heat pumps on each floor for comfort & energy savings. - Parking: lease includes one(1) outdoor parking spot on driveway
*RENTAL TERMS & CONDITIONS**
1. APPLICATION REQUIREMENTS: *A satisfactory credit check is required, completed through a recognized credit bureau at the tenant's expense & LESSEE must provide proof of stable employment. Acceptance is conditional on the LESSOR's approval of the tenant's credit check. *First month's rent is payable upon lease signing. *LESSEE is responsible for the Hydro-Québec transfer.
2. INSURANCE REQUIREMENT: *LESSEE must provide proof of tenant liability insurance with a minimum coverage of $2,000,000 required prior to occupancy for the full duration of the lease and at each lease renewal.
3. MAINTENANCE & REPAIRS: *LESSEE is responsible for minor maintenance (eg. clogged sinks or toilets, replacing bulbs, smoke detector batteries, etc) and the cost for repairing any damages other than normal wear & tear of the premises. *LESSEE must maintain all included appliances in good working order. Misuse resulting in damage will be at LESSEE's cost. *LESSEE must repair or pay for any undue damage to the rental unit or property caused by the willful or negligent conduct of the LESSEE, the LESSEE's guest or another person who lives in the rental unit.
4.PROHIBITED ACTIVITIES: *No drugs & no smoking of any kind (tobacco, cannabis, vaping, or otherwise) anywhere on the property. *No pets allowed. *No Airbnb, short-term subleasing, or commercial activity permitted. *No modifications to the property (painting, installations) with- out prior landlord written consent. *No drilling or permanent mounting on walls is allowed, except for small picture frames using non-damaging hanging methods.
5. RULES and REGULATIONS: *Tenants are responsible for snow removal including from the balconies & entrances/exits.
| Room | Dimensions | Level | Flooring |
|---|---|---|---|
| Living room | 17.5 x 11.5 P | Ground Floor | Wood |
| Kitchen | 13.5 x 8 P | Ground Floor | Ceramic tiles |
| Dinette | 12.9 x 10.4 P | Ground Floor | Wood |
| Primary bedroom | 13.5 x 10.5 P | Ground Floor | Wood |
| Home office | 11.5 x 9.4 P | Ground Floor | Flexible floor coverings |
| Bedroom | 14.9 x 10.9 P | Ground Floor | Wood |
| Bedroom | 13 x 11.5 P | Ground Floor | Wood |
| Bathroom | 7.5 x 7 P | Ground Floor | Ceramic tiles |
| Bathroom | 10 x 9.4 P | Basement | Ceramic tiles |
| Playroom | 16.5 x 14 P | Basement | Flexible floor coverings |
| Type | Apartment |
|---|---|
| Style | Semi-detached |
| Dimensions | 0x0 |
| Lot Size | 0 |
| Landscaping | Patio |
|---|---|
| Zoning | Residential |
Loading maps...
Loading street view...