MLS#
13840437

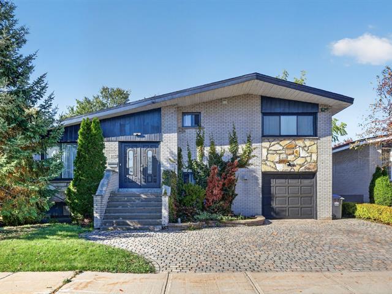
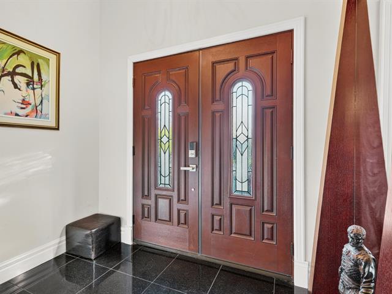
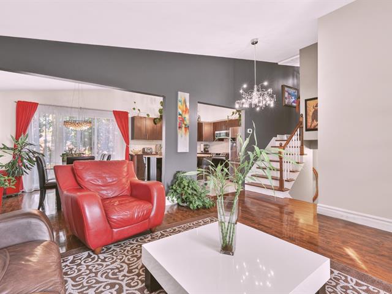
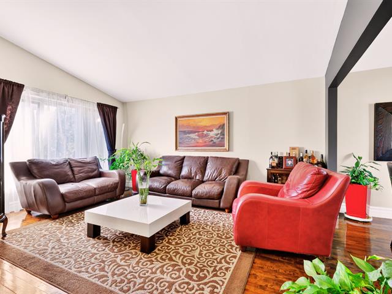
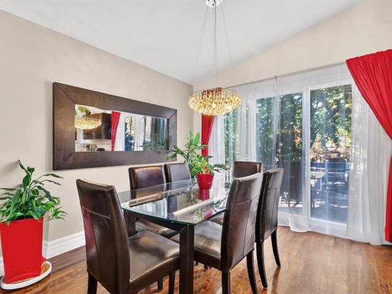
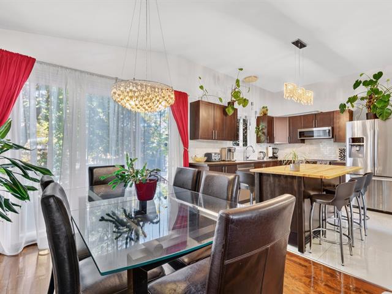
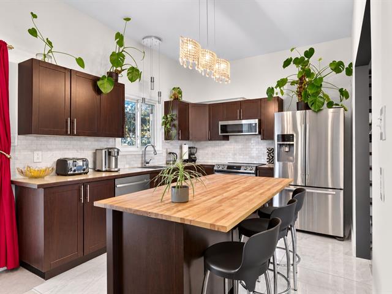
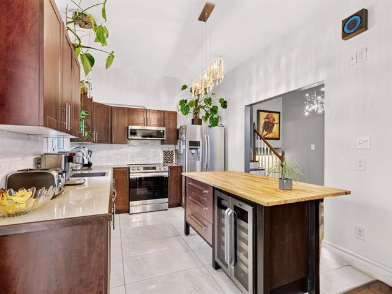
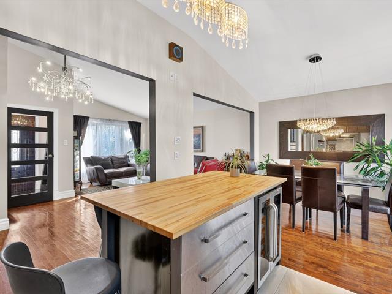
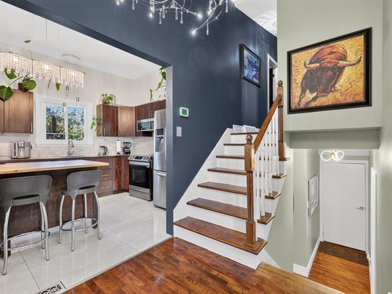
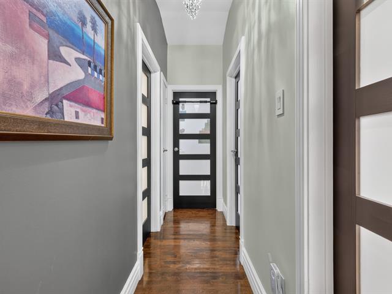
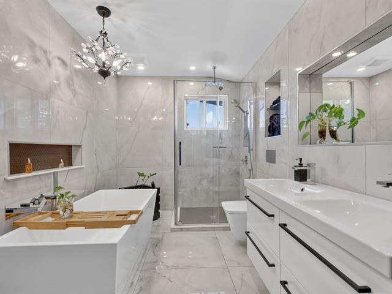
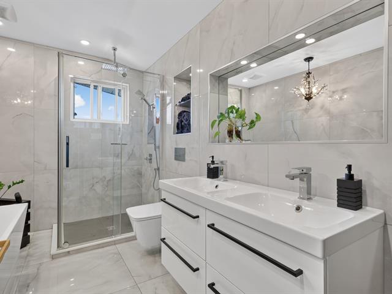
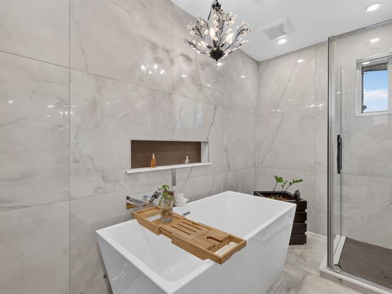
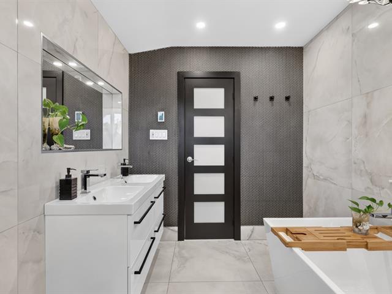
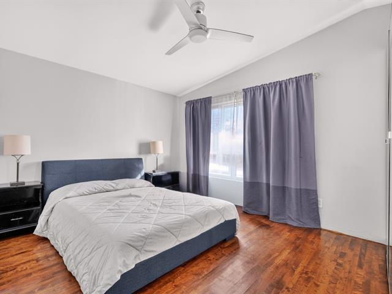
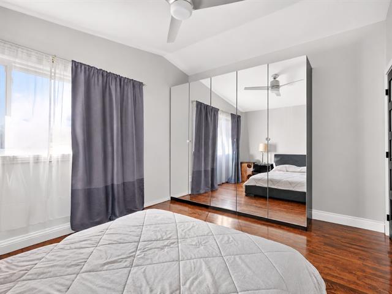
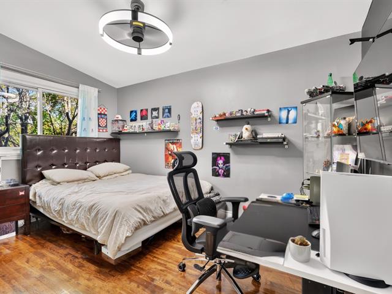
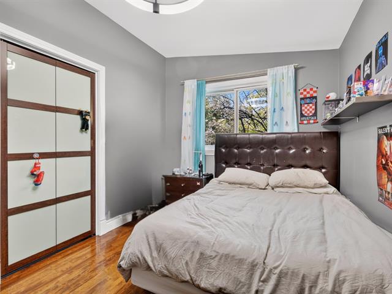
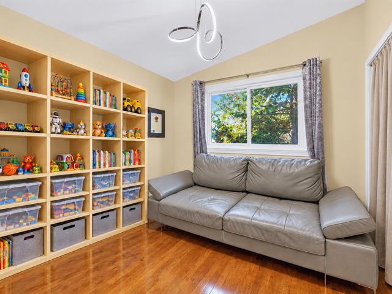
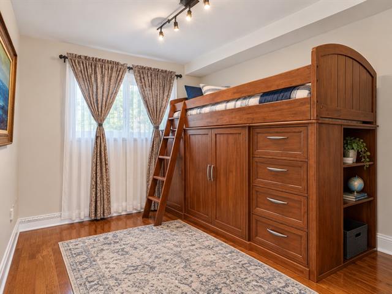
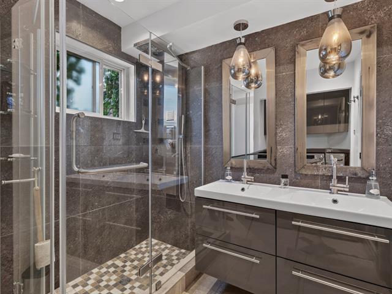
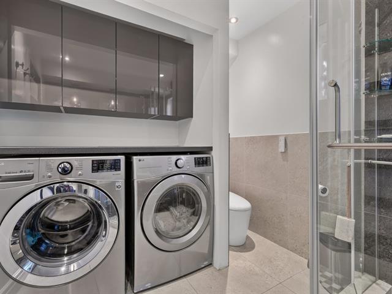
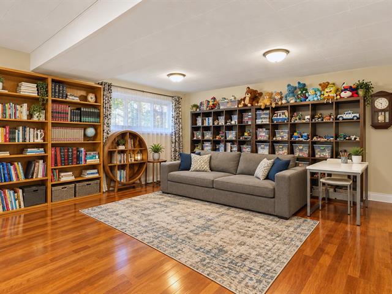
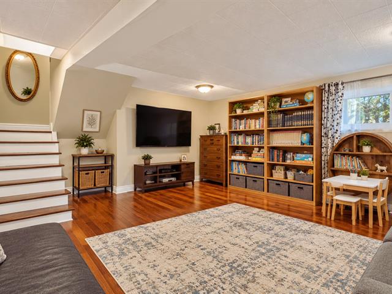
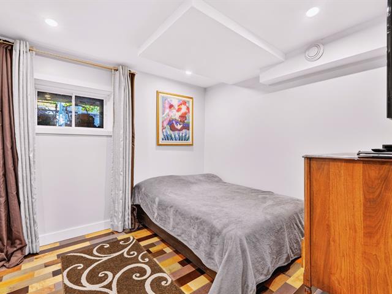
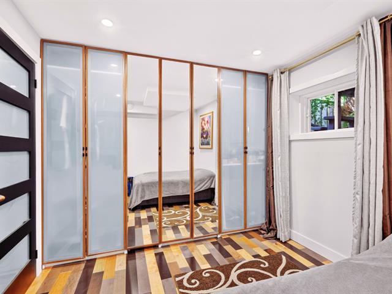
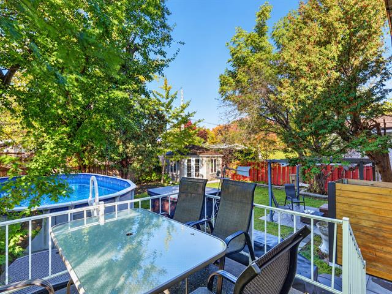
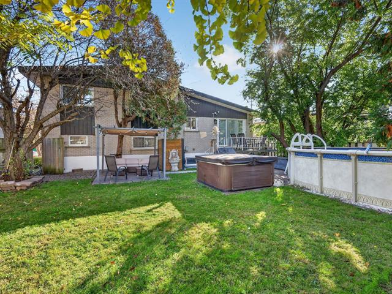
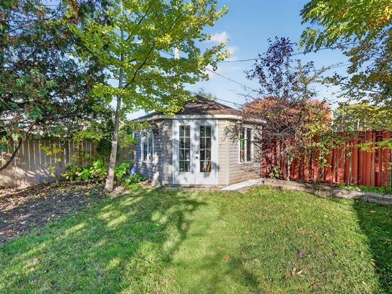
Beautiful multi-level home located in a sought-after family-friendly area of Brossard, close to schools, parks, shops, and public transit. This property, meticulously maintained over the years, offers 4+1 bedrooms and 2 full bathrooms with heated floors. You will be charmed by its spacious living room, welcoming dining area, and open-concept kitchen renovated with quality materials. The bathrooms, tastefully updated, combine comfort and functionality. A turnkey property where life is truly enjoyable. A guaranteed favorite!
Cabano, above-ground pool, curtains, chandelier, spa, hood, fridge, stove, washer-dryer, basement freezer, dishwasher (never connected), wardrobe in the master bedroom and in the basement bedroom.
Personal belongings of the owners.
$259,300
$278,100
Several improvements have been completed over the years:
-Hardwood flooring installed -Fully renovated kitchen -Renovation of both bathrooms -Wooden staircase replacement -Replacement of several doors, including the main entrance door -Addition of a bedroom in the basement -Widened driveway And much more
| Room | Dimensions | Level | Flooring |
|---|---|---|---|
| Hallway | 8.3 x 5.3 P | Ground Floor | Ceramic tiles |
| Living room | 15.3 x 16.2 P | Ground Floor | Wood |
| Dining room | 9.11 x 9.11 P | Ground Floor | Wood |
| Kitchen | 11.5 x 9.11 P | Ground Floor | Ceramic tiles |
| Primary bedroom | 10.11 x 14.2 P | 2nd Floor | Wood |
| Bedroom | 8.11 x 13.4 P | 2nd Floor | Wood |
| Bedroom | 8.11 x 9.10 P | 2nd Floor | Wood |
| Bathroom | 7.2 x 10.11 P | 2nd Floor | Ceramic tiles |
| Bedroom | 9.6 x 8.11 P | RJ | Wood |
| Bathroom | 9.9 x 7.6 P | RJ | Ceramic tiles |
| Family room | 15.11 x 18.10 P | Basement | Wood |
| Bedroom | 9.5 x 11.8 P | Basement | Wood |
| Storage | 9.0 x 9.11 P | Basement | Concrete |
| Type | Split-level |
|---|---|
| Style | Detached |
| Dimensions | 8.58x13.45 M |
| Lot Size | 501.7 MC |
| Water taxes (2026) | $ 329 / year |
|---|---|
| Municipal Taxes (2026) | $ 2653 / year |
| School taxes (2026) | $ 377 / year |
| Basement | 6 feet and over |
|---|---|
| Pool | Above-ground |
| Siding | Asphalt shingles |
| Garage | Attached, Heated |
| Proximity | Bicycle path, Daycare centre, Elementary school, High school, Highway, Hospital, Park - green area, Public transport |
| Equipment available | Central air conditioning, Electric garage door |
| Foundation | Concrete block |
| Heating system | Electric baseboard units |
| Heating energy | Electricity |
| Landscaping | Fenced |
| Parking | Garage, Outdoor |
| Sewage system | Municipal sewer |
| Water supply | Municipality |
| Bathroom / Washroom | Other, Seperate shower |
| Windows | PVC |
| Zoning | Residential |
| Window type | Sliding |
| Cupboard | Wood |
Loading maps...
Loading street view...

Residential and Commercial Real Estate Broker