MLS#
27764586

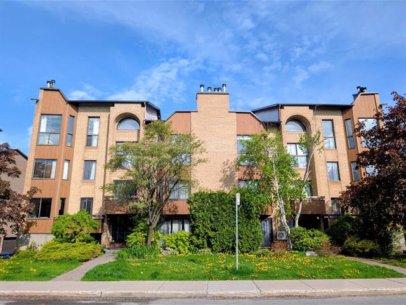
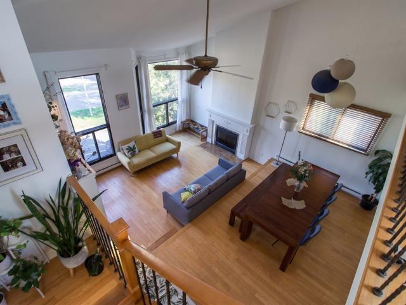
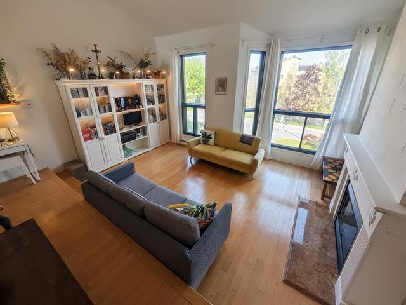
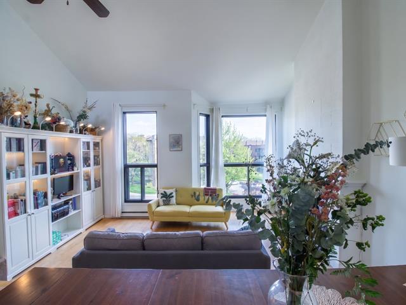
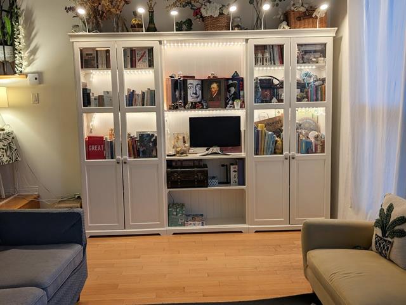
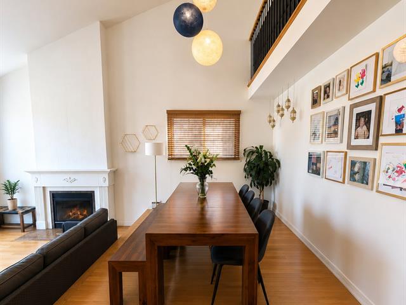
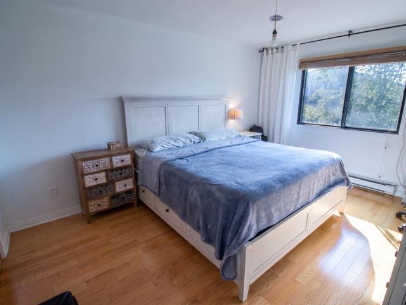
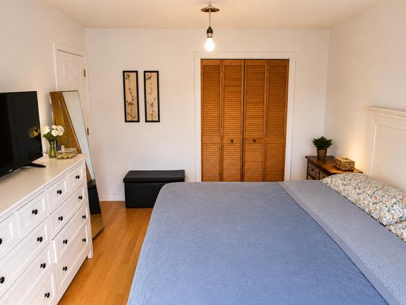
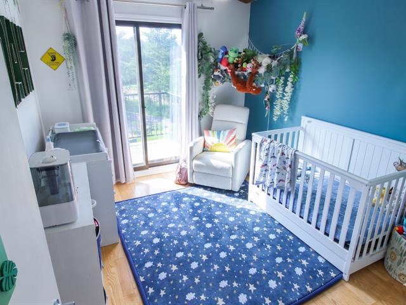
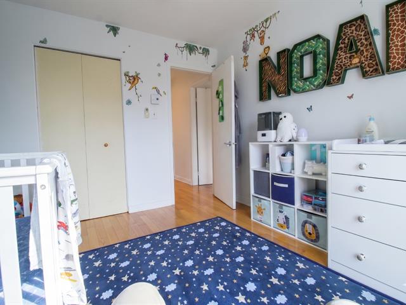
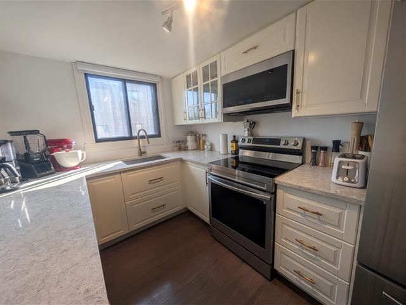
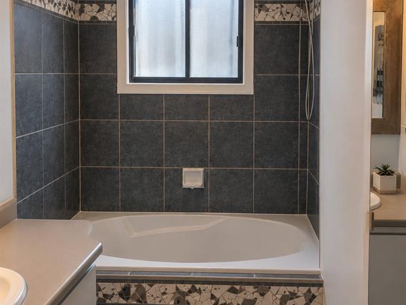
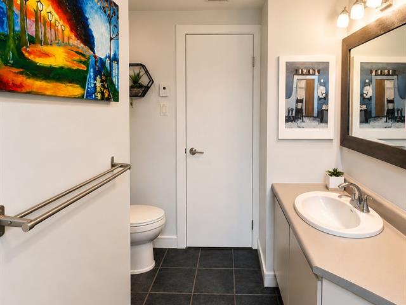
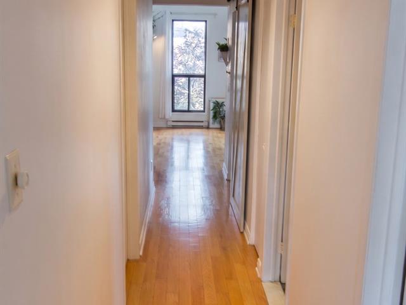
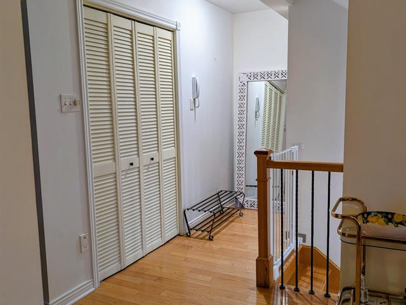
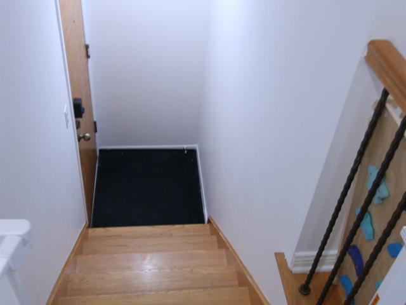
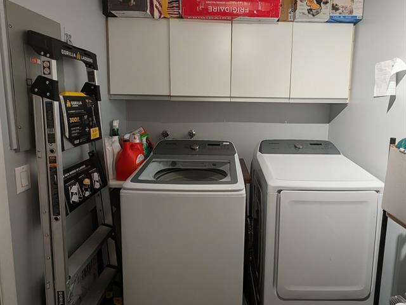
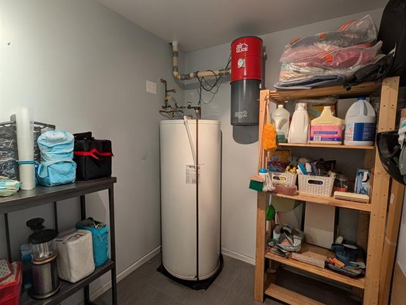
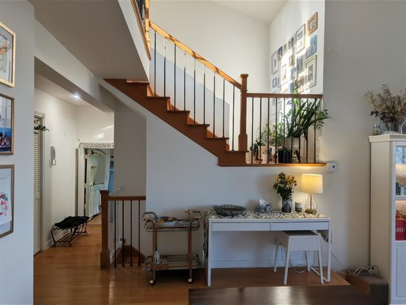
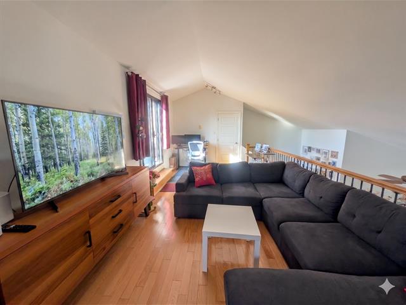
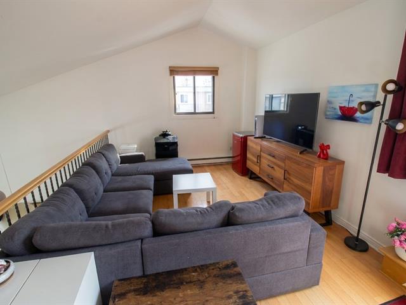
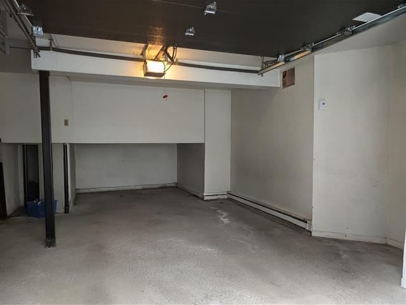
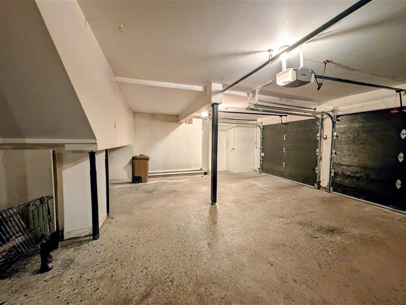
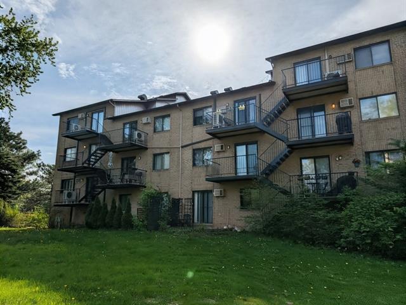
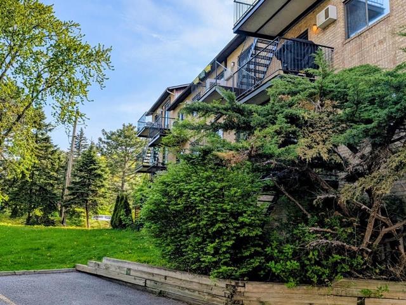
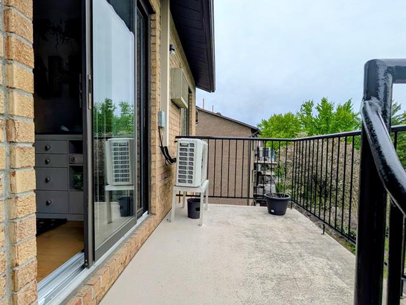
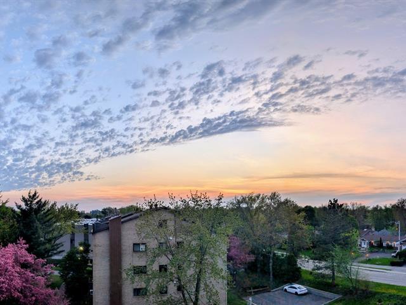
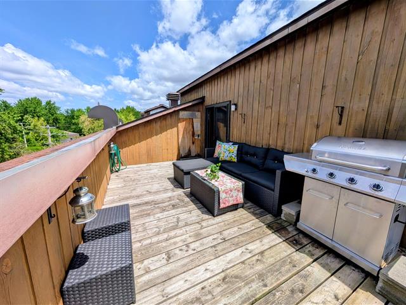
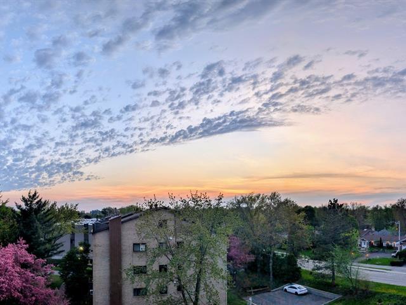
Bright and spacious 1,550 sq ft condo located in the highly sought-after area of Saint-Lambert. This beautifully maintained unit features two generously sized bedrooms plus a large mezzanine that can easily be converted into a third bedroom, home office or family room. The inviting open-concept living area is filled with natural light and features a charming wood-burning fireplace, perfect for cozy evenings. Multiple storage spaces throughout the unit provide exceptional practicality and organization. Enjoy breathtaking views from the private terrace, ideal for relaxing or entertaining.
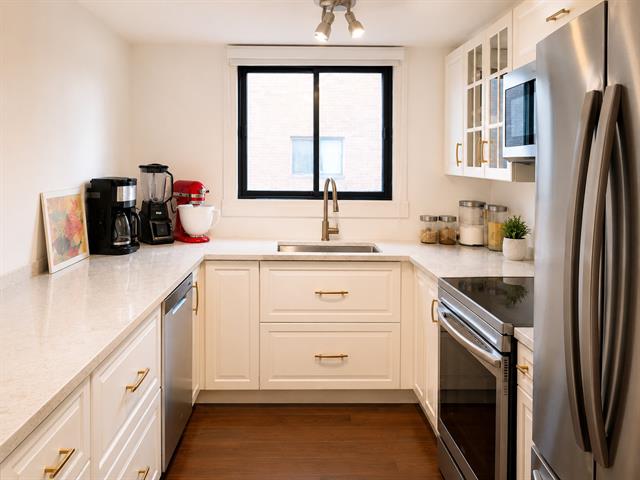
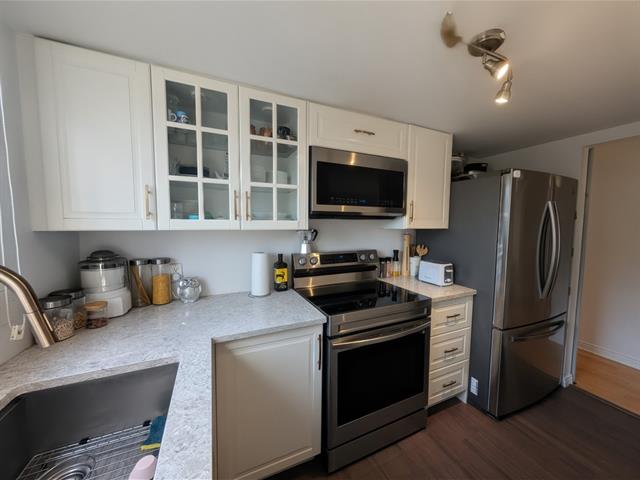
Range, Range Hood with Microwave, Refrigerator, Dishwasher, Washer, Drier, Wall mounted AC, Window type AC, Library in Living Room.
Refrigerator and Portable AC in mezzanine, Shelves in mezzanine storage room, Kitchen blind and owner's furniture and personal belongings.
$125,000
$355,500
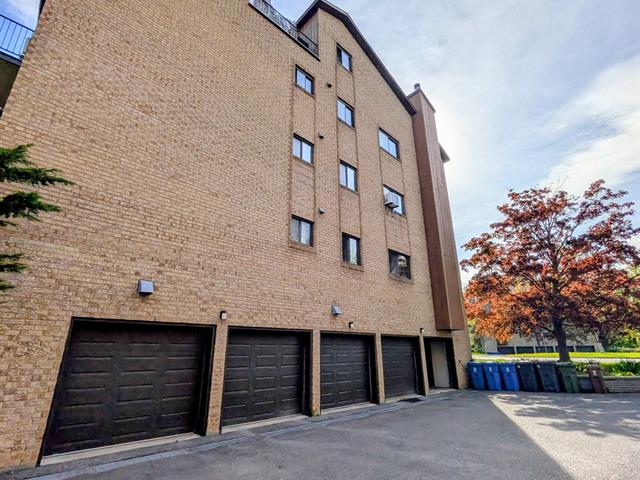
Bright and spacious 1,550 sq. ft. condo located in the highly sought-after area of Saint-Lambert. This beautifully maintained unit features two generously sized bedrooms plus a large mezzanine that can easily be converted into a third bedroom, home office, or family room. The inviting open-concept living area is filled with natural light and features a charming wood-burning fireplace, perfect for cozy evenings. Multiple storage spaces throughout the unit provide exceptional practicality and organization. Enjoy breathtaking views from the private terrace, ideal for relaxing or entertaining. The property also includes one indoor garage space and one reserved outdoor parking spot for added convenience. A rare opportunity to own a bright, versatile, and elegant condo in one of the South Shore's most desirable neighborhoods. Photos were slightly retouched using AI.
| Room | Dimensions | Level | Flooring |
|---|---|---|---|
| Living room | 17.5 x 11.1 P | 3rd Floor | Wood |
| Dining room | 17.5 x 9.7 P | 3rd Floor | Wood |
| Primary bedroom | 15.0 x 11.2 P | 3rd Floor | Wood |
| Bedroom | 11.7 x 9.6 P | 3rd Floor | Wood |
| Kitchen | 11.2 x 7.9 P | 3rd Floor | Cork wood |
| Bathroom | 11.2 x 5.4 P | 3rd Floor | Ceramic tiles |
| Mezzanine | 21.1 x 10.3 P | 3rd Floor | Wood |
| Laundry room | 10.3 x 6.2 P | 3rd Floor | Ceramic tiles |
| Type | Apartment |
|---|---|
| Style | Attached |
| Dimensions | 0x0 |
| Lot Size | 1715 MC |
| Co-ownership fees | $ 7020 / year |
|---|---|
| Municipal Taxes (2026) | $ 3553 / year |
| School taxes (2026) | $ 297 / year |
| Driveway | Asphalt |
|---|---|
| Roofing | Asphalt shingles |
| Proximity | Bicycle path, Daycare centre, Elementary school, Golf, Highway, Park - green area, Public transport, Réseau Express Métropolitain (REM) |
| Siding | Brick |
| Heating system | Electric baseboard units |
| Heating energy | Electricity |
| Equipment available | Entry phone, Private balcony, Wall-mounted air conditioning |
| Parking | Garage, Outdoor |
| Garage | Heated |
| Sewage system | Municipal sewer |
| Water supply | Municipality |
| View | Panoramic |
| Restrictions/Permissions | Pets allowed |
| Zoning | Residential |
| Window type | Sliding |
| Hearth stove | Wood fireplace |
Loading maps...
Loading street view...