MLS#
21815136

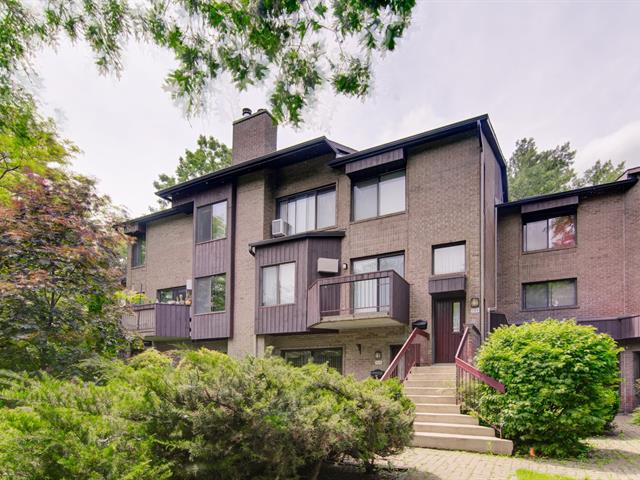
$180,900
$239,300
| Room | Dimensions | Level | Flooring |
|---|---|---|---|
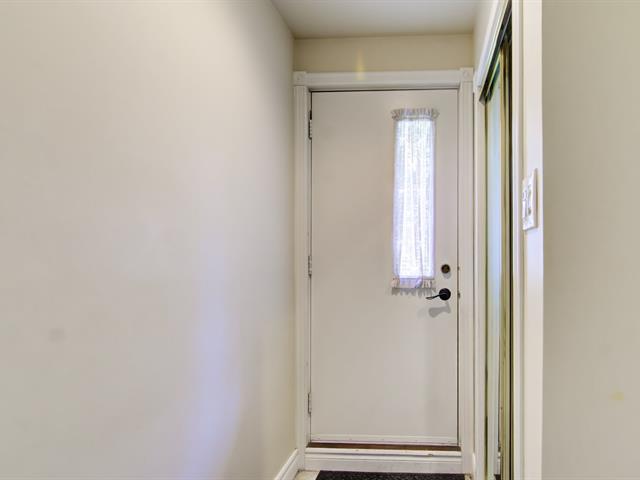
| Hallway | 1.75 x 1.25 M | Ground Floor | |
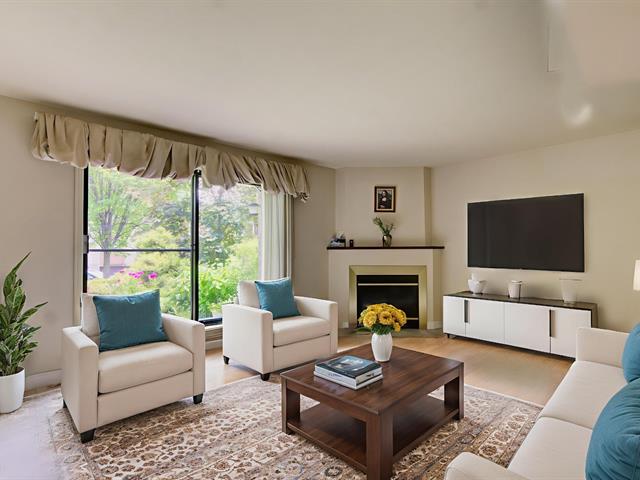
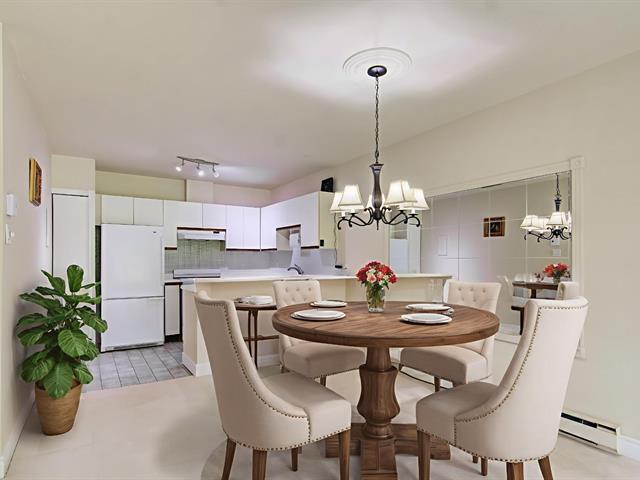
| Living room | 4.90 x 3.45 M | Ground Floor | |
| Dining room | 3.25 x 4.90 M | Ground Floor | |
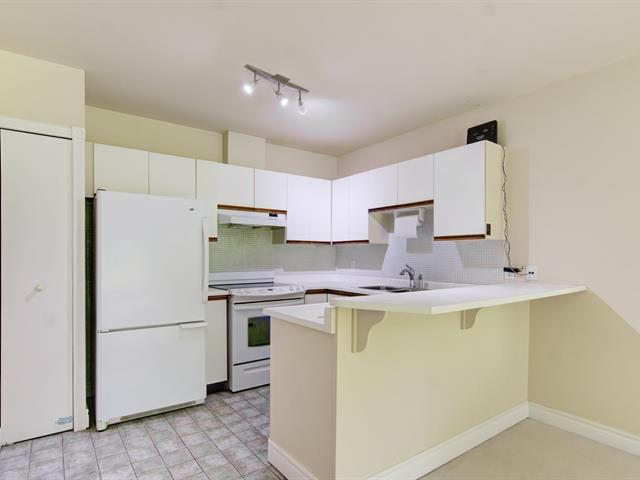
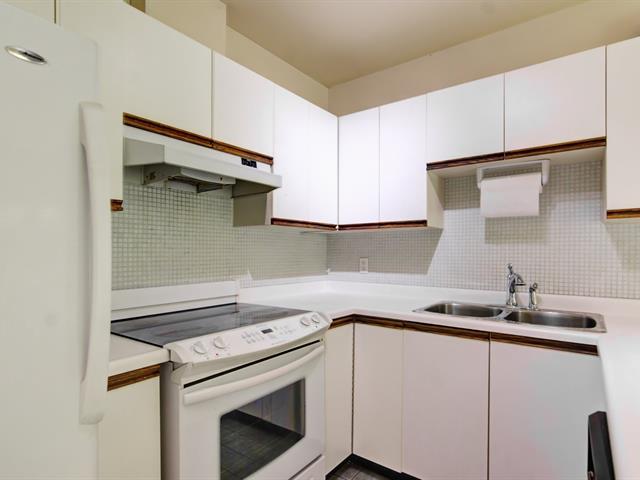
| Kitchen | 3.65 x 3.25 M | Ground Floor | |
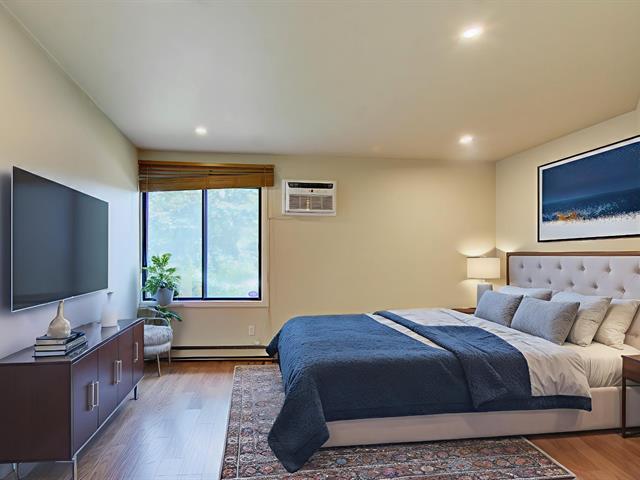
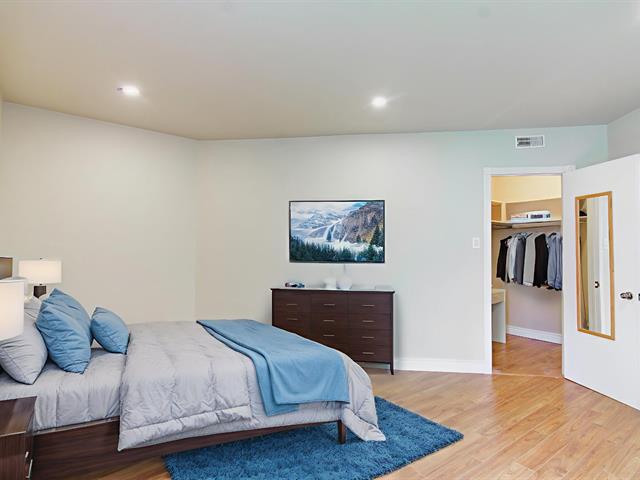
| Bedroom | 4.55 x 3.85 M | Ground Floor | |
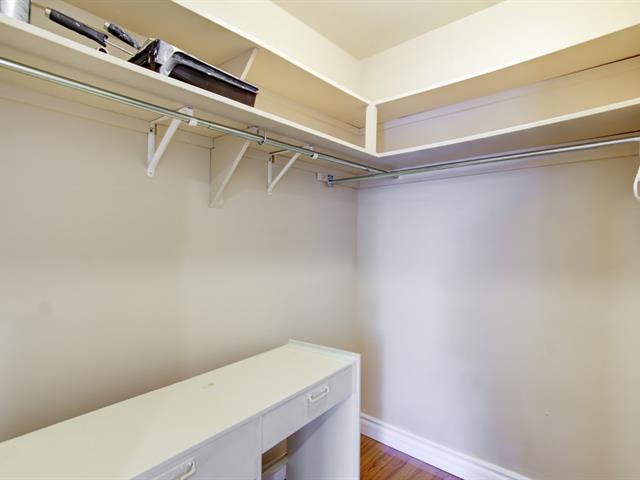
| Walk-in closet | 2.25 x 1.50 M | Ground Floor | |
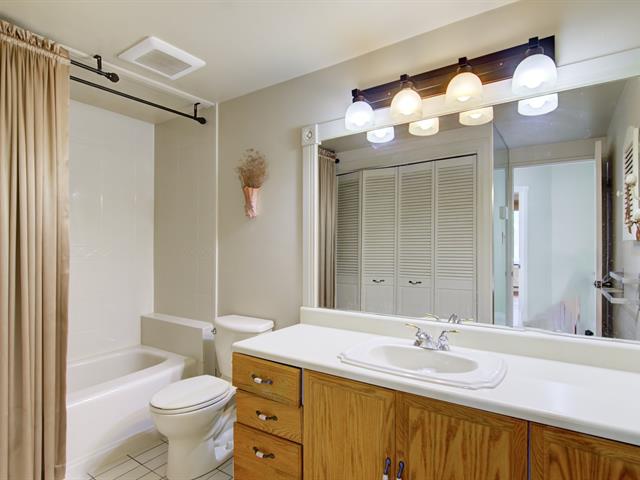
| Bathroom | 2.80 x 3.25 M | Ground Floor |
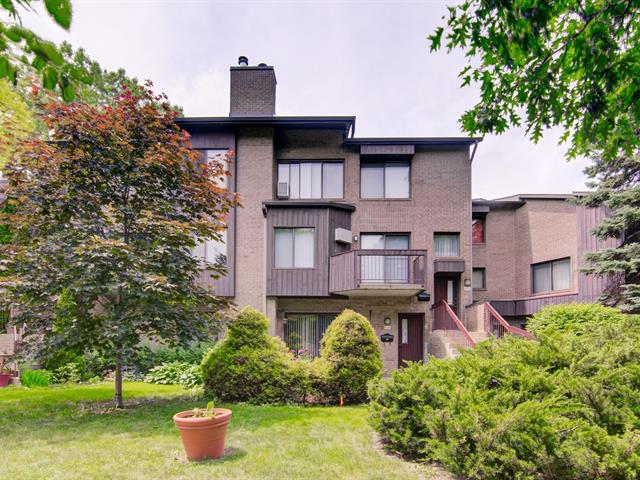
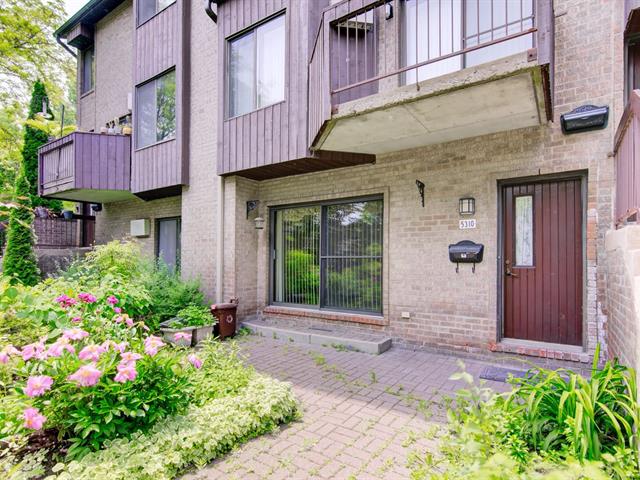
| Type | Apartment |
|---|---|
| Style | Semi-detached |
| Dimensions | 0x0 |
| Lot Size | 0 |
| Co-ownership fees | $ 5424 / year |
|---|---|
| Common expenses/Rental | $ 12 / year |
| Municipal Taxes (2026) | $ 2488 / year |
| School taxes (2026) | $ 278 / year |
| Garage | Attached, Single width |
|---|---|
| Proximity | Bicycle path, Cegep, Daycare centre, Elementary school, High school, Highway, Hospital, Park - green area, Public transport, University |
| Heating system | Electric baseboard units |
| Heating energy | Electricity |
| Parking | Garage |
| Sewage system | Municipal sewer |
| Water supply | Municipality |
| Zoning | Residential |
| Hearth stove | Wood burning stove |
Loading maps...
Loading street view...

Certified Residential and Commercial Real Estate Broker AEO