MLS#
20817175

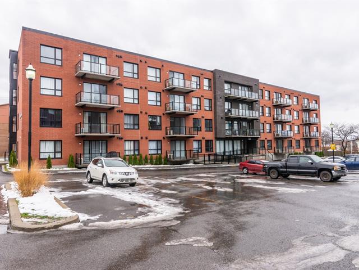
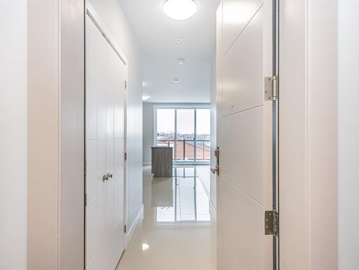
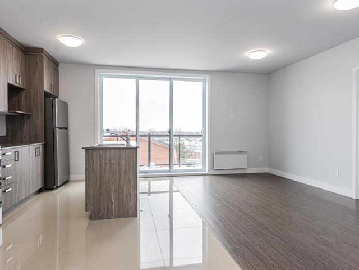
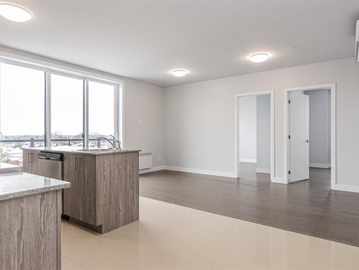
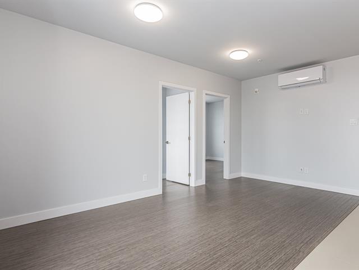
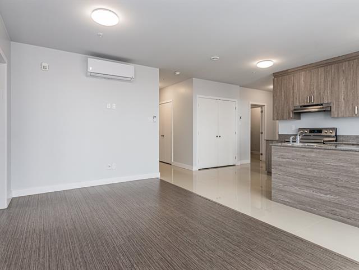
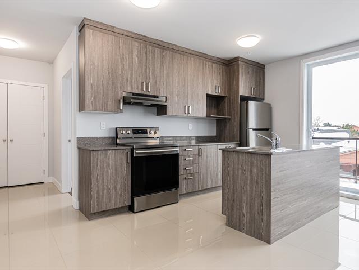
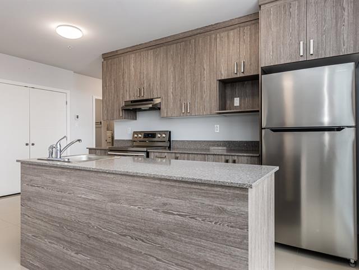
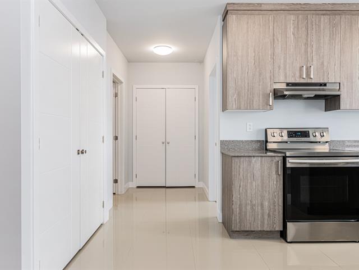
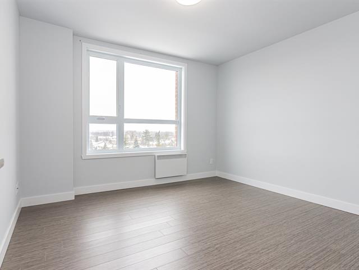
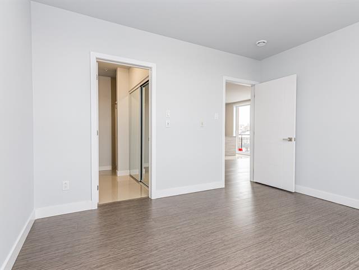
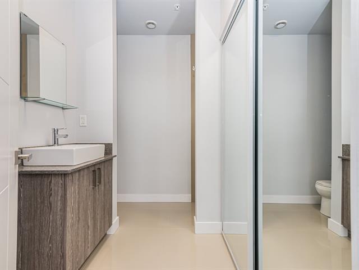
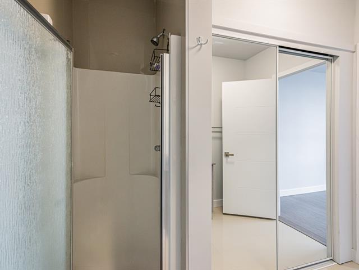
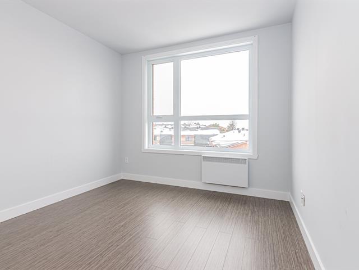
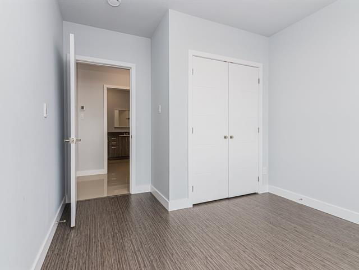
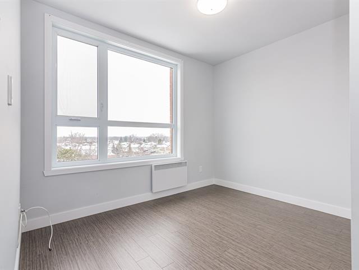
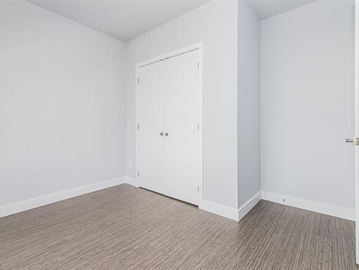
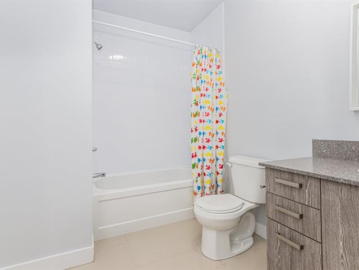
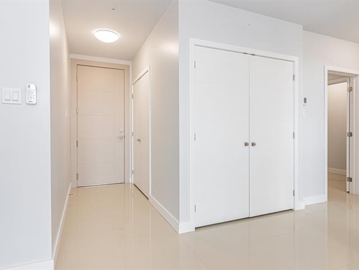
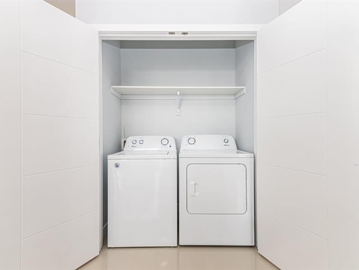
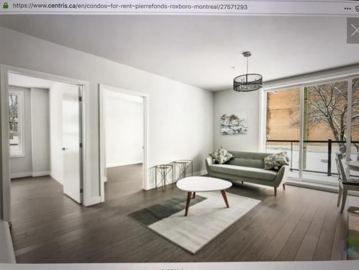
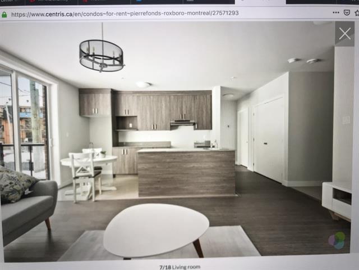
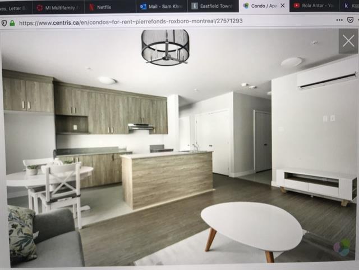
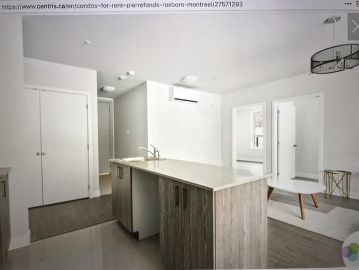
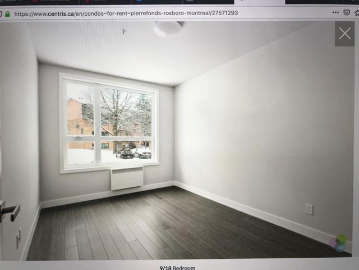
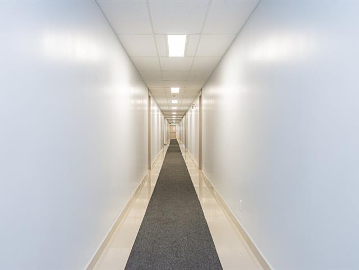
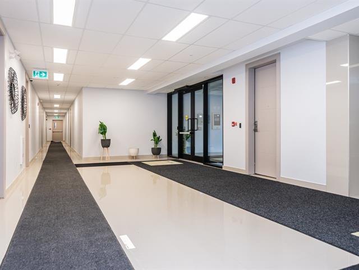
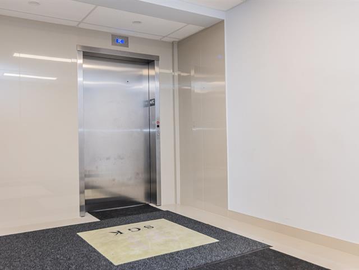
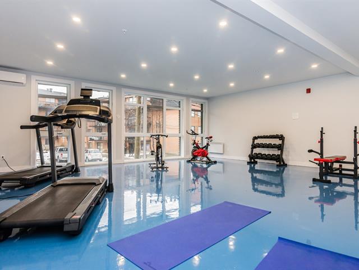
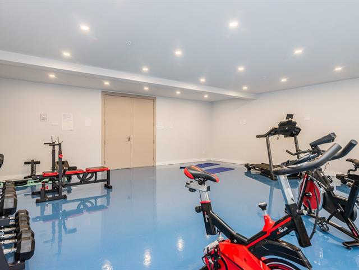
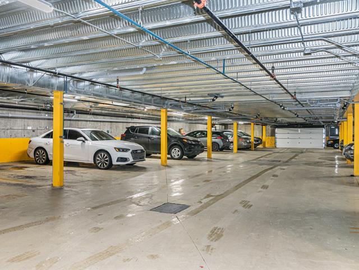
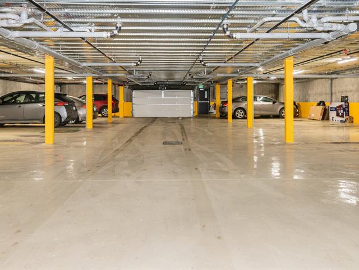
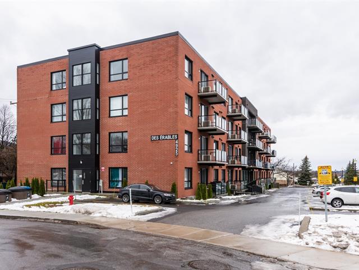
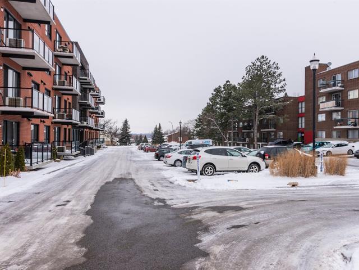
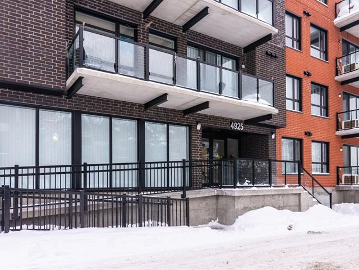
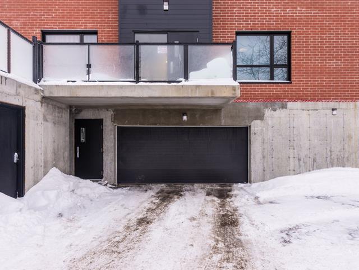
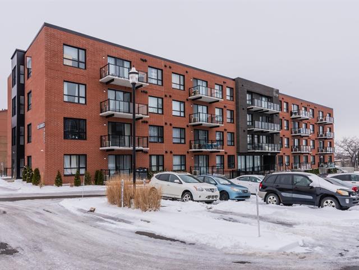
2019 construction, spacious 5½ featuring 2 full bathrooms, 1 indoor parking space and a balcony. High ceilings, large windows and a patio door provide an abundance of natural light. Ideally located with easy access to public transportation, schools, services and amenities. The building features security cameras, an intercom system and a gym. Appliances available at no extra cost: stainless-steel refrigerator and stove, in white washer and dryer. See Addendum for appliance clause. Photos show a similar unit of the same size with a different floor and orientation.
Light fixtures, 1 AC wall unit with 1 remote control & 1 indoor parking # 107
Electricity, heating, TV, telephone, appliance maintenance/ repair, security chip cost if lost or damaged.
- Corner unit, pictures are of a similar unit, same size and layout different orientation and floor.
- LESSOR prefers if all leases finish on June 30 of the following year. Minimum 1 year lease.
- Additional indoor parking may be available at 125$/month extra charge, availability to be confirmed.
** Rental Conditions to include in all offers:
1. Appliances: The appliances provided in the dwelling are made available to the tenant free of charge and are not included in the rent. The landlord is not responsible for repairing or replacing the appliances in the event of a breakdown. The appliances belong to the building and must remain in the dwelling. Upon vacating the dwelling, the tenant must leave the appliances clean and in good working order.
Appliances available: In Stainless steel: fridge, stove, In white: washer & Dryer.
2. The Lessee must maintain tenant liability insurance with a minimum coverage of $1,000,000 for the duration of the lease. Proof of insurance must be provided before the occupancy date.
3. The unit is strictly non-smoking (no cigarettes, cigars, vaping, cannabis, etc.). Smoking cannabis is not permitted, even for medical reasons. This applies to both the Lessee and visitors.
4. Cats may be allowed. Small dogs (maximum 20 lbs) may also be allowed, Pets must be approved by the Lessor.
5. The Lessee is not permitted to paint, modify, or renovate the unit without the Lessor's prior written approval. No installations to the exterior of the building are allowed without written consent from the Lessor.
6. Growing cannabis (marijuana) in the unit is strictly prohibited.
7. The Lessee does not have access to the garden.
8. The Lessee must complete "a complete pre-rental check" with the firm Oligny Thibodeau at their own expense (one per Lessee). Results must be satisfactory to the Lessor. The Lessee must also provide valid proof of employment and income. The Lessor may accept an equivalent credit check if deemed satisfactory.
9. Airbnb rentals are not permitted. No subleasing without the Lessor's written approval. No Short-term rentals.
10. The minimum lease term is one (1) year or more.
11. The unit is a 5 1/2 with 2 baths, approx size 1125 s.f.as per contractor's plans (owner).
12. Rent will be paid through a pre-authorized debit agreement on the 1st of each month. The form must be completed at the lease signing. The first month's rent is due at the signing of the lease. The lease will be signed electronically and reviewed with the listing broker before signing.
13. All security access chips must be returned at the end of the lease. Lost or damaged chips will be replaced at the Lessee's expense.
14. Electrical plugs can be added for car charge. Additional charge may apply to be confirmed by lessor.
| Room | Dimensions | Level | Flooring |
|---|---|---|---|
| Living room | 12.0 x 12.6 P | Ground Floor | Flexible floor coverings |
| Dinette | 12 x 5.0 P | Ground Floor | Flexible floor coverings |
| Kitchen | 6.6 x 12.6 P | Ground Floor | Ceramic tiles |
| Primary bedroom | 11.4 x 12.6 P | Ground Floor | Flexible floor coverings |
| Bedroom | 11.4 x 12.0 P | Ground Floor | Ceramic tiles |
| Bedroom | 10 x 9.6 P | Ground Floor | Flexible floor coverings |
| Type | Apartment |
|---|---|
| Style | Detached |
| Dimensions | 0x0 |
| Lot Size | 0 |
| Bathroom / Washroom | Adjoining to primary bedroom |
|---|---|
| Garage | Attached, Heated, Single width |
| Proximity | Daycare centre, Elementary school, High school, Park - green area, Public transport |
| Equipment available | Electric garage door, Entry phone, Private balcony, Ventilation system, Wall-mounted air conditioning |
| Heating energy | Electricity |
| Easy access | Elevator |
| Available services | Exercise room, Fire detector |
| Parking | Garage |
| Sewage system | Municipal sewer |
| Water supply | Municipality |
| Restrictions/Permissions | Pets allowed with conditions, Short-term rentals not allowed, Smoking not allowed |
| Zoning | Residential |
| Heating system | Space heating baseboards |
| Distinctive features | Street corner |
Loading maps...
Loading street view...

Certified Residential and Commercial Real Estate Broker