MLS#
16005553

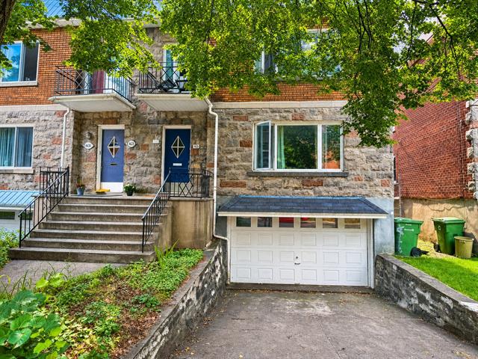
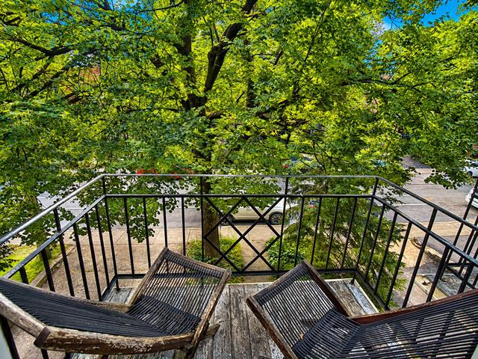
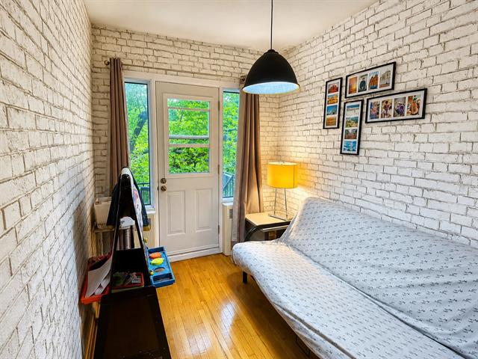
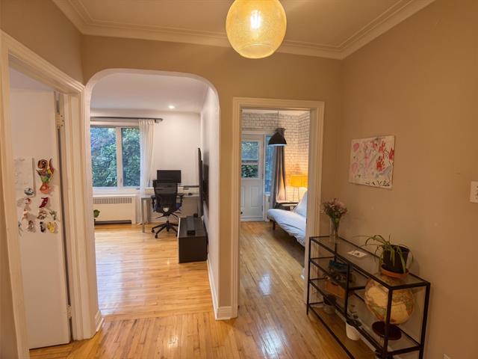
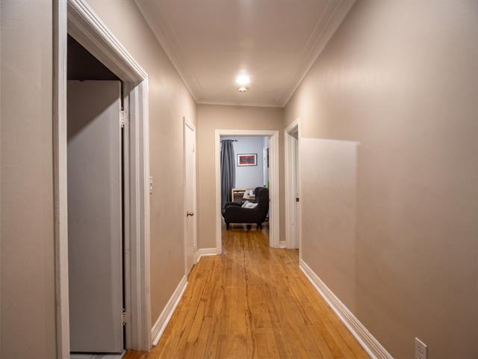
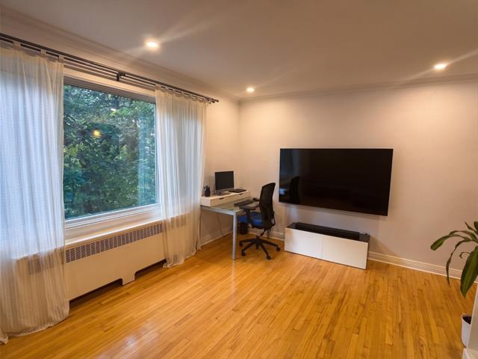
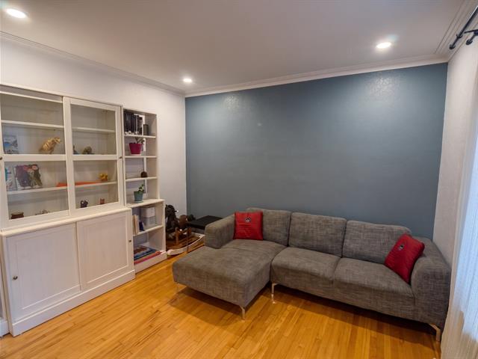
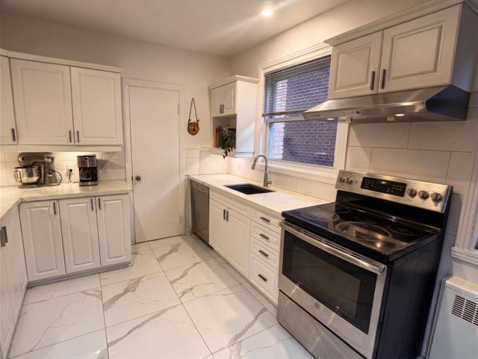
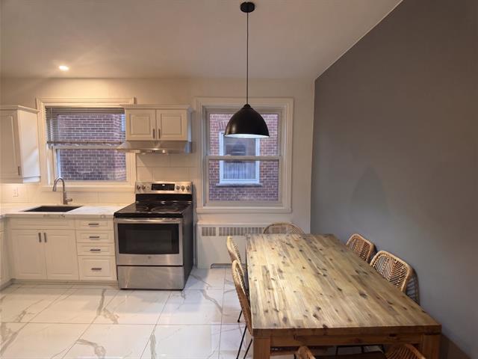
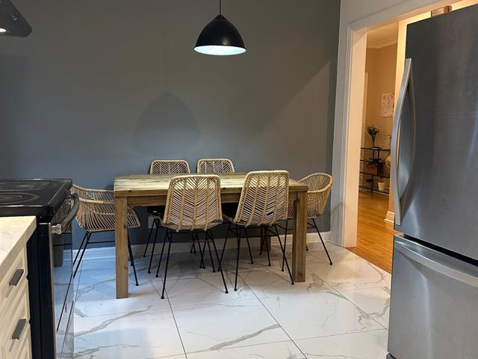
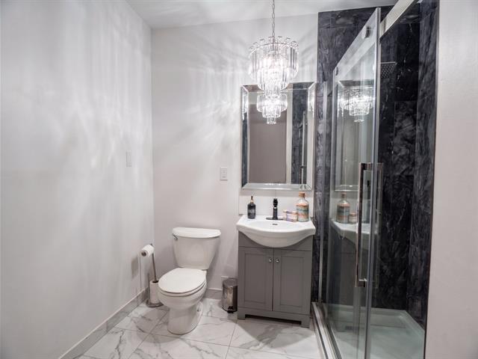
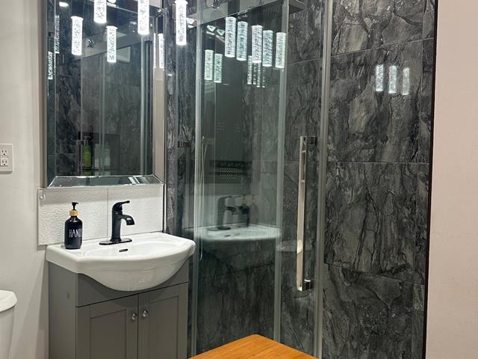
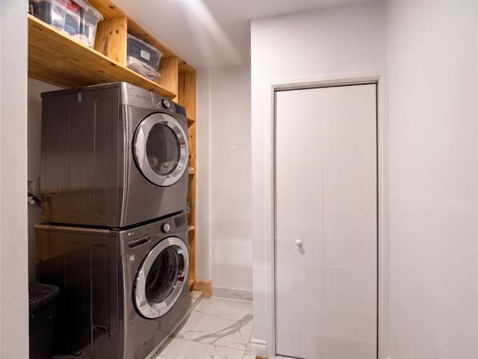
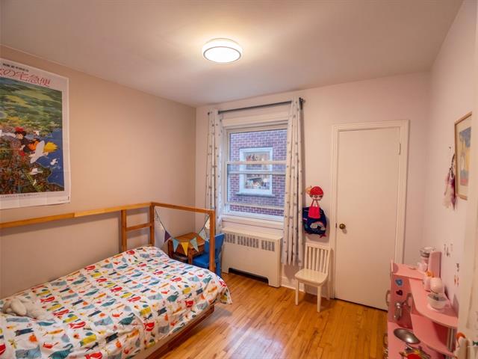
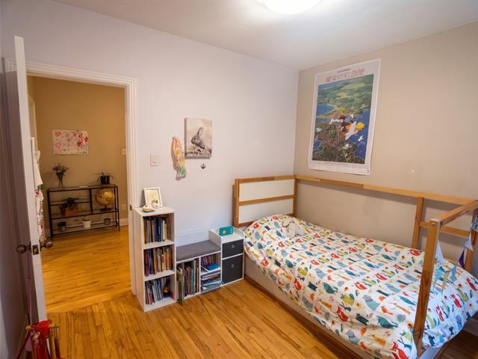
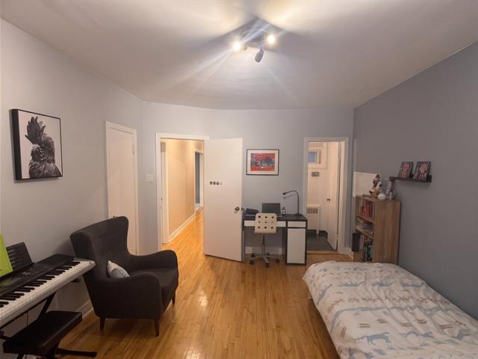
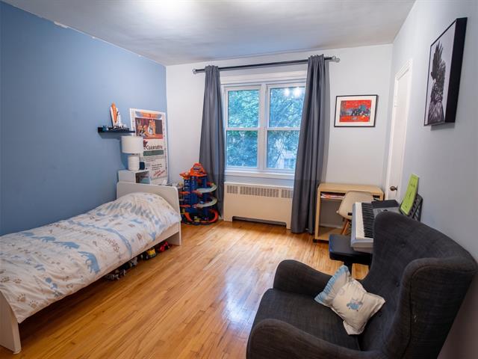
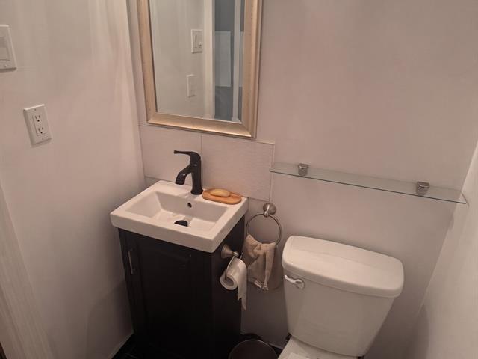
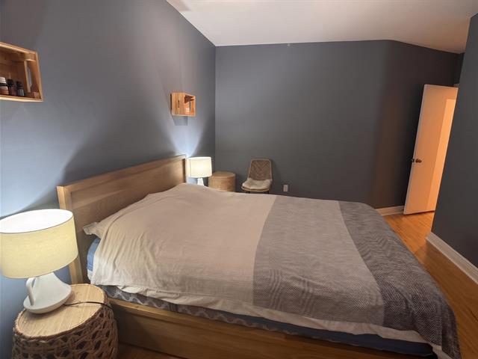
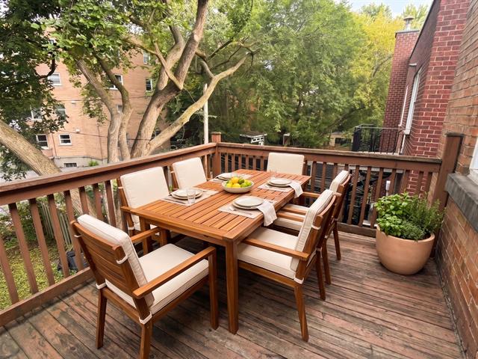
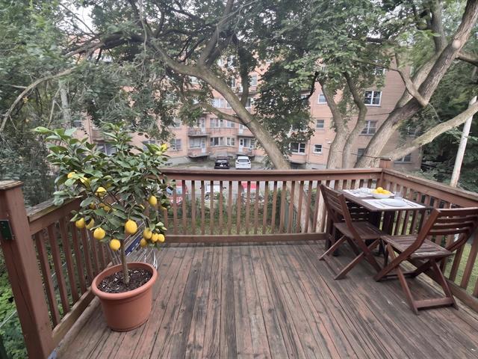
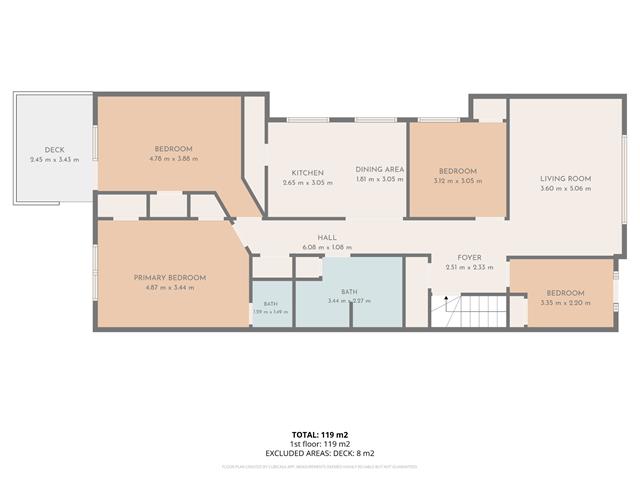
Spacious and bright condo on the second floor of a duplex, featuring 3 large bedrooms, a generous living room, and a spacious kitchen with a comfortable dining area. The unit also includes a full bathroom with washer and dryer, a powder room, and a home office with a front balcony. Enjoy a pleasant rear terrace as well. Appliances are included. Located in a quiet neighbourhood, close to services, shops, and public transportation. Heating, electricity, internet/wifi included. Available for an 8-month rental period starting December 20, 2026.
Furniture, refrigerator, stove, dishwasher, washer, dryer, and other movable property included with the dwelling.
All personal goods of the owner.
Some photos were modified with AI.
Information for promise to lease; 1-The applicant shall provide proof of employment, proof of income, and a credit report from Borrowell.com. 2-The applicant must provide the contact information of their current landlord for reference purposes. 3-Prior to signing the lease, the applicant shall provide proof of insurance with civil liability coverage of $2 million. 4-Before the keys are handed over, proof of account opening with Hydro-Québec must be submitted to the landlord. 5-The landlord also reserves the right to require a pre-rental screening through Oligny & Thibodeau or Trustii, the cost of which shall be at the expense of the collaborating broker and/or the applicant, prior to any final acceptance. 6-The first month's rent is payable by Interac transfer upon signing the lease.
| Room | Dimensions | Level | Flooring |
|---|---|---|---|
| Hallway | 2.40 x 2.35 M | Ground Floor | Wood |
| Hallway | 2.40 x 2.35 M | Ground Floor | Wood |
| Home office | 3.32 x 2.26 M | Ground Floor | Wood |
| Home office | 3.32 x 2.26 M | Ground Floor | Wood |
| Living room | 5.9 x 3.65 M | Ground Floor | Wood |
| Living room | 5.9 x 3.65 M | Ground Floor | Wood |
| Bedroom | 4.94 x 3.49 M | Ground Floor | Wood |
| Bedroom | 4.94 x 3.49 M | Ground Floor | Wood |
| Bedroom | 4.56 x 3.14 M | Ground Floor | Wood |
| Bedroom | 4.56 x 3.14 M | Ground Floor | Wood |
| Bedroom | 3.10 x 3.4 M | Ground Floor | Wood |
| Bedroom | 3.10 x 3.4 M | Ground Floor | Wood |
| Kitchen | 4.50 x 3.5 M | Ground Floor | Ceramic tiles |
| Kitchen | 4.50 x 3.5 M | Ground Floor | Ceramic tiles |
| Bathroom | 3.38 x 2.26 M | Ground Floor | Ceramic tiles |
| Bathroom | 3.38 x 2.26 M | Ground Floor | Ceramic tiles |
| Washroom | 1.53 x 1.21 M | Ground Floor | Ceramic tiles |
| Washroom | 1.53 x 1.21 M | Ground Floor | Ceramic tiles |
| Type | Apartment |
|---|---|
| Style | Semi-detached |
| Dimensions | 0x0 |
| Lot Size | 0 |
| Proximity | Bicycle path, Cegep, Daycare centre, Elementary school, Golf, High school, Highway, Hospital, Park - green area, Public transport, University |
|---|---|
| Siding | Brick, Stone |
| Distinctive features | Corner unit |
| Heating energy | Electricity |
| Topography | Flat |
| Equipment available | Furnished, Other, Private balcony |
| Window type | Hung |
| Sewage system | Municipal sewer |
| Water supply | Municipality |
| Restrictions/Permissions | No pets allowed, Short-term rentals not allowed, Smoking not allowed |
Loading maps...
Loading street view...


Residential and Commercial Real Estate Broker