MLS#
21003836

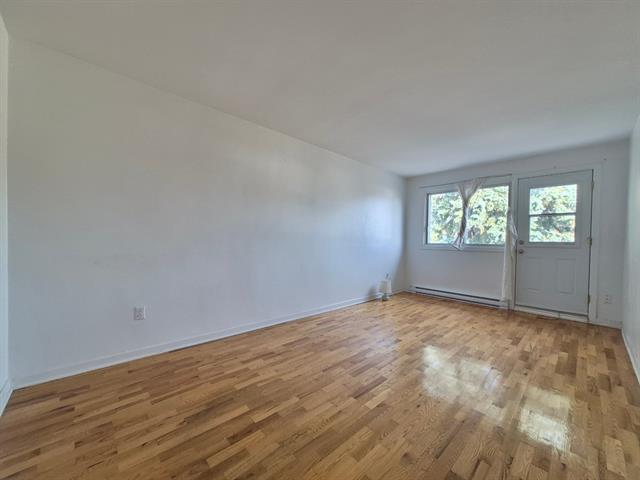
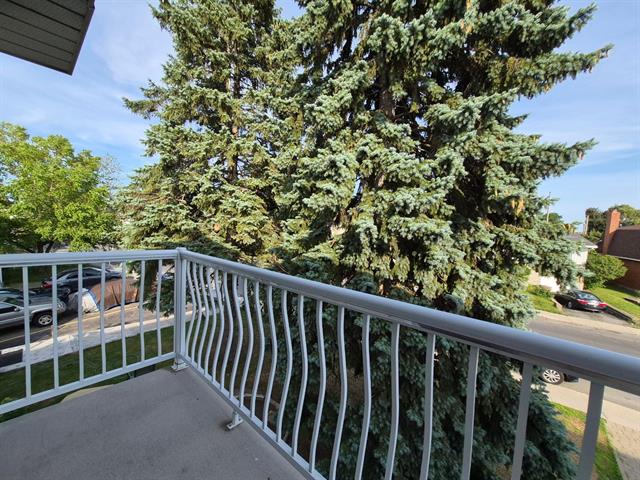
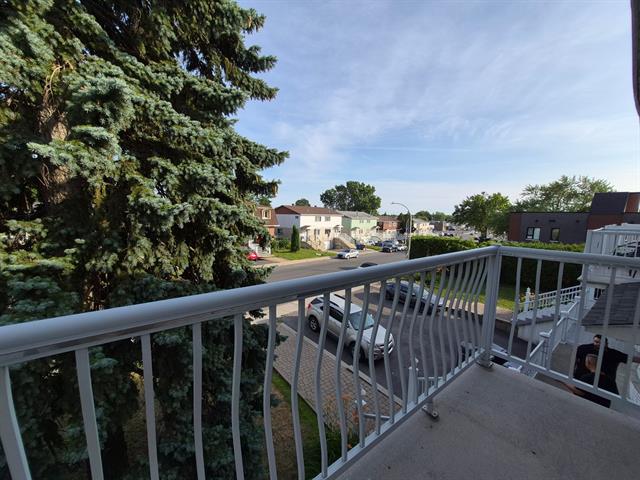
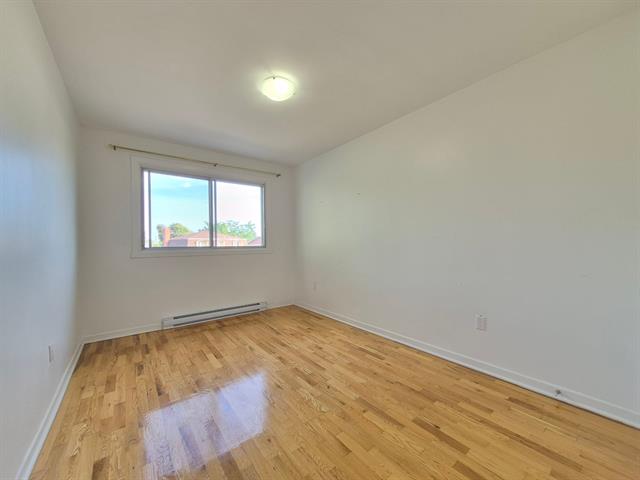
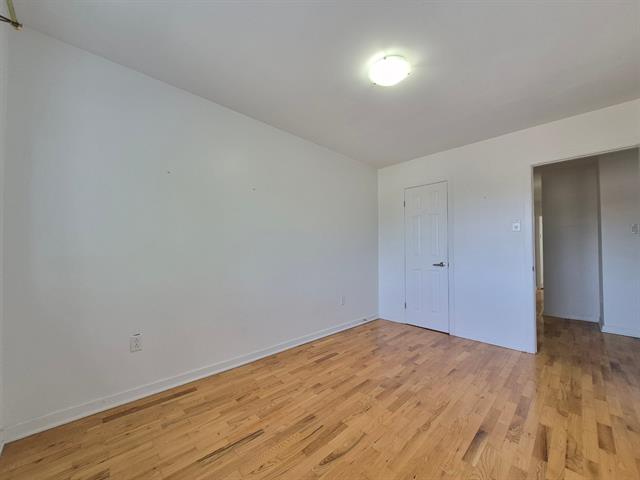
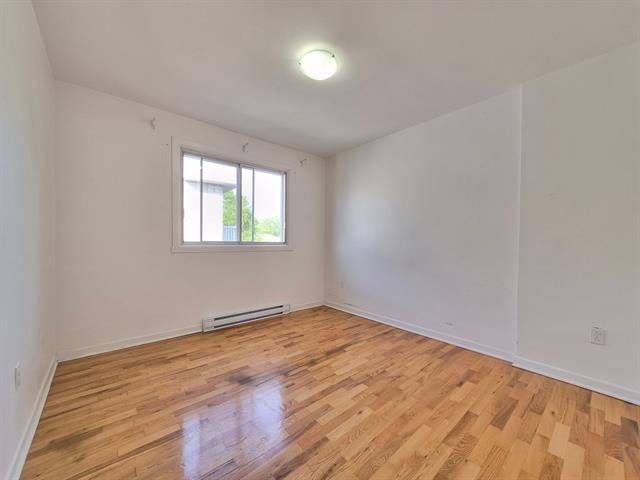
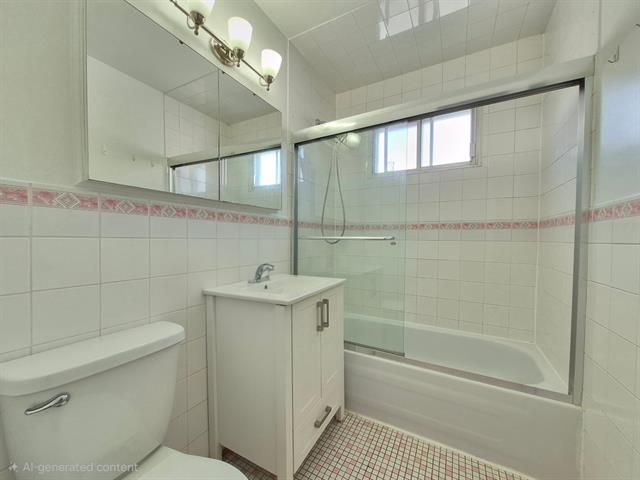
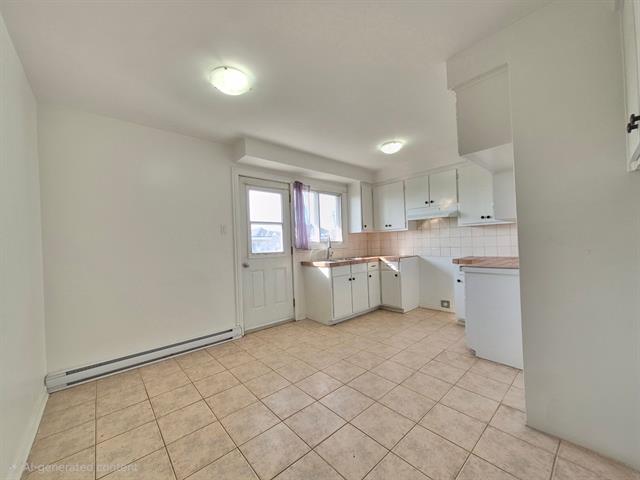
| Room | Dimensions | Level | Flooring |
|---|---|---|---|
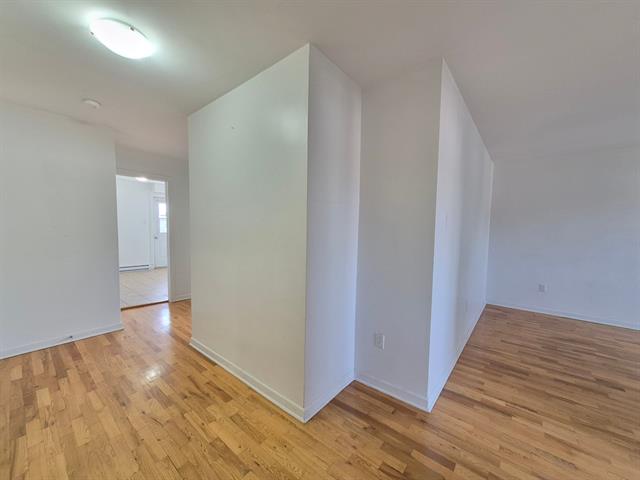
| Hallway | 13.9 x 5.2 P | 2nd Floor | Wood |
| Living room | 18.11 x 9.10 P | 2nd Floor | Wood |
| Primary bedroom | 12.8 x 9.2 P | 2nd Floor | Wood |
| Bedroom | 11.10 x 10.3 P | 2nd Floor | Wood |
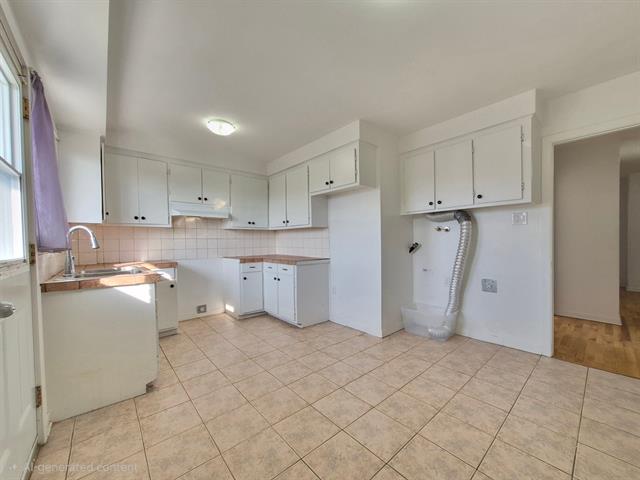
| Kitchen | 8.9 x 9.11 P | 2nd Floor | Ceramic tiles |
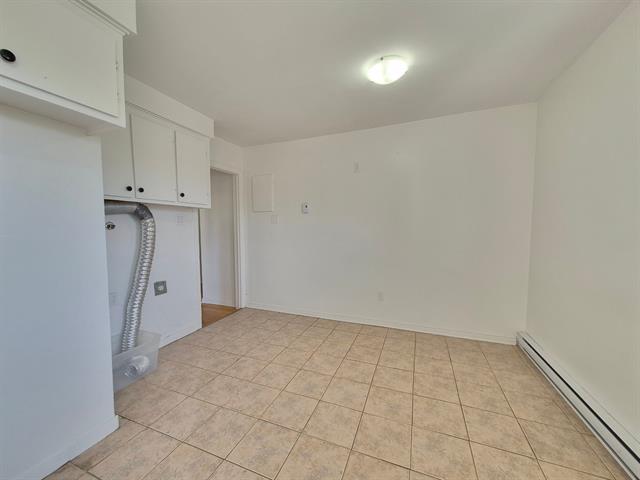
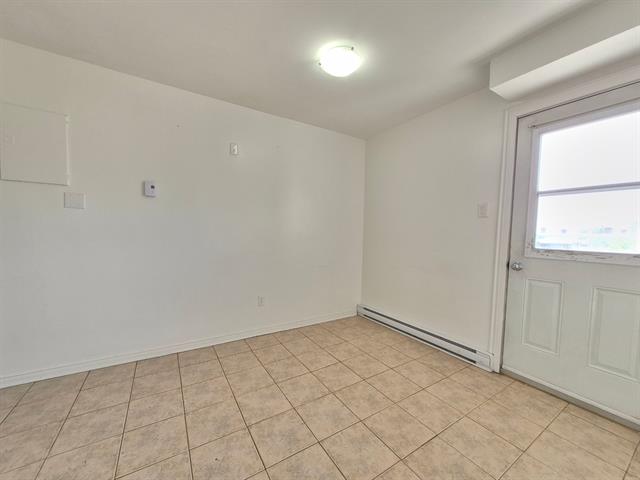
| Dining room | 5.7 x 11.5 P | 2nd Floor | Ceramic tiles |
| Bathroom | 7.2 x 4.10 P | 2nd Floor | Ceramic tiles |
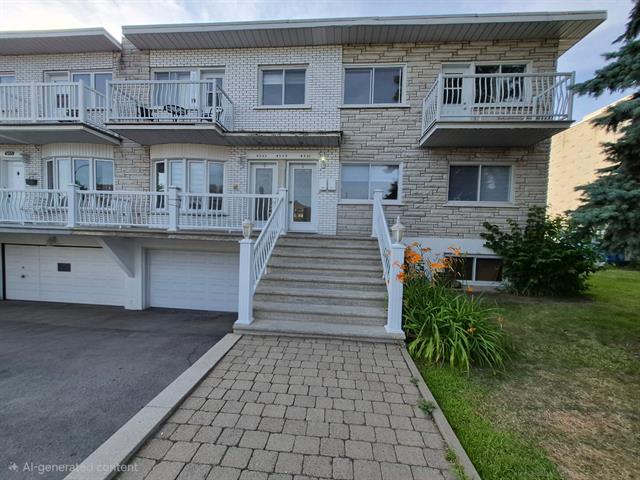
| Type | Apartment |
|---|---|
| Style | Semi-detached |
| Dimensions | 0x0 |
| Lot Size | 0 |
Loading maps...
Loading street view...
