MLS#
20610965

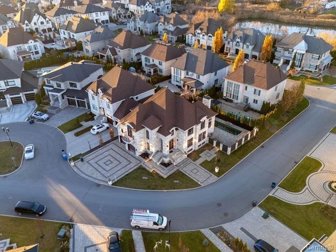
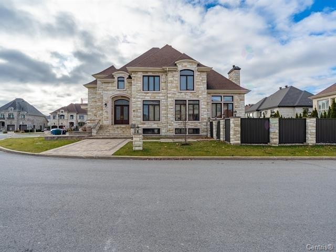
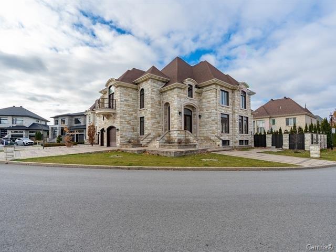
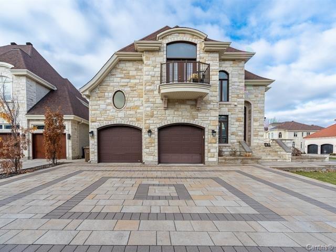
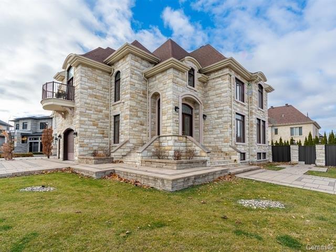
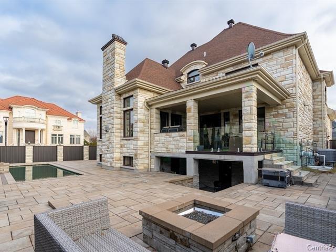
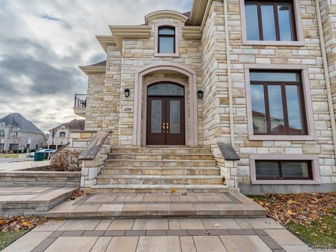
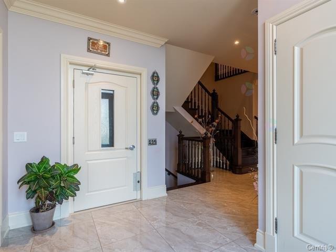
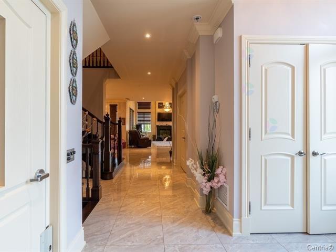
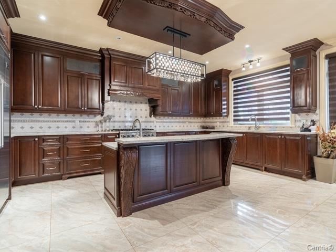
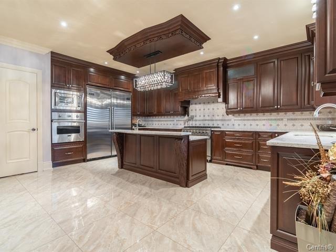
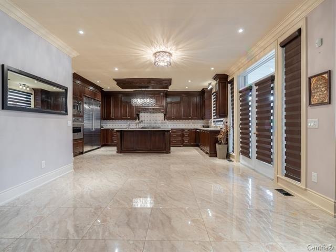
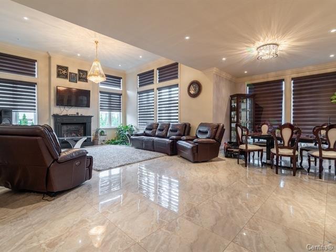
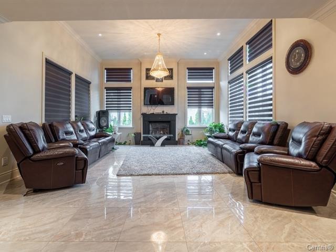
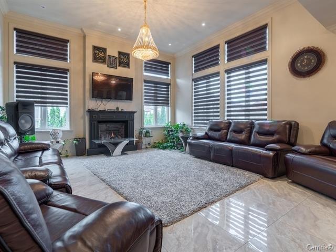
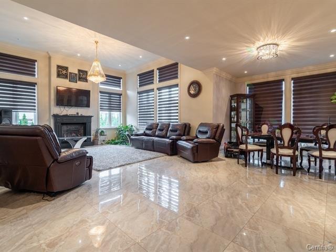
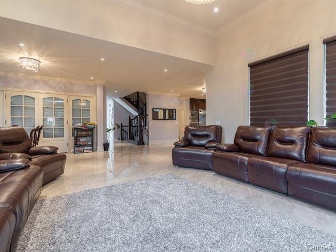
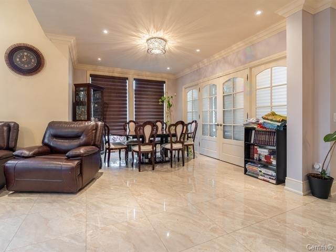
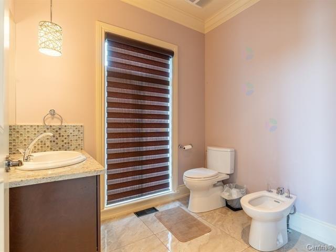
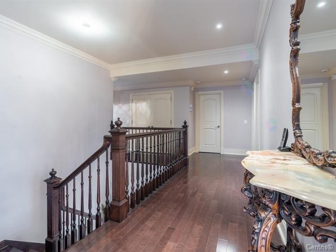
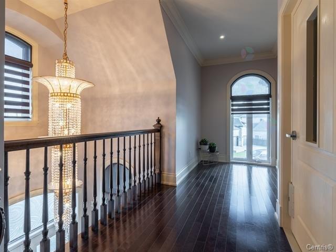
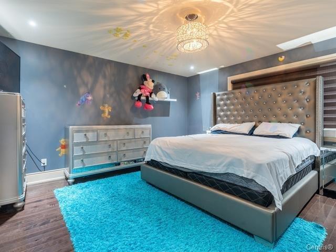
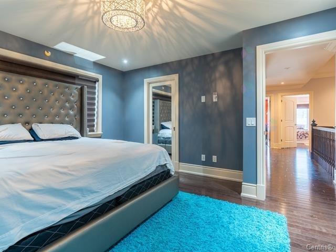
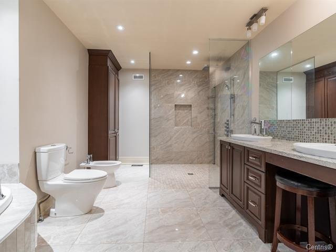
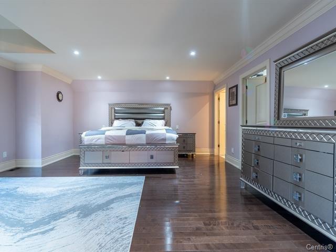
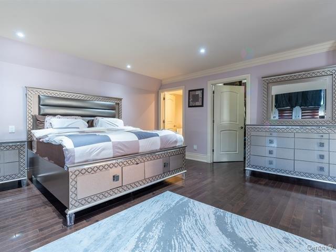
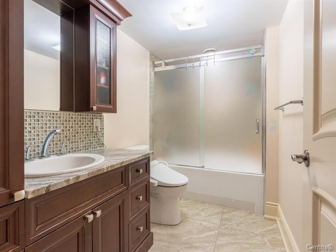
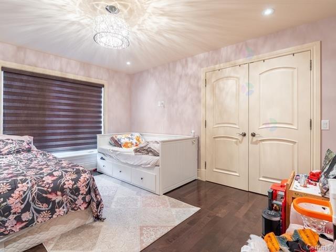
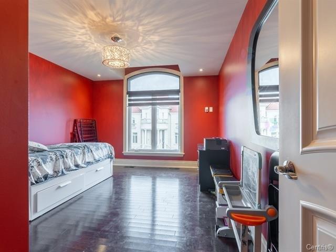
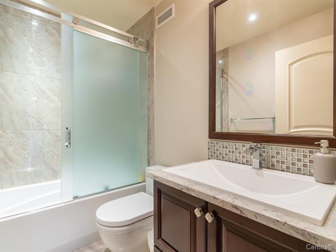
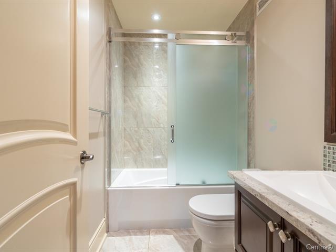
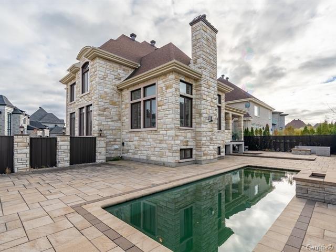
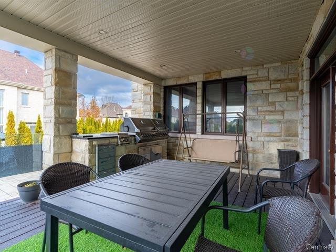
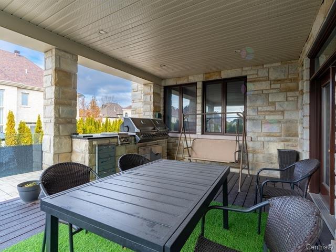
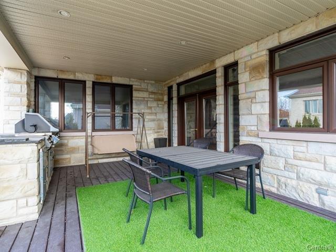
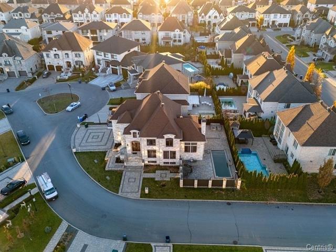
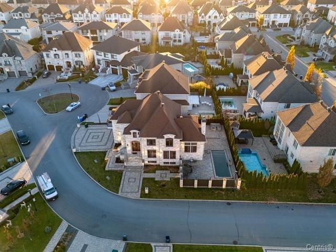
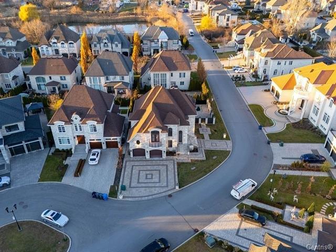
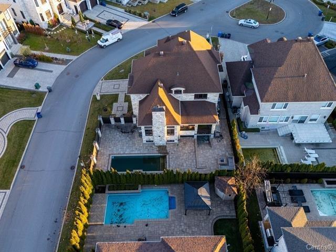
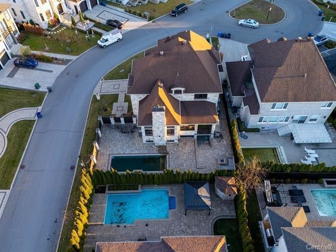
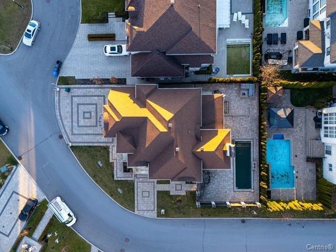
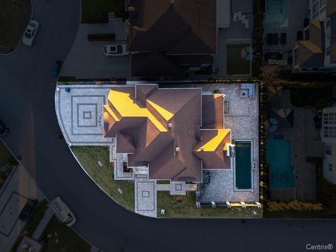
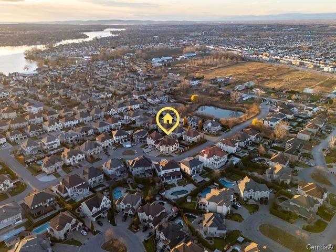
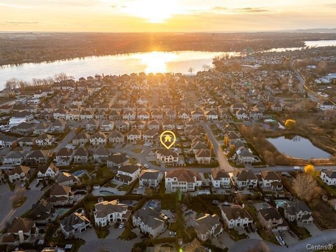
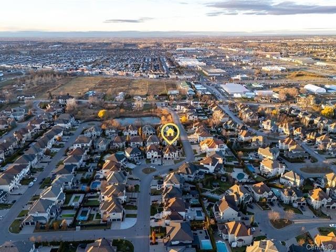
AAA located area in Laval , Sainte-Dorothée near the highway 13 and all the necessary services Mega Centre . This property offers 6 bedrooms including 4 bedrooms upstairs, 4 bathrooms, 2 offices, gas fireplace, elevator, central heat pump, air exchanger, alarm system, surveillance camera system, outdoor kitchen, in-ground pool (heated & salt system), 2 garages and 6 outside parking spot, corner House in Domaine des Berges, Saint Dorothee Laval.
All Lights and fixtures, curtain rods, blinds and curtains, dishwasher, refrigerator, stove, built-in oven, microwave, alarm system, TV brackets, electric garage door opener, surveillance camera system, central heat pump, central vacuum and acc., air exchanger, water heater, in-ground pool and acc. (salt + heated), outdoor kitchen. Everything is functional but given without guarantee of quality.
$713,800
$1,207,600
Welcome to this exceptional, light-filled luxury home offering high-end finishes, incredible space, and rare premium amenities including a built-in elevator and a backyard oasis.
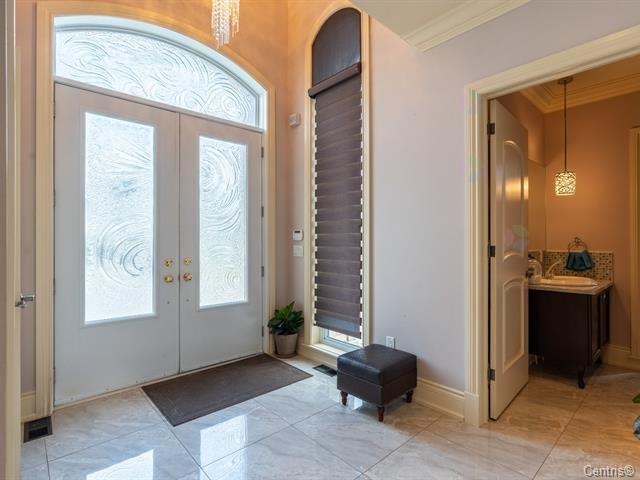
Main Level: Sophisticated Living & Entertaining Grand Entrance: Features a spacious, custom double wardrobe.
Living Room: Boasts an impressive 12-foot ceiling and a striking gas fireplace, creating an inviting, open focal point.
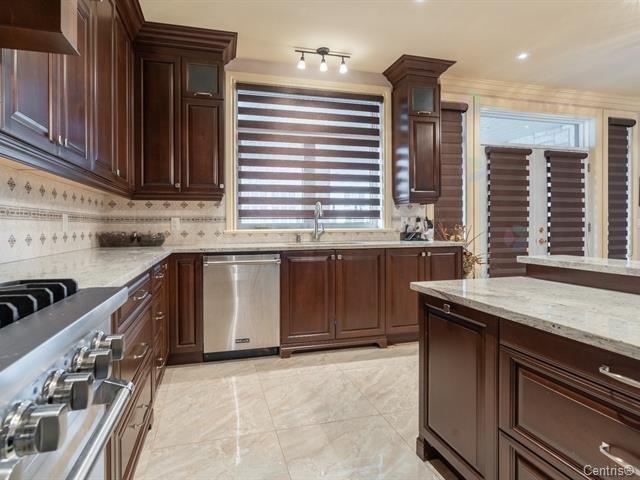
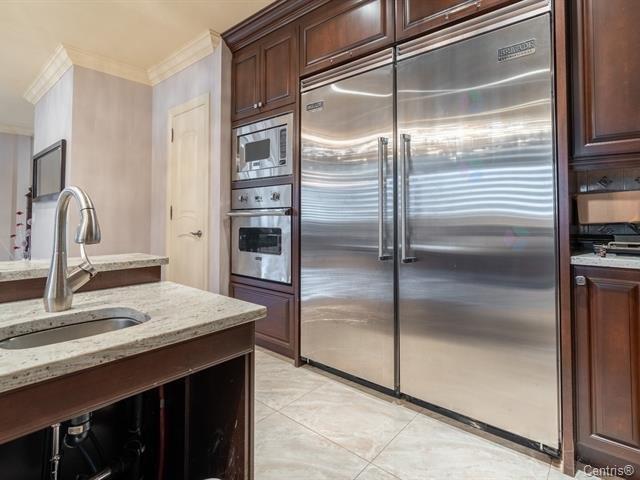
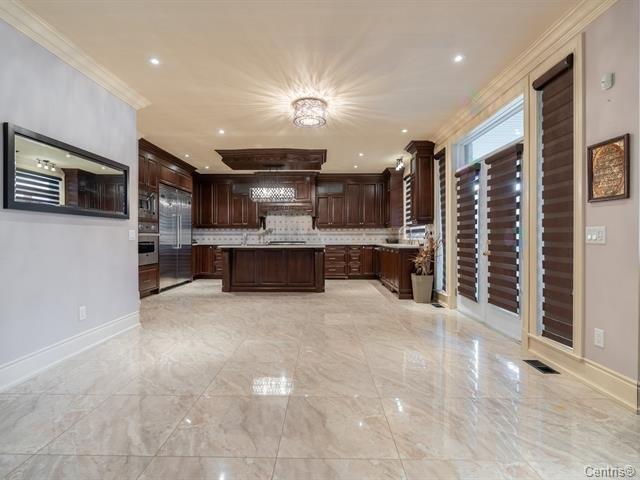
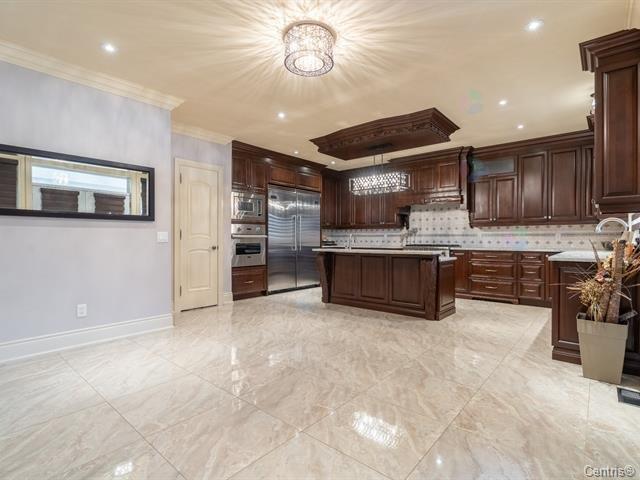
Chef's Kitchen: Modern and ultra-functional, complete with a large central sink island, premium built-in appliances (refrigerator, stove, wall oven, dishwasher, microwave), extensive custom cabinetry, and a bright, cozy dinette area.
Formal Dining Room: Seamlessly connects to the kitchen and opens directly out to the courtyard for effortless outdoor hosting.
Dedicated Home Office: Perfectly tailored for remote work or a quiet study.
Powder Room: Beautifully appointed and features a bidet.
Second Floor: Private Family Quarters Master Retreat: A luxurious, expansive sanctuary featuring a generous walk-in closet and a lavish ensuite bathroom complete with a glass walk-in shower, soaking tub, dual vanities, bidet, and plenty of storage.
Additional Bedrooms: Three generously sized bedrooms. One features its own private ensuite bathroom, while the other two share a well-appointed full bath nearby.
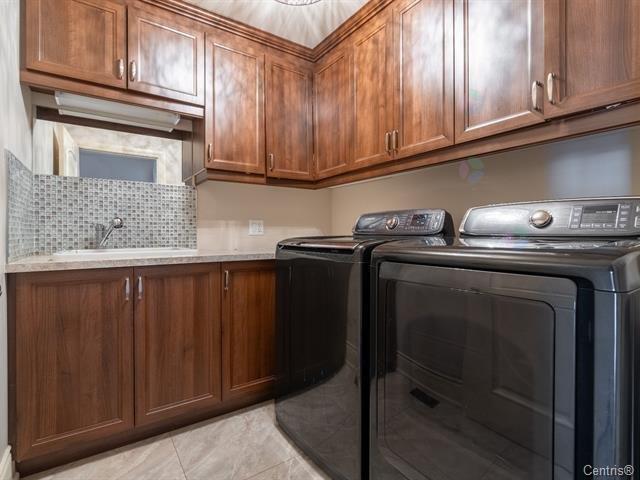
Convenient Laundry Room: Features a built-in sink and abundant storage space right where you need it.
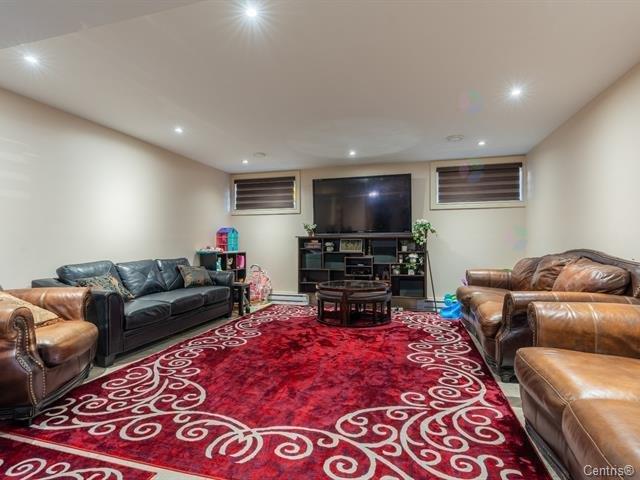
Finished Basement: Ultimate Versatility Family Room: A wide-open, finished space perfect for movie nights and family gatherings.
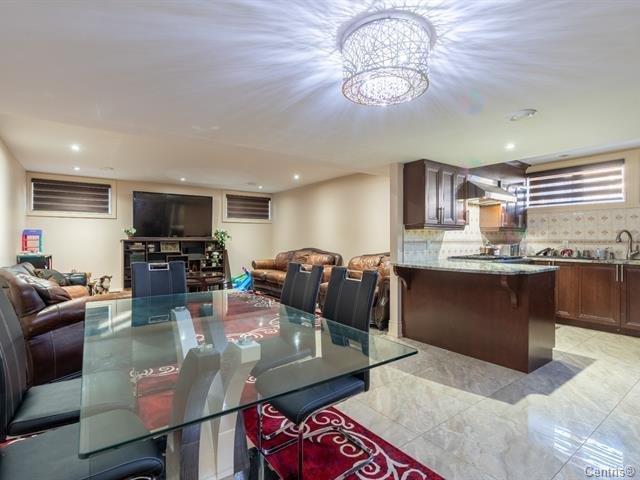
Secondary Kitchen & Dinette: Fully equipped to support extended family, guests, or independent living.
Guest Suite & Second Office: Includes an extra bedroom for visitors and a second dedicated workspace offering total flexibility.
Full Bathroom: Complete with a bath-shower combo and built-in storage.
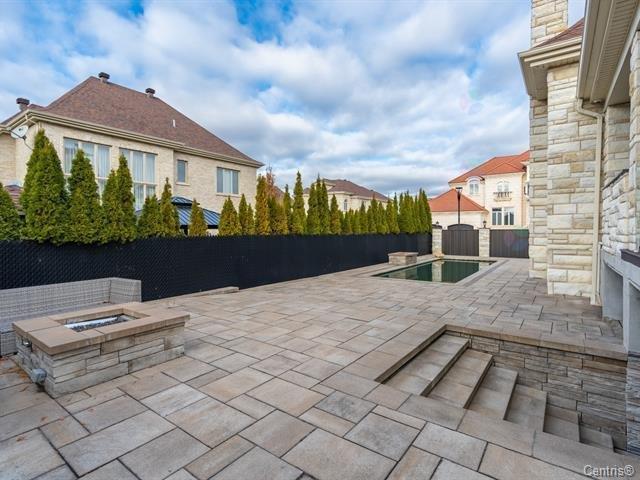
Backyard Oasis & Property Highlights Outdoor Living: A magnificent, private backyard featuring a fully equipped outdoor kitchen and a heated, salt-water in-ground pool.
Parking & Garage: An oversized, heated double garage plus a paved stone driveway with space for up to 6 vehicles.
Smart Upgrades: Central heat pump, air exchanger, alarm system, security cameras, and a private elevator servicing multiple levels.
| Room | Dimensions | Level | Flooring |
|---|---|---|---|
| Living room | 16.10 x 16.9 P | Ground Floor | Ceramic tiles |
| Dining room | 14.1 x 11.4 P | Ground Floor | Ceramic tiles |
| Hallway | 7.4 x 5.5 P | Ground Floor | Ceramic tiles |
| Kitchen | 18.8 x 16.4 P | Ground Floor | Ceramic tiles |
| Dinette | 13.8 x 8 P | Ground Floor | Ceramic tiles |
| Washroom | 8 x 6.5 P | Ground Floor | Ceramic tiles |
| Home office | 13.8 x 11.9 P | Ground Floor | Ceramic tiles |
| Primary bedroom | 19.7 x 17.5 P | 2nd Floor | Wood |
| Bathroom | 15.7 x 9.5 P | 2nd Floor | Wood |
| Bedroom | 14.4 x 14.3 P | 2nd Floor | Wood |
| Bedroom | 14.1 x 11.5 P | 2nd Floor | Wood |
| Bedroom | 14.4 x 14.3 P | 2nd Floor | Wood |
| Washroom | 7.9 x 65 P | 2nd Floor | Ceramic tiles |
| Bathroom | 8 x 4.9 P | 2nd Floor | Ceramic tiles |
| Laundry room | 8 x 4.11 P | 2nd Floor | Ceramic tiles |
| Family room | 16.3 x 16 P | Basement | Ceramic tiles |
| Kitchen | 12.6 x 12.5 P | Basement | Ceramic tiles |
| Dinette | 12 x 7 P | Basement | Ceramic tiles |
| Bathroom | 9.8 x 5.4 P | Basement | Ceramic tiles |
| Bedroom | 9.8 x 5.2 P | Basement | Wood |
| Bedroom | 12.8 x 7.1 P | Basement | Wood |
| Type | Two or more storey |
|---|---|
| Style | Detached |
| Dimensions | 0x0 |
| Lot Size | 7728.48 PC |
| Municipal Taxes (2026) | $ 10825 / year |
|---|---|
| School taxes (2025) | $ 1284 / year |
| Basement | 6 feet and over, Finished basement |
|---|---|
| Bathroom / Washroom | Adjoining to primary bedroom, Seperate shower |
| Heating system | Air circulation, Electric baseboard units |
| Equipment available | Alarm system, Central air conditioning, Central heat pump, Central vacuum cleaner system installation, Electric garage door, Entry phone, Ventilation system |
| Roofing | Asphalt shingles |
| Proximity | Bicycle path, Daycare centre, Elementary school, High school, Highway, Park - green area, Public transport |
| Siding | Brick, Stone |
| Window type | Crank handle, Sliding |
| Garage | Double width or more, Fitted, Heated |
| Heating energy | Electricity, Natural gas |
| Easy access | Elevator |
| Landscaping | Fenced |
| Available services | Fire detector |
| Topography | Flat |
| Parking | Garage, Outdoor |
| Hearth stove | Gaz fireplace |
| Pool | Indoor |
| Sewage system | Municipal sewer |
| Water supply | Municipality |
| View | Panoramic, Water |
| Driveway | Plain paving stone |
| Foundation | Poured concrete |
| Windows | PVC |
| Zoning | Residential |
| Distinctive features | Street corner |
Loading maps...
Loading street view...
