MLS#
11001089

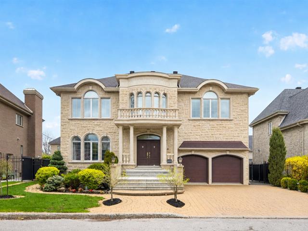
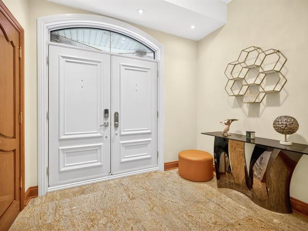
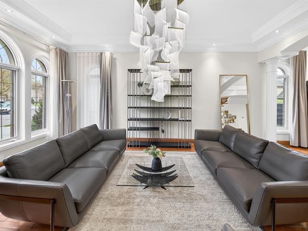
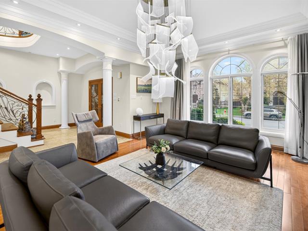
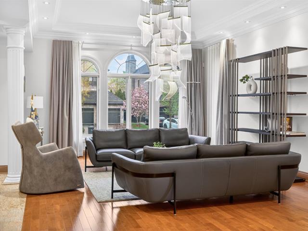
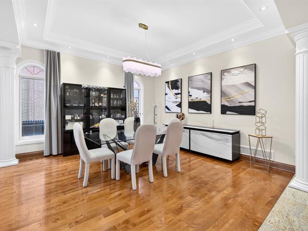
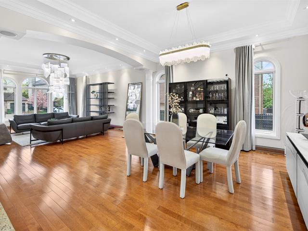
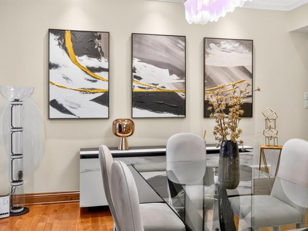
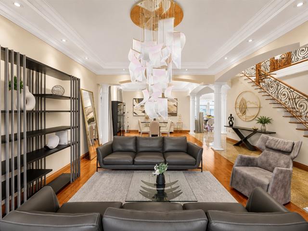
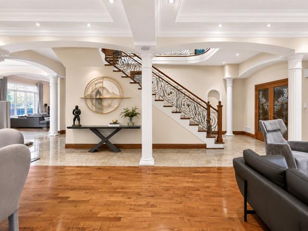
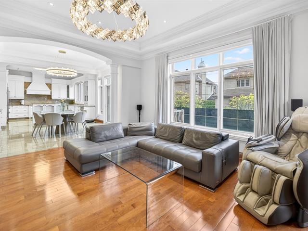
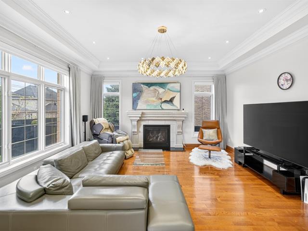
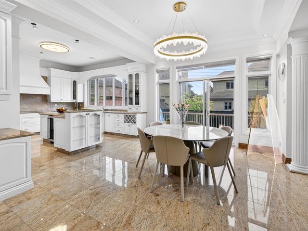
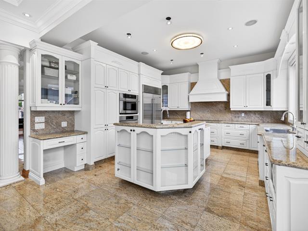
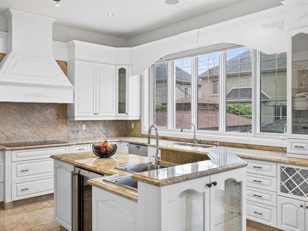
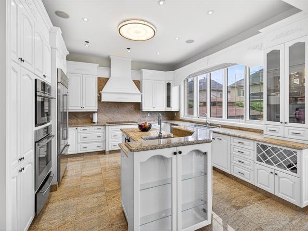
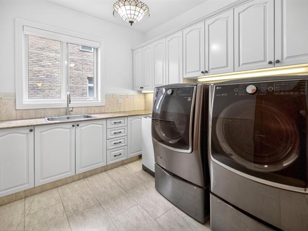
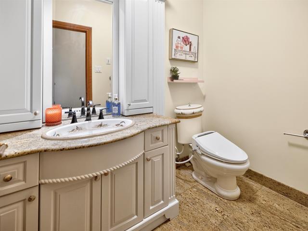
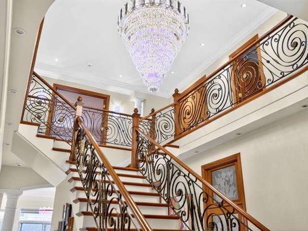
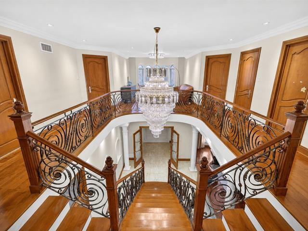
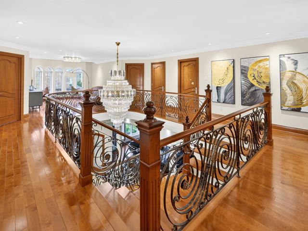
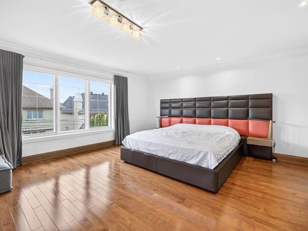
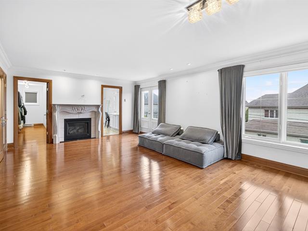
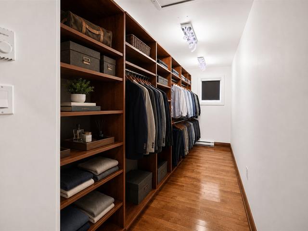
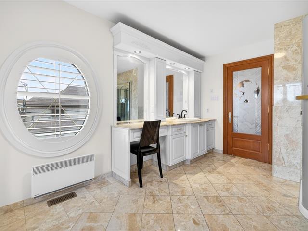
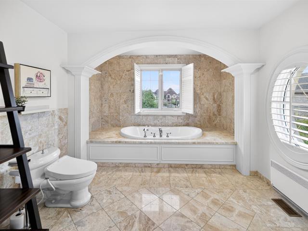
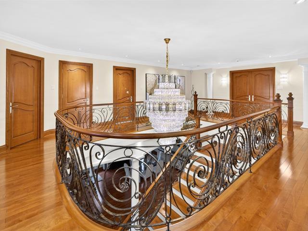
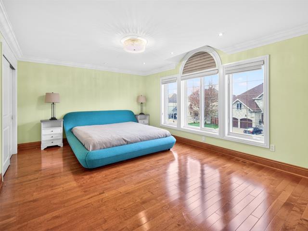
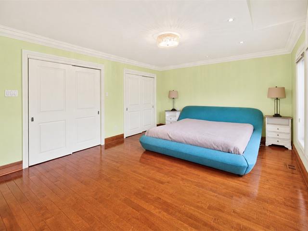
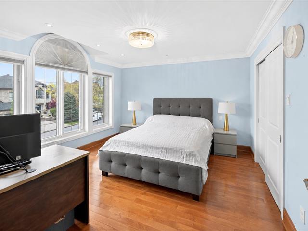
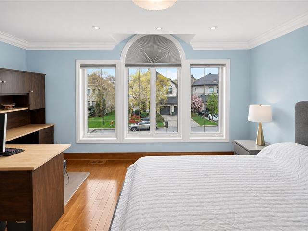
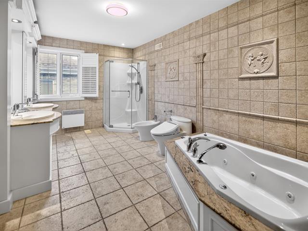
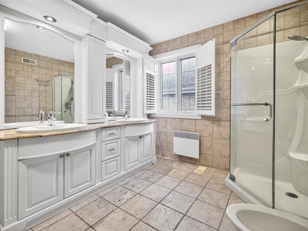
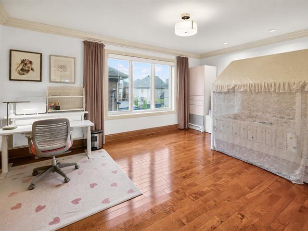
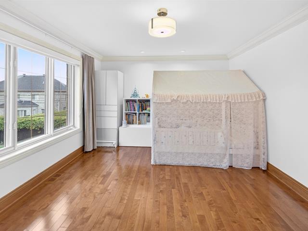
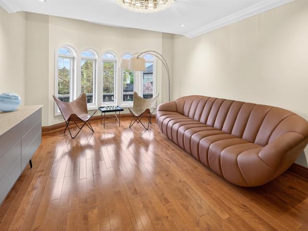
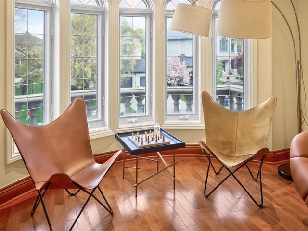
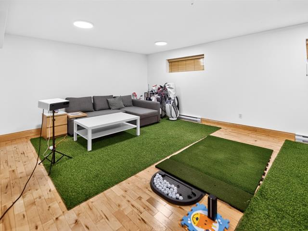
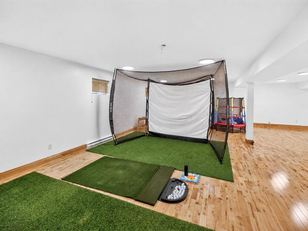
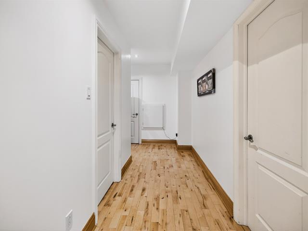
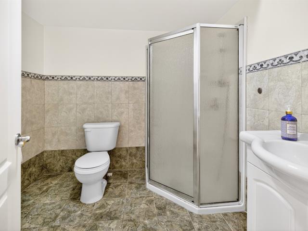
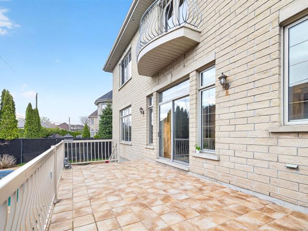
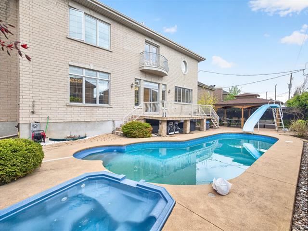
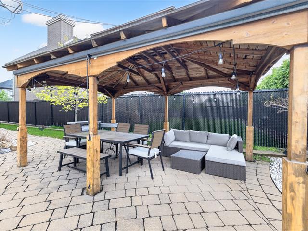
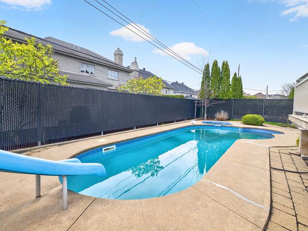
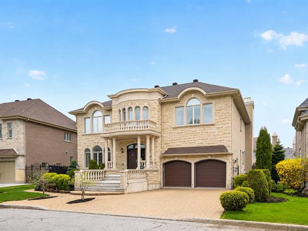
Prestigious luxury residence in sought-after New Saint-Laurent. This impressive 2-storey home offers exceptional living space, a spacious and well-designed layout, and refined finishes throughout. Quality craftsmanship includes extensive woodwork, hardwood floors, elegant architectural details and imported materials. Features a grand central staircase, large basement, Sub-Zero & Miele appliances, double garage, private inground pool and expansive front yard. A distinguished home combining space, quality and elegance.
Fridge(Sub-Zero), dishwasher(Miele),cook-top, oven, microwave oven, kitchen hood, wine cellar, washer and dryer, all light fixtures, curtains and blinds, Water leak detection system,Irrigation system, pool equipment, duo heat pumps, air-exchanger system, central vacuum system.
$890,200
$1,844,300
-Located in a prestigious, quiet and highly sought-after residential neighbourhood of New Saint-Laurent.
-Exceptionally spacious residence with generous proportions and large living spaces throughout.
-High-quality interior finishes featuring carefully selected stone, woodwork and refined materials.
-Kitchen equipped with premium Sub-Zero and Miele appliances.
-Impressive central staircase highlighted by an oversized crystal chandelier with a motorized lowering system for convenient maintenance.
-Elegant and carefully selected light fixtures throughout the residence. Two furnaces and two heat pumps, providing separate heating and cooling systems for enhanced comfort.
-Two water heater system.
-Equipped with an automatic water leak detection and shut-off system.
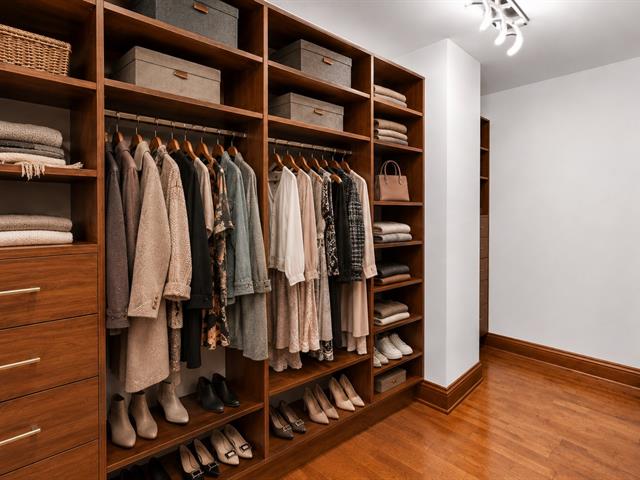
-Primary bedroom with two walk-in closets
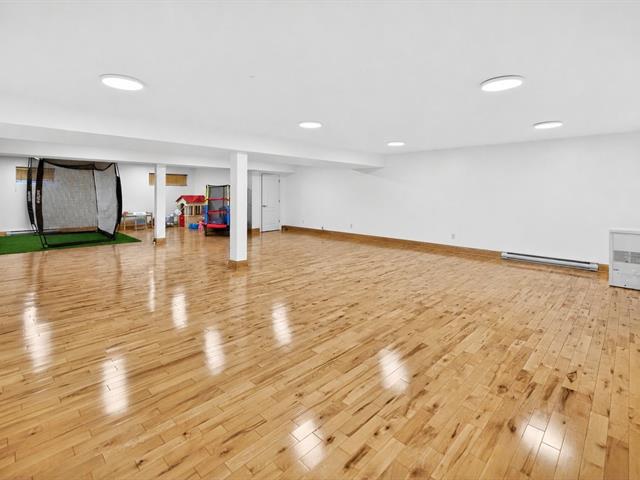
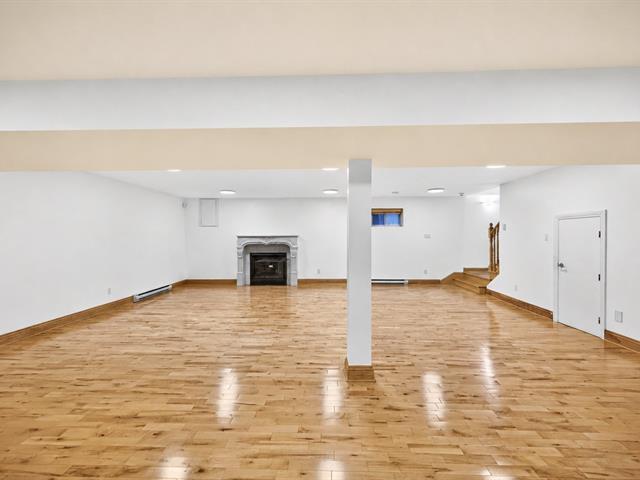
-Expansive open-concept basement offering excellent flexibility and the potential to create additional bedrooms, bathrooms, recreational or entertainment spaces.
-Private backyard with an inground swimming pool.
-Impressive architectural façade with a grand covered front entrance and terrace, creating a distinguished and elegant presence.
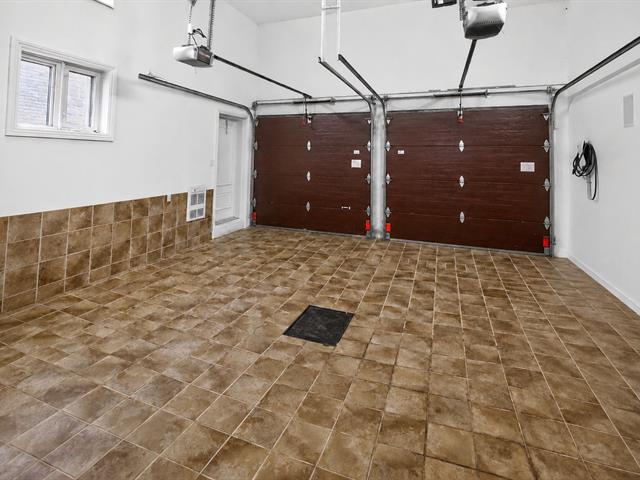
-Double garage finished with high-quality tile flooring. A residence distinguished by its exceptional scale, quality craftsmanship, refined materials and impressive architectural details.
-A residence distinguished by its exceptional scale, quality craftsmanship, refined materials and impressive architectural details.
| Room | Dimensions | Level | Flooring |
|---|---|---|---|
| Hallway | 7.1 x 9.1 P | Ground Floor | Granite |
| Living room | 17 x 20 P | Ground Floor | Wood |
| Dining room | 17 x 15 P | Ground Floor | Wood |
| Family room | 17.7 x 14.4 P | Ground Floor | Wood |
| Kitchen | 14 x 14 P | Ground Floor | Granite |
| Dining room | 12.6 x 14 P | Ground Floor | Granite |
| Washroom | 4.4 x 7.5 P | Ground Floor | Granite |
| Laundry room | 8 x 9.5 P | Ground Floor | Ceramic tiles |
| Living room | 12 x 17 P | 2nd Floor | Wood |
| Primary bedroom | 19 x 27 P | 2nd Floor | Wood |
| Bathroom | 17 x 10 P | 2nd Floor | Granite |
| Bedroom | 16 x 12 P | 2nd Floor | Wood |
| Bedroom | 15 x 12 P | 2nd Floor | Wood |
| Bedroom | 18 x 12 P | 2nd Floor | Wood |
| Bathroom | 8.5 x 15 P | 2nd Floor | Ceramic tiles |
| Living room | 24.7 x 25.6 P | Basement | Wood |
| Bedroom | 14 x 10 P | Basement | Wood |
| Bathroom | 7 x 7 P | Basement | Ceramic tiles |
| Playroom | 19 x 33 P | Basement | Wood |
| Type | Two or more storey |
|---|---|
| Style | Detached |
| Dimensions | 52x48 P |
| Lot Size | 7098 PC |
| Municipal Taxes (2026) | $ 15465 / year |
|---|---|
| School taxes (2026) | $ 1852 / year |
| Basement | 6 feet and over, Finished basement |
|---|---|
| Heating system | Air circulation |
| Equipment available | Alarm system, Central heat pump, Central vacuum cleaner system installation, Electric garage door, Leak detection system, Level 2 charging station, Private balcony, Private yard, Ventilation system |
| Roofing | Asphalt shingles |
| Proximity | Bicycle path, Daycare centre, Elementary school, High school, Highway, Hospital, Public transport, Réseau Express Métropolitain (REM) |
| Siding | Brick |
| Foundation | Concrete block |
| Heating energy | Electricity |
| Landscaping | Fenced |
| Available services | Fire detector |
| Parking | Garage, Outdoor |
| Hearth stove | Gaz fireplace |
| Pool | Heated, Inground |
| Bathroom / Washroom | Jacuzzi bath-tub |
| Sewage system | Municipal sewer |
| Water supply | Municipality |
| Driveway | Plain paving stone |
| Windows | PVC |
| Zoning | Residential |
| Cupboard | Wood |
Loading maps...
Loading street view...
