MLS#
11216154

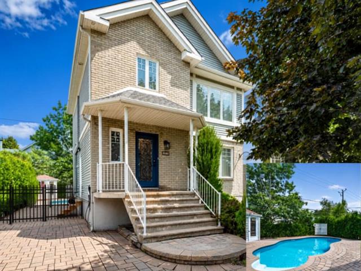
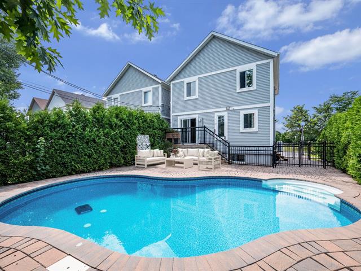
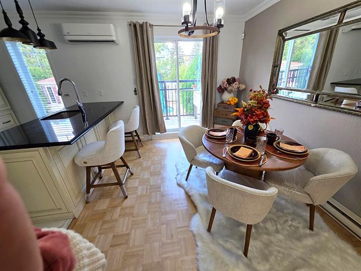
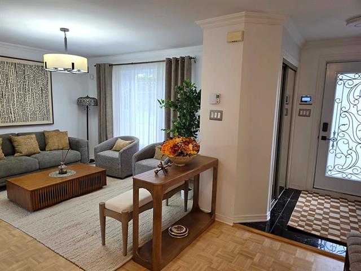
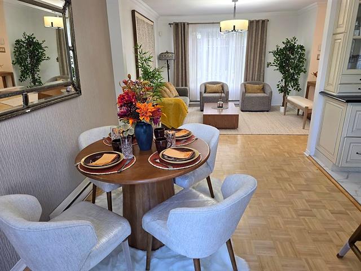
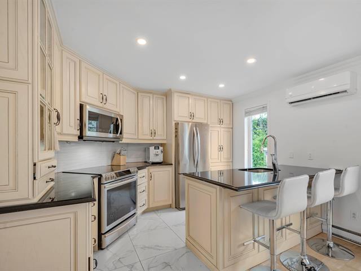
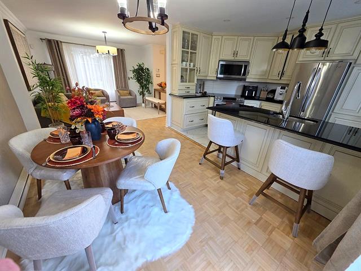
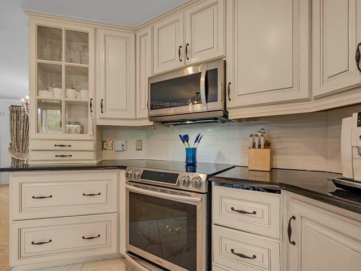
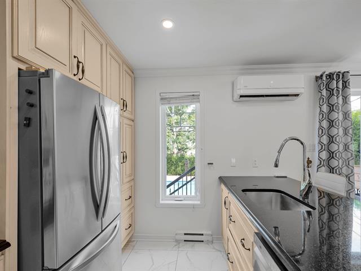
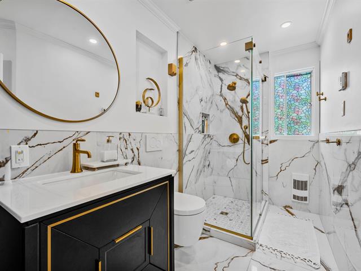
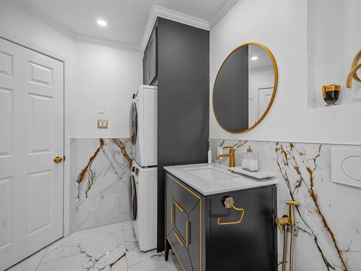
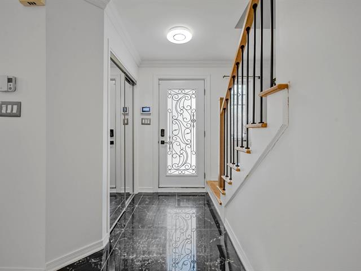
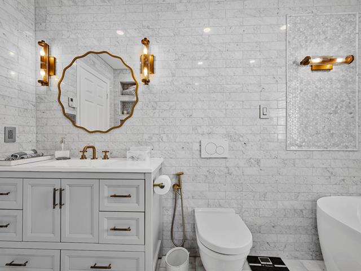
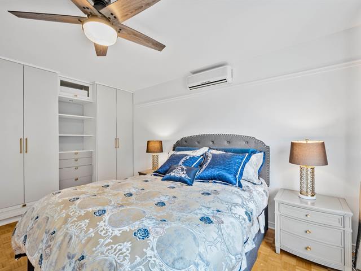
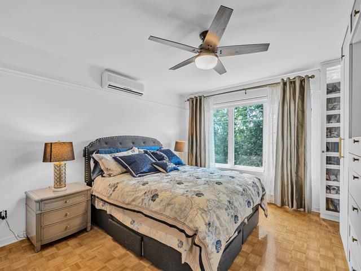
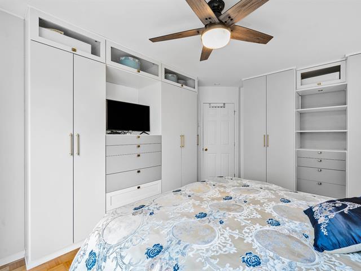
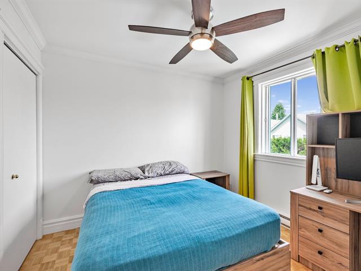
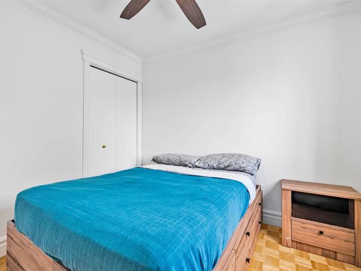
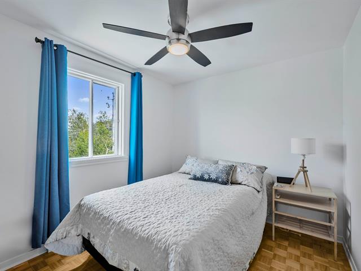
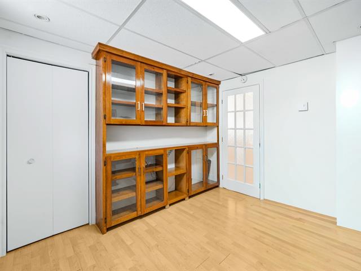
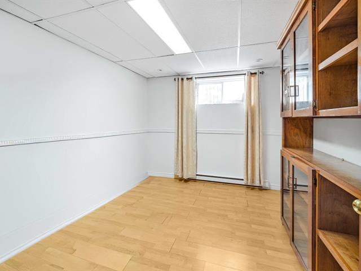
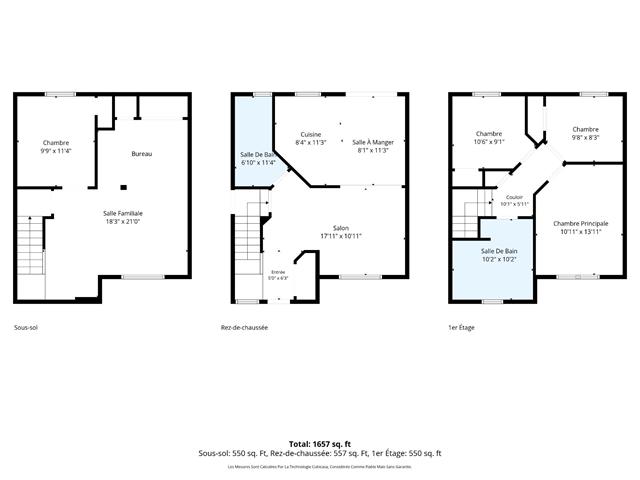
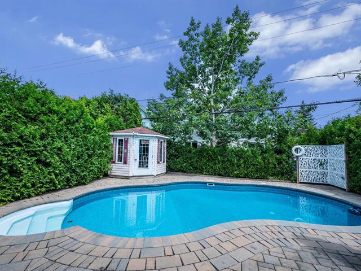
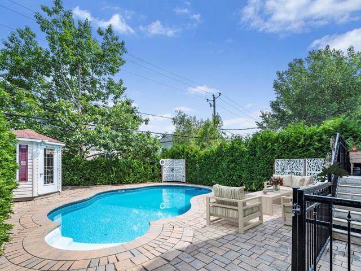
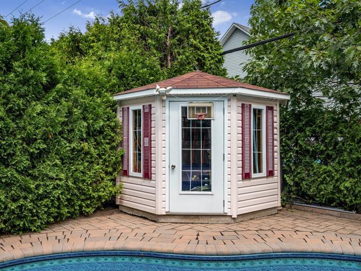
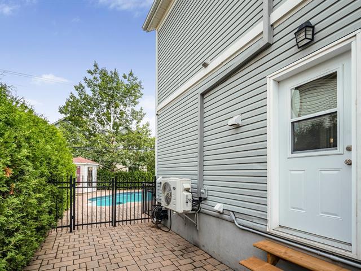
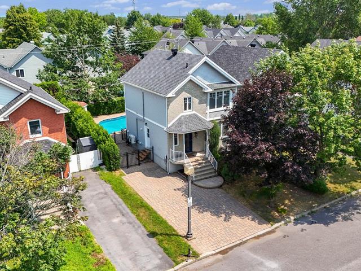
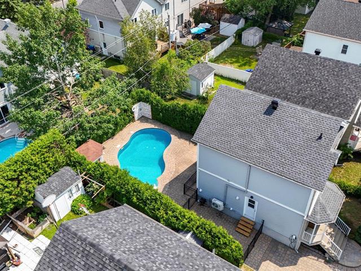
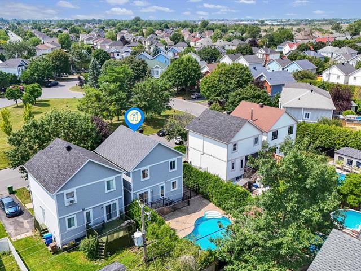
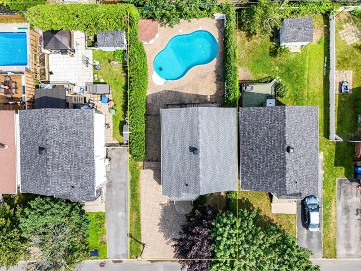
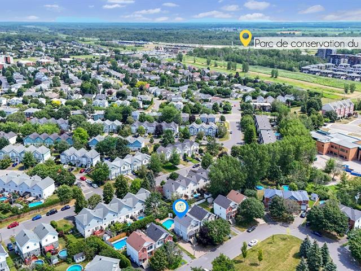
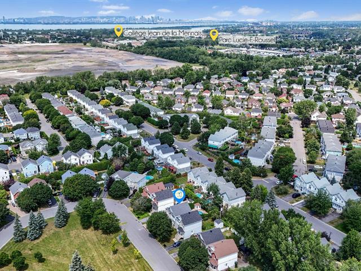
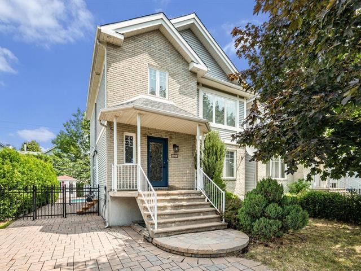
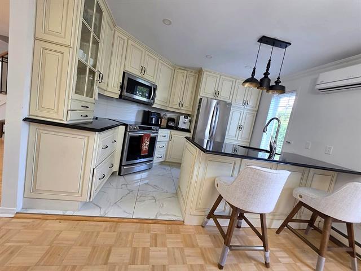
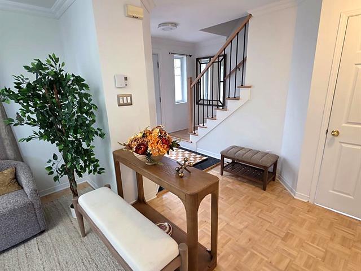
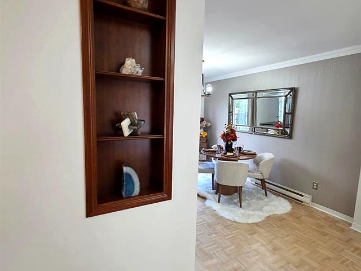
Beautifully renovated property situated on a quiet crescent, facing a green space, ideal for a family! Move-in ready, it offers an open-concept main floor, a kitchen with wood cabinetry and quartz countertops, 3 bedrooms on the second floor, 2 renovated bathrooms, and a finished basement with a family room and a bedroom/office with a separate entrance. The landscaped yard features a large patio, a heated pool, 2 wall-mounted heat pumps, air conditioning, appliances, a central vacuum system, and more. Close to schools, daycares, parks, bike paths, shops, Exo buses to the REM/Montreal, and quick access to Highways 15, 30, and 132.
Light fixtures, blinds, curtain rods, curtains, wall-mounted air conditioning unit in the bedroom, wall-mounted heat pumps with two heads on the stairwell and in the dining room, microwave range hood in the kitchen, air exchanger, dishwasher, stove, refrigerator, washer, dryer, basement freezer, California Closets master bedroom closets, built-in bookcase, TV cabinet, central vacuum and accessories, shed, pool accessories.
electric car charging station
$288,500
$308,000
A turnkey property where comfort, elegance, and quality of life converge!
Nestled on a quiet crescent, facing a vast green space, this superb, meticulously renovated home offers a safe and ideal environment for family life. Enjoy local traffic only, exceptional natural light, and a magnificent landscaped backyard with an in-ground, heated saltwater pool.
Upon arrival, you'll be captivated by the bright, open-concept main floor, perfect for entertaining family and friends. The kitchen boasts numerous wood cabinets, generous quartz countertops, and a remarkable workspace.
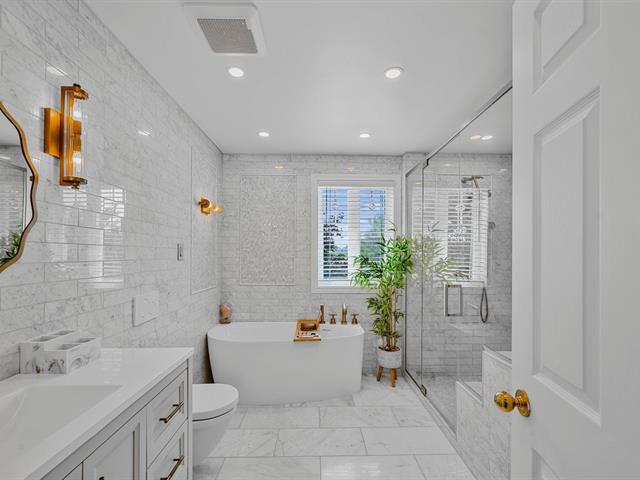
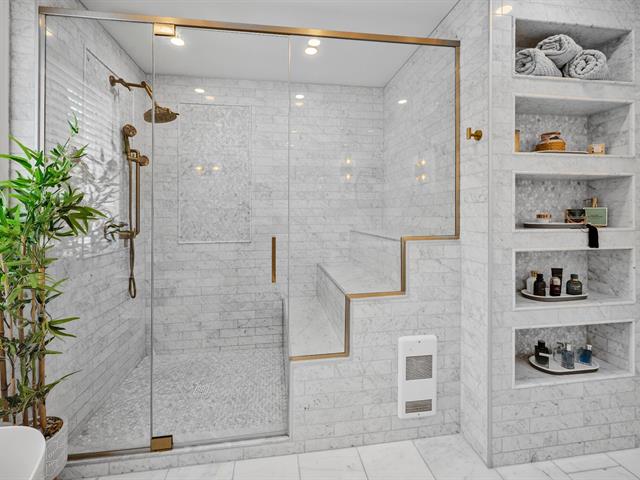
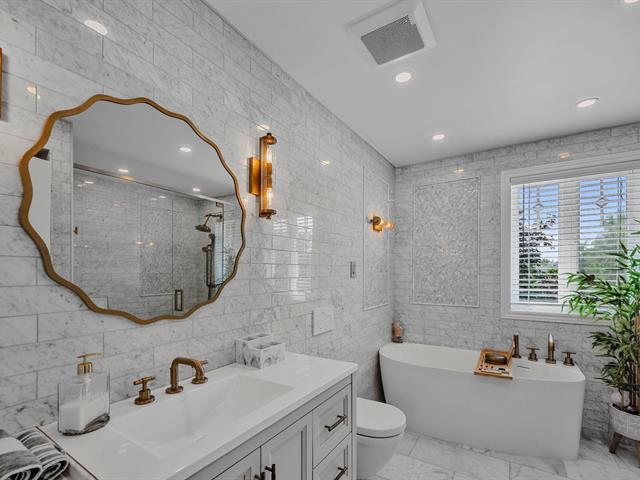
An elegant wooden staircase leads to the upper floor, where you'll find three generously sized bedrooms. The master bedroom features custom California Closets closets. The sumptuous bathroom, completely renovated and finished in marble, offers a double shower and a contemporary bathtub.
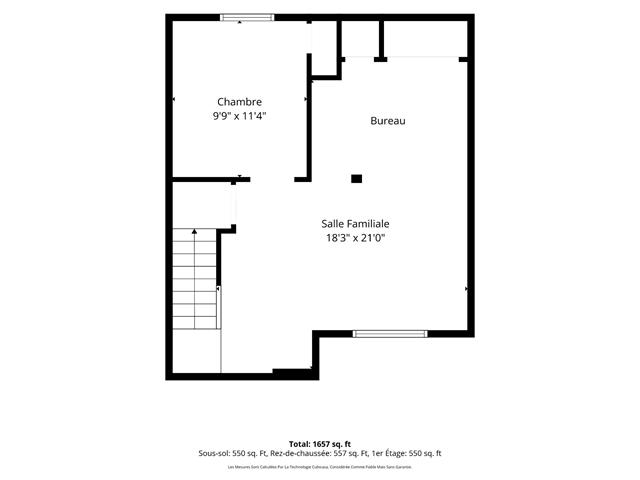
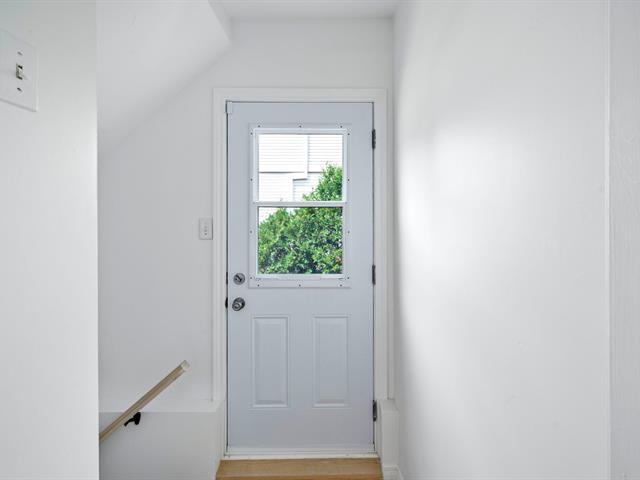
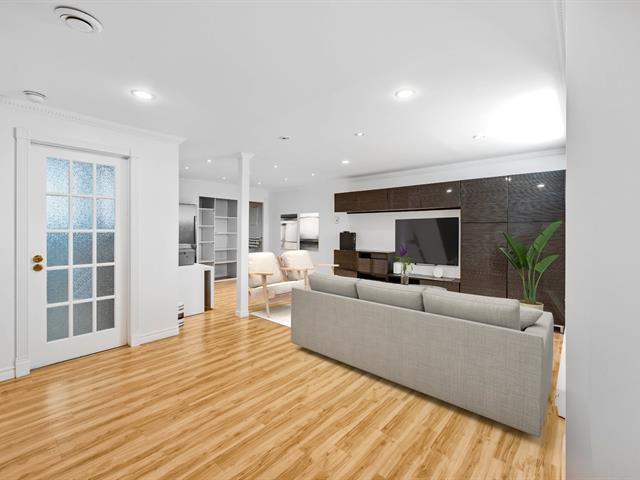
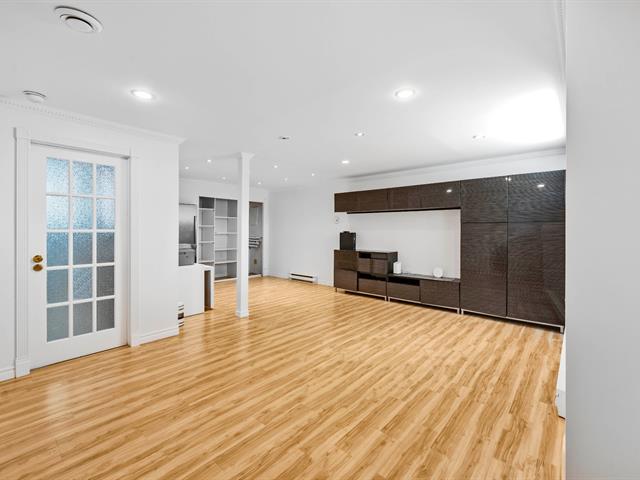
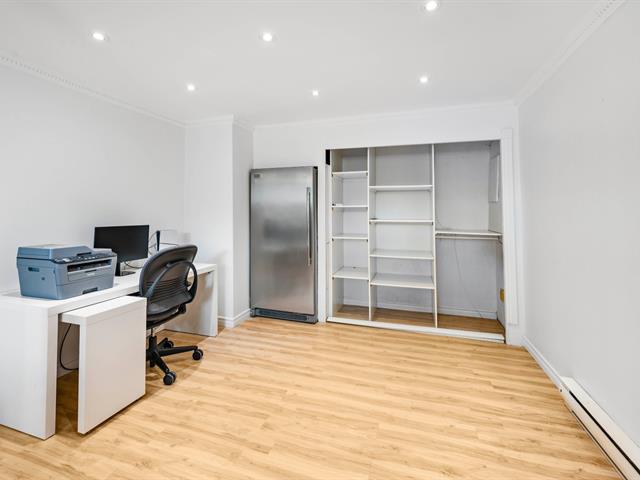
The fully finished basement includes a spacious family room and a multipurpose room that could serve as a bedroom or office. A separate entrance leading directly to the basement is a valuable asset for teleworking or running a business from home, subject to municipal regulations. The property also includes a fully renovated additional bathroom with washer and dryer hookups.
The property is sold with numerous inclusions.
The area is particularly sought after for its tranquility and proximity to all services. Émilie-Gamelin and Notre-Dame-Saint-Joseph elementary schools, École secondaire de la Magdeleine, several daycares, parks, bike paths, sports facilities, grocery stores, and pharmacies are all nearby. Quartier DIX30 is also just 10 minutes away.
Getting around is made easy by exo bus routes 650, 651, and 652, which provide connections to the Panama bus terminal and the REM light rail system. Quick access to Highways 15 and 30, as well as Route 132, simplifies travel to Montreal, Brossard, and the entire South Shore.
Renovations and improvements declared by the sellers: Added a full bathroom in 2024 $30,000 Complete renovation of the upstairs bathroom in 2025 $4,000 Renovated the kitchen and replaced the entryway flooring in 2018 $20,000 Finished and divided the basement in 2009 $10,000 Landscaping the backyard, including an in-ground saltwater pool with a heat pump, fencing, and paving for the yard and driveway in approximately 2017 $150,000 Added a side door in 2019 $5,000 Custom California Closets closets in the master bedroom $20,000 Roof replacement in 2026 $7,000 Complete painting of the house in 2026 $9,000
Nearly $300,000 has been invested over the years to improve the property and maintain its quality. A beautifully renovated and immaculate home awaits your visit!
| Room | Dimensions | Level | Flooring |
|---|---|---|---|
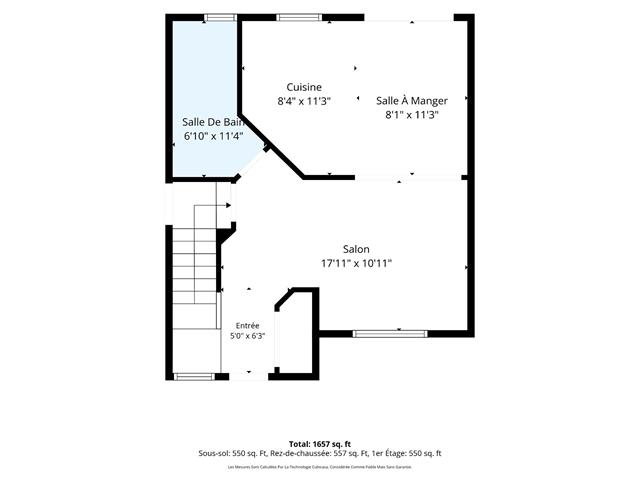
| Living room | 13.8 x 12 P | Ground Floor | Parquetry |
| Dining room | 12.2 x 9.4 P | Ground Floor | Parquetry |
| Kitchen | 12.1 x 8.6 P | Ground Floor | Ceramic tiles |
| Bathroom | 12.4 x 5.1 P | Ground Floor | Ceramic tiles |
| Hallway | 7 x 14 P | Ground Floor | Ceramic tiles |
| Primary bedroom | 16.6 x 12.3 P | 2nd Floor | Parquetry |
| Bedroom | 11.8 x 8.11 P | 2nd Floor | Parquetry |
| Bedroom | 10 x 9.8 P | 2nd Floor | Parquetry |
| Bathroom | 10.3 x 10.3 P | 2nd Floor | Marble |
| Bedroom | 11.7 x 9.6 P | Basement | Floating floor |
| Family room | 23.6 x 18.7 P | Basement | Floating floor |
| Type | Two or more storey |
|---|---|
| Style | Detached |
| Dimensions | 8.55x7.32 M |
| Lot Size | 333.9 MC |
| Municipal Taxes (2026) | $ 3645 / year |
|---|---|
| School taxes (2026) | $ 424 / year |
| Basement | 6 feet and over, Finished basement, Separate entrance |
|---|---|
| Siding | Aluminum, Brick |
| Roofing | Asphalt shingles |
| Proximity | Bicycle path, Cross-country skiing, Daycare centre, Elementary school, Golf, High school, Highway, Park - green area, Public transport |
| Window type | Crank handle |
| Driveway | Double width or more, Plain paving stone |
| Heating system | Electric baseboard units |
| Heating energy | Electricity |
| Landscaping | Fenced, Land / Yard lined with hedges, Landscape |
| Pool | Heated, Inground |
| Sewage system | Municipal sewer |
| Water supply | Municipality |
| Parking | Outdoor |
| Foundation | Poured concrete |
| Windows | PVC |
| Zoning | Residential |
| Bathroom / Washroom | Seperate shower |
| Cupboard | Wood |
Loading maps...
Loading street view...

Residential Real Estate Broker