MLS#
20779804

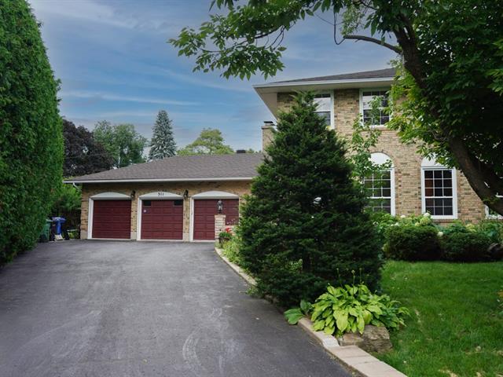
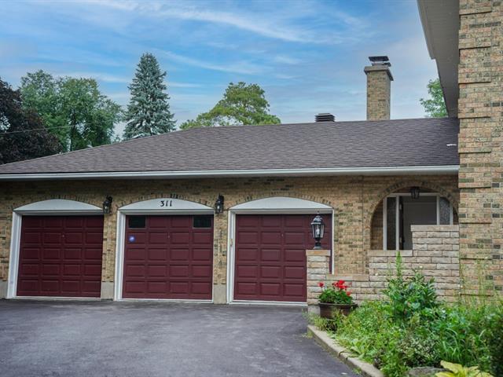
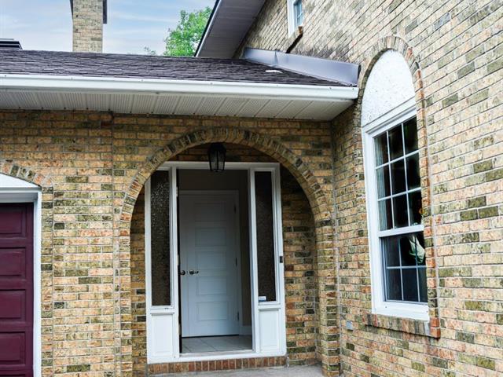
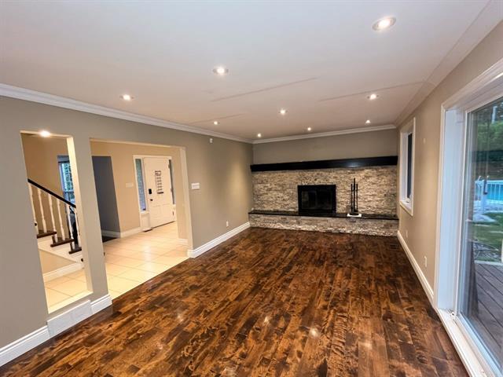
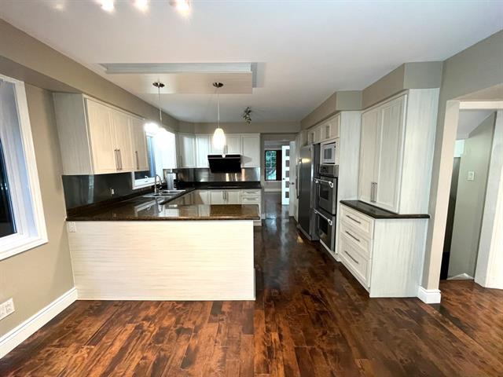
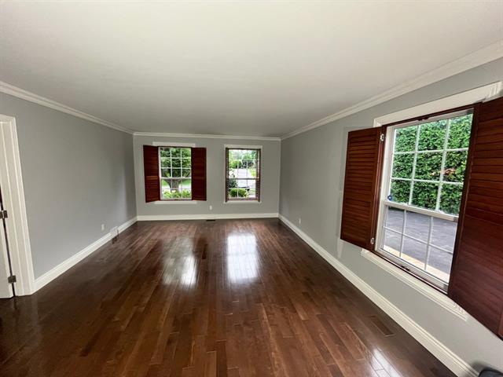
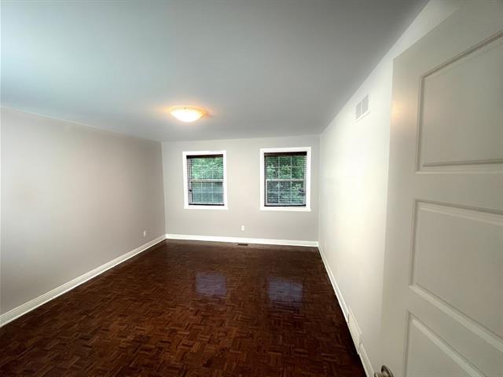
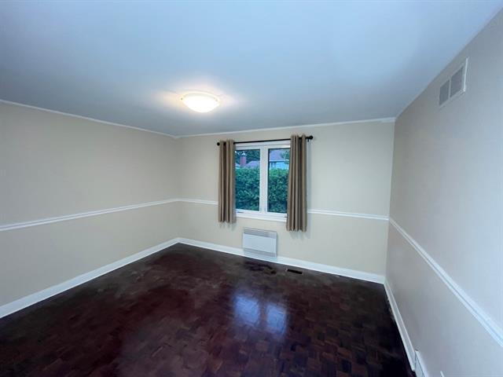
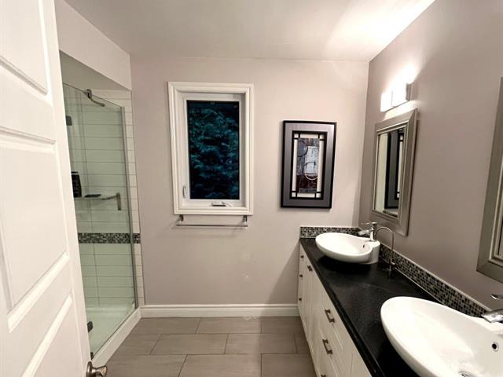
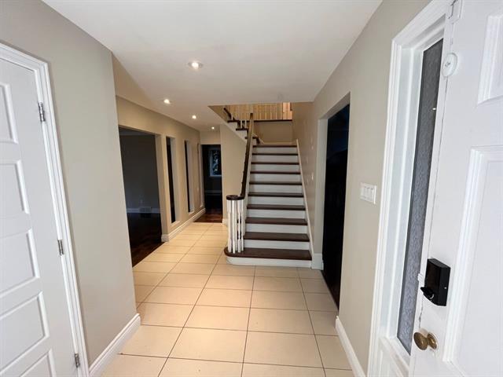
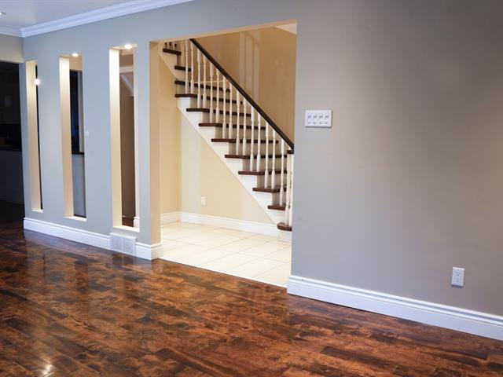
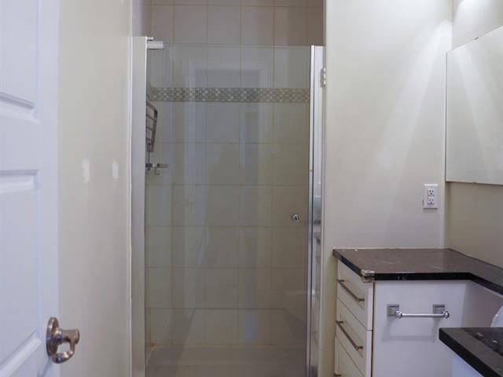
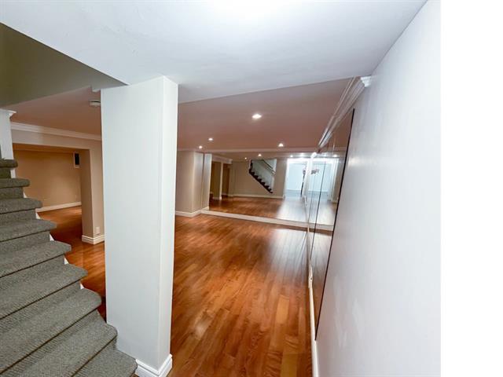
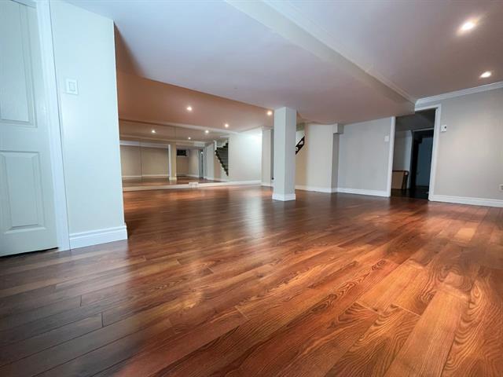
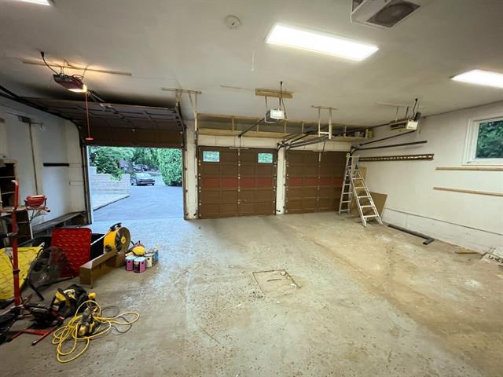
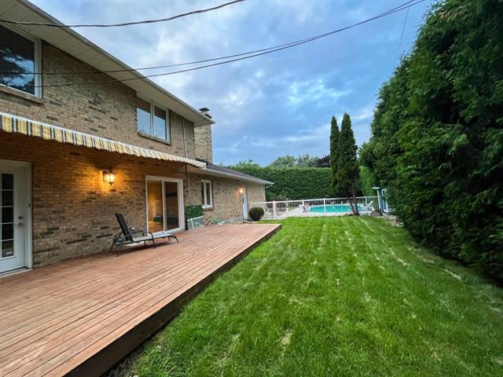
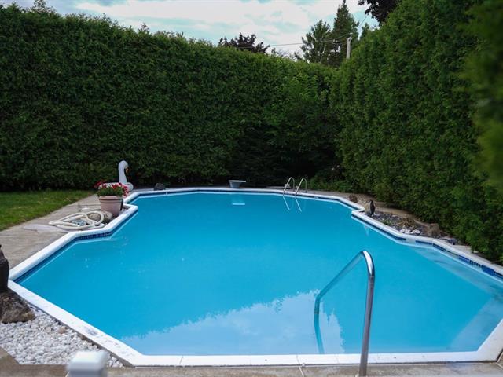
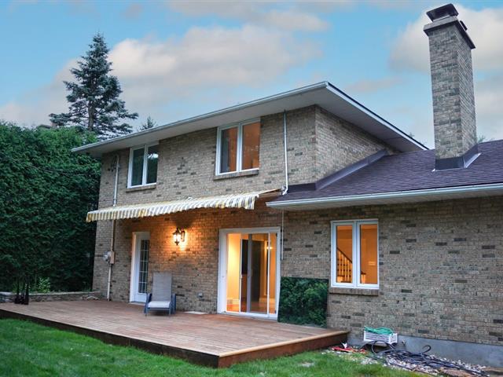
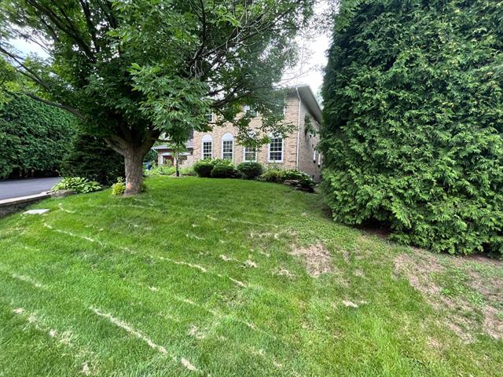
Exquisite residence on a spacious property--meticulously renovated, featuring an expansive garden and an impressive structure, nestled in the northern part of Beaconsfield. This captivating home offers four bedrooms and two bathrooms on the second floor, complemented by a remarkably spacious ground floor and a basement. Enjoy proximity to the REM station, easy access to highways 40 and 20, and the added benefit of being within walking distance of reputable schools, including The Academy. Furthermore, its closeness to the hospital adds to its appeal. Don't miss the chance to secure this extraordinary rental opportunity.
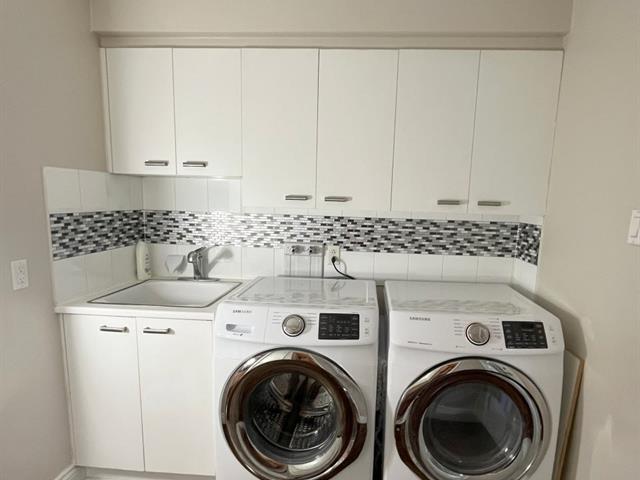
Stove, refrigerator, oven, microwave, dishwasher, washer and dryer, trash compactor, window coverings, light fixtures, pool heater. FIRST POOL OPENING.
Internet, tV, electricity, snow removal, lawn mowing, hot water, heating
A credit check, a current landlord reference, an employment letter, and tenant insurance with $2 million in coverage are mandatory. No additional commission applies for leases longer than 12 months, nor upon renewal. No drugs or pets are permitted, and Airbnb is not allowed.
| Room | Dimensions | Level | Flooring |
|---|---|---|---|
| Hallway | 6.1 x 8.1 P | Ground Floor | |
| Living room | 13.6 x 21.3 P | Ground Floor | |
| Family room | 11.8 x 2.5 P | Ground Floor | |
| Kitchen | 17.10 x 12.5 P | Ground Floor | |
| Dining room | 16.3 x 12.3 P | Ground Floor | |
| Laundry room | 6.11 x 7.4 P | Ground Floor | |
| Washroom | 5.0 x 7.3 P | Ground Floor | |
| Primary bedroom | 13.6 x 18.0 P | 2nd Floor | |
| Bedroom | 12.5 x 15.3 P | 2nd Floor | |
| Bedroom | 11.6 x 12.5 P | 2nd Floor | |
| Bedroom | 11.6 x 13.6 P | 2nd Floor | |
| Bathroom | 8.2 x 5.0 P | 2nd Floor | |
| Bathroom | 8.5 x 9.7 P | 2nd Floor | |
| Family room | 22.1 x 25.5 P | Basement | |
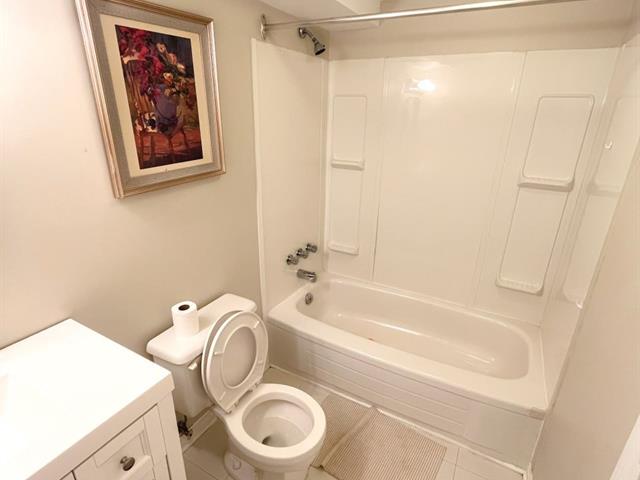
| Bathroom | 7.0 x 5.0 P | Basement | |
| Bedroom | 11.4 x 9.1 P | Basement |
| Type | Two or more storey |
|---|---|
| Style | Detached |
| Dimensions | 44x65.5 P |
| Lot Size | 11025 PC |
| Basement | 6 feet and over |
|---|---|
| Driveway | Asphalt |
| Garage | Attached |
| Parking | Garage, Outdoor |
| Pool | Heated, Inground |
| Sewage system | Municipal sewer |
| Zoning | Residential |
| Hearth stove | Wood fireplace |
Loading maps...
Loading street view...
