MLS#
21913273

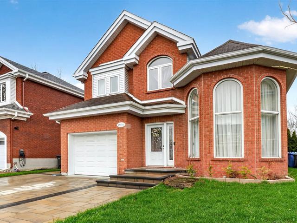
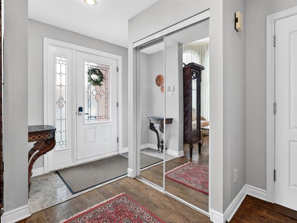
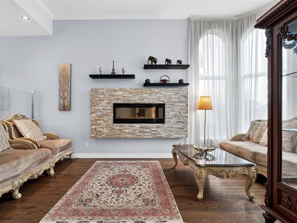
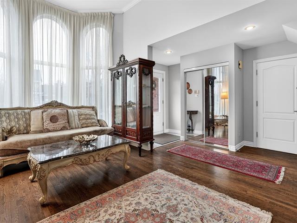
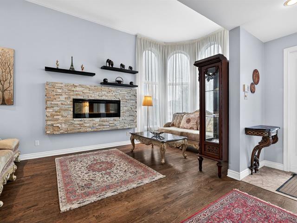
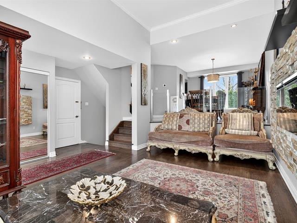
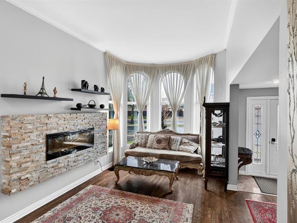
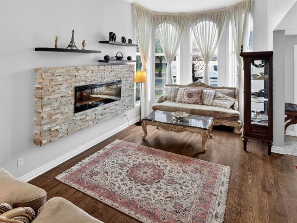
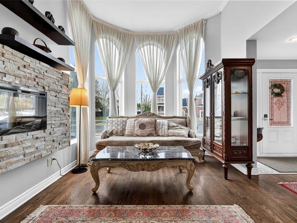
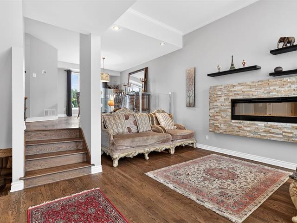
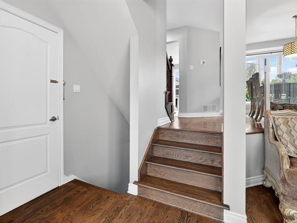
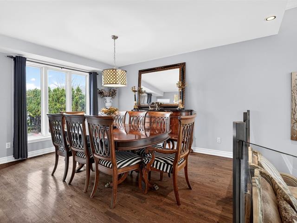
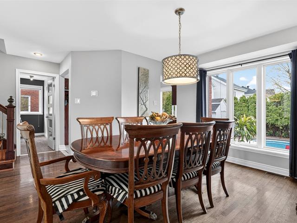
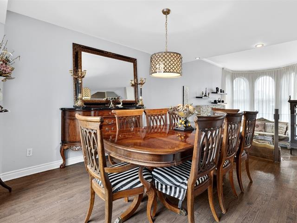
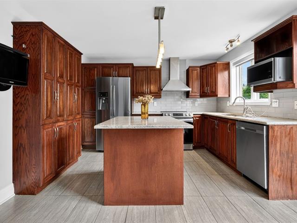
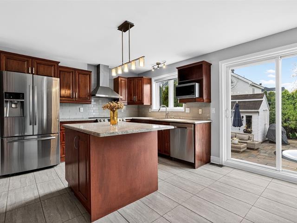
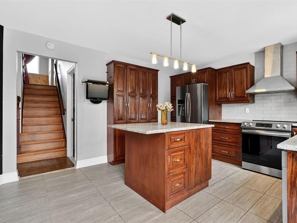
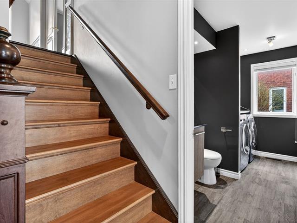
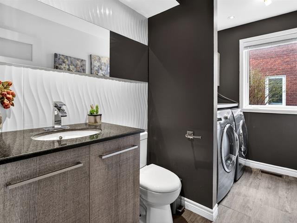
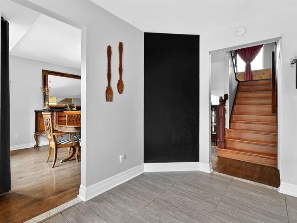
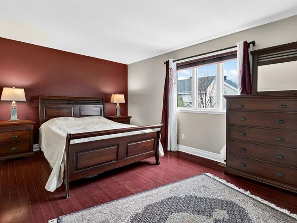
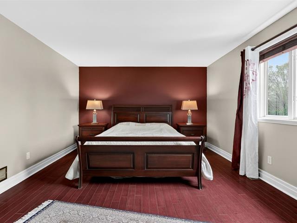
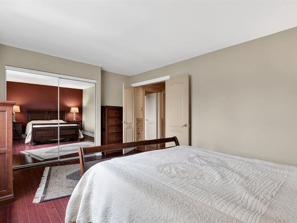
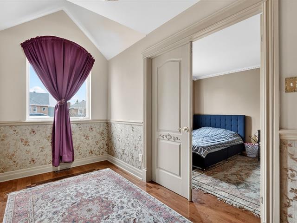
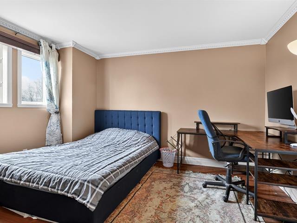
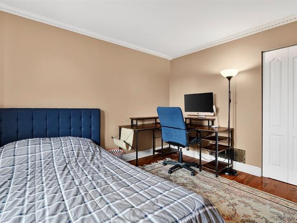
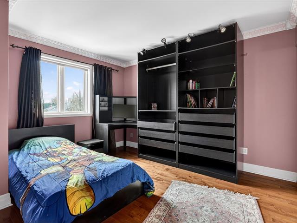
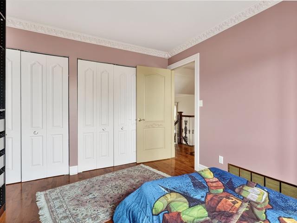
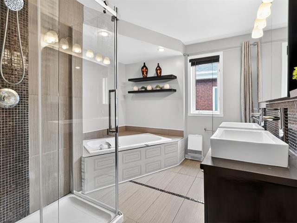
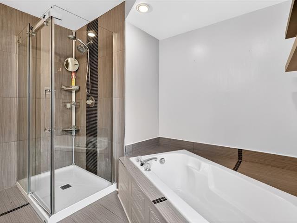
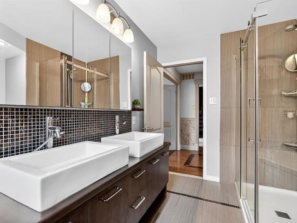
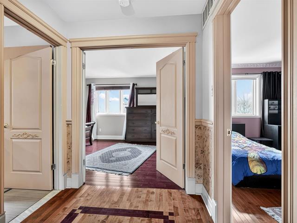
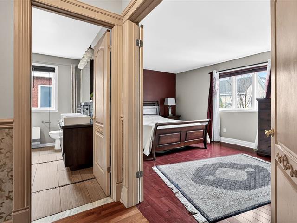
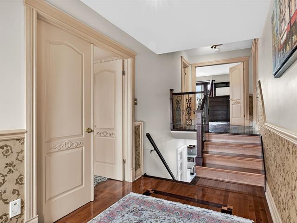
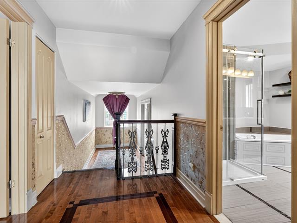
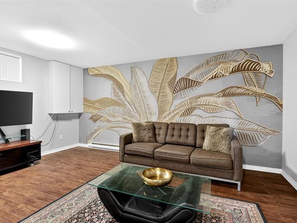
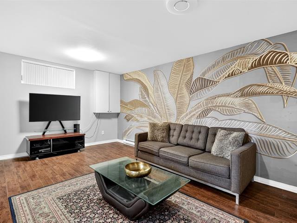
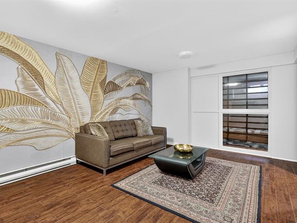
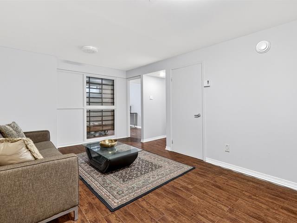
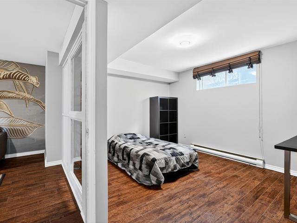
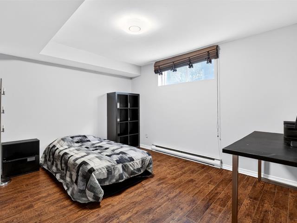
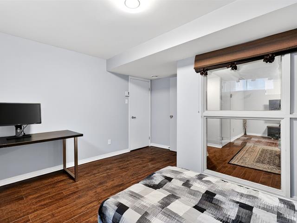
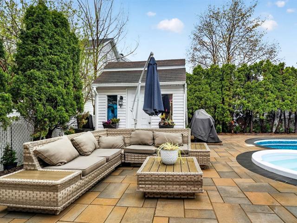
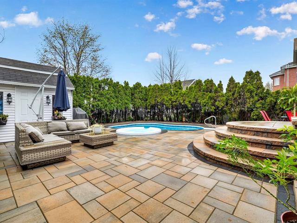
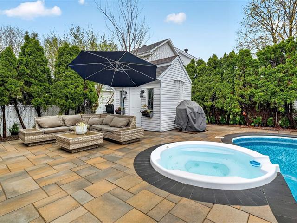
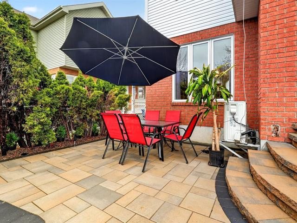
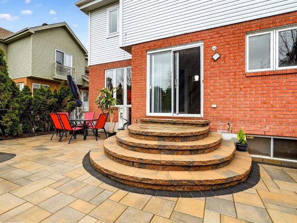
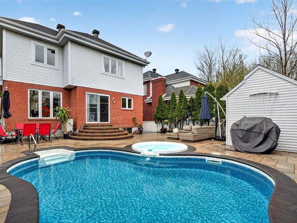
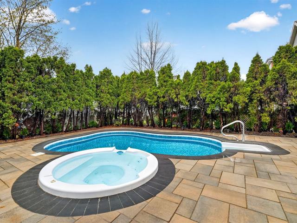
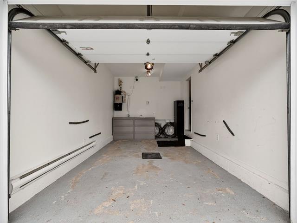
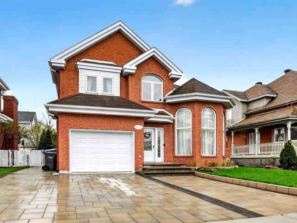
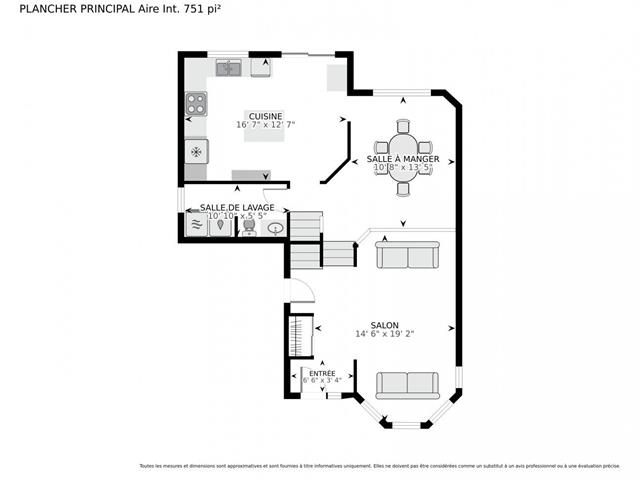
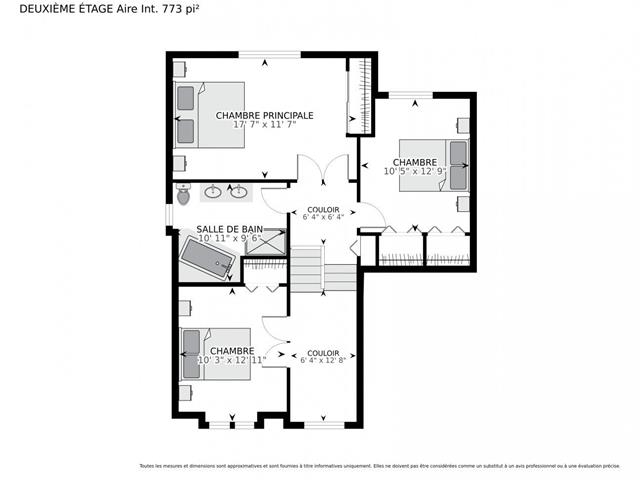
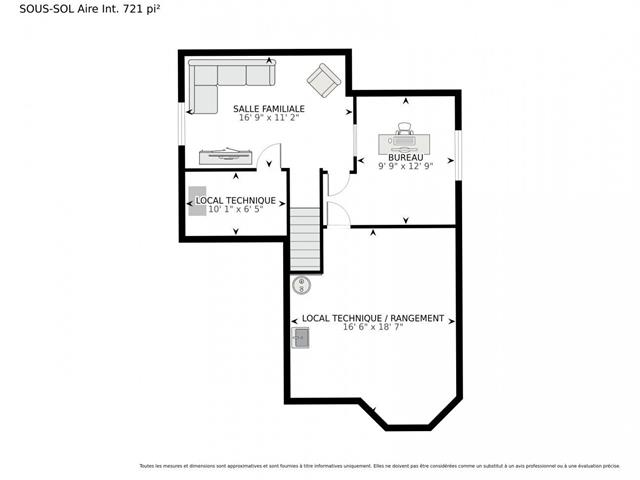
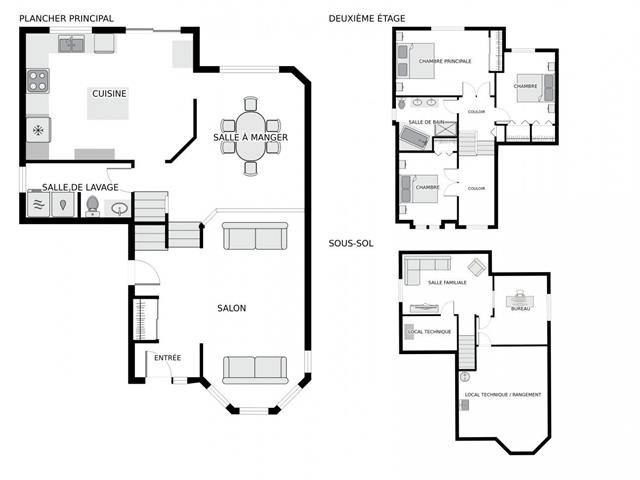
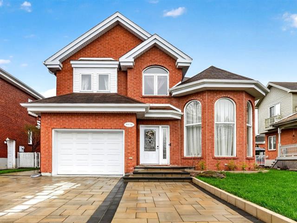
Discover this welcoming detached Two or more storey home ideally situated in Longueuil, featuring 4 bedrooms, 1 bathroom and 1 powder room. Designed for comfortable everyday living, it offers bright interiors, spacious living areas, a functional kitchen, and a finished basement providing additional family or guest space. The fenced backyard features an inground pool for summer enjoyment and entertaining. Complete with a garage and double driveway, the property is conveniently located near schools, parks, public transit, and everyday amenities.
All kitchen appliances, the dishwasher, the washer and the dryer are included in the sale (without any legal warranty of quality). The alarm system in the garage, along with the pool opening and closing accessories, upstairs bathroom heater, all light fixtures, curtains, curtain rods, and blinds and electric fireplace are included. The spa is functional and equipped with a strong smart pump. Furniture can be purchased separately.
Furniture and personal belongings
$234,000
$429,800
Energy Consumption According to the available data, the property shows good energy performance, with electricity consumption below the average of the comparison group.
Pre-Listing Inspection A pre-listing inspection was carried out at the sellers' request. The inspection report forms an integral part of the Seller's Declaration.
Work Completed / Invoices Available All work listed below was completed with available invoices:
2025 Replacement of the pool liner. Exterior landscaping work, including, but not limited to, concrete and fencing, for an amount of $31,000.
2024 Replacement of the gutters.
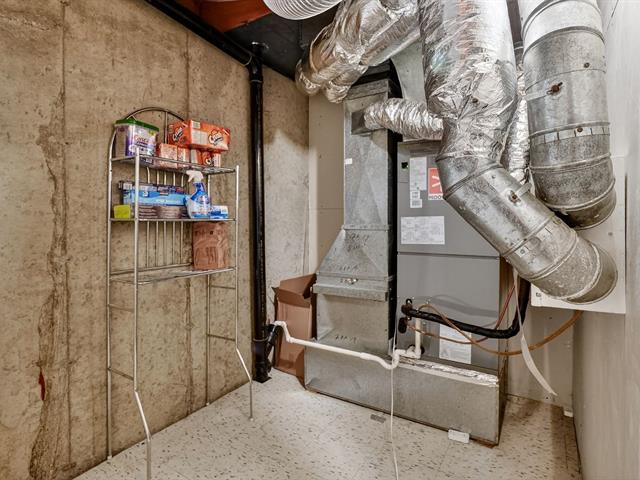
2023 Replacement of the central heating system and central air conditioning system.
Pool Heating System The propane pool heating system is rented at a cost of $186.26 per year, plus consumption.
Water Heater The current water heater dates from 2016. A new water heater will be installed by Hydro Solution before the signing of the deed of sale. The sellers will confirm the exact rental amount, which will be communicated to the future buyers.
| Room | Dimensions | Level | Flooring |
|---|---|---|---|
| Bedroom | 9.9 x 12.9 P | Basement | Floating floor |
| Family room | 16.9 x 11.2 P | Basement | Floating floor |
| Storage | 10.1 x 6.5 P | Basement | Concrete |
| Storage | 16.6 x 18.7 P | Basement | Tiles |
| Living room | 14.6 x 19.2 P | Ground Floor | Wood |
| Kitchen | 16.7 x 12.7 P | Ground Floor | Ceramic tiles |
| Dining room | 10.8 x 13.5 P | Ground Floor | Wood |
| Washroom | 10.10 x 5.5 P | Ground Floor | Ceramic tiles |
| Primary bedroom | 17.7 x 11.7 P | 2nd Floor | Wood |
| Bedroom | 10.5 x 12.9 P | 2nd Floor | Wood |
| Bedroom | 10.3 x 12.11 P | 2nd Floor | Wood |
| Bathroom | 10.11 x 9.6 P | 2nd Floor | Ceramic tiles |
| Type | Two or more storey |
|---|---|
| Style | Detached |
| Dimensions | 32x40 P |
| Lot Size | 4198 PC |
| Municipal Taxes (2026) | $ 4794 / year |
|---|---|
| School taxes (2026) | $ 480 / year |
| Basement | 6 feet and over, Finished basement |
|---|---|
| Heating system | Air circulation |
| Equipment available | Alarm system, Central heat pump, Central vacuum cleaner system installation, Electric garage door, Ventilation system |
| Siding | Aluminum, Brick |
| Roofing | Asphalt shingles |
| Heating energy | Bi-energy |
| Proximity | Bicycle path, Cegep, Elementary school, High school, Hospital, Park - green area, Public transport |
| Window type | Crank handle |
| Energy efficiency | Energy rating 0 to 100 |
| Landscaping | Fenced, Landscape |
| Available services | Fire detector |
| Garage | Fitted, Single width |
| Topography | Flat |
| Parking | Garage, Outdoor |
| Pool | Inground |
| Sewage system | Municipal sewer |
| Water supply | Municipality |
| Driveway | Plain paving stone |
| Foundation | Poured concrete |
| Windows | PVC |
| Zoning | Residential |
| Bathroom / Washroom | Seperate shower |
| Cupboard | Wood |
Loading maps...
Loading street view...

Residential and Commercial Real Estate Broker