MLS#
28824553

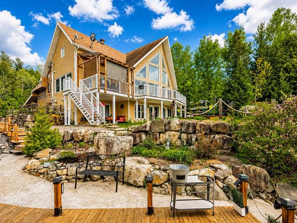
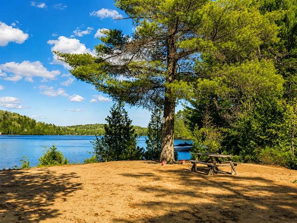
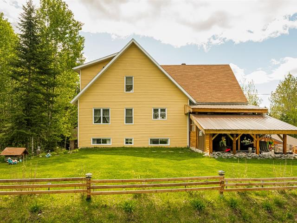
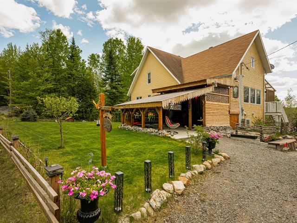
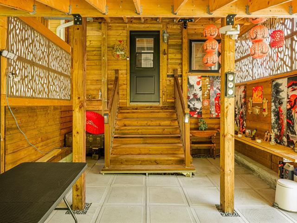
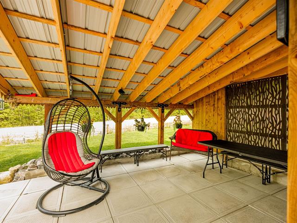
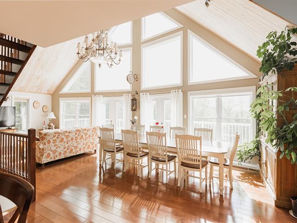
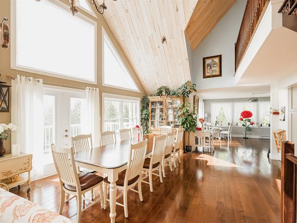
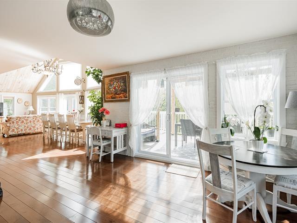
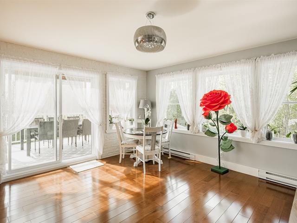
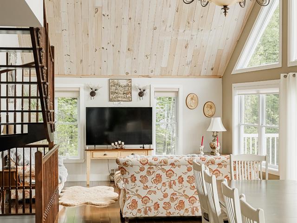
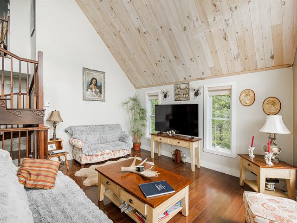
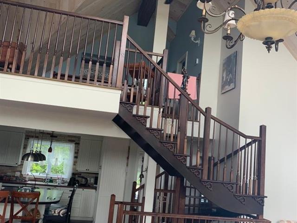
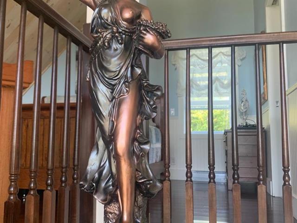
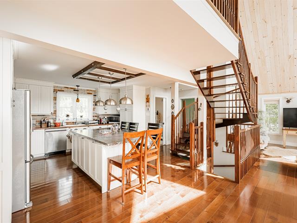
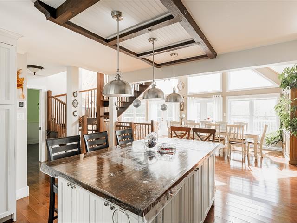
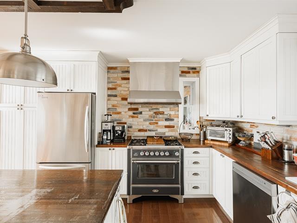
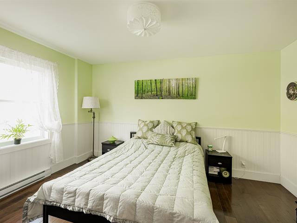
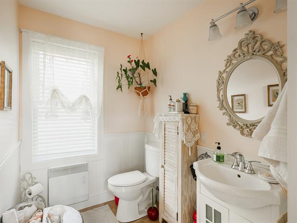
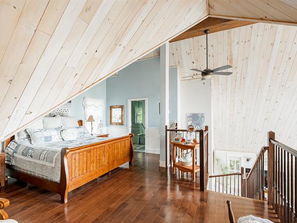
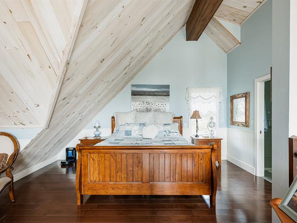
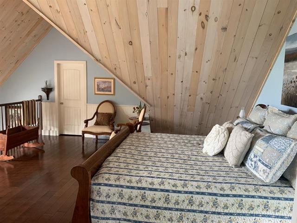
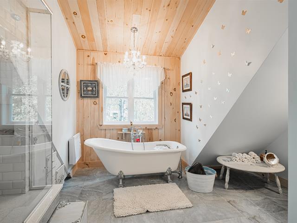
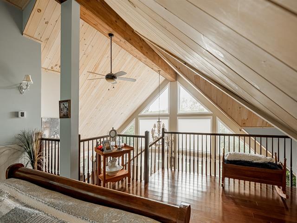
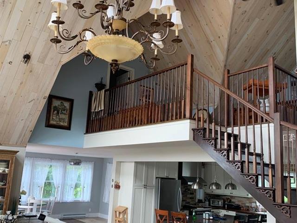
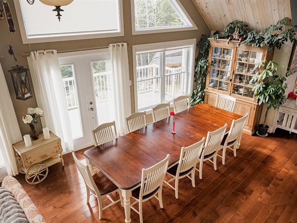
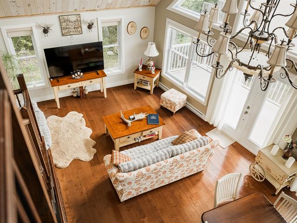
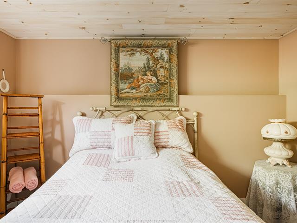
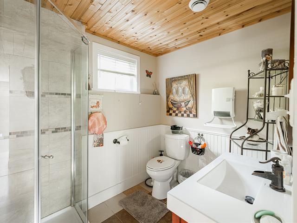
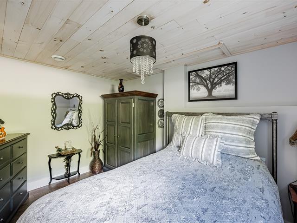
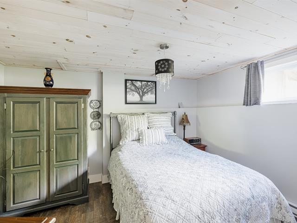
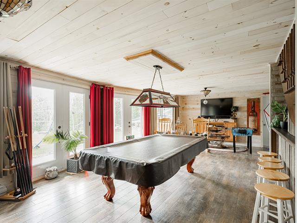
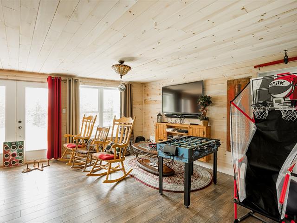
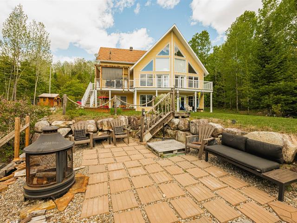
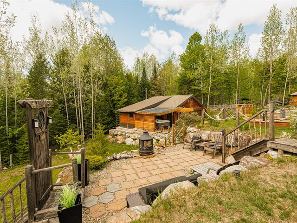
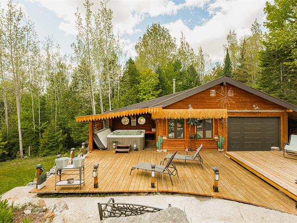
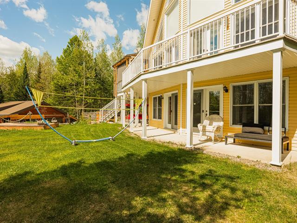
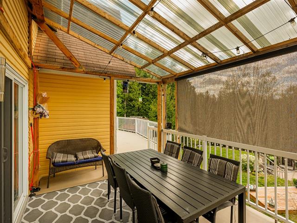
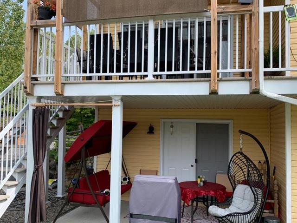
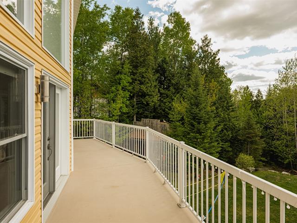
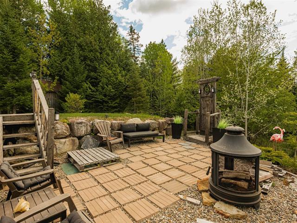
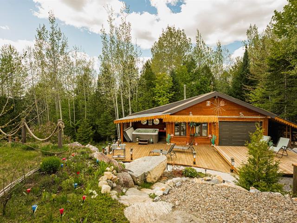
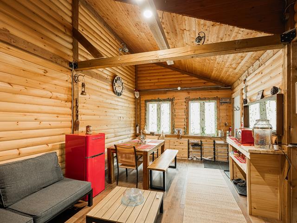
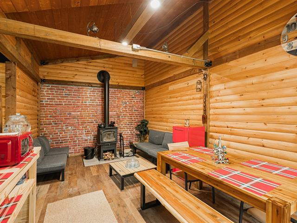
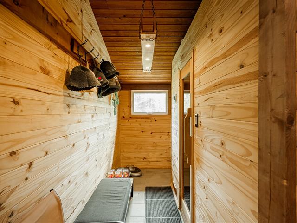
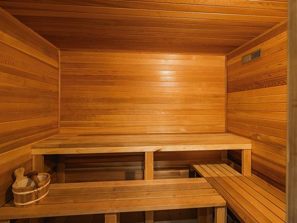
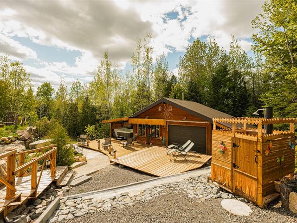
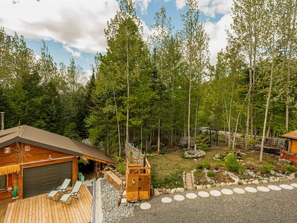
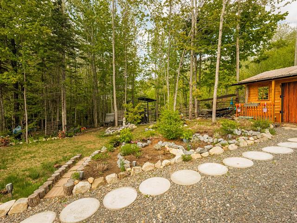
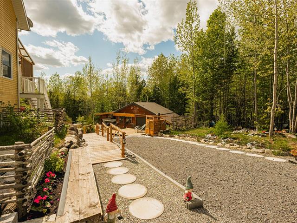
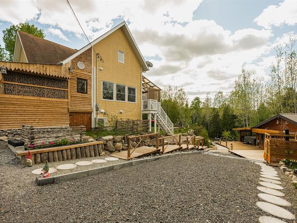
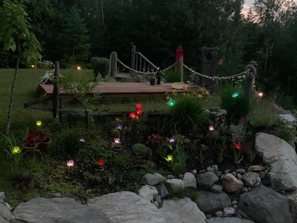
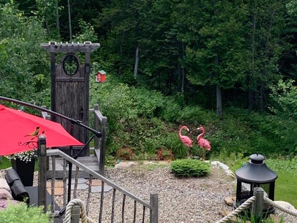
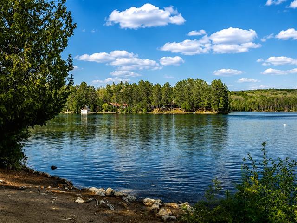
A unique, move-in ready chalet situated on a sprawling 38,750 square foot lot, just minutes from Brule Lake. This property combines rustic charm with contemporary design, featuring high ceilings, a mezzanine, and floor-to-ceiling windows offering breathtaking forest views and stunning sunsets. The home features four bedrooms, two and one bathrooms, and a fully finished basement with a pool table. A second, separate chalet with its own living room, sauna, and Jacuzzi, perfect for entertaining, is also included. Sold fully furnished, it includes a workshop, garage, access to two lakes, and a valid CITQ permit.
Sold almost fully furnished. Ask broker for a list of inclusions and exclusions.
Ask broker for a list of inclusions and exclusions.
$57,300
$606,800
More than just a chalet, this turnkey four-season retreat offers a rare combination of luxury, privacy, and access to nature that's hard to find on the market today.
- Novoclimat-certified home built by Maison Laprise - Soaring cathedral ceilings, mezzanine, and abundant windows - 4 bedrooms, 3+1 bathrooms - Fully finished basement with pool table - Private second chalet with living area, sauna, and jacuzzi - Workshop and garage - Access to two lakes, plus a valid CITQ permit
Lake Access & Co-Ownership
This property offers access to two lakes: Lac Jaune and, via Place du Lac Brulé (Servitude #62317), Lac Brûlé. The sale also includes a 1/12 undivided interest in Cadastre 5110135, granting access to the beach on Lac Brûlé (navigable) and Lac Jaune (non-navigable).
Membership in the Lac Brûlé Owners Association is $80 annually; the 2026 fee has been paid in full.
Note: Cadastre 5110135 is held in undivided co-ownership with 11 other parties. As it is currently not possible to reach all co-owners to obtain a waiver of their right of first refusal (pre-emption), this right remains outstanding at the time of sale.
Renovations & Improvements (2021--2026)
- Roof installed over the balcony - Canopy and jacuzzi installed - Sauna and fireplace room built - Two new terraces added, plus an additional terrace - Heat pump installed in the house - Canopy added beside the garage - Veranda renovated - Porch and carport constructed
Landscaping & Outdoor Features
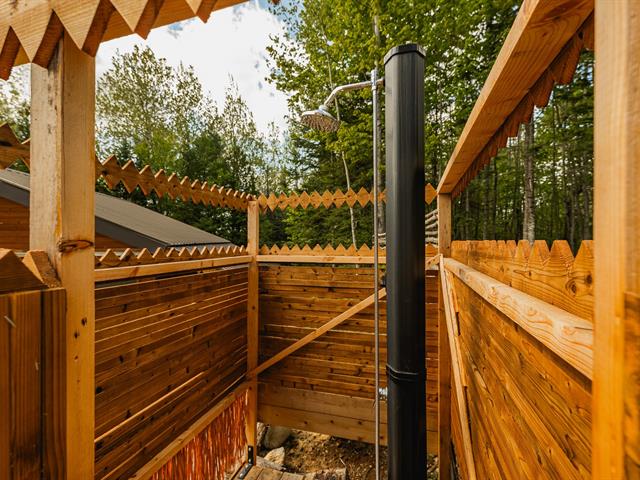
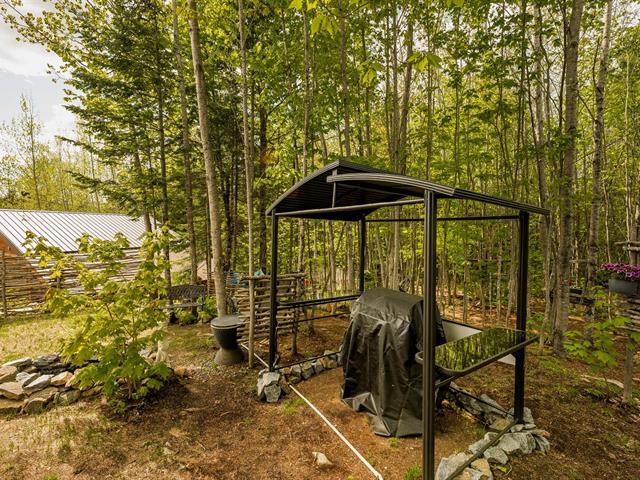
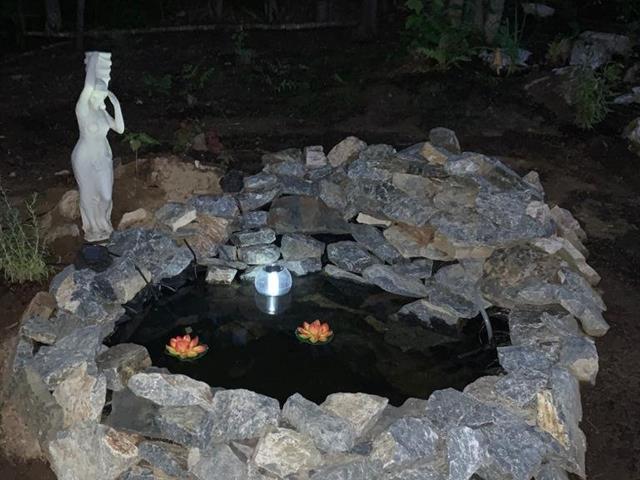
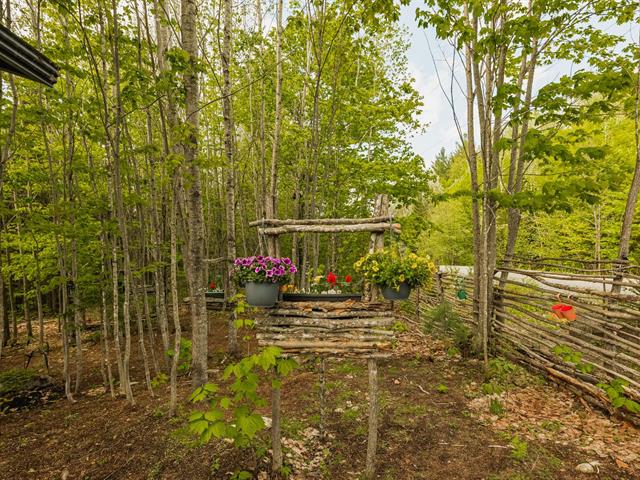
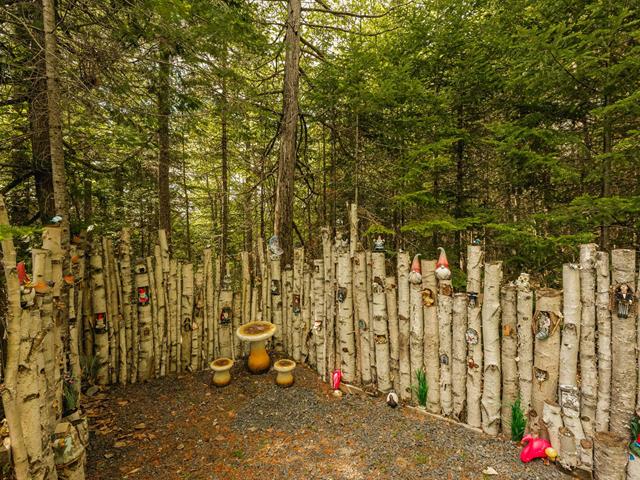
- Fenced area installed - Outdoor toilet installed and fully equipped - Small pond dug and equipped - Decorative pathways laid throughout the property - Decorative fencing installed - Adjacent grounds professionally landscaped - Fire pit installed - Decorative outdoor staircase built - Outdoor shower installed - Extensive stonework finishing throughout
| Room | Dimensions | Level | Flooring |
|---|---|---|---|
| Hallway | 16 x 14 P | Ground Floor | Wood |
| Dining room | 17 x 16 P | Ground Floor | Wood |
| Living room | 16 x 16 P | Ground Floor | Wood |
| Kitchen | 14 x 14 P | Ground Floor | Wood |
| Bedroom | 10 x 14 P | Ground Floor | Wood |
| Bathroom | 5.3 x 6.10 P | Ground Floor | Ceramic tiles |
| Primary bedroom | 20.4 x 17.6 P | 2nd Floor | Wood |
| Bathroom | 11.7 x 11.9 P | 2nd Floor | Ceramic tiles |
| Walk-in closet | 14 x 14 P | 2nd Floor | Wood |
| Family room | 30 x 16 P | RJ | Floating floor |
| Bedroom | 10.5 x 13.2 P | RJ | Floating floor |
| Bedroom | 10.9 x 11.11 P | RJ | Floating floor |
| Bathroom | 8.3 x 6 P | RJ | Floating floor |
| Workshop | 15.10 x 14.8 P | RJ | Floating floor |
| Veranda | 14.8 x 4.10 P | Ground Floor | PVC |
| Type | Two or more storey |
|---|---|
| Style | Detached |
| Dimensions | 48.1x30.3 P |
| Lot Size | 38750 PC |
| Municipal Taxes (2026) | $ 8220 / year |
|---|---|
| School taxes (2025) | $ 403 / year |
| Basement | 6 feet and over, Finished basement |
|---|---|
| Bathroom / Washroom | Adjoining to primary bedroom, Seperate shower |
| Water supply | Artesian well |
| Carport | Attached |
| Proximity | ATV trail, Bicycle path, Cross-country skiing, Golf, Highway, Snowmobile trail |
| Sewage system | BIONEST system |
| Siding | Concrete stone, Vinyl |
| Garage | Detached, Single width |
| Heating system | Electric baseboard units |
| Heating energy | Electricity |
| Parking | Garage, In carport, Outdoor |
| View | Mountain, Panoramic |
| Distinctive features | Navigable, Water access, Wooded lot: hardwood trees |
| Driveway | Not Paved |
| Foundation | Poured concrete |
| Zoning | Residential |
| Topography | Sloped |
| Hearth stove | Wood fireplace |
Loading maps...
Loading street view...

Residential and Commercial Real Estate Broker