MLS#
27521231

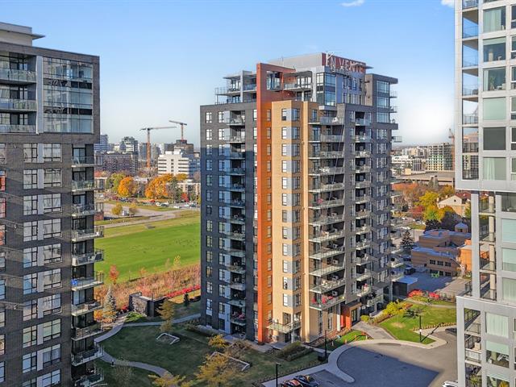
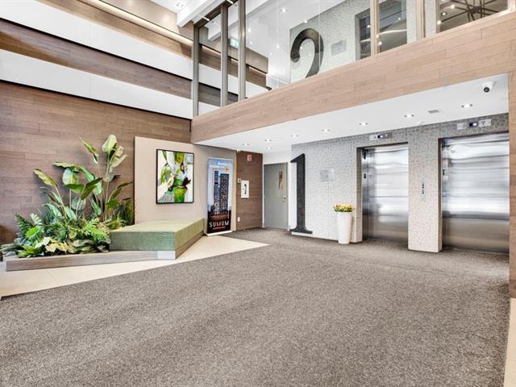
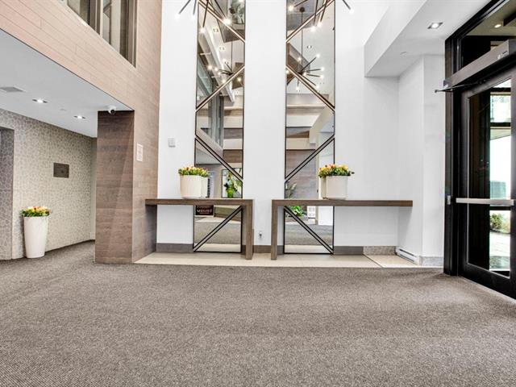
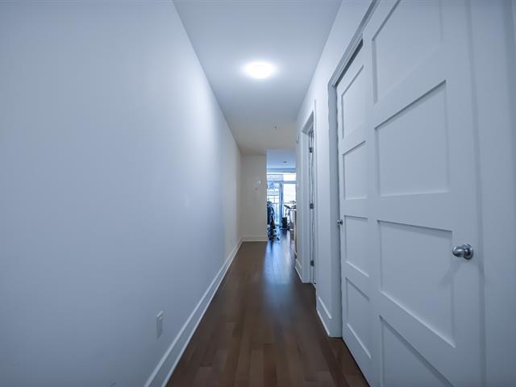
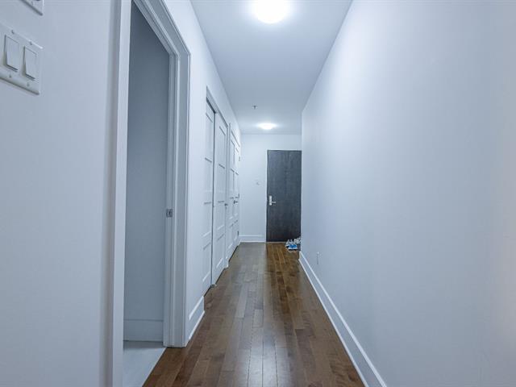
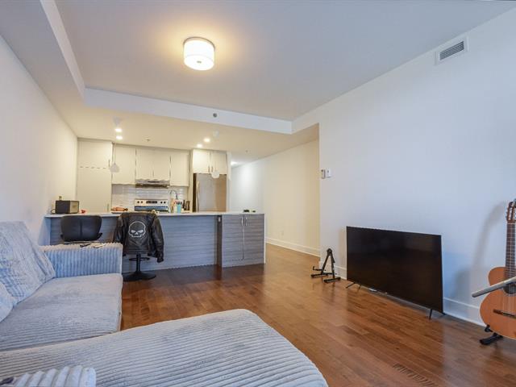
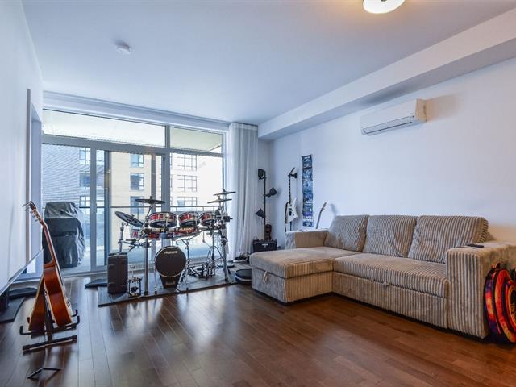
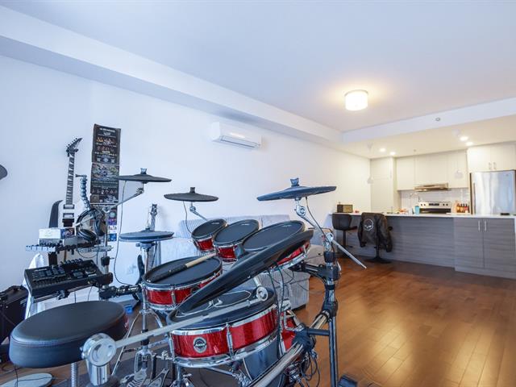
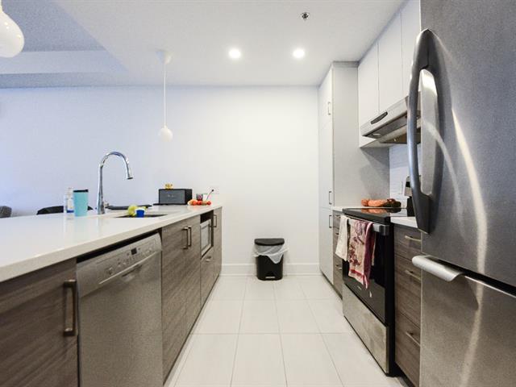
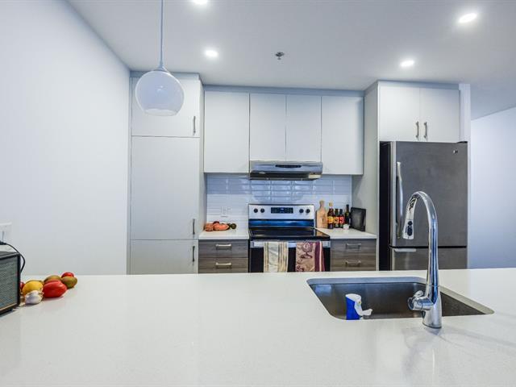
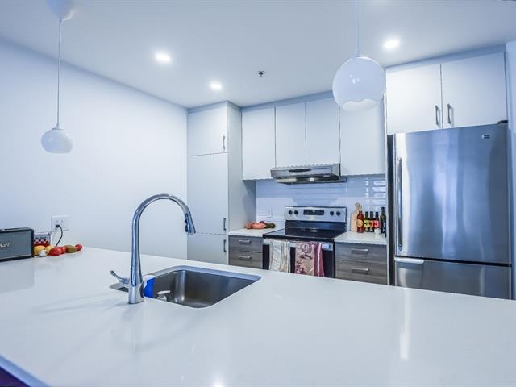
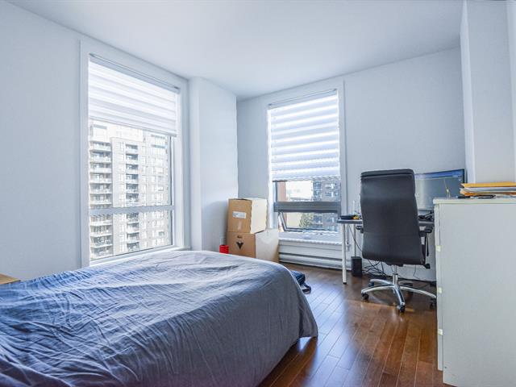
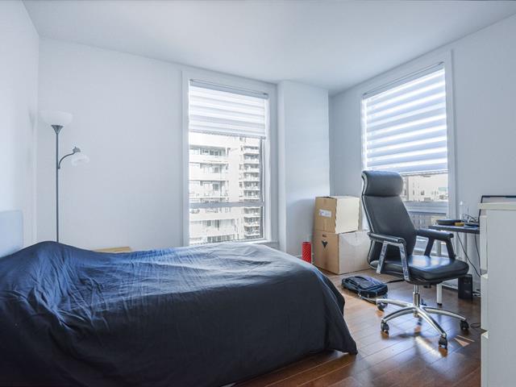
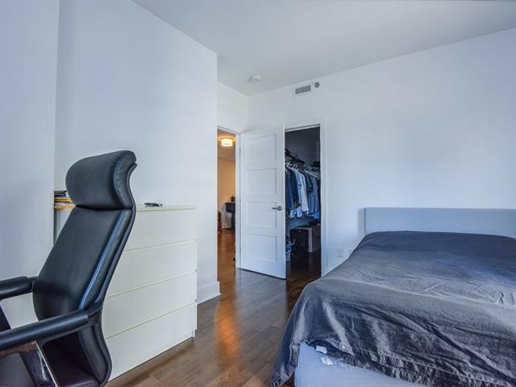
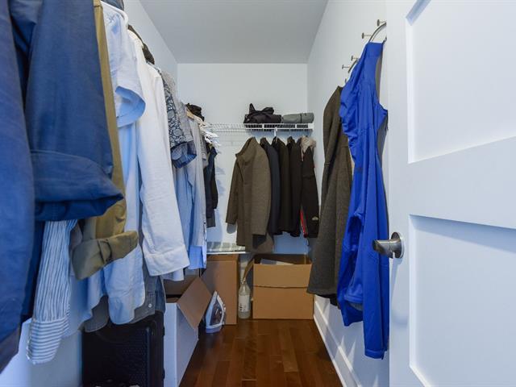
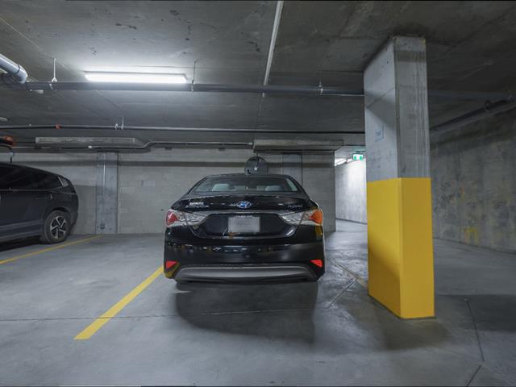
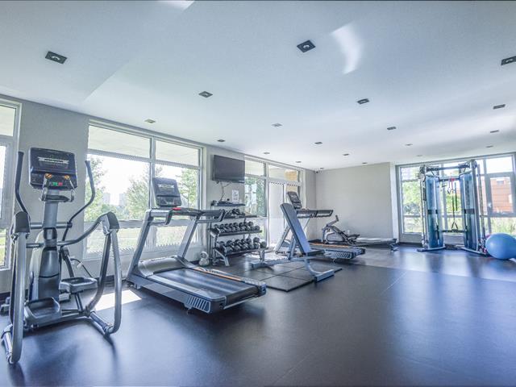
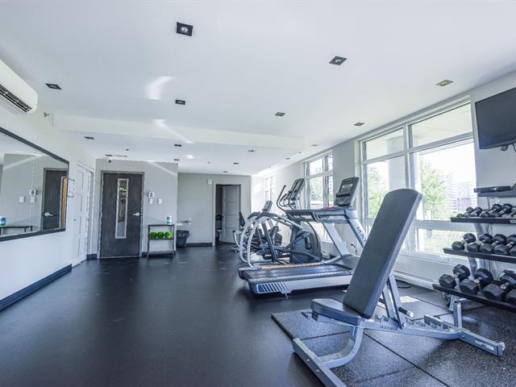
Bright open-concept kitchen design with large quartz countertop. Premium hardwood floors. Spacious Bedroom & Walk-In: The bright master bedroom includes a large, functional walk-in closet with ample integrated storage space. While the condo syndicate strictly limits the building's overall rental ratio to 10%, this specific unit comes with a grandfathered, permanent authorization to rent.
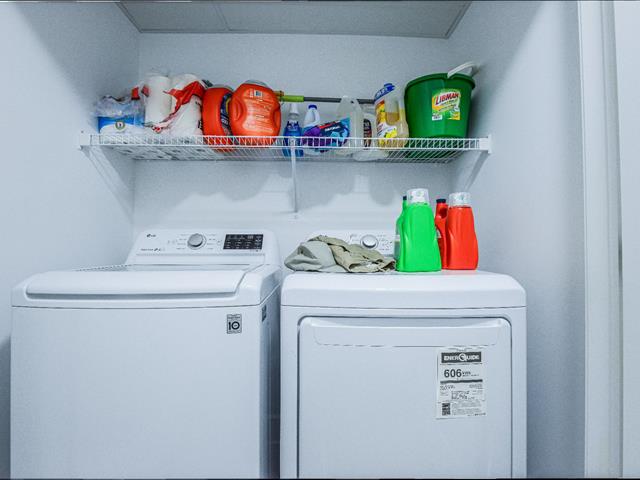
stove, fridge, diswahser, washer and dryer
$13,000
$391,800
Meet Viva Condos phase 5, a moodern high-rise residential complex built in 2021. Situated in the highly dynamic and urban Chomedey (Carrefour Saint-Martin) district of Laval.
Neighborhood & Surroundings - The neighborhood is the economic and entertainment epicenter of Laval. It transitions seamlessly from a bustling commercial hub during the day to a vibrant social scene at night.
- The building stands immediately next to Centropolis, an outdoor lifestyle pavilion featuring a massive central fountain, pedestrian walkways, diverse terraces, gourmet restaurants, movie theaters, and year-round outdoor events or seasonal markets.
- Just a short walk away is Carrefour Laval, the premier shopping mall on the North Shore, housing major retailers, fashion boutiques, and an extensive food hall.
Transportation & Accessibility - The building sits right at the confluence of Highways 15 and 440 , allowing quick vehicle getaways toward Montreal or further north into the Laurentians.
- Multiple local STL bus routes stop directly along Avenue du Cosmodôme and nearby Boulevard Daniel-Johnson
- It provides seamless access to the Montmorency metro, connecting you to downtown Montreal via a short bus connector ride or driving commute
| Room | Dimensions | Level | Flooring |
|---|---|---|---|
| Living room | 8.3 x 10.8 P | 8thth Floor | Wood |
| Dining room | 10.6 x 10.8 P | 8thth Floor | Wood |
| Kitchen | 8.11 x 10.8 P | 8thth Floor | Ceramic tiles |
| Bedroom | 10.3 x 13.0 P | 8thth Floor | |
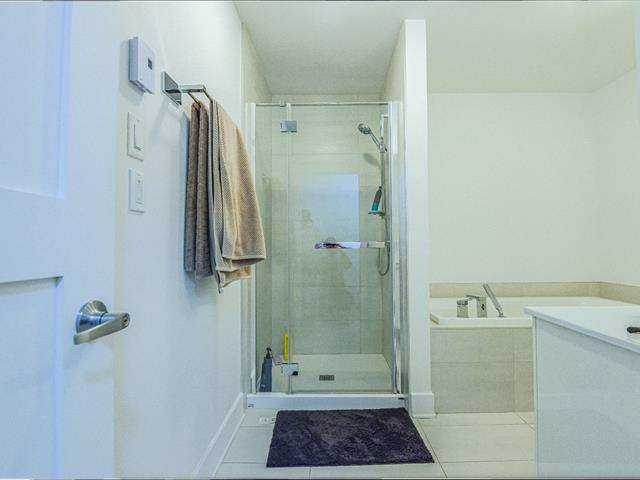
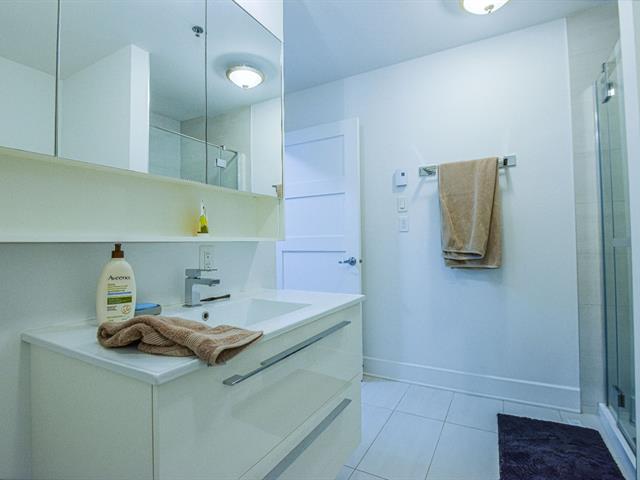
| Bathroom | 8.3 x 9.10 P | 8thth Floor |
| Type | Apartment |
|---|---|
| Style | Detached |
| Dimensions | 0x0 |
| Lot Size | 0 |
| Co-ownership fees | $ 4068 / year |
|---|---|
| Municipal Taxes (2026) | $ 2736 / year |
| School taxes (2026) | $ 281 / year |
| Proximity | Bicycle path, Cegep, Daycare centre, Elementary school, High school, Highway, Hospital, Park - green area, Public transport, University |
|---|---|
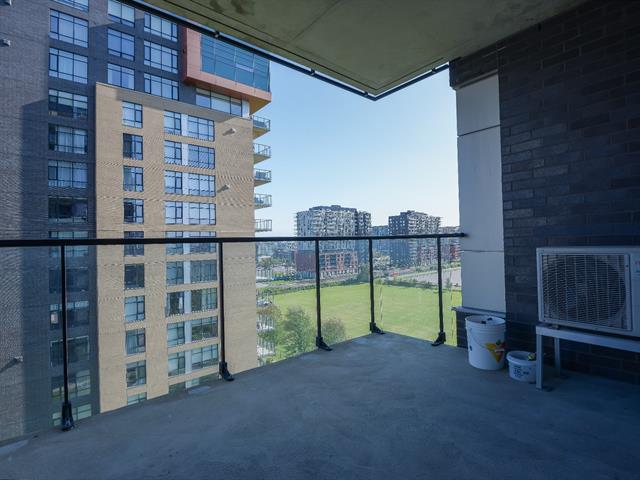
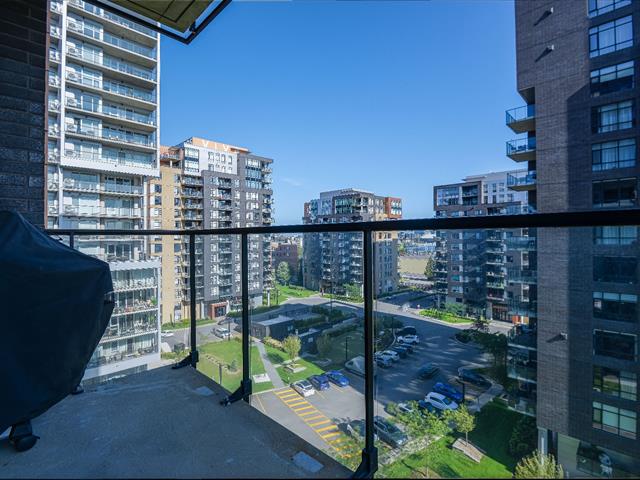
| View | City, Panoramic |
| Garage | Fitted |
| Parking | Garage |
| Sewage system | Municipal sewer |
| Water supply | Municipality |
| Zoning | Residential |
Loading maps...
Loading street view...
