MLS#
10791961

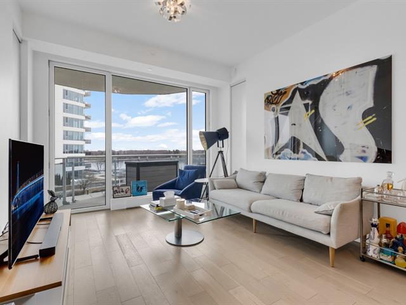
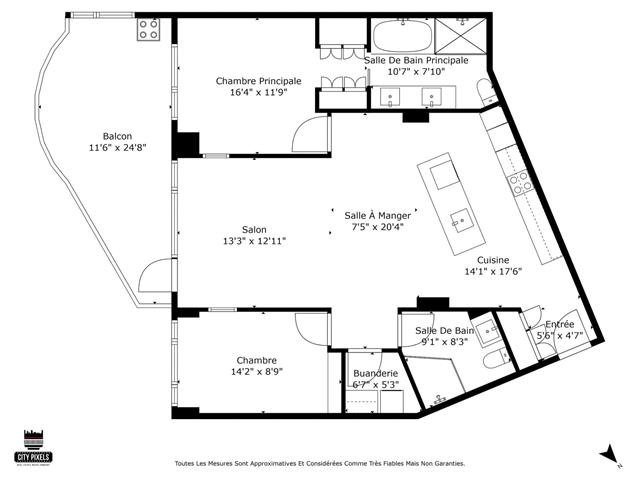
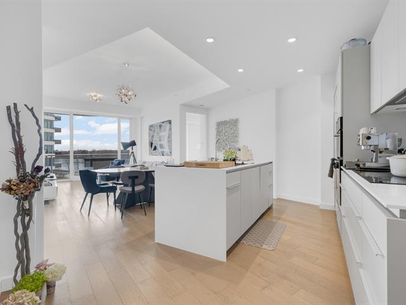
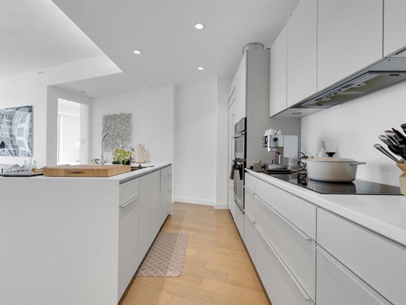
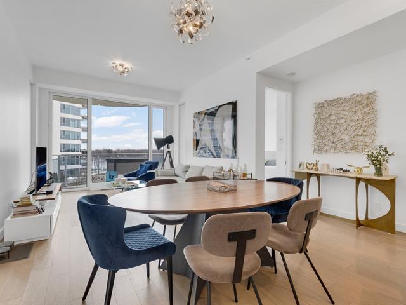
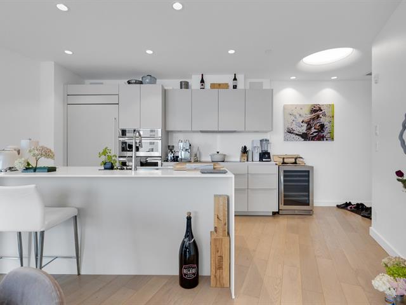
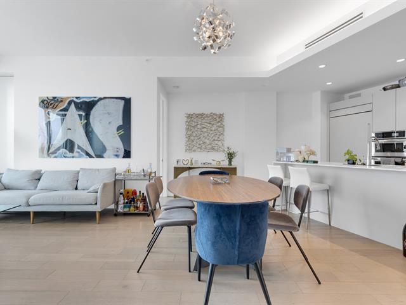
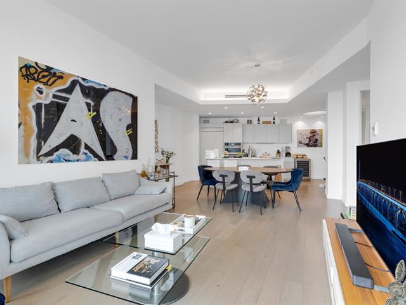
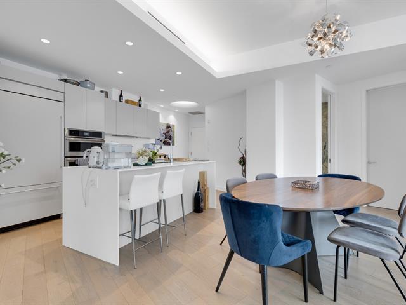
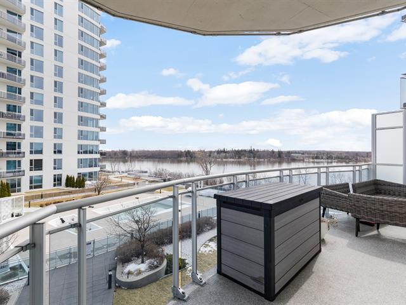
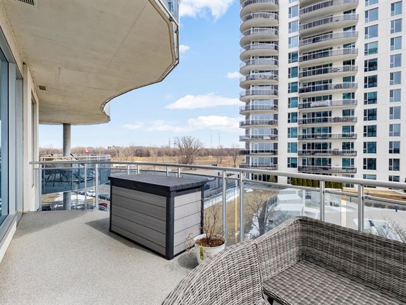
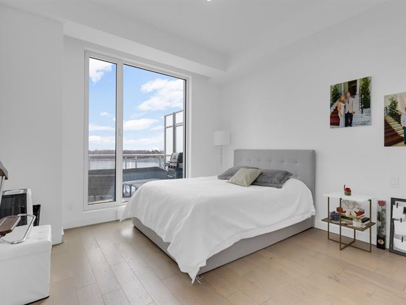
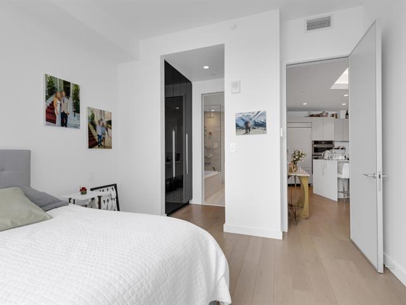
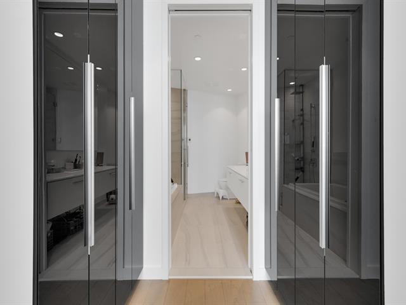
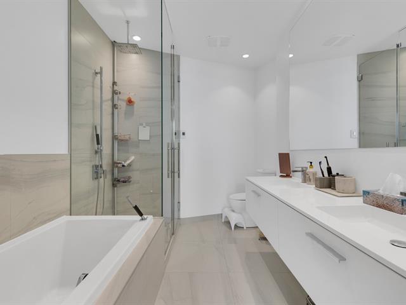
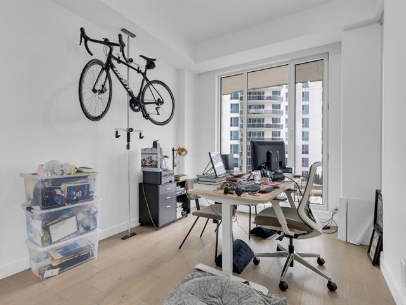
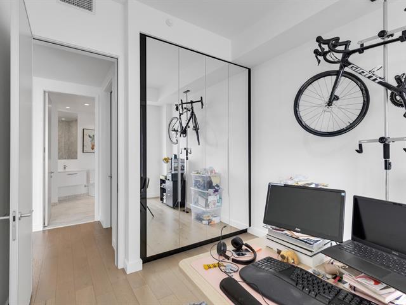
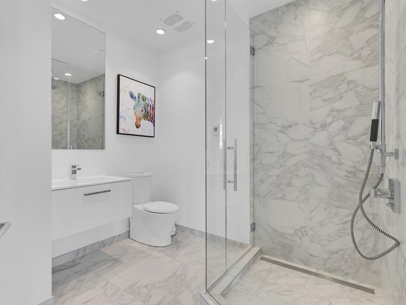
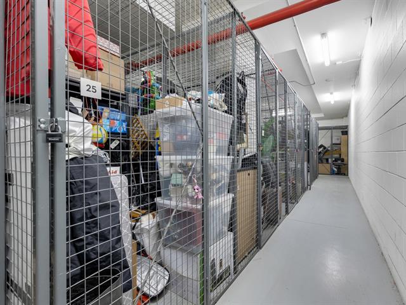
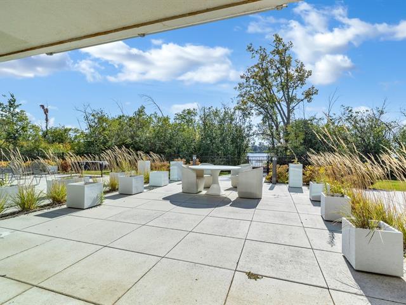
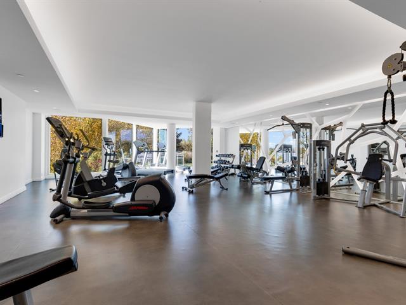
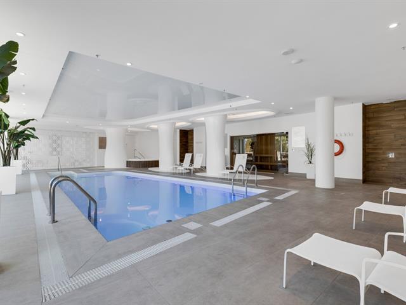
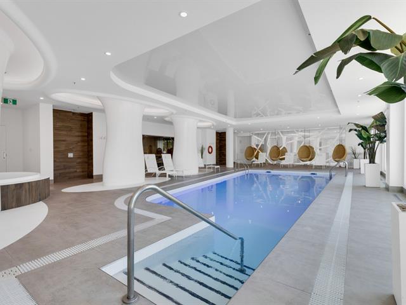
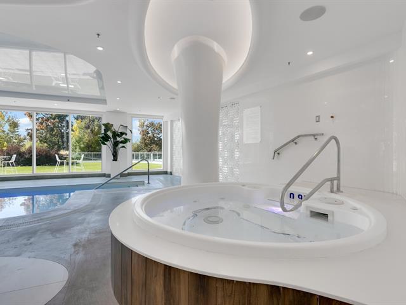
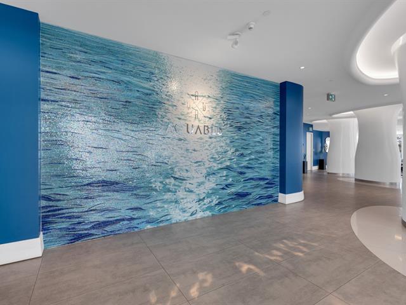
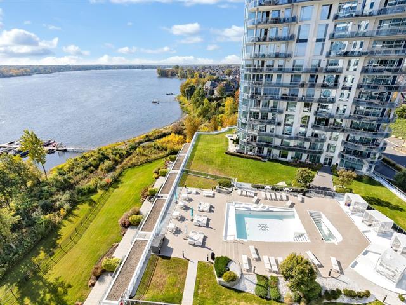
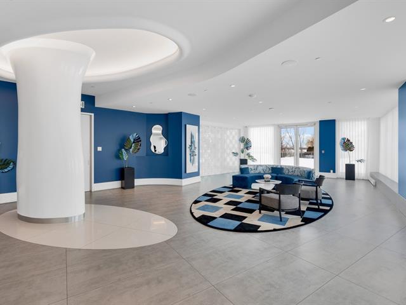
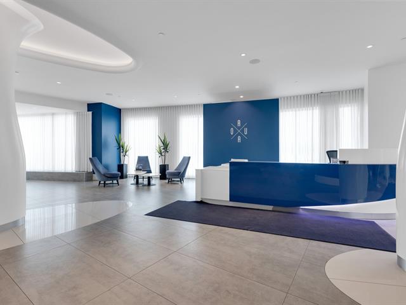
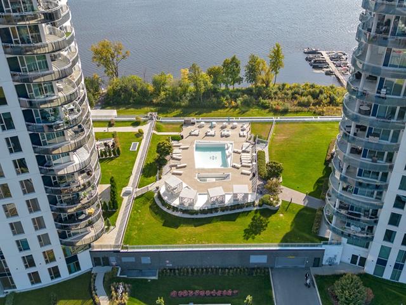
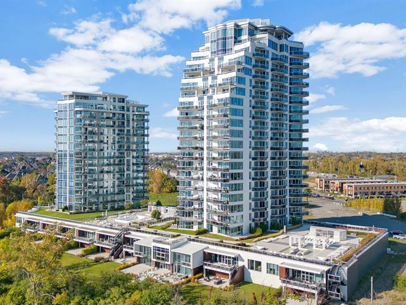
Rent this beautiful 2-bedroom, 2-bathroom condo in Laval's luxurious Aquablu building, located directly on the waterfront. Enjoy spectacular water views from your bright, open-concept living area featuring floor-to-ceiling windows (with electric blinds) and access to a large balcony. The modern kitchen boasts high-end Poggenpohl cabinets and included appliances. The master suite offers ample space and a private ensuite bathroom with double sinks and heated floors.
Kitchen Appliances, Motorized Shades
Electricity, Heating
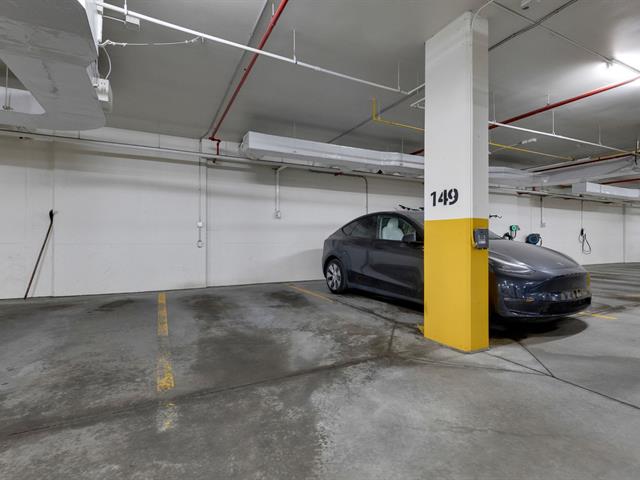
DESCRIPTION OF THE SUITE : * large private balcony * 2 bedrooms and 2 bathrooms (heated floor) * 10 foot ceilings * High end kitchen appliances * One indoor parking spaces * motorized shades throughout
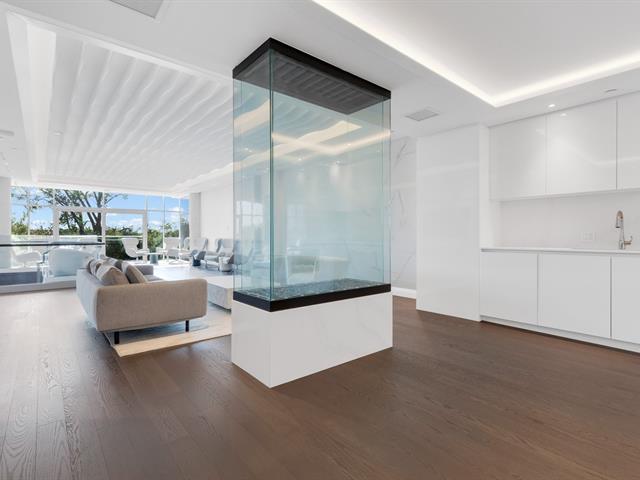
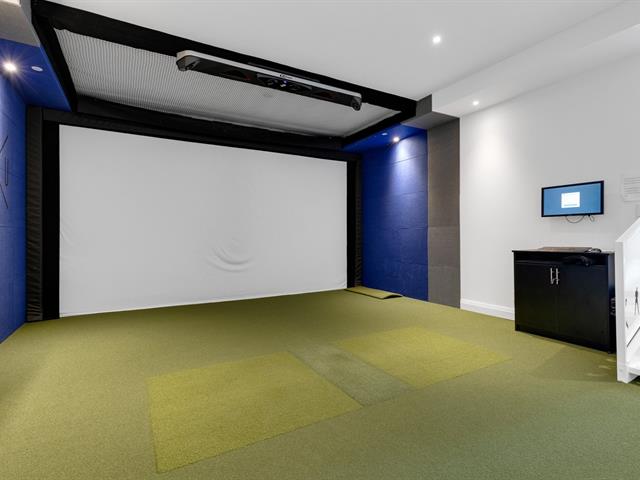
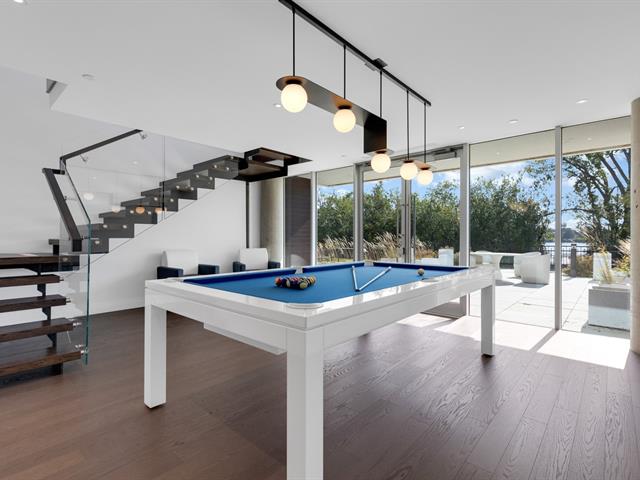
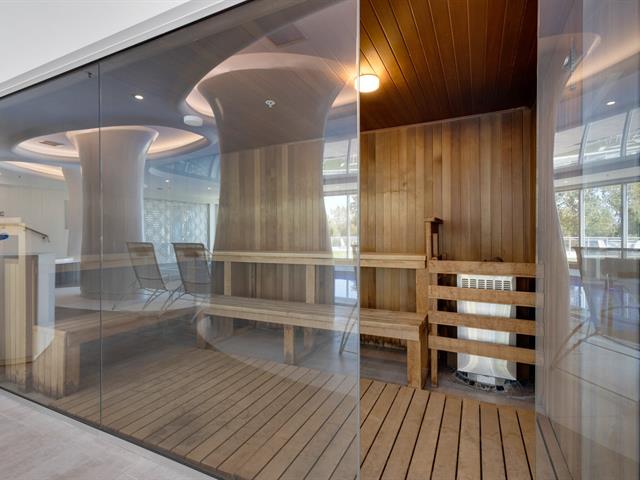
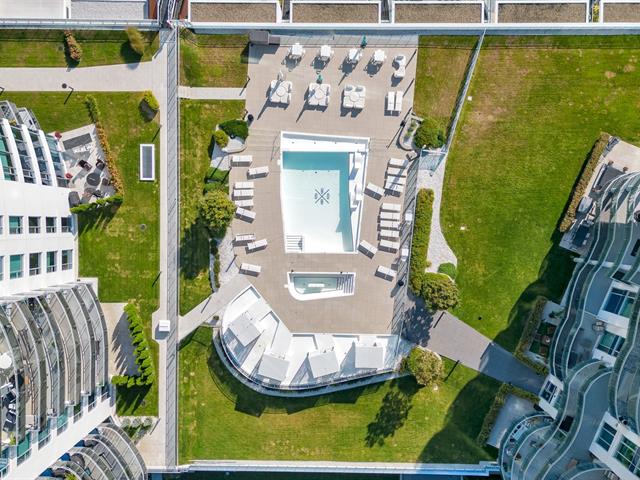
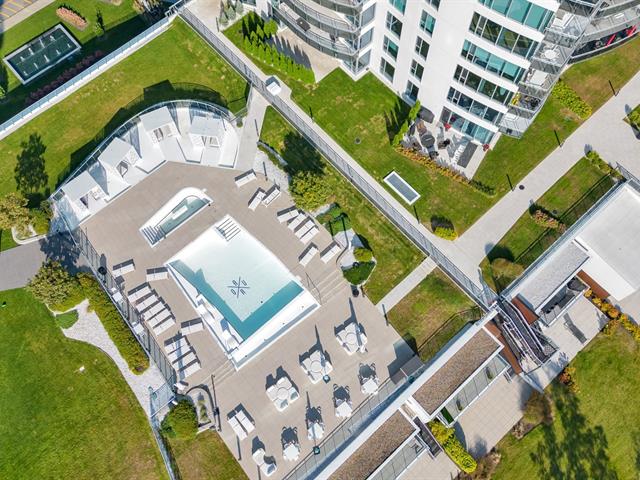
PROJECT OVERVIEW : * Direct access to a multi-function walking and cycling path * Exclusive secure entrance and community * Lobby lounge with 24-hour concierge service * Secure main entrance lobby with card access and telephone entry system * Heated outdoor pool and spa * Outdoor lounge area with private cabanas * Outdoor waterfront terrace with high-end quality furniture * Indoor waterfront lounge * Heated indoor swimming pool * Indoor spa and sauna * Massage room * Fitness center equipped with training equipment and accessories * Yoga and Pilates room * Waterfront owner's lounge * Private boat slips (marina) * Game room * Virtual golf * Golf putting green * Pool table * Reception / party room * Equipped and furnished business lounge * Proximity to YUL airport, downtown Montreal, shopping centers and all major autoroutes * Access to all services of phases 1 and 2
| Room | Dimensions | Level | Flooring |
|---|---|---|---|
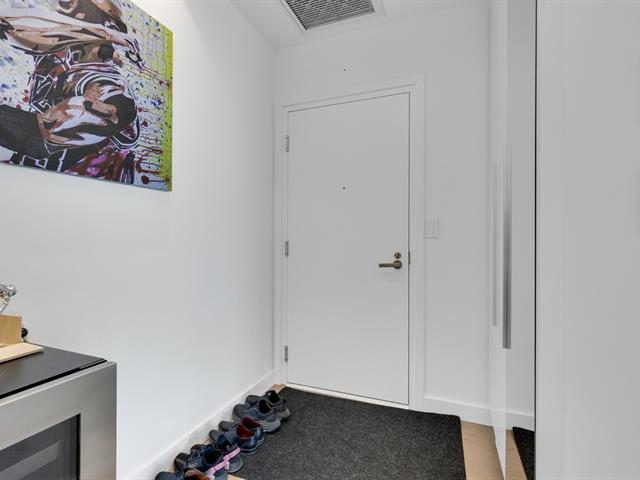
| Hallway | 5.6 x 4.7 P | 4th Floor | Wood |
| Kitchen | 14.1 x 17.6 P | 4th Floor | Wood |
| Dining room | 7.5 x 20.4 P | 4th Floor | Wood |
| Living room | 13.3 x 12.11 P | 4th Floor | Wood |
| Bathroom | 9.1 x 8.3 P | 4th Floor | Porcelain |
| Laundry room | 6.7 x 5.3 P | 4th Floor | Porcelain |
| Bedroom | 14.2 x 8.9 P | 4th Floor | Wood |
| Primary bedroom | 16.4 x 11.9 P | 4th Floor | Wood |
| Bathroom | 10.7 x 7.1 P | 4th Floor | Porcelain |
| Type | Apartment |
|---|---|
| Style | Detached |
| Dimensions | 0x0 |
| Lot Size | 0 |
| Municipal Taxes | $ 0 / year |
|---|---|
| School taxes | $ 0 / year |
| Bathroom / Washroom | Adjoining to primary bedroom, Seperate shower |
|---|---|
| Heating system | Air circulation |
| Available services | Balcony/terrace, Common areas, Exercise room, Garbage chute, Hot tub/Spa, Indoor pool, Outdoor pool, Visitor parking |
| Equipment available | Central air conditioning, Central heat pump, Private balcony, Sauna |
| Heating energy | Electricity |
| Easy access | Elevator |
| Garage | Fitted, Heated |
| Parking | Garage |
| Pool | Indoor, Inground |
| Sewage system | Municipal sewer |
| Water supply | Municipality |
| Distinctive features | Navigable, Water access, Waterfront |
| Restrictions/Permissions | No pets allowed |
| View | Panoramic, Water |
| Zoning | Residential |
Loading maps...
Loading street view...