MLS#
13998167

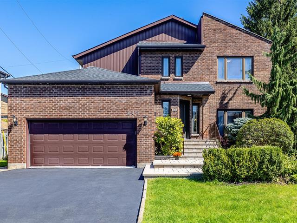
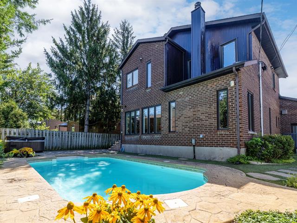
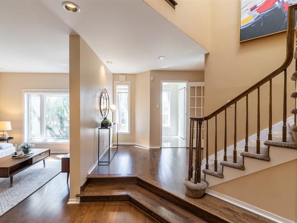
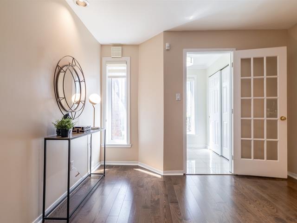
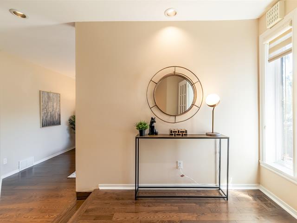
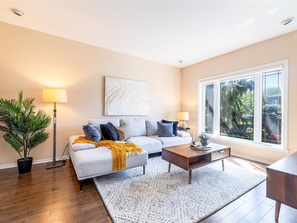
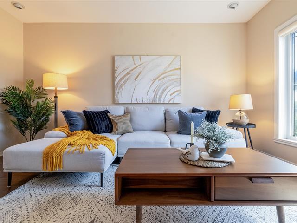
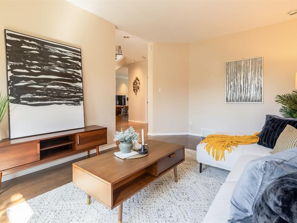
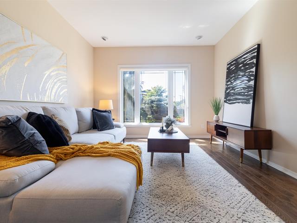
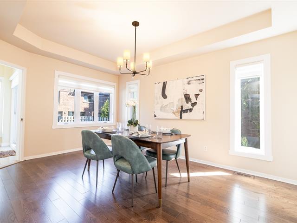
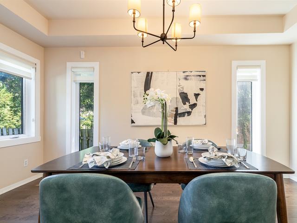
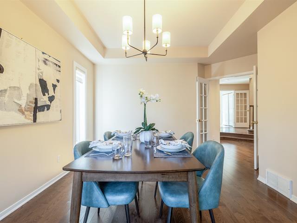
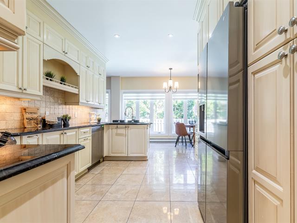
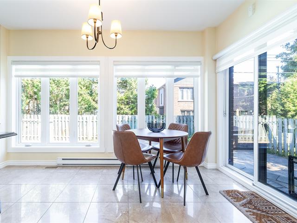
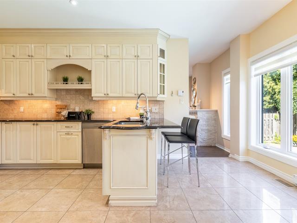
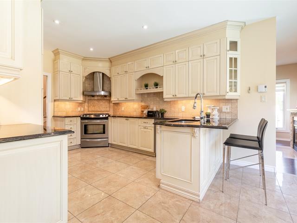
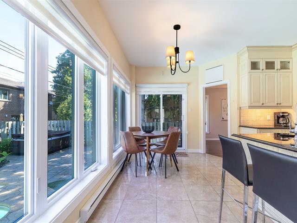
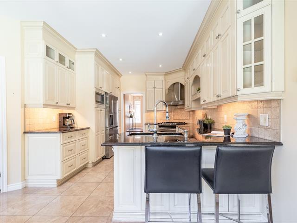
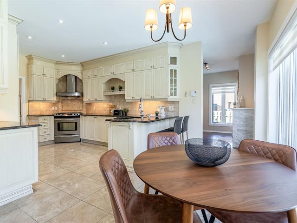
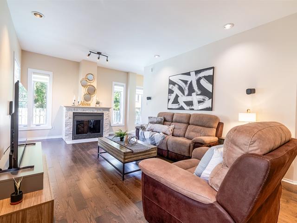
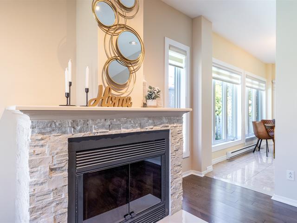
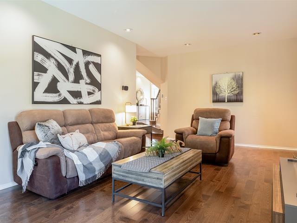
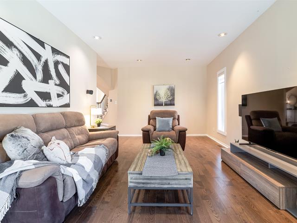
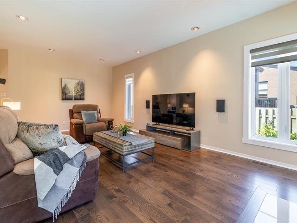
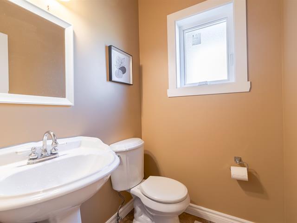
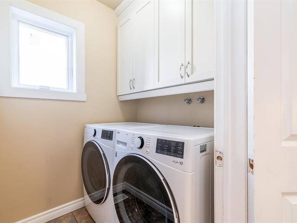
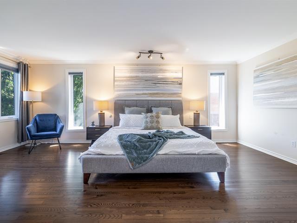
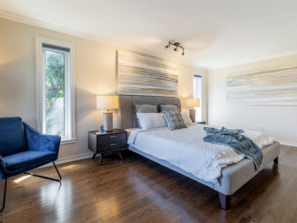
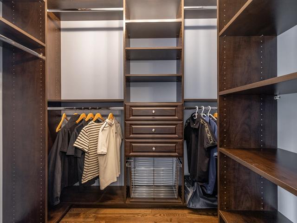
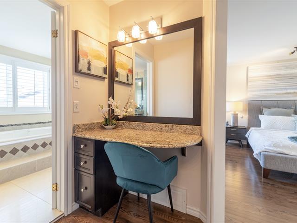
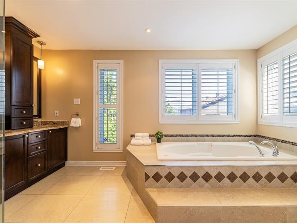
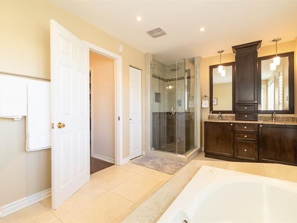
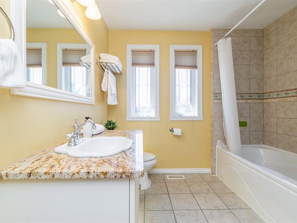
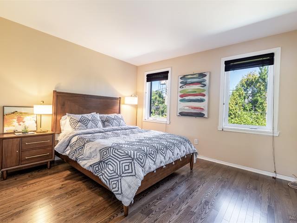
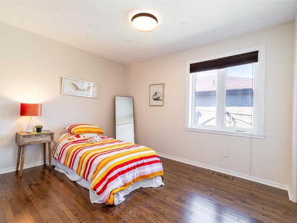
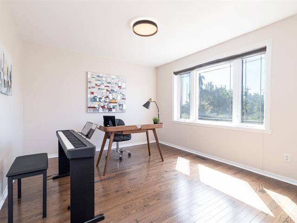
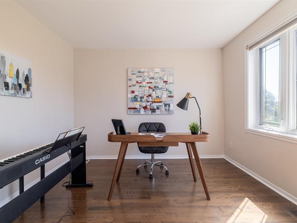
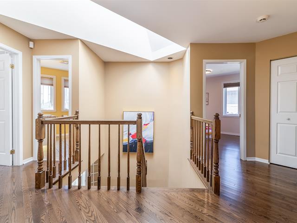
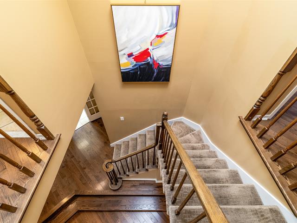
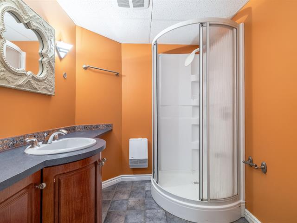
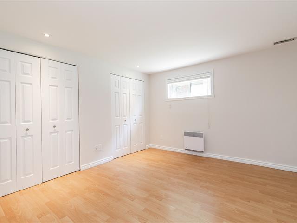
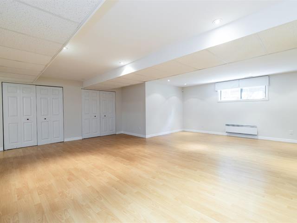
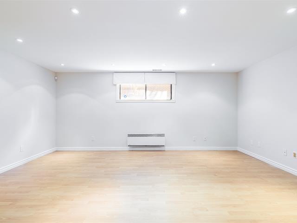
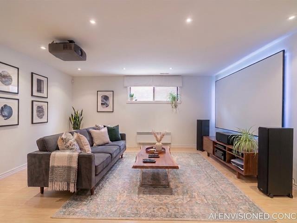
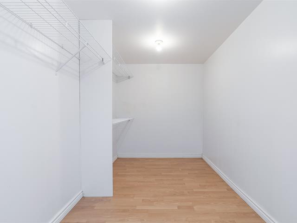
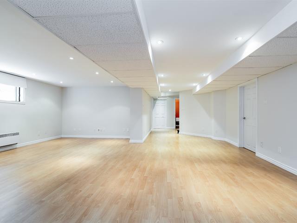
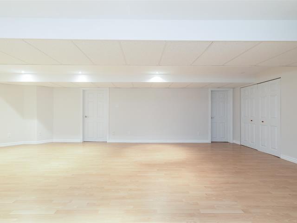
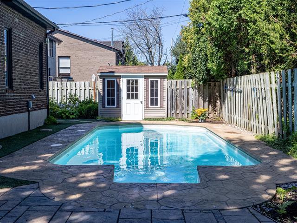
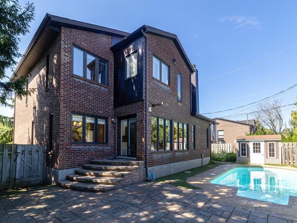
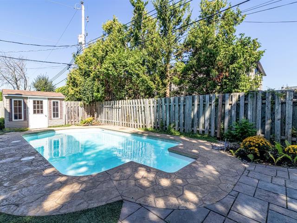
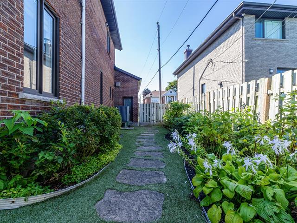
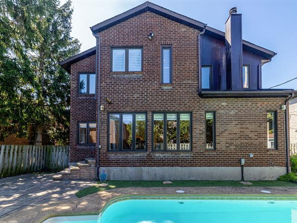
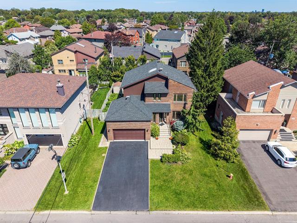
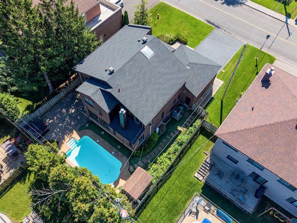
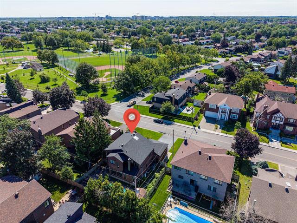
Welcome to this beautifully maintained, spacious and inviting family home, ideally located in the heart of Dollard-des-Ormeaux, directly across from a park. Offering 5 bedrooms and 3 full bathrooms plus a powder room, this home provides an exceptional amount of space and comfort for a growing family.Peace of mind is another major advantage of this property: despite experiencing two major rainstorms, the house remained completely dry with no water infiltration or flooding.
All Curtains,stove
Dishwasher,Fridge,washer and dryer
$547,200
$619,400
New Roof relpaced in 2024: $9500 Swimming pool pump replaced in 2024 $1,320 Part of Lighting fixtures 2026 $2,000 New certificate of location is ordered
| Room | Dimensions | Level | Flooring |
|---|---|---|---|
| Hallway | 13.1 x 16.5 P | Ground Floor | Ceramic tiles |
| Living room | 16.5 x 11.1 P | Ground Floor | Wood |
| Dining room | 15.9 x 11 P | Ground Floor | Wood |
| Kitchen | 19.8 x 14.1 P | Ground Floor | Ceramic tiles |
| Family room | 24.11 x 13.1 P | Ground Floor | Wood |
| Washroom | 16.5 x 19.8 P | Ground Floor | Wood |
| Bedroom | 12.8 x 10.1 P | 2nd Floor | Wood |
| Bedroom | 11.7 x 9.1 P | 2nd Floor | Wood |
| Bedroom | 12.2 x 11 P | 2nd Floor | Wood |
| Bathroom | 9.1 x 13.1 P | 2nd Floor | Ceramic tiles |
| Bathroom | 9.9 x 9.1 P | 2nd Floor | Ceramic tiles |
| Primary bedroom | 20.8 x 13.1 P | 2nd Floor | Floating floor |
| Playroom | 23 x 26.3 P | Basement | Floating floor |
| Bedroom | 11.1 x 11.9 P | Basement | Floating floor |
| Workshop | 10 x 11 P | Basement | Floating floor |
| Bathroom | 9.1 x 9.1 P | Basement | Ceramic tiles |
| Type | Two or more storey |
|---|---|
| Style | Detached |
| Dimensions | 38.9x41 P |
| Lot Size | 0 |
| Municipal Taxes (2026) | $ 8061 / year |
|---|---|
| School taxes (2026) | $ 822 / year |
| Basement | 6 feet and over, Finished basement |
|---|---|
| Heating system | Air circulation |
| Roofing | Asphalt shingles |
| Proximity | Bicycle path, Cegep, Daycare centre, Elementary school, High school, Highway, Hospital, Park - green area |
| Siding | Brick |
| Equipment available | Central heat pump |
| Window type | Crank handle |
| Driveway | Double width or more |
| Heating energy | Electricity |
| Landscaping | Fenced |
| Parking | Garage, Outdoor |
| Pool | Heated, Inground |
| Sewage system | Municipal sewer |
| Water supply | Municipality |
| Foundation | Poured concrete |
| Windows | PVC |
| Zoning | Residential |
| Cupboard | Wood |
| Hearth stove | Wood fireplace |
Loading maps...
Loading street view...
