MLS#
20203899

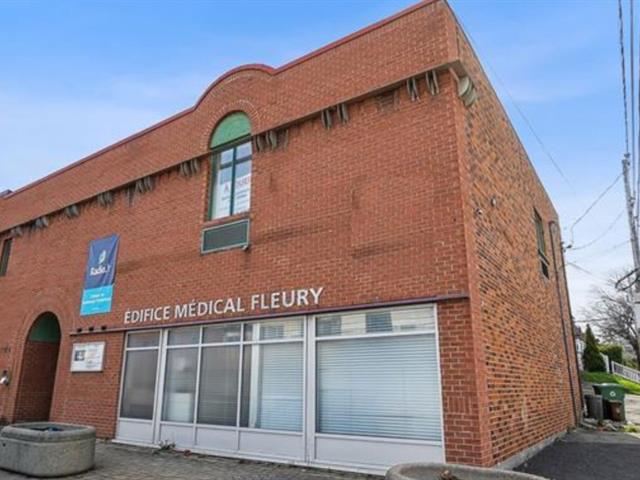
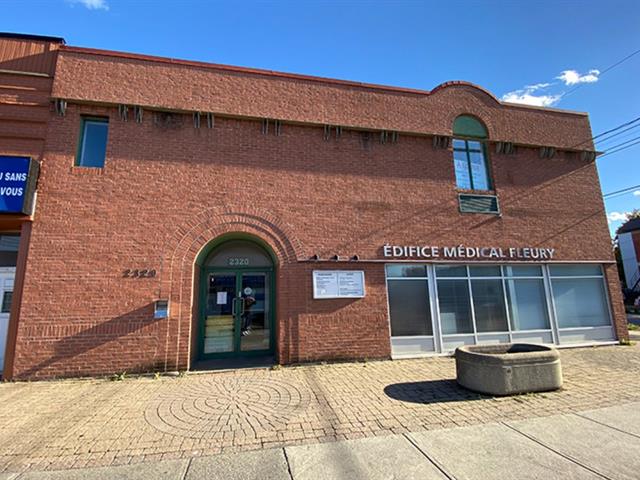
LLocated just a two-minute walk from Fleury Hospital, this medical facility offers up to 8,220 sq. ft. of available space, with options ranging from a minimum of 500 sq. ft. to the full 8,220 sq. ft. The premises are already configured with consultation offices, exam rooms, an X-ray room, and a waiting area, and include an elevator to accommodate patients with reduced mobility. The landlord is also open to reconfiguring the layout to meet your specific space requirements. Turnkey projects, lease-to-own arrangements, long-term leases, and X-ray room setups are all open for discussion. Perfect for radiologists and other healthcare professionals
| Type | Commercial building/Office |
|---|---|
| Style | Semi-detached |
| Dimensions | 0x0 |
| Lot Size | 4162 PC |
| Basement | 6 feet and over |
|---|---|
| Kind of commerce | Clinic, Health centre, Massotherapy, Office |
| Zoning | Commercial |
| Heating energy | Electricity |
| Sewage system | Municipal sewer |
| Water supply | Municipality |
| Foundation | Poured concrete |
| Type of business/Industry | Retail, Service |
Loading maps...
Loading street view...

Residential and Commercial Real Estate Broker