MLS#
16114582

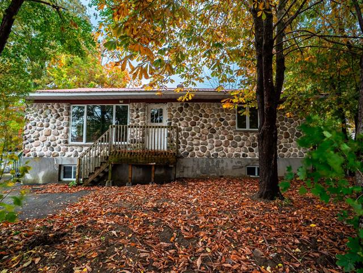
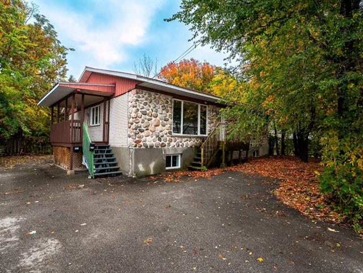
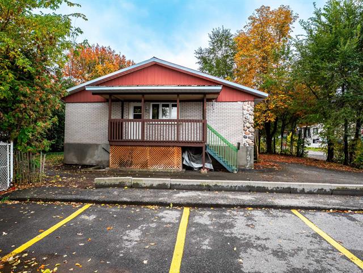
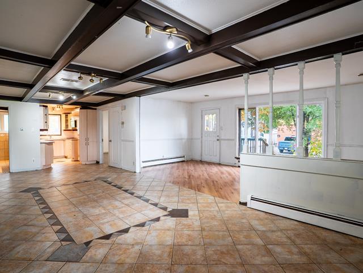
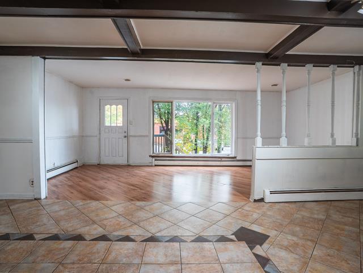
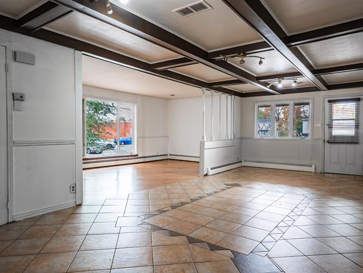
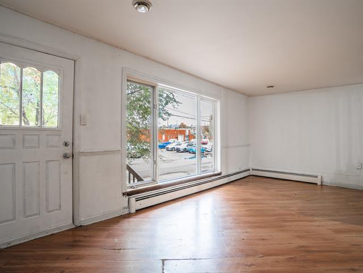
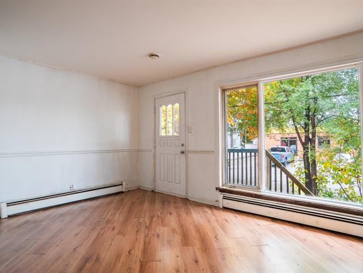
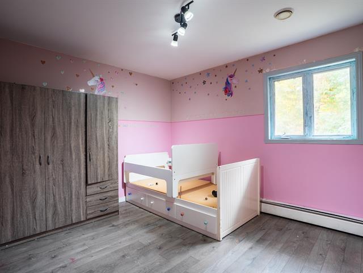
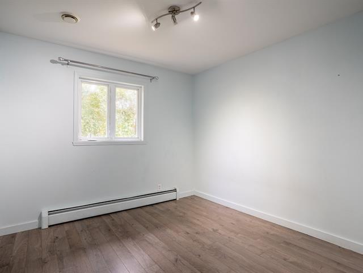
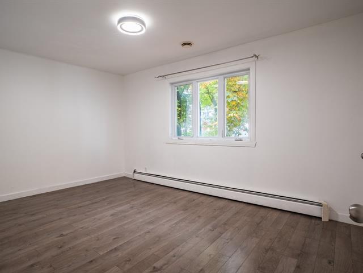
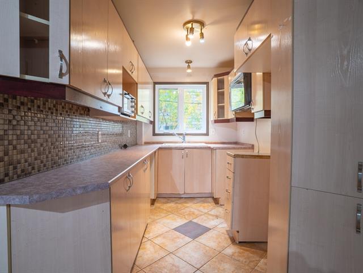
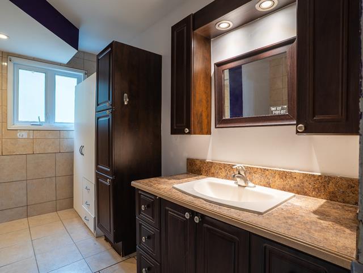
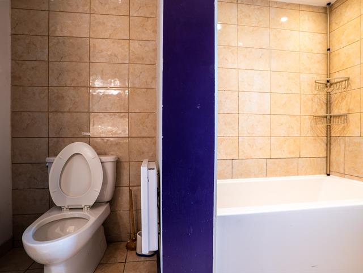
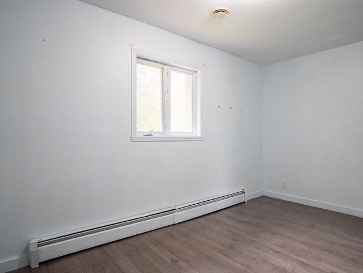
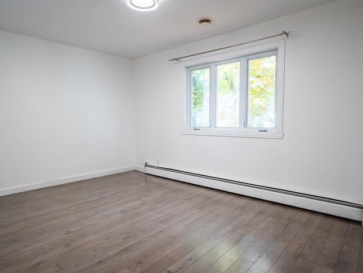
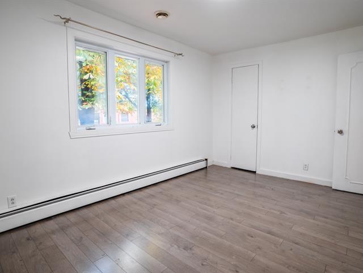
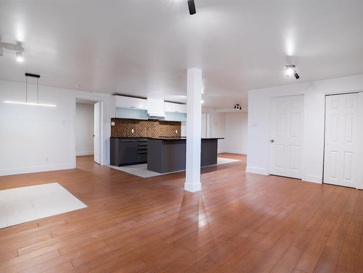
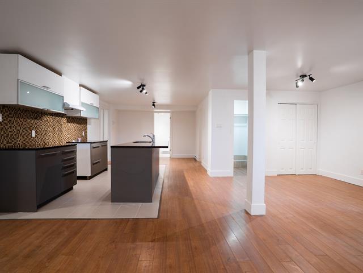
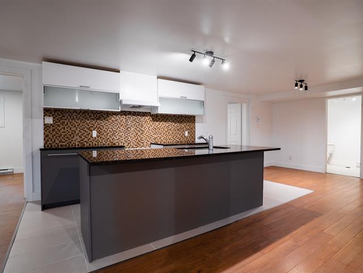
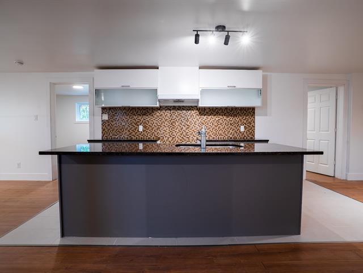
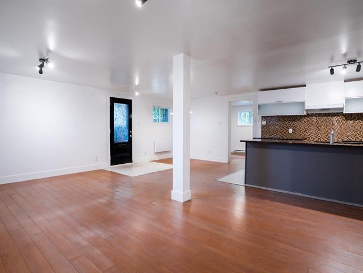
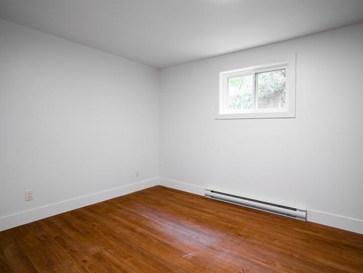
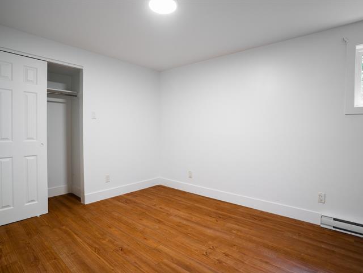
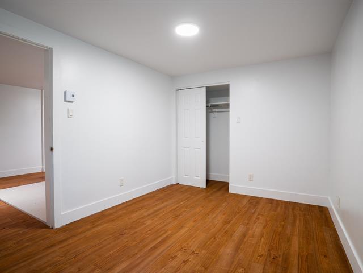
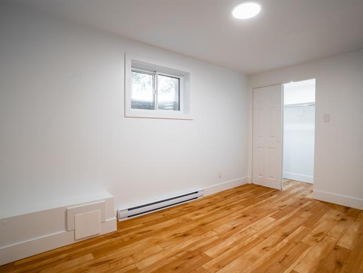
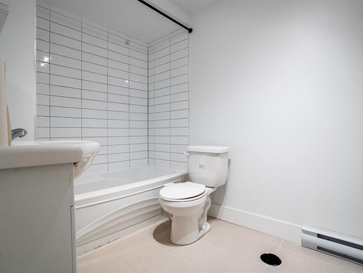
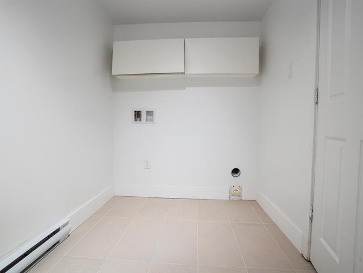
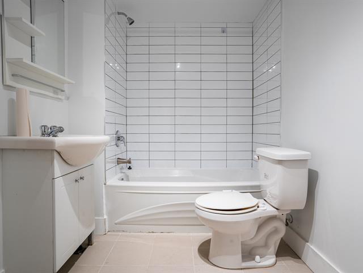
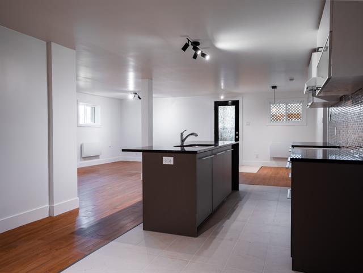
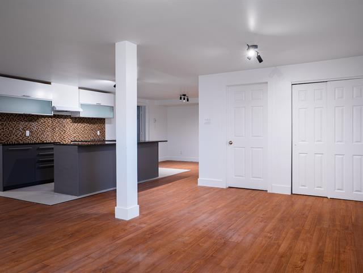
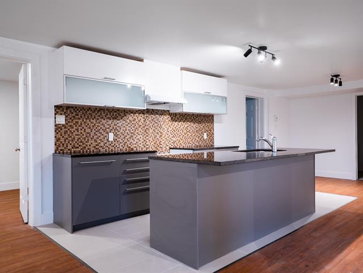
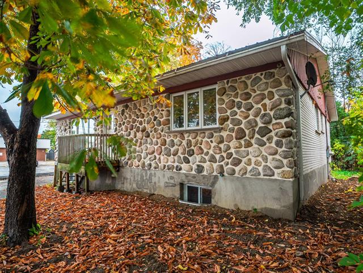
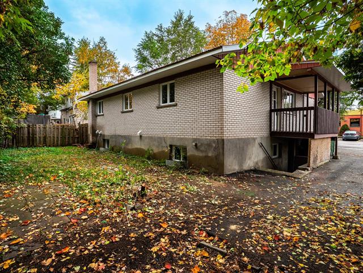
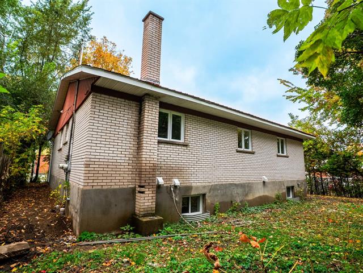
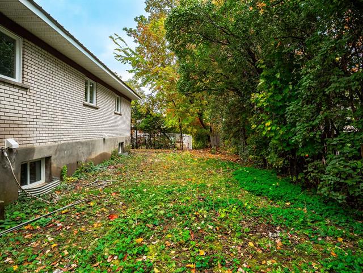
A rare, spacious, well-located duplex with major renovations already completed--an ideal opportunity for those seeking a sustainable, profitable, and strategically located property on Île Perrot. The basement unit has been completely renovated: plumbing, electrical work, finishes, and layout--everything has been redone to provide a modern, sustainable, and move-in-ready space. The building also features a redone French drain and a metal roof--two major improvements that ensure long-term peace of mind.
$135,000
$354,800
Discover an exceptionally spacious duplex located on 6th Avenue, in the heart of Île-Perrot, within walking distance of amenities, schools, shops, and public transportation. A rare opportunity on the market, ideal for both owner-occupiers and investors seeking a solid, profitable property.
Each unit offers an impressive floor area of approximately 1,430 sq. ft., which is virtually unheard of in the area. The ground floor features 4 bedrooms, while the basement unit has 3 bedrooms--a highly sought-after layout that maximizes rental income. The ground-floor unit is in good overall condition but could benefit from cosmetic renovations to add significant value and increase rental income. This is a perfect opportunity for a buyer looking to maximize their investment.
| Room | Dimensions | Level | Flooring |
|---|---|---|---|
| Living room | 13.9 x 18.11 P | Basement | Floating floor |
| Living room | 21.4 x 9.11 P | Ground Floor | Floating floor |
| Dining room | 11.1 x 7.2 P | Basement | Floating floor |
| Dining room | 28.7 x 11.11 P | Ground Floor | Ceramic tiles |
| Kitchen | 13.11 x 8.0 P | Basement | Ceramic tiles |
| Primary bedroom | 14.7 x 10.0 P | Ground Floor | Floating floor |
| Primary bedroom | 14.6 x 9.3 P | Basement | Floating floor |
| Kitchen | 10.9 x 6.6 P | Ground Floor | Ceramic tiles |
| Bedroom | 13.8 x 9.3 P | Basement | Floating floor |
| Bathroom | 10.7 x 7.5 P | Ground Floor | Ceramic tiles |
| Bathroom | 5.10 x 11.8 P | Basement | Ceramic tiles |
| Bedroom | 10.0 x 9.11 P | Ground Floor | Floating floor |
| Bedroom | 13.7 x 9.3 P | Basement | Floating floor |
| Bedroom | 10.0 x 11.11 P | Ground Floor | Floating floor |
| Storage | 10.3 x 9.9 P | Basement | Concrete |
| Bedroom | 13.11 x 7.5 P | Ground Floor | Floating floor |
| Type | Duplex |
|---|---|
| Style | Detached |
| Dimensions | 10.53x12.64 M |
| Lot Size | 453.6 MC |
| Municipal Taxes (2026) | $ 4335 / year |
|---|---|
| School taxes (2026) | $ 338 / year |
| Basement | 6 feet and over, Finished basement, Separate entrance |
|---|---|
| Driveway | Asphalt |
| Proximity | Bicycle path, Cross-country skiing, Daycare centre, Elementary school, Golf, High school, Highway, Park - green area, Public transport |
| Siding | Brick, Stone |
| Window type | Crank handle, Sliding |
| Heating system | Electric baseboard units |
| Heating energy | Electricity |
| Landscaping | Fenced |
| Topography | Flat |
| Cupboard | Melamine |
| Sewage system | Municipal sewer |
| Water supply | Municipality |
| Parking | Outdoor |
| Windows | PVC |
| Zoning | Residential |
| Roofing | Tin |
Loading maps...
Loading street view...