MLS#
12289008

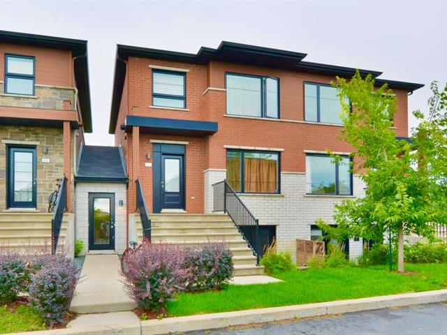
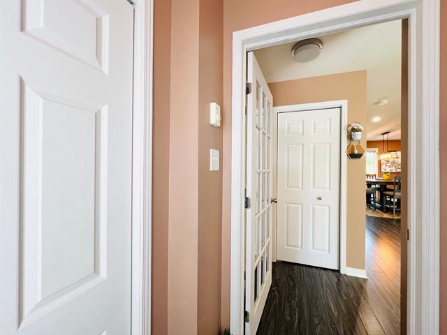
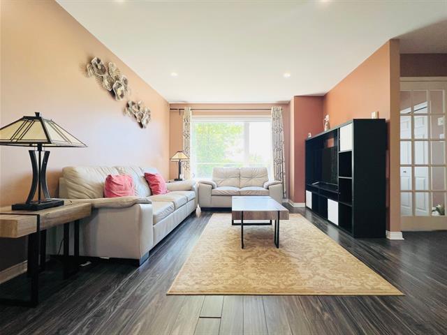
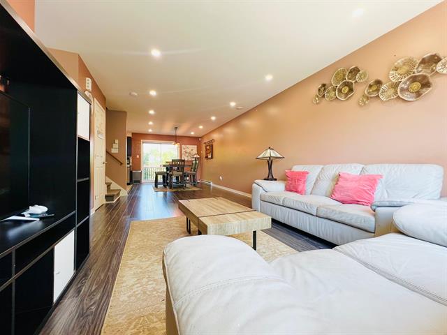
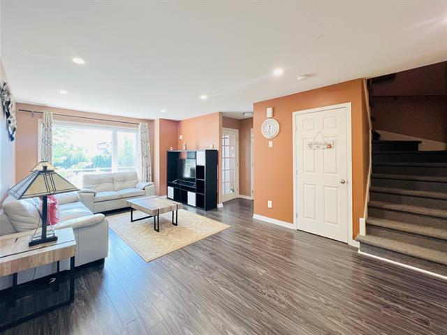
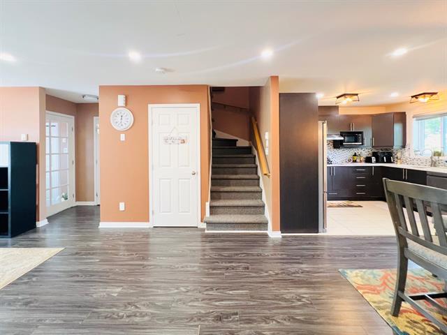
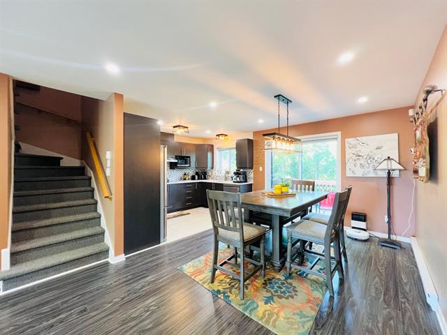
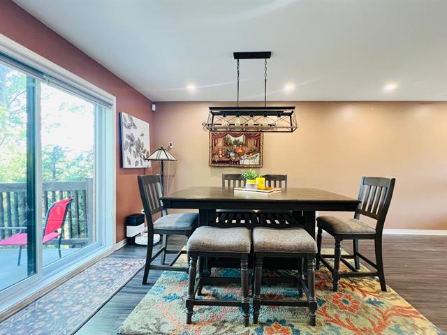
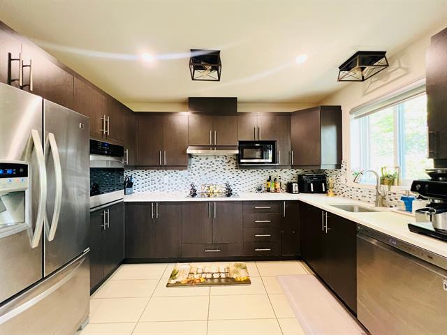
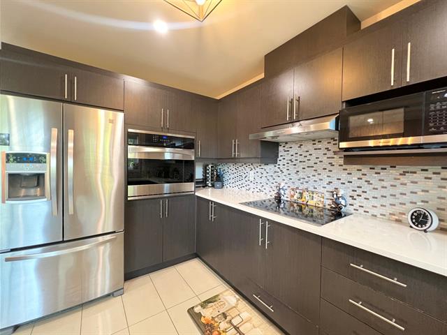
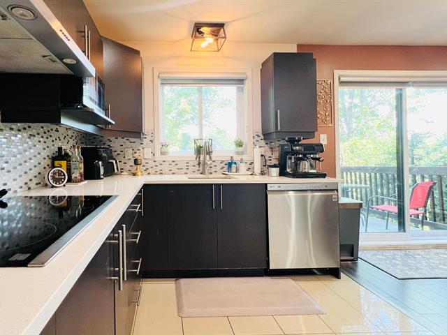
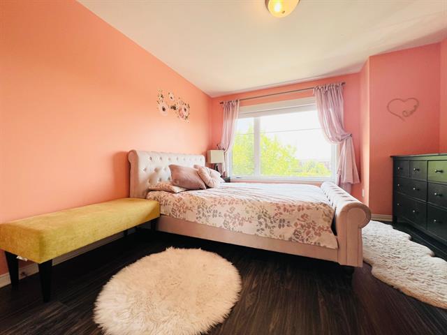
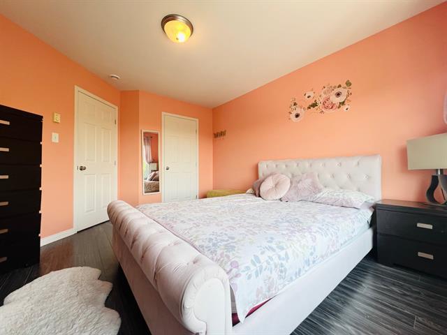
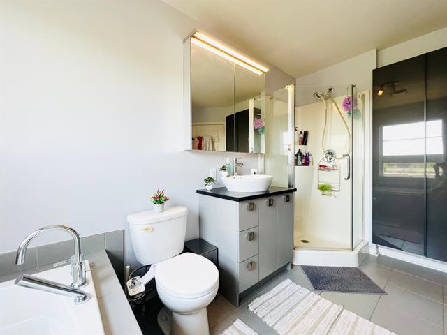
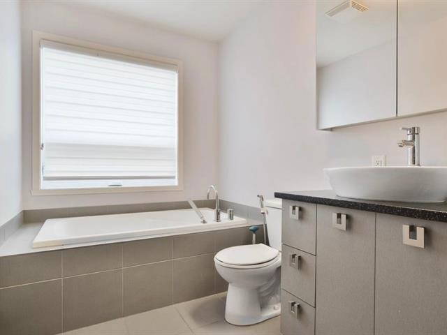
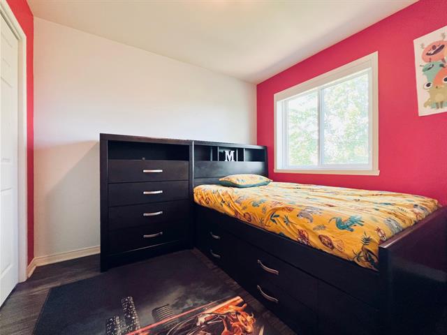
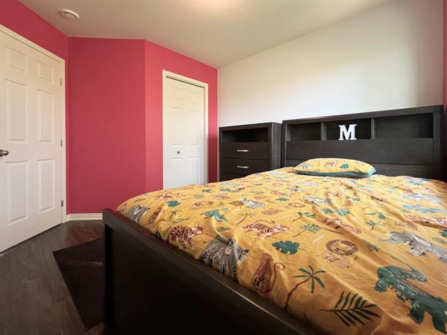
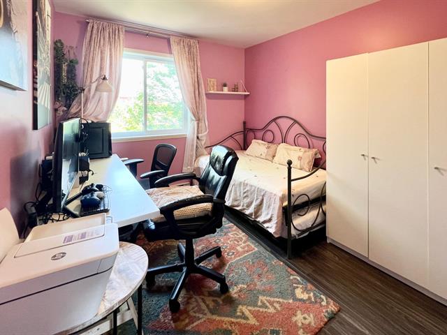
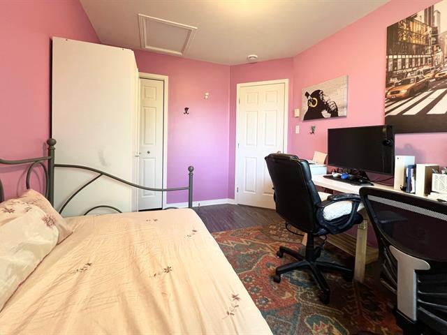
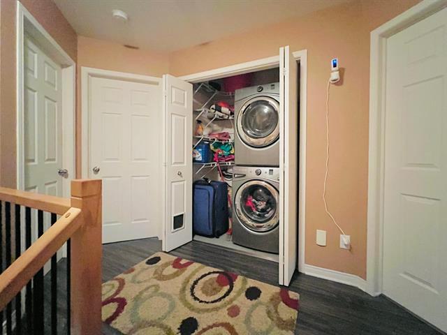
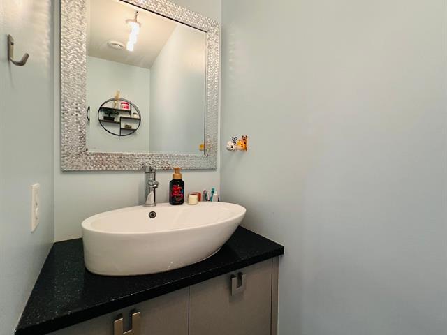
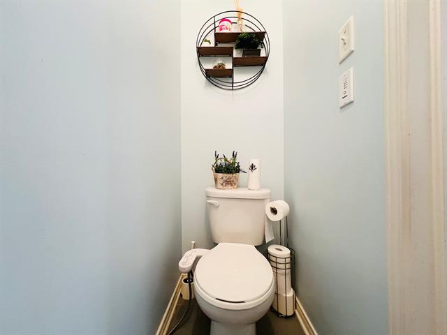
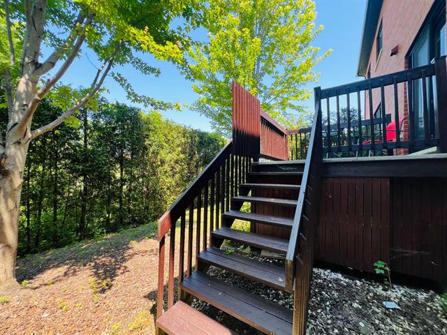
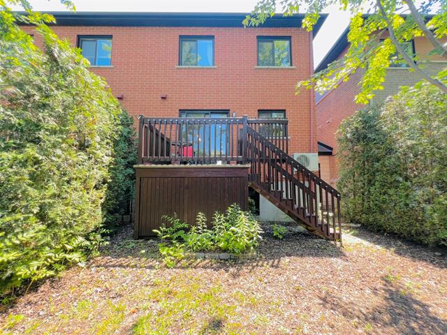
Superb 2-story condo with 3 spacious bedrooms, nestled in an exceptionally quiet, noise-free neighborhood. Interior: Gourmet kitchen with built-in oven/cooktop, and elegant bathroom with separate shower and tub.Private Oasis: Bright dining area opening onto a private, peaceful, and intimate backyard. Location & Transit: Minutes from Highway 30 and Quartier Dix30. Quick, direct access to downtown Montreal via the REM. Top School Zone: Near Rose-des-Vents (elementary), JDLM, and Lucille-Teasdale (high schools). Amenities: Walking distance to grocery stores, restaurants, daycares, clinics, and parks. Ideal for first-time buyers or young family!
$147,400
$337,400
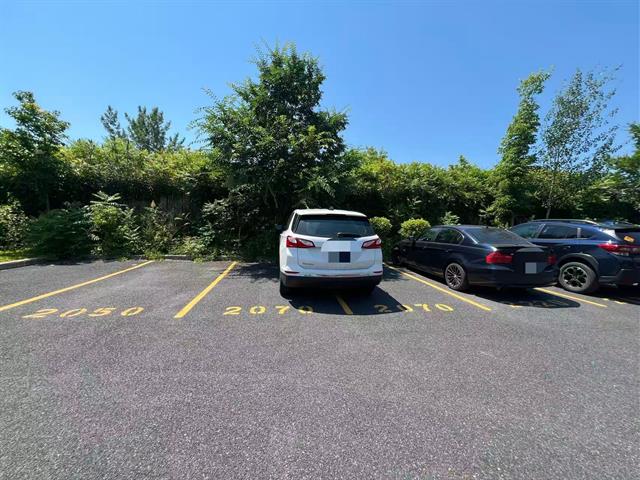
Prime Location! A Peaceful Haven in a Highly Sought-After Neighborhood. Superbe 2-story condo featuring 3 spacious bedrooms, 2 outdoor parking spaces, nestled in an exceptionally quiet and noise-free environment. From the moment you enter, you will be charmed by the gourmet kitchen, boasting premium-quality finishes, a stunning backsplash, a cooktop, and a built-in oven. The elegant bathroom features a standalone shower and a separate soaking tub. The sun-drenched dining area opens via patio doors onto your own private and intimate backyard--an exclusive outdoor space perfect for relaxing in absolute tranquility. Ideal for first-time homebuyers or a young family! A Strategic yet Serene Location: Situated in a peaceful pocket, just minutes away from Highway 30 and the vibrant Quartier Dix30. Quick and direct access to downtown Montréal via the nearby Park-and-Ride and the REM. Steps from all essential amenities: boutiques, grocery stores, restaurants, medical clinics, daycare centers, and parks. Top-Tier Educational Sector: Elementary: Rose-des-Vents. High Schools: Collège Jean-de-la-Mennais, École internationale Lucille-Teasdale, etc. Cégeps & Universities: Within close proximity to Champlain College, Cégep Édouard-Montpetit, and university campuses.
| Room | Dimensions | Level | Flooring |
|---|---|---|---|
| Hallway | 6.0 x 4.1 P | Ground Floor | Ceramic tiles |
| Living room | 19.9 x 11.3 P | Ground Floor | Wood |
| Dining room | 14.1 x 10.7 P | Ground Floor | Wood |
| Kitchen | 11.11 x 9.0 P | Ground Floor | Ceramic tiles |
| Washroom | 8.0 x 2.6 P | Ground Floor | Ceramic tiles |
| Primary bedroom | 12.10 x 11.0 P | 2nd Floor | Wood |
| Bedroom | 11.11 x 8.8 P | 2nd Floor | Wood |
| Bedroom | 9.7 x 9.2 P | 2nd Floor | Wood |
| Bathroom | 12.0 x 6.9 P | 2nd Floor | Ceramic tiles |
| Type | Apartment |
|---|---|
| Style | Attached |
| Dimensions | 0x0 |
| Lot Size | 0 |
| Co-ownership fees | $ 0 / year |
|---|---|
| Common expenses/Rental | $ 3384 / year |
| Municipal Taxes (2026) | $ 2603 / year |
| School taxes (2026) | $ 360 / year |
| Driveway | Asphalt |
|---|---|
| Available services | Balcony/terrace, Visitor parking |
| Proximity | Bicycle path, Daycare centre, Elementary school, Golf, High school, Highway, Hospital, Park - green area, Réseau Express Métropolitain (REM), University |
| Siding | Brick |
| Heating system | Electric baseboard units |
| Heating energy | Electricity |
| Sewage system | Municipal sewer |
| Water supply | Municipality |
| Parking | Outdoor |
| Equipment available | Private yard, Wall-mounted heat pump |
| Zoning | Residential |
| Bathroom / Washroom | Seperate shower |
| Cupboard | Wood |
Loading maps...
Loading street view...