MLS#
20845747

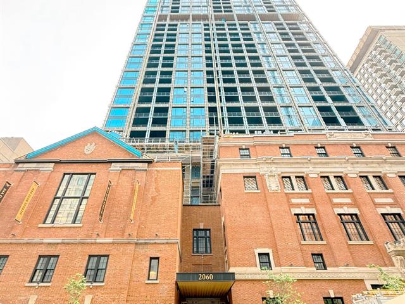
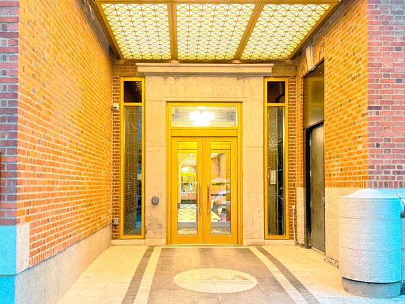
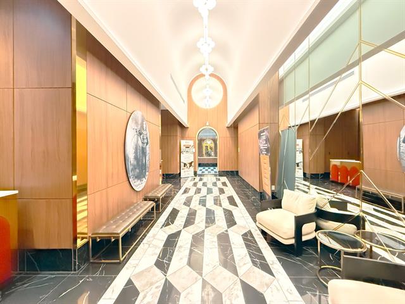
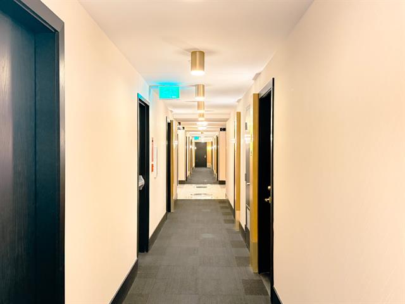
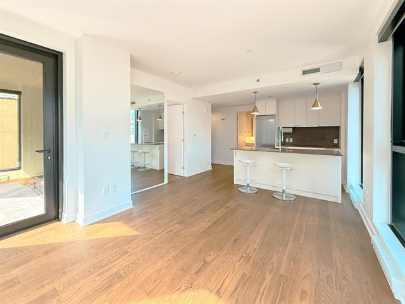
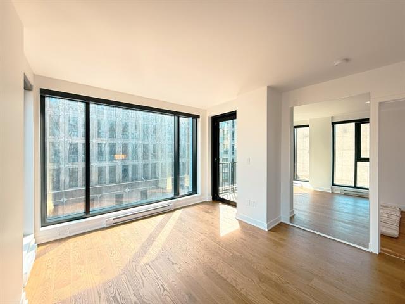
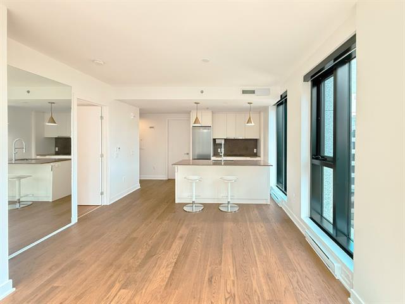
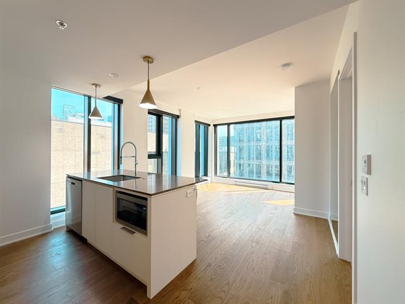
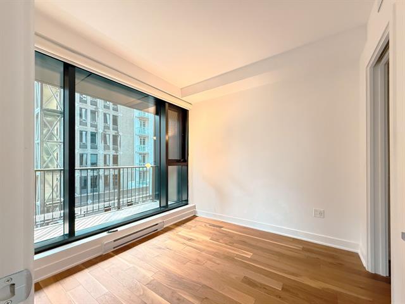
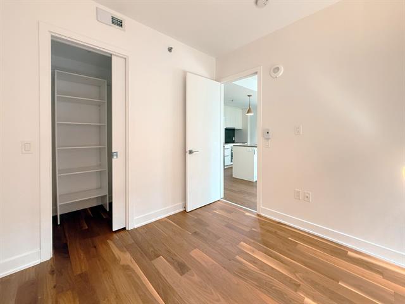
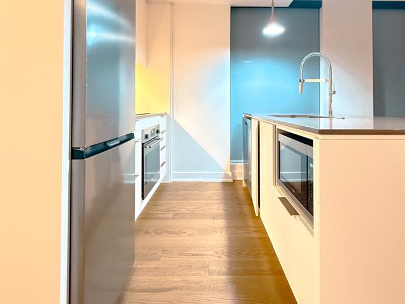
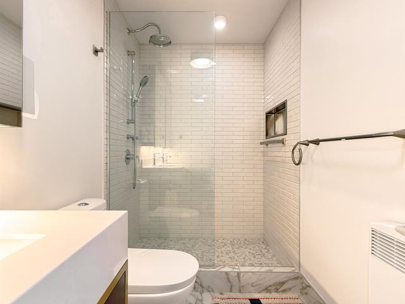
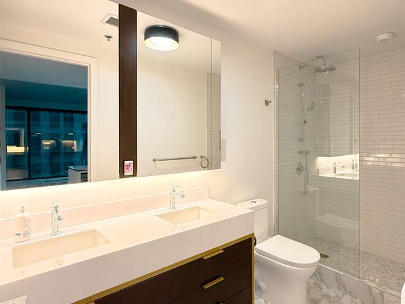
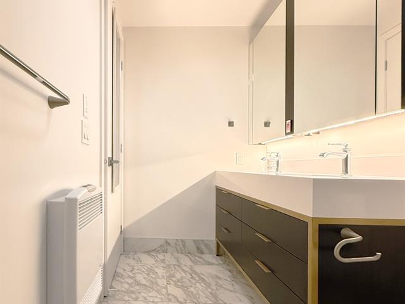
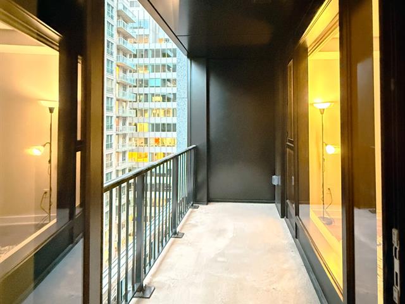
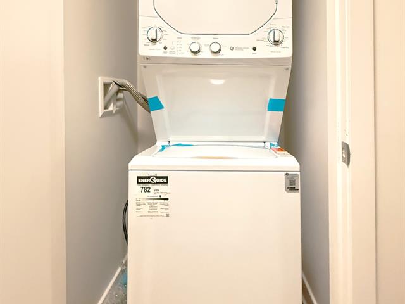
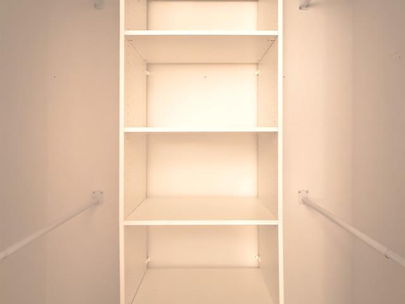
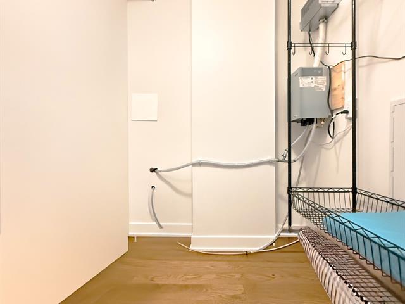
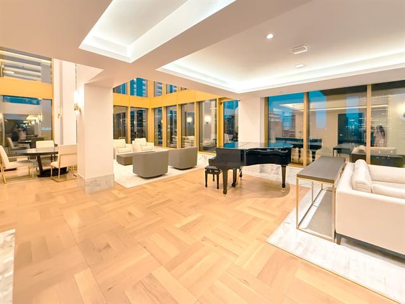
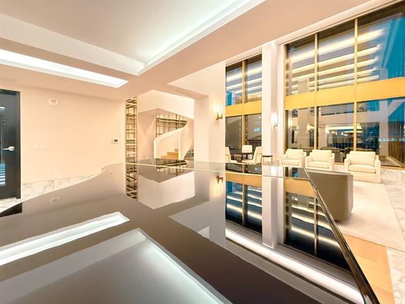
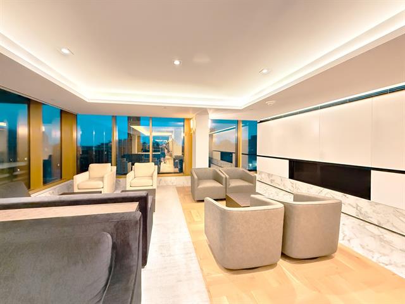
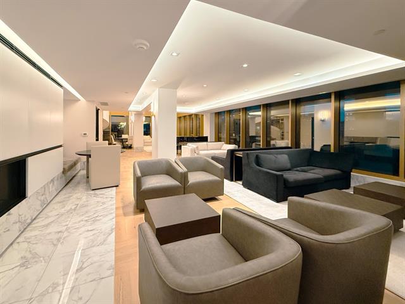
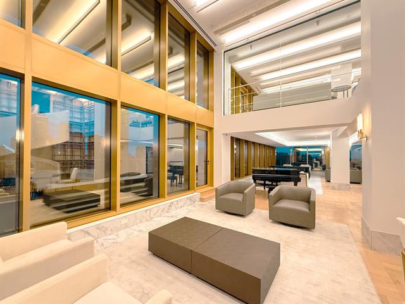
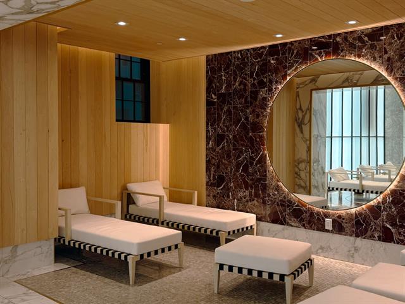
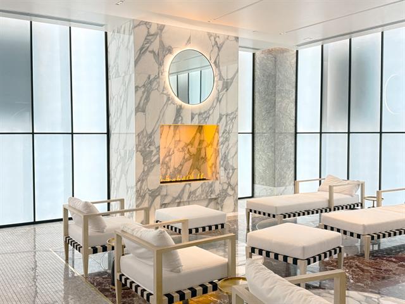
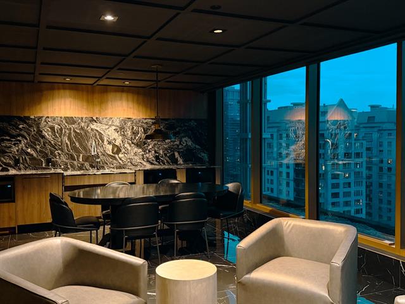
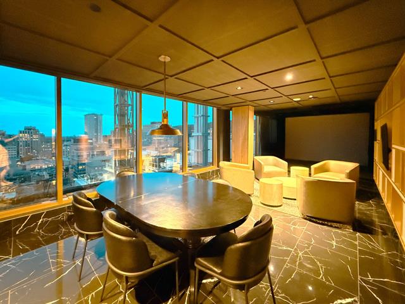
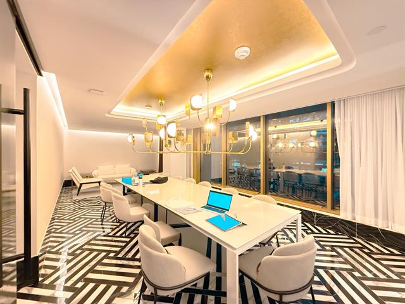
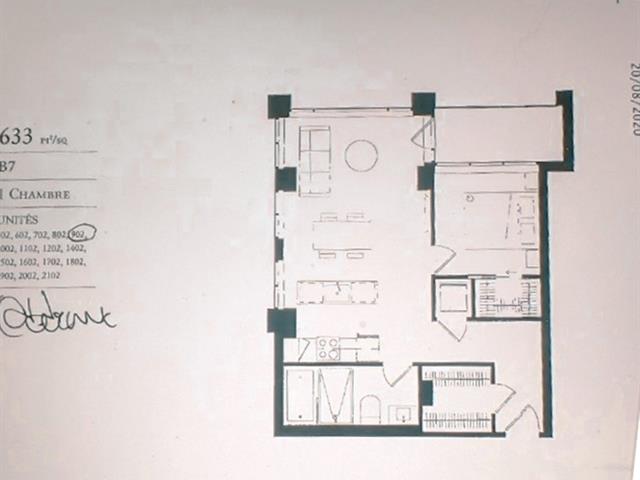
Live in the prestigious MAA, in the heart of the Golden Square Mile! Bright, modern open-concept unit with floor-to-ceiling windows, engineered hardwood floors, a high-end kitchen with built-in appliances and quartz counters, and in-unit washer/dryer. Residents enjoy first-class amenities: indoor pool, Scandinavian spa, sauna, top-tier gym, virtual golf, games room, wine bar, lounge, terraces and 24/7 concierge. Steps from Peel metro, the underground city, McGill, Concordia, Sainte-Catherine shopping and downtown's finest restaurants. Non-smoking, no pets, no short-term rental; credit check, employment letter and tenant insurance required.
Refrigerator, dishwasher, cooktop, oven, microwave, kitchen hood, waste disposer, Neptronic humidifier, all motorized blinds.
THE UNIT *1 bedroom, 1 bathroom on the 9th floor, approx. 633 sq. ft. (Brute) *Open-concept living/dining area with floor-to-ceiling windows and city views *Engineered hardwood floors throughout *Modern kitchen with built-in appliances, quartz countertops and generous storage *Full-size in-unit washer and dryer, ample closet space BUILDING & AMENITIES (MAA) *Indoor pool, Scandinavian spa, hammam and sauna *State-of-the-art gym and training studio *Virtual golf, games room and wine bar *Elegant lounges, guest suite and outdoor terraces *Elegant lobby with 24/7 concierge and security LOCATION *Steps from Peel metro and the underground city (RÉSO) *Walking distance to McGill and Concordia universities *Minutes from Sainte-Catherine shopping, the Museum of Fine Arts, restaurants and downtown attractions INCLUSIONS *Refrigerator, stove/cooktop, built-in oven, dishwasher, microwave, washer and dryer EXCLUSIONS *Electricity (Hydro-Québec), internet/cable, tenant insurance RENTAL CONDITIONS *Minimum 12-month lease; occupancy immediate *Non-smoking; no pets; no subletting; no short-term rental (Airbnb) *Credit check required *Proof of employment/income (employment letter or equivalent) *Previous landlord reference *Proof of tenant liability insurance ($1,000,000) required before key handover *Showings by appointment through the listing broker
| Room | Dimensions | Level | Flooring |
|---|---|---|---|
| Hallway | 1.7 x 4.27 M | 9thth Floor | Wood |
| Kitchen | 3.73 x 2.21 M | 9thth Floor | Wood |
| Living room | 4.47 x 3.35 M | 9thth Floor | Wood |
| Bedroom | 2.84 x 2.74 M | 9thth Floor | Wood |
| Bathroom | 3.35 x 1.52 M | 9thth Floor | Ceramic tiles |
| Laundry room | 1 x 1 M | 9thth Floor | Wood |
| Type | Apartment |
|---|---|
| Style | Attached |
| Dimensions | 0x0 |
| Lot Size | 0 |
| Zoning | Residential |
|---|
Loading maps...
Loading street view...