MLS#
21645676

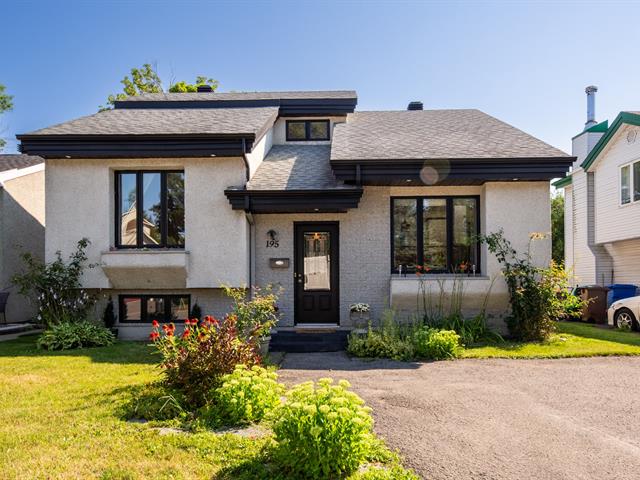
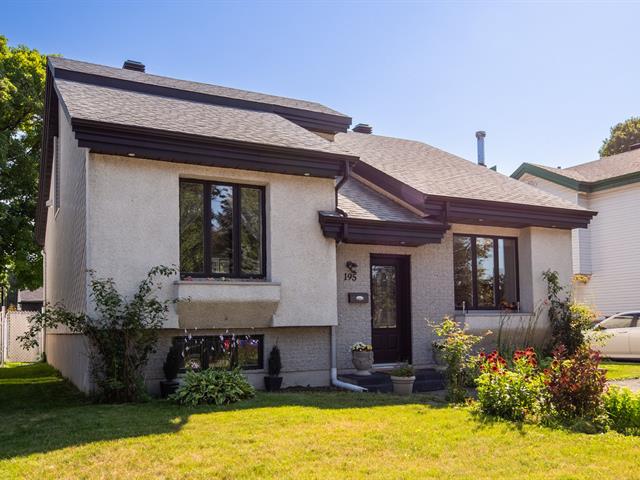
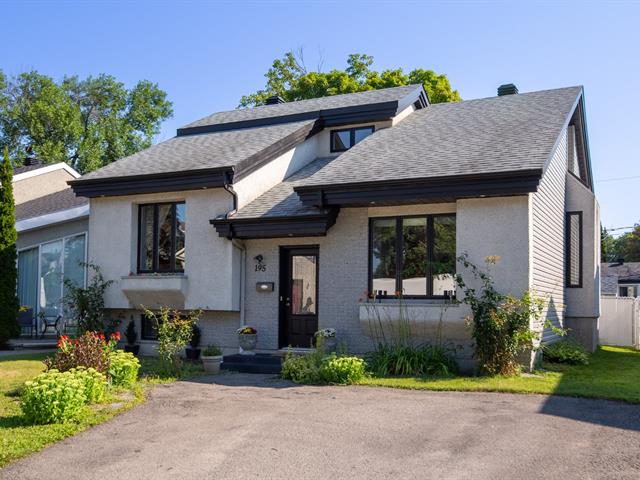
$147,400
$350,200
| Room | Dimensions | Level | Flooring |
|---|---|---|---|
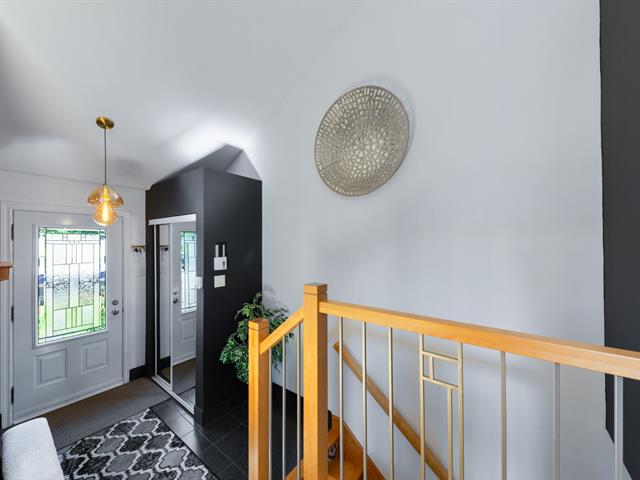
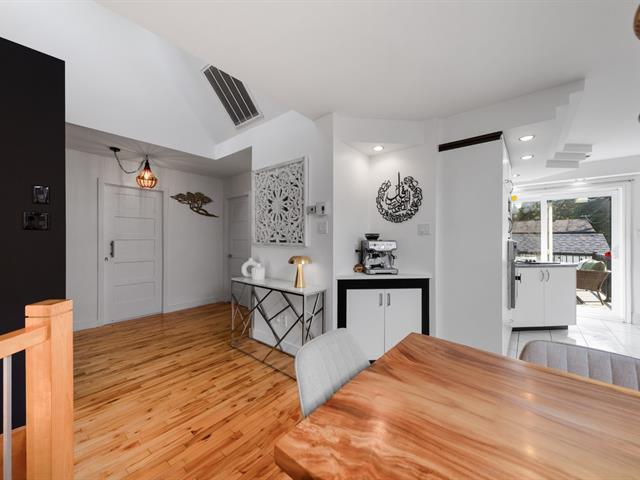
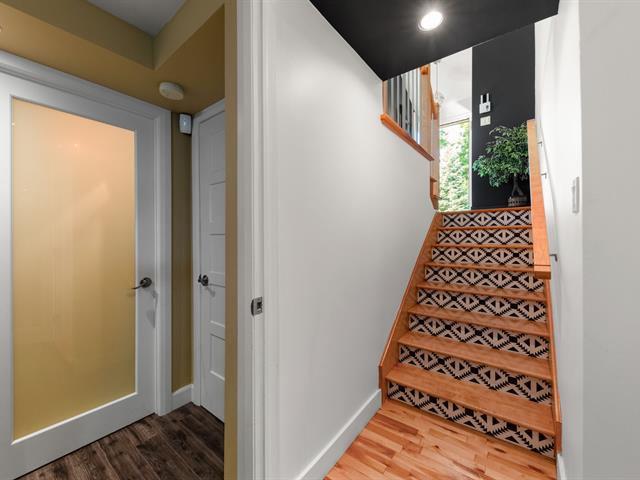
| Hallway | 2.58 x 1.32 M | Ground Floor | Ceramic tiles |
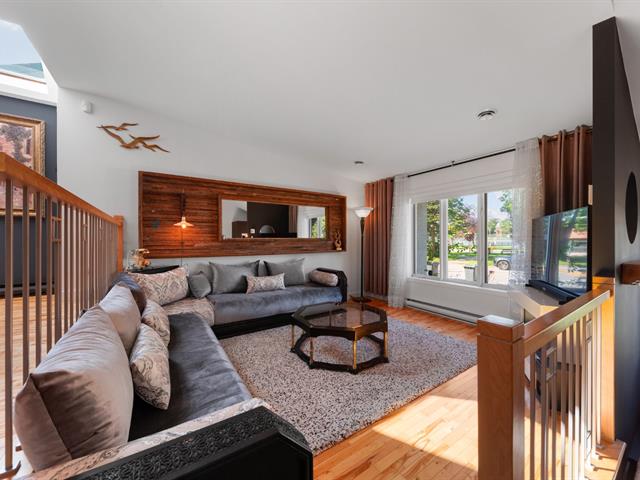
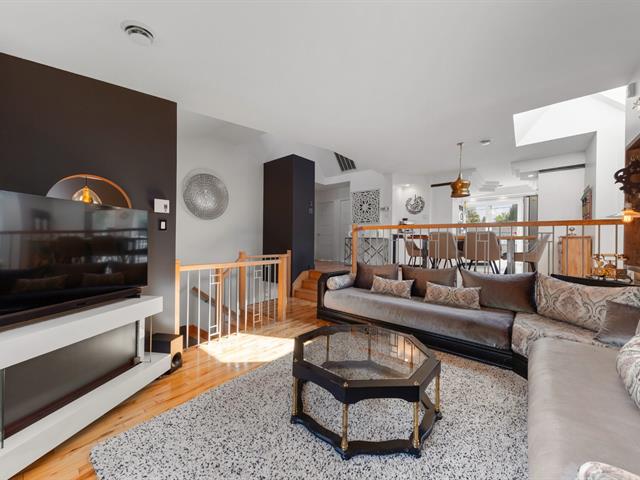
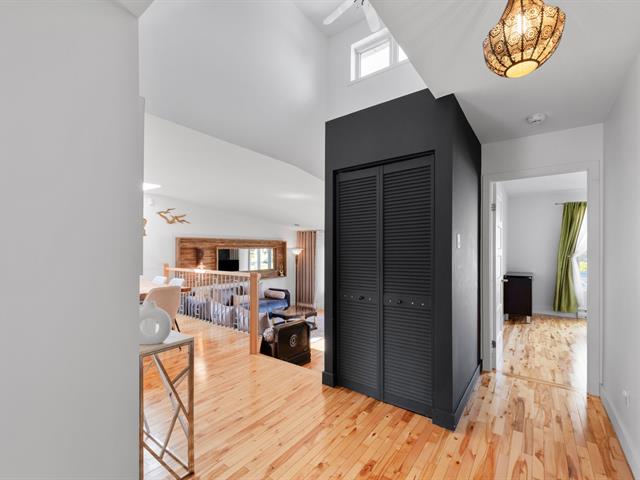
| Living room | 4.24 x 3.60 M | Ground Floor | Wood |
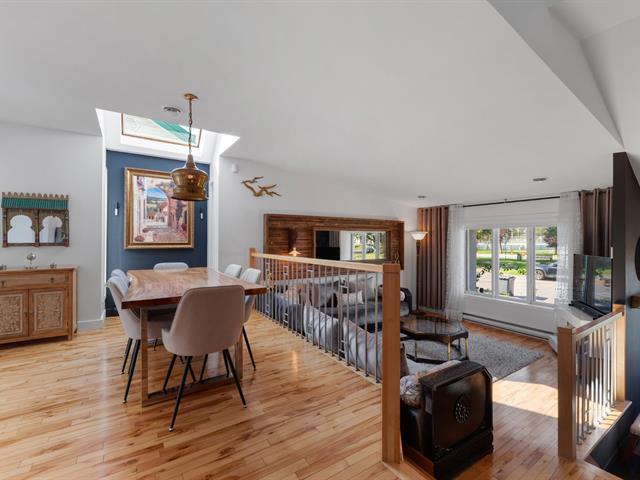

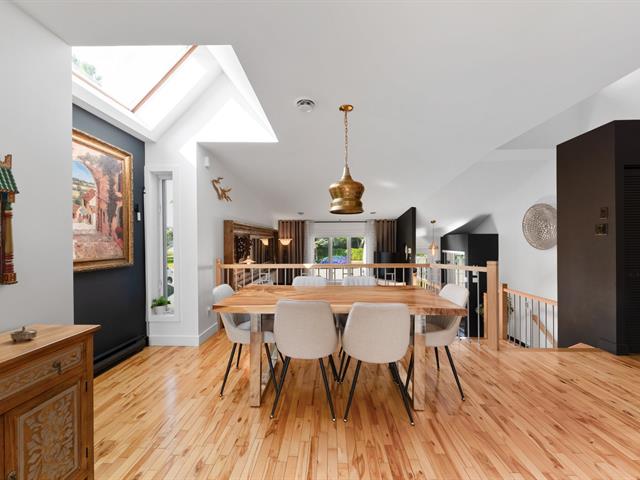
| Dining room | 4.0 x 3.0 M | Ground Floor | Wood |
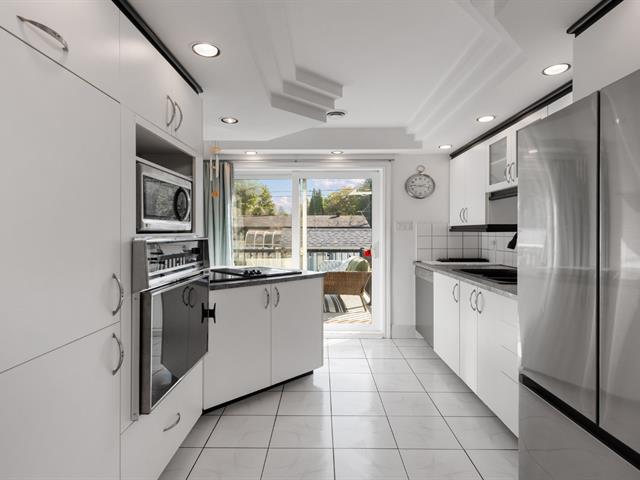
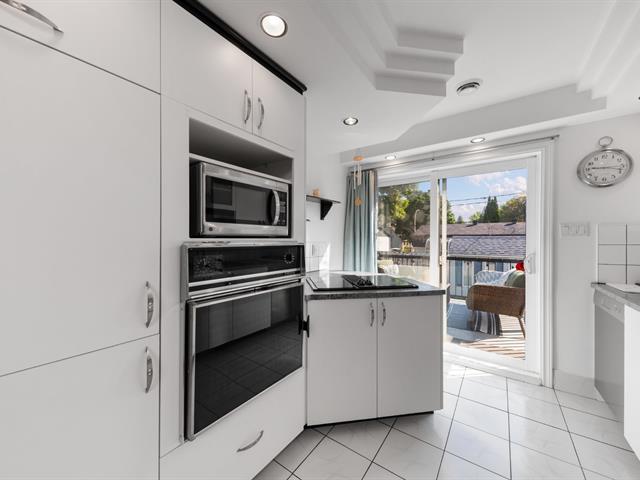
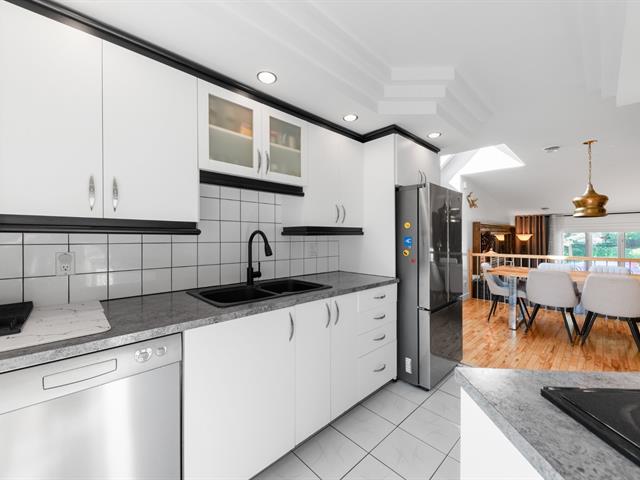
| Kitchen | 3.11 x 2.86 M | Ground Floor | Ceramic tiles |
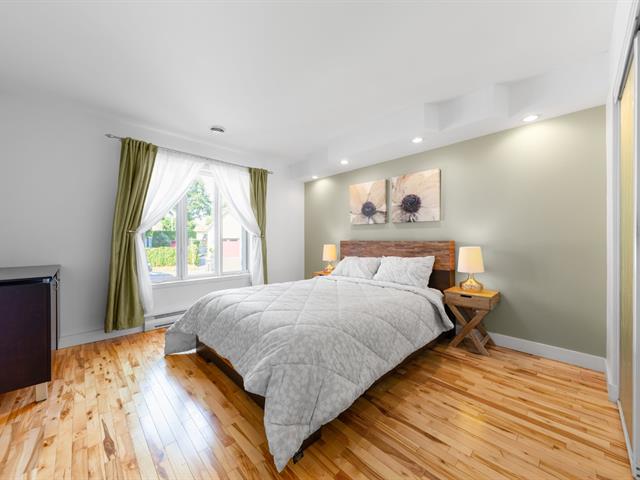
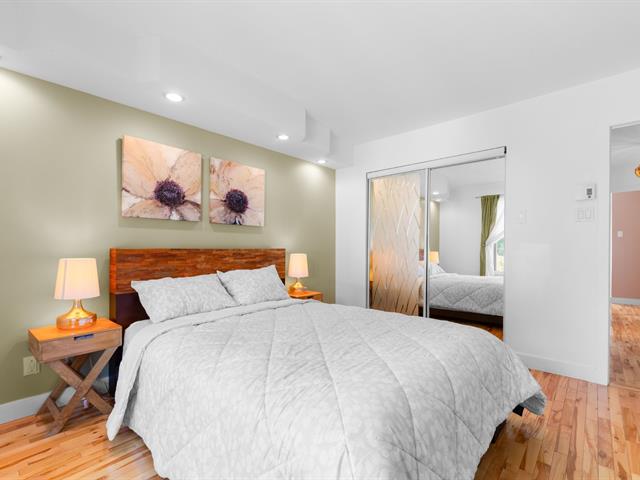
| Primary bedroom | 3.76 x 3.60 M | Ground Floor | Wood |
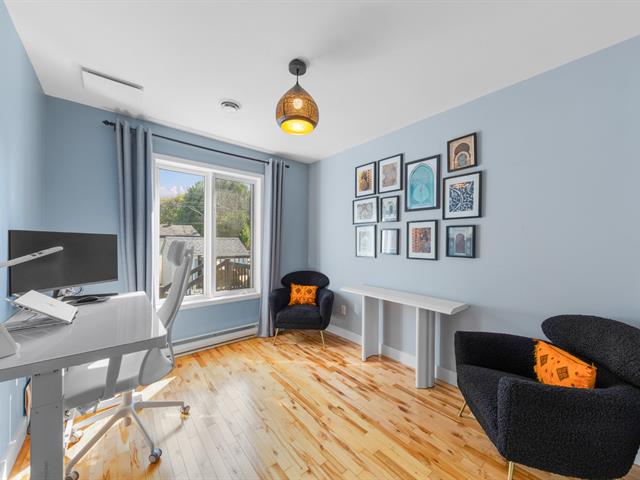
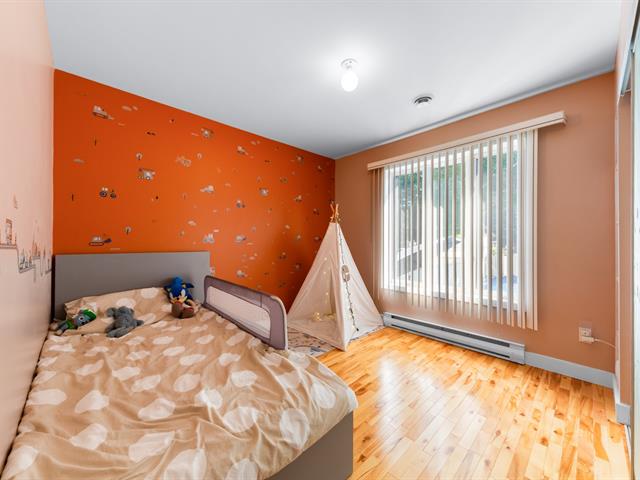
| Bedroom | 3.14 x 2.72 M | Ground Floor | Wood |
| Bedroom | 3.64 x 3.14 M | Ground Floor | Wood |
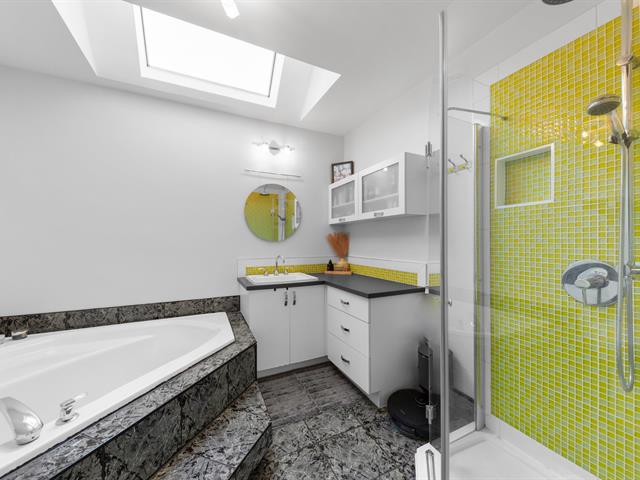
| Bathroom | 2.92 x 2.55 M | Ground Floor | Ceramic tiles |
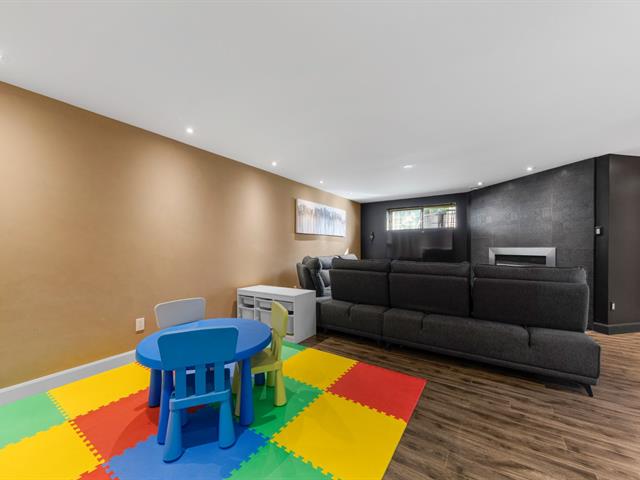
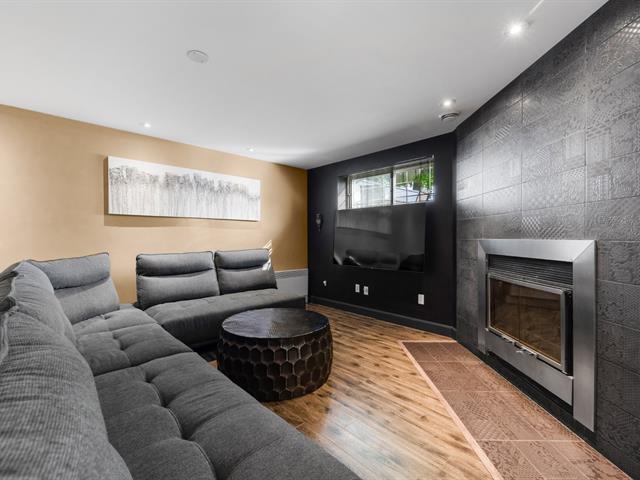
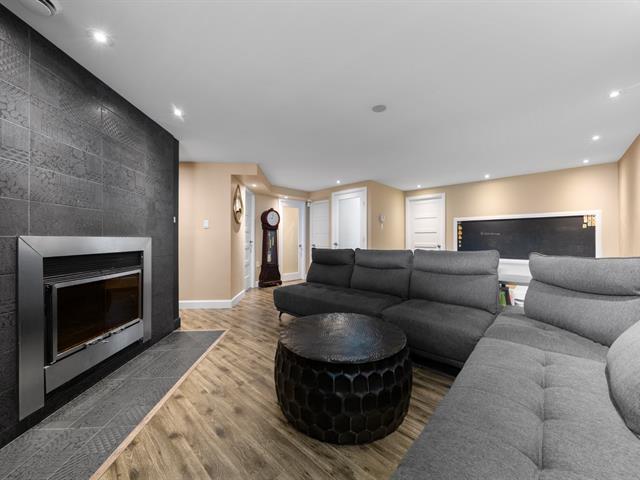
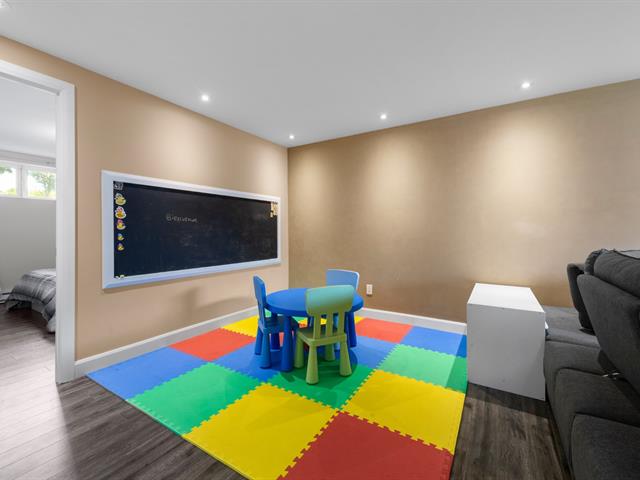
| Family room | 6.52 x 3.41 M | Basement | Floating floor |
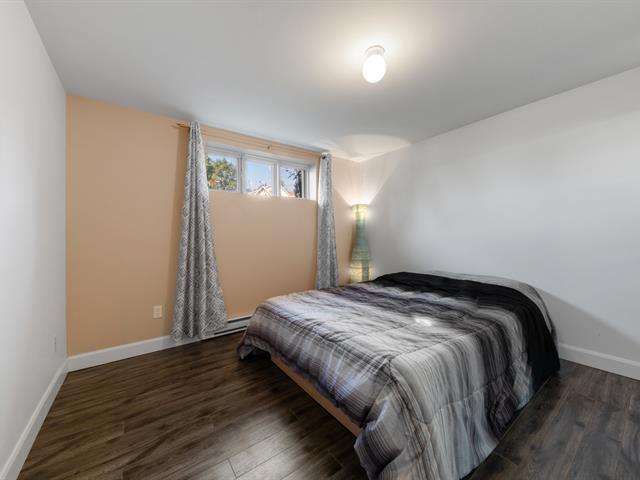
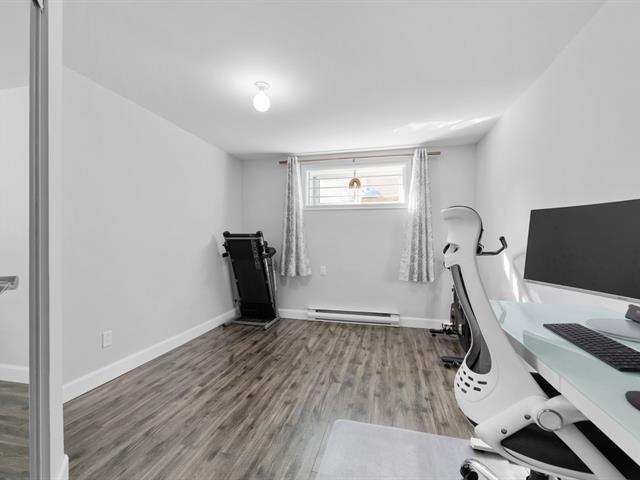
| Bedroom | 3.28 x 3.18 M | Basement | Floating floor |
| Bedroom | 3.62 x 3.42 M | Basement | Floating floor |
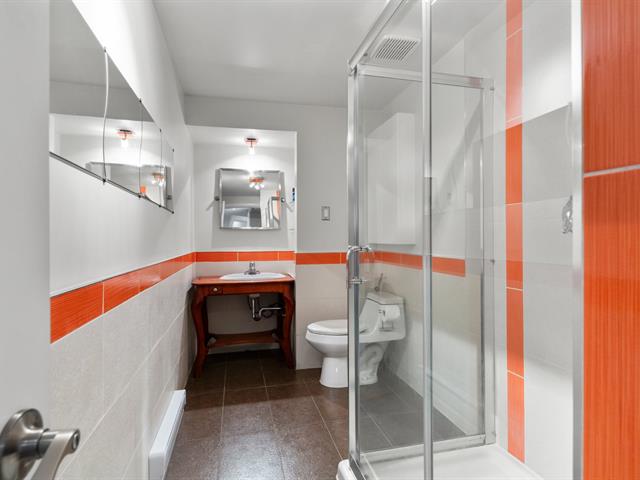
| Bathroom | 3.88 x 1.69 M | Basement | Ceramic tiles |
| Storage | 4.45 x 4.13 M | Basement | |
| Cellar / Cold room | 2.66 x 2.27 M | Basement |
| Type | Bungalow |
|---|---|
| Style | Detached |
| Dimensions | 10.97x9.75 M |
| Lot Size | 375 MC |
| Municipal Taxes (2026) | $ 3468 / year |
|---|---|
| School taxes (2026) | $ 334 / year |
| Basement | 6 feet and over, Finished basement |
|---|---|
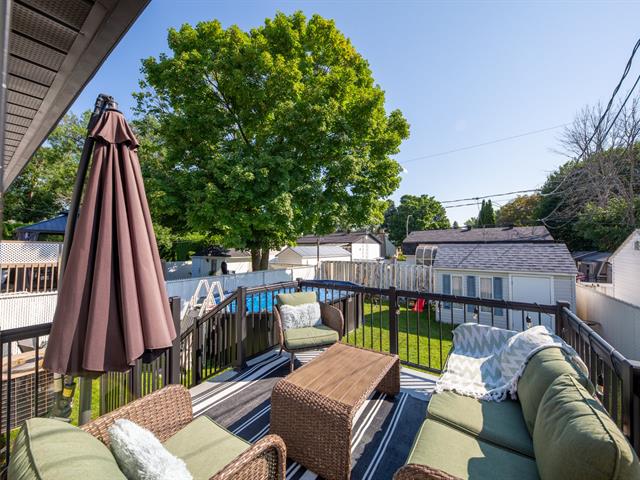
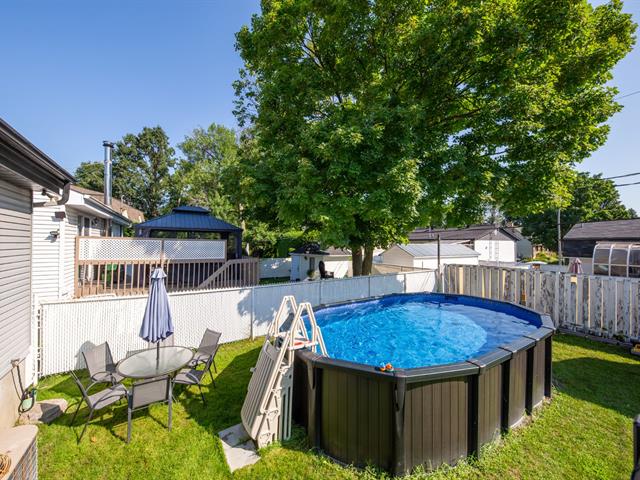
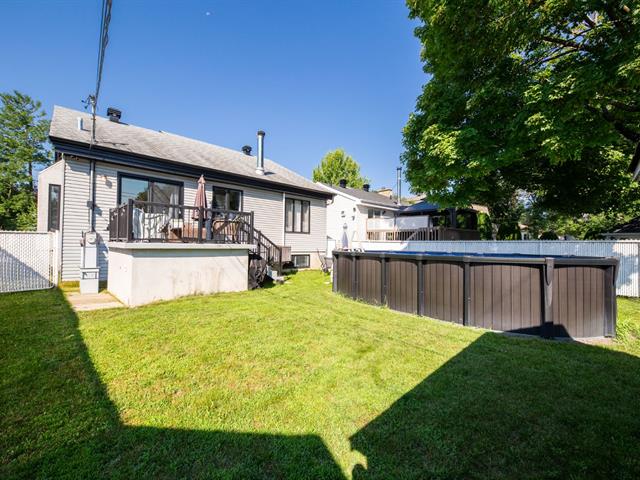
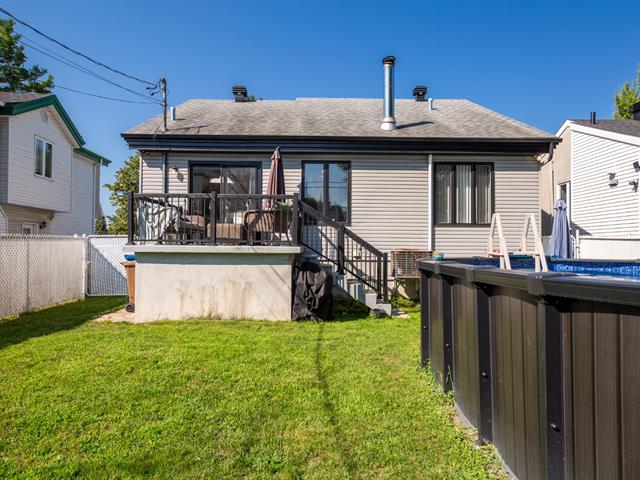
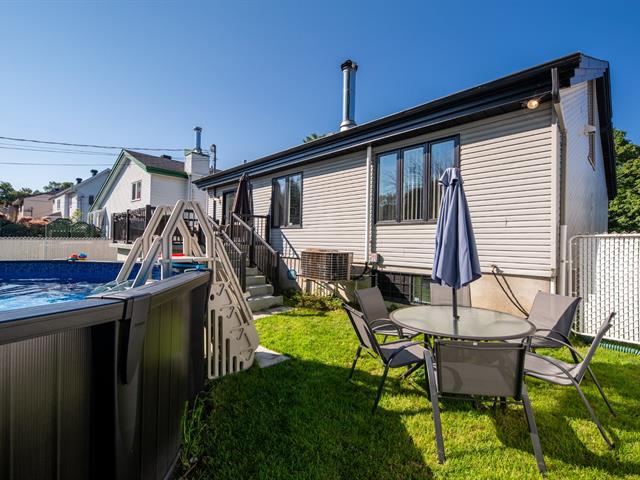
| Pool | Above-ground, Heated |
| Siding | Aggregate, Aluminum, Brick |
| Driveway | Asphalt |
| Roofing | Asphalt shingles |
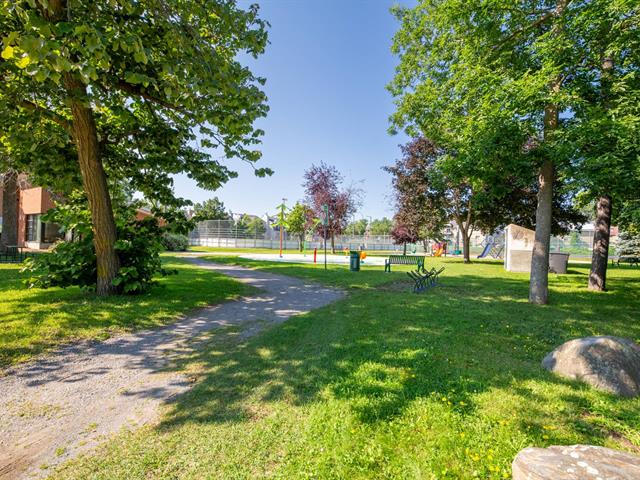
| Proximity | Bicycle path, Cegep, Daycare centre, Elementary school, High school, Highway, Other, Park - green area, Public transport |
| Equipment available | Central heat pump, Central vacuum cleaner system installation, Ventilation system |
| Window type | Crank handle, Sliding |
| Heating energy | Electricity |
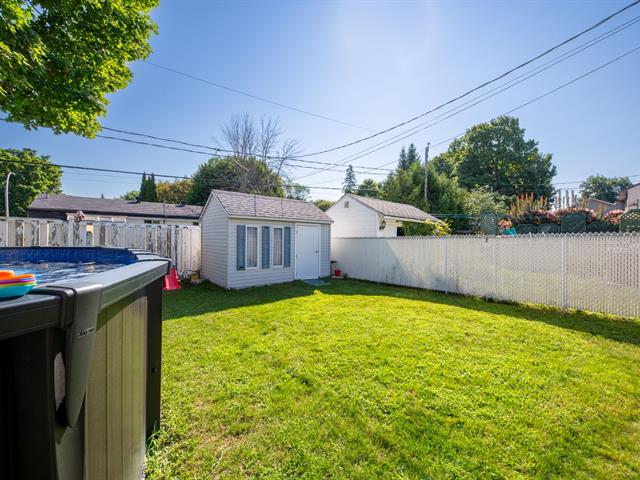
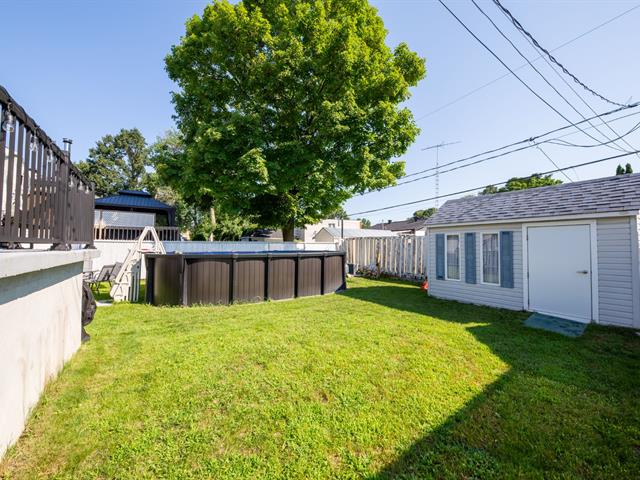
| Landscaping | Fenced |
| Topography | Flat |
| Cupboard | Melamine |
| Sewage system | Municipal sewer |
| Water supply | Municipality |
| Parking | Outdoor |
| Foundation | Poured concrete |
| Windows | PVC |
| Zoning | Residential |
| Heating system | Space heating baseboards |
| Hearth stove | Wood burning stove |
Loading maps...
Loading street view...
