MLS#
11768191

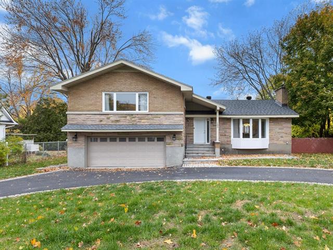
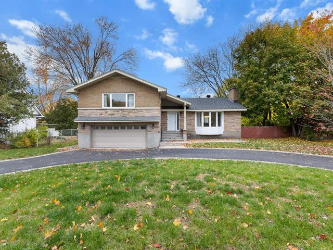
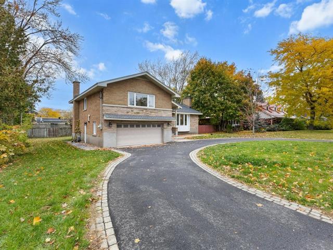
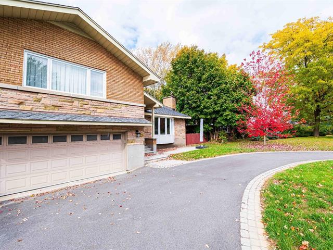
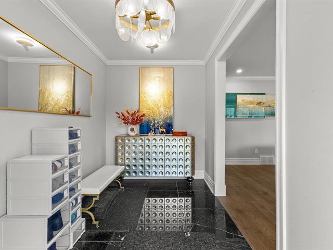
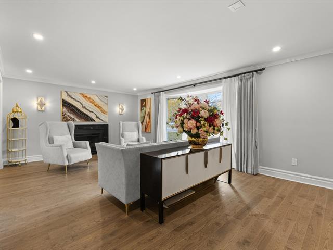
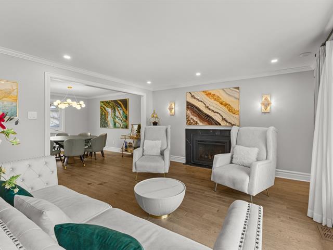
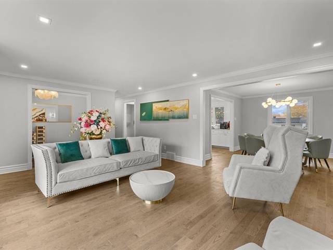
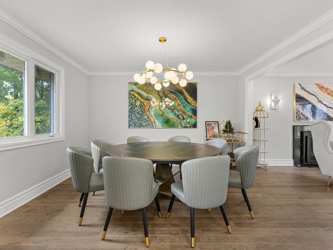
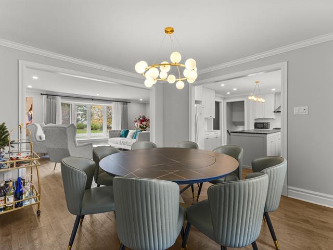
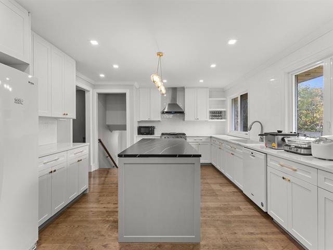
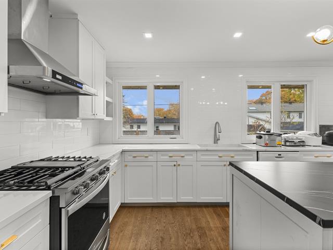
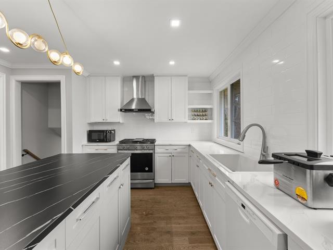
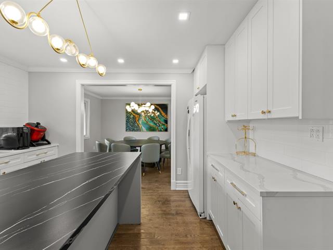
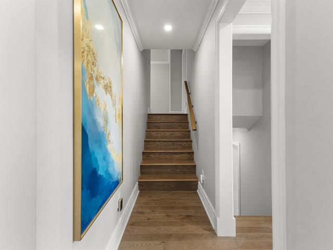
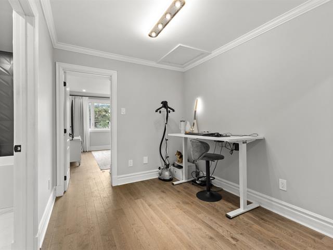
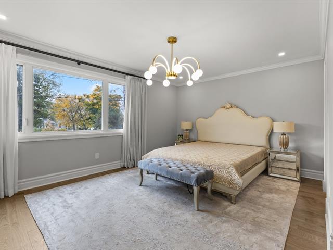
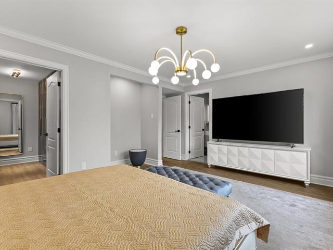
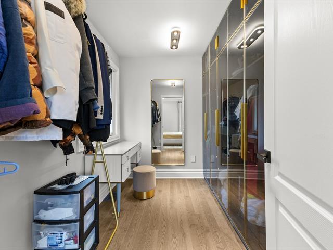
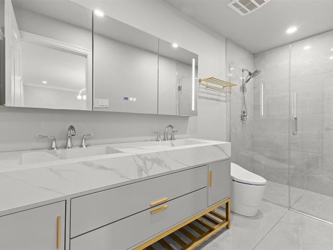
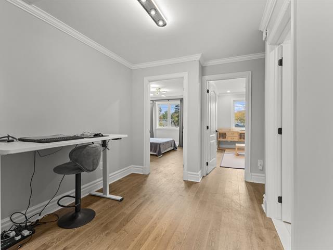
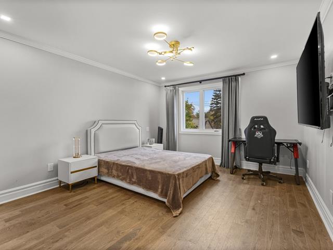
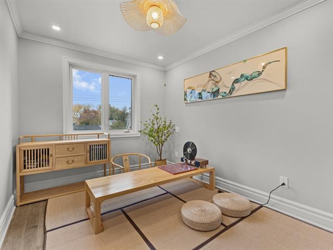
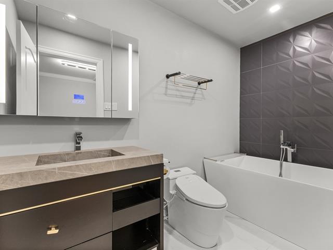
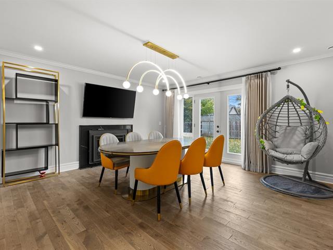
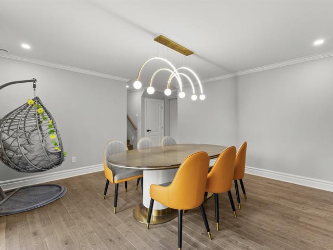
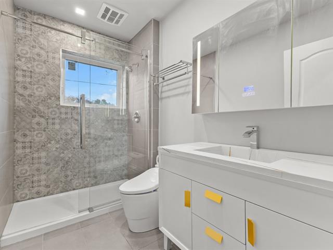
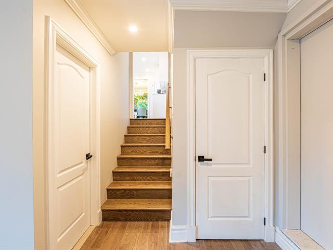
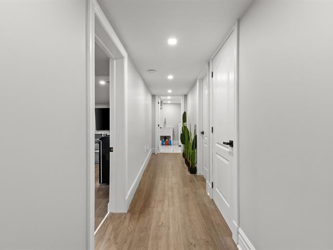
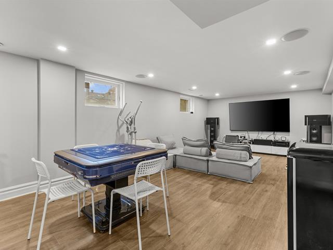
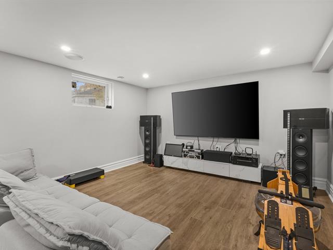
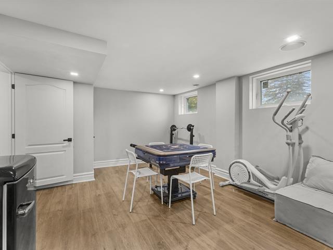
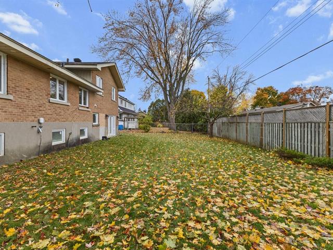
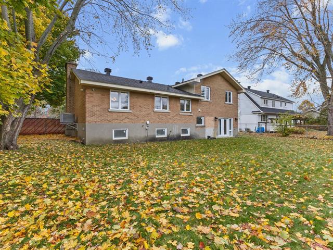
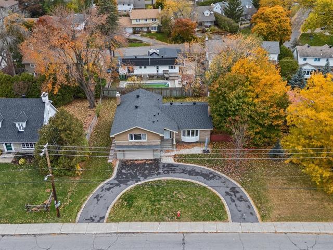
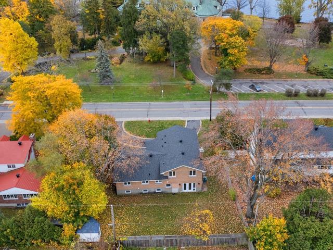
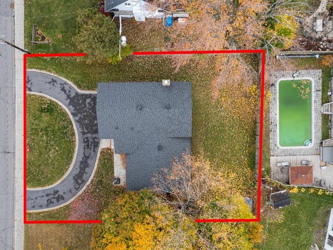
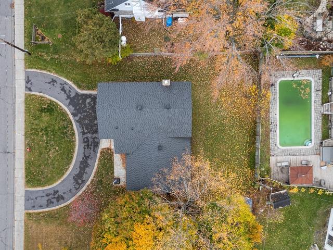
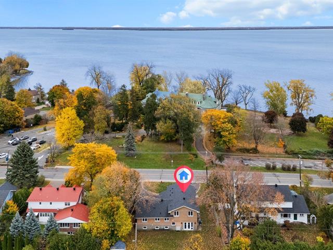
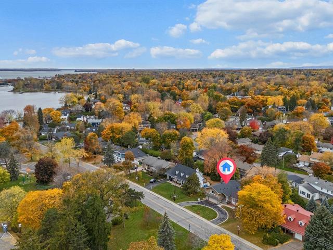
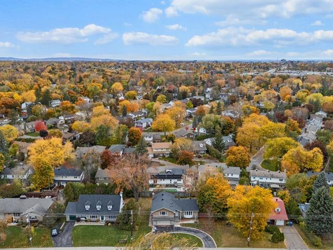
Motivated seller! Bring your offers. All reasonable offers will be seriously considered and discussed.
Refrigerator, dishwasher, stove, washer, and dryer.
$798,200
$478,500
Motivated seller! Bring your offers. All reasonable offers will be seriously considered and discussed.
| Room | Dimensions | Level | Flooring |
|---|---|---|---|
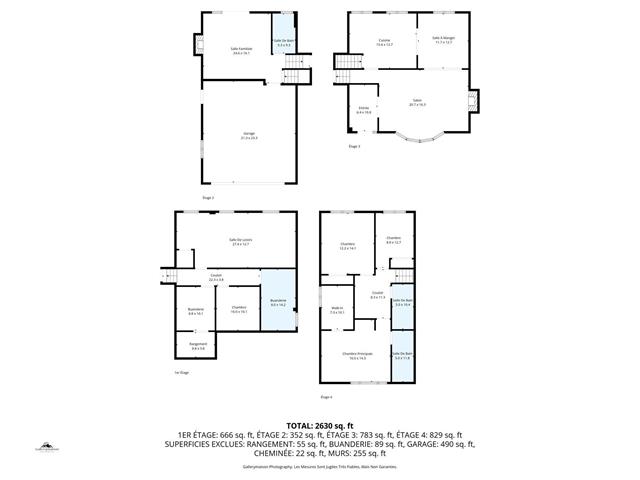
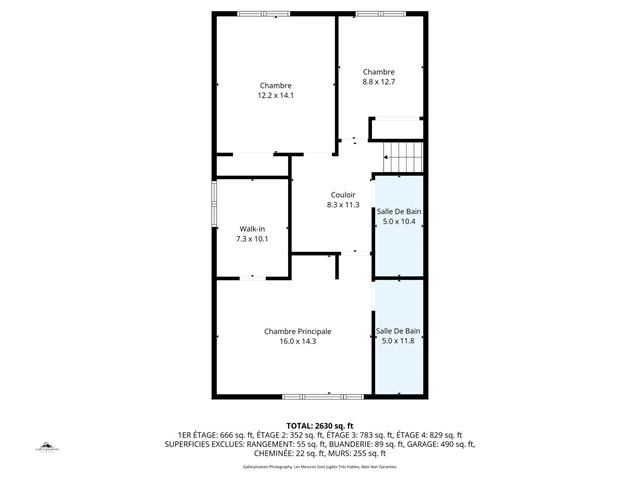
| Primary bedroom | 16.0 x 14.3 P | 4th Floor | Wood |
| Bathroom | 5.0 x 11.8 P | 4th Floor | Ceramic tiles |
| Walk-in closet | 7.3 x 10.1 P | 4th Floor | Wood |
| Bedroom | 12.2 x 14.1 P | 4th Floor | Wood |
| Bedroom | 8.8 x 12.7 P | 4th Floor | Wood |
| Home office | 8.3 x 11.3 P | 4th Floor | Wood |
| Bathroom | 5.0 x 10.4 P | 4th Floor | Ceramic tiles |
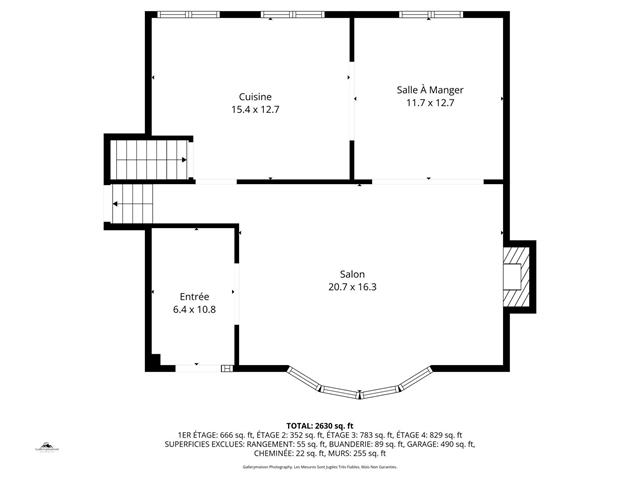
| Living room | 20.7 x 16.3 P | 3rd Floor | Wood |
| Kitchen | 15.4 x 12.7 P | 3rd Floor | Wood |
| Dining room | 11.7 x 12.7 P | 3rd Floor | Wood |
| Hallway | 6.4 x 10.8 P | 3rd Floor | Ceramic tiles |
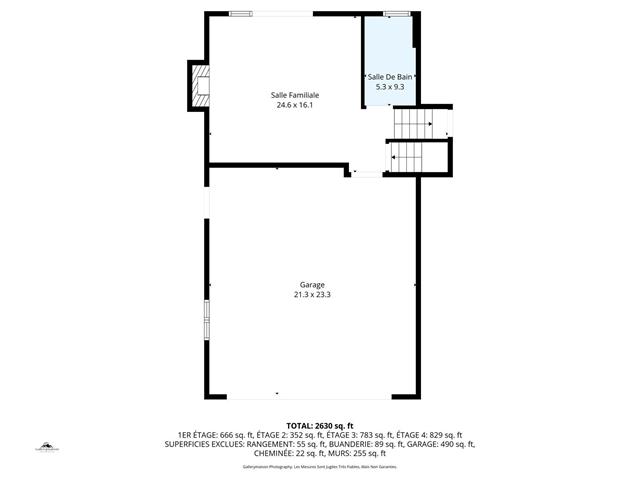
| Family room | 24.6 x 16.1 P | 2nd Floor | Wood |
| Bathroom | 5.3 x 9.3 P | 2nd Floor | Ceramic tiles |
| Garage | 21.3 x 23.3 P | 2nd Floor | Concrete |
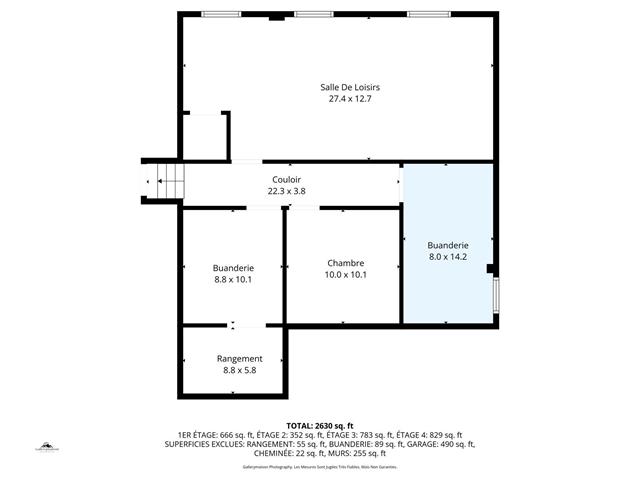
| Family room | 27.4 x 12.7 P | Ground Floor | Floating floor |
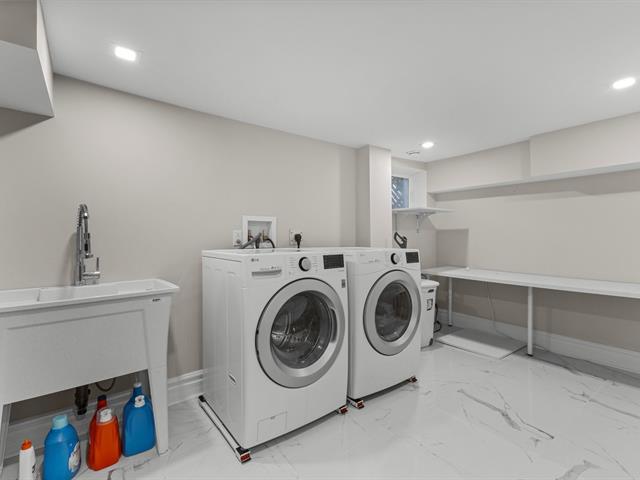
| Laundry room | 8.0 x 14.2 P | Ground Floor | Ceramic tiles |
| Storage | 10.0 x 10.1 P | Ground Floor | Floating floor |
| Workshop | 8.8 x 10.1 P | Ground Floor | Concrete |
| Storage | 8.8 x 5.8 P | Ground Floor | Concrete |
| Hallway | 22.3 x 3.8 P | Ground Floor | Floating floor |
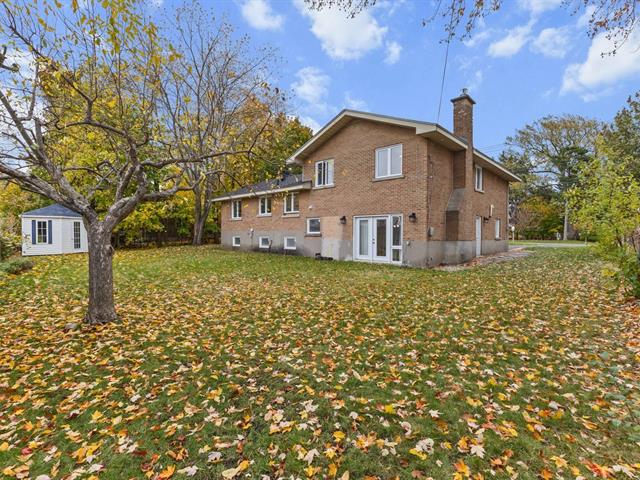
| Type | Split-level |
|---|---|
| Style | Detached |
| Dimensions | 41x51 P |
| Lot Size | 10955 PC |
| Municipal Taxes (2026) | $ 7485 / year |
|---|---|
| School taxes (2025) | $ 974 / year |
| Basement | 6 feet and over, Finished basement |
|---|---|
| Bathroom / Washroom | Adjoining to primary bedroom |
| Heating system | Air circulation |
| Proximity | Bicycle path, Daycare centre, Elementary school, High school, Highway, Park - green area, Public transport |
| Garage | Double width or more, Heated |
| Heating energy | Electricity, Natural gas |
| Parking | Garage |
| Hearth stove | Gaz fireplace |
| Sewage system | Municipal sewer |
| Water supply | Municipality |
| Zoning | Residential |
| View | Water |
| Distinctive features | Waterfront |
Loading maps...
Loading street view...

Residential and Commercial Real Estate Broker

Certified Residential and Commercial Real Estate Broker AEO