MLS#
25931989


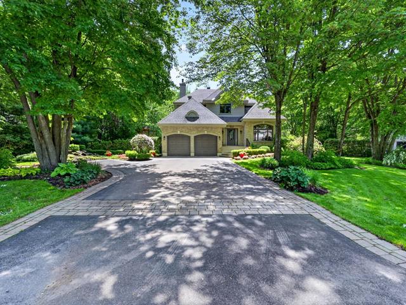
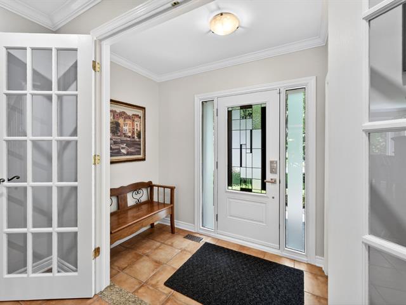
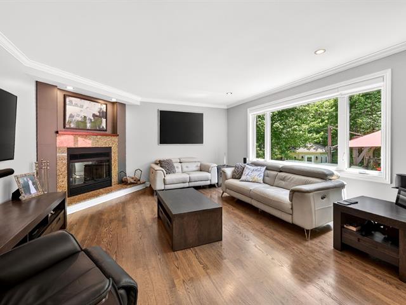
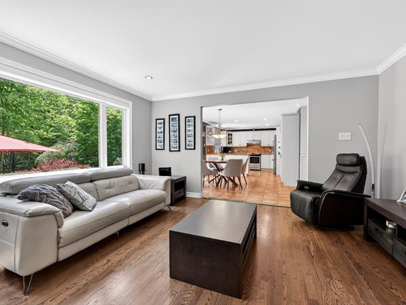
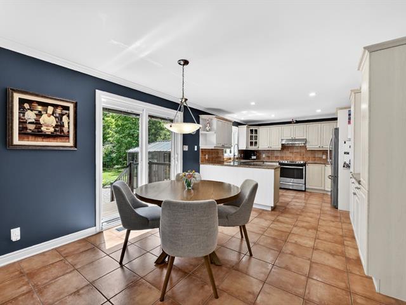
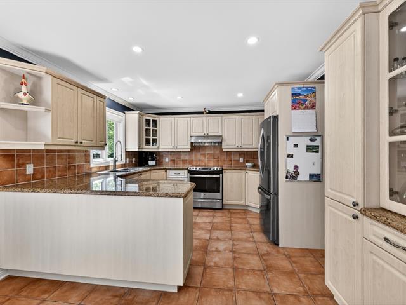
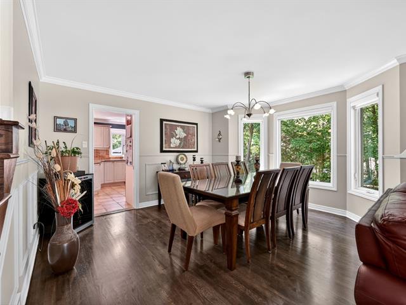
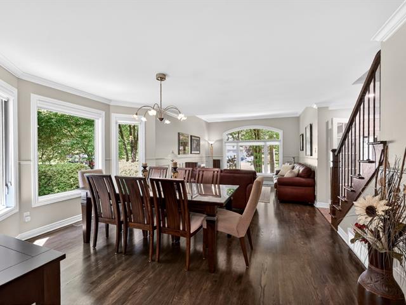
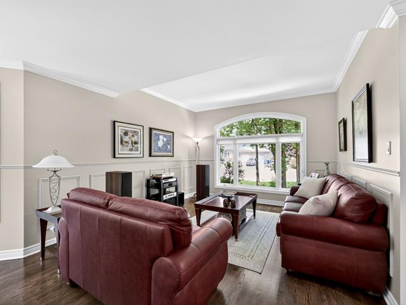
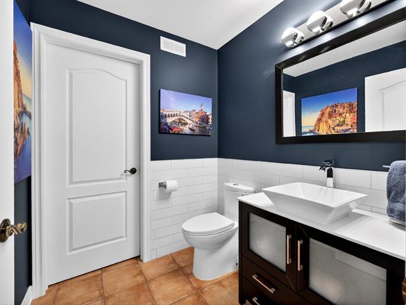
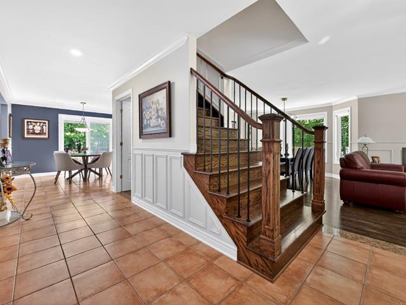
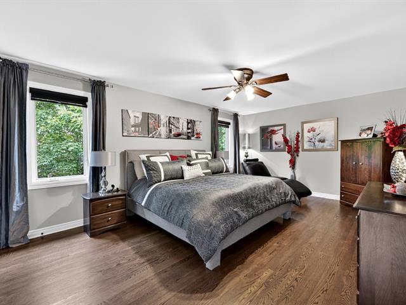
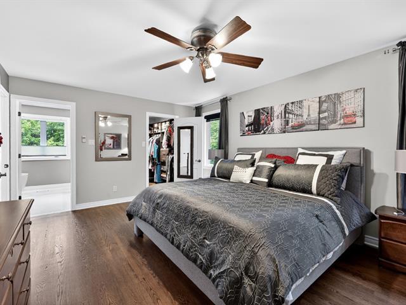
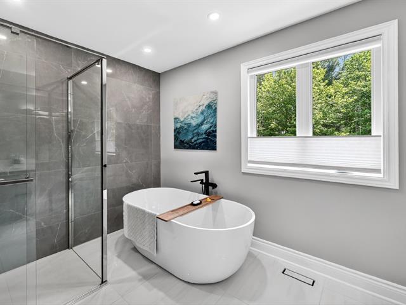
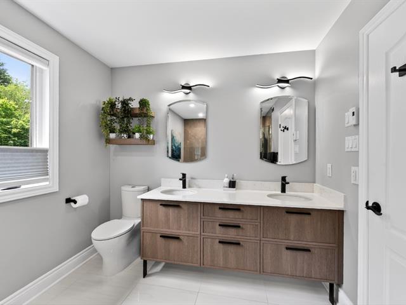
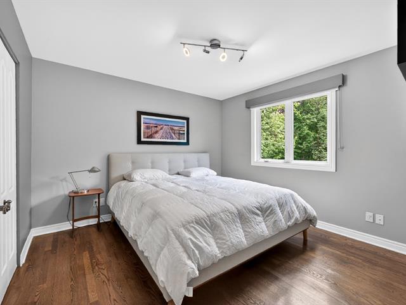
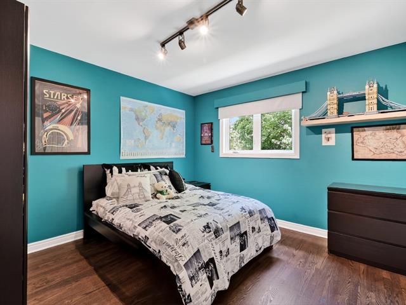
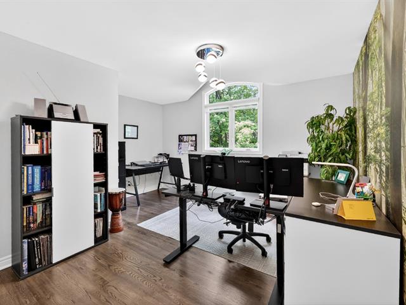
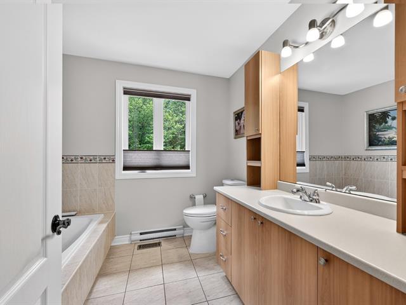
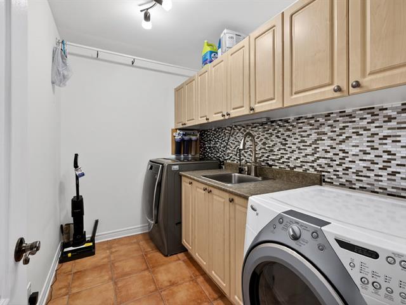
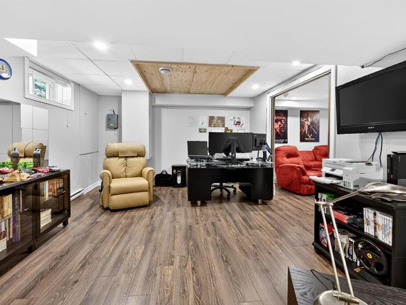
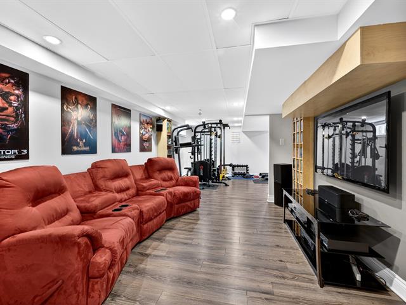
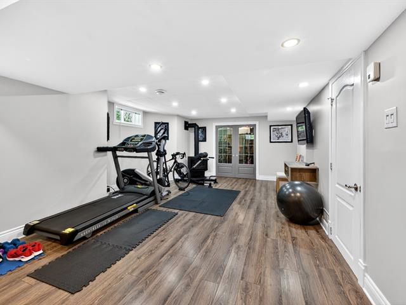
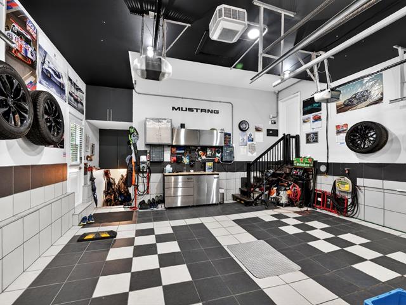
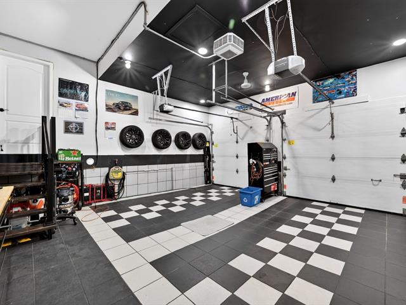
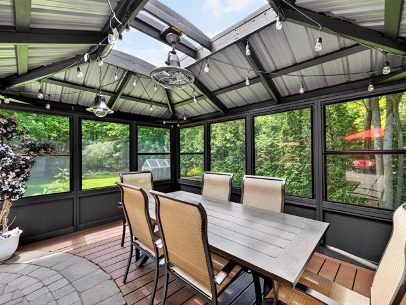
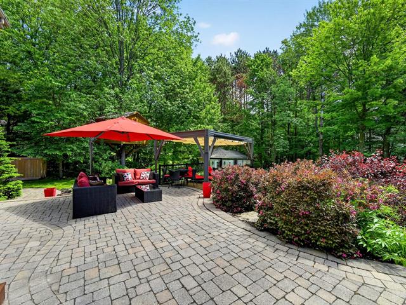
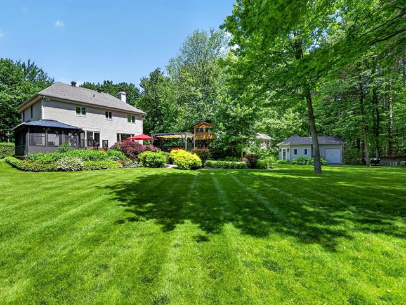
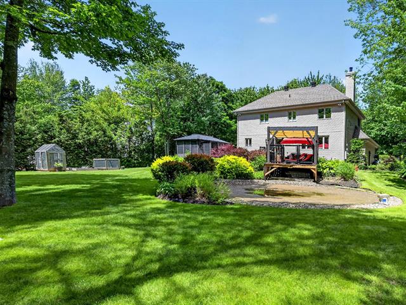
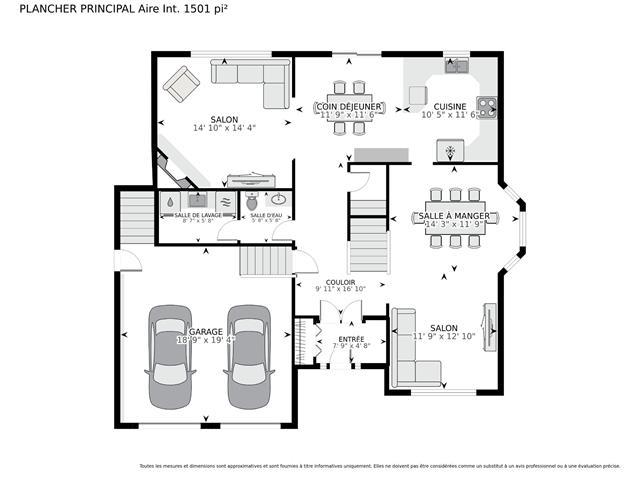
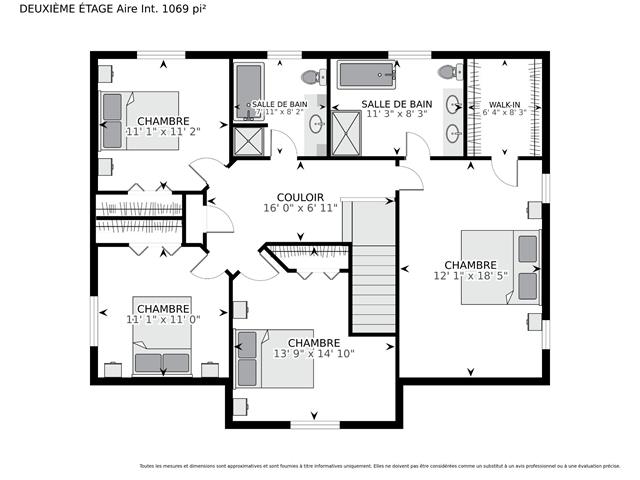
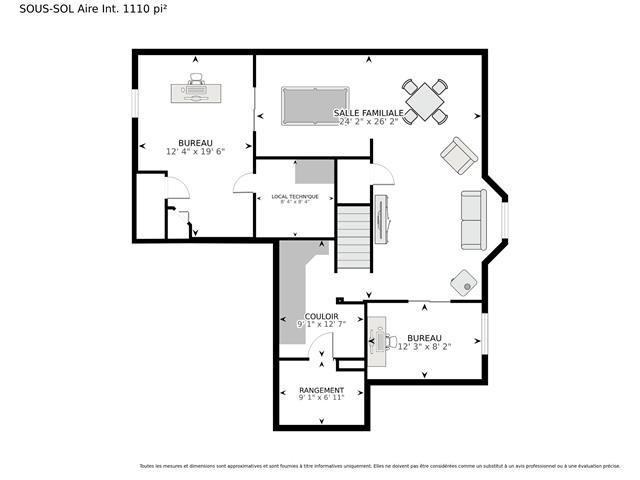
This stunning turnkey cottage is situated on a large lot and features 4 bedrooms on the upper level, 2 full bathrooms,including an ensuite off the primary bedroom with walk-in closet. The main floor offers a living room, family room,kitchen with a breakfast area,dining room as well as a powder room with laundry facilities.The finished basement provides multiple possibilities,including a playroom,gym,home theater,office, or fifth bedroom.Numerous upgrades have been completed over the years,including the roof, flooring,windows and doors,furnace and HTP,back up generator and much more.The exceptional double garage is sure to impress mecanos and
stove, fridge, dishwasher, washer and dryer, blinds, fixtures, central vac and acc, HTP, air exchanger, car charger, pergola, gazebo, sprinkler, tree house with decor and furniture, white storage (hallway in basement)
TURNKEY cottage on a spacius lot in Saint-Lazare. This magnificent two-storey home is ideal for families seeking space and comfort. It features four bedrooms on the upper level, two full bathrooms, including an ensuite bathroom off the primary bedroom with a walk-in closet.
The main floor offers generously sized living areas and abundant natural light. The living room and dining room are open concept. The inviting kitchen features granite countertops, a ceramic backsplash, ample storage, and includes the stove, refrigerator, and dishwasher. A breakfast nook provides direct access to the terrace. Adjacent to the kitchen is a family room with a wood-burning fireplace, perfect for cozy winter evenings. A powder room and laundry room completes this level.
The fully finished basement offers endless possibilities, including a playroom, gym, home theatre, office, or even a fifth bedroom, depending on your needs. A second propane fireplace is also located on this level and direct access to the garage.
You will be impressed by the large asphalt driveway enhanced with interlocking stone, leading to an exceptional double-width garage featuring built-in storage, porcelain tile flooring, abundant lighting, and an electric vehicle charging station--truly a dream space for car enthusiasts and hobby mechanics alike.
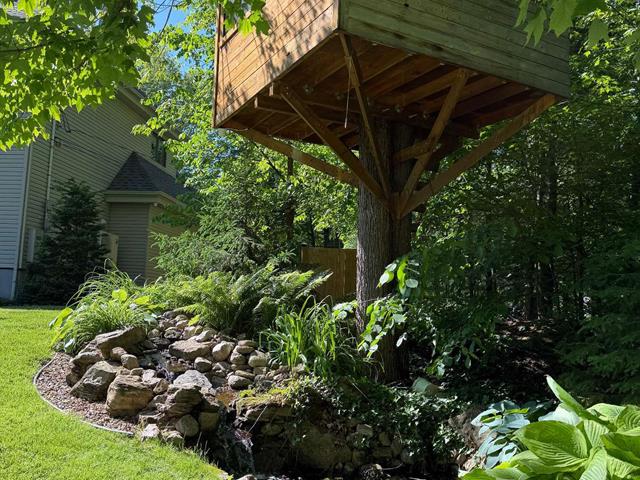
The private backyard is beautifully landscaped and features a gazebo, a pergola, and expansive interlocking stone patios and walkways. The layout and available space make the installation of a swimming pool easy and practical. An automatic irrigation system helps maintain the lush lawn and vibrant gardens.
Over the years, numerous significant upgrades have been completed, including a lifetime-warranty roof, refinishing of the hardwood floors, replacement of windows and doors, installation of a new furnace and heat pump, and a whole-home backup generator capable of powering the entire property. The primary ensuite bathroom and the main-floor powder room have also been completely renovated. Additional improvements throughout the years further enhance the home's turnkey appeal.
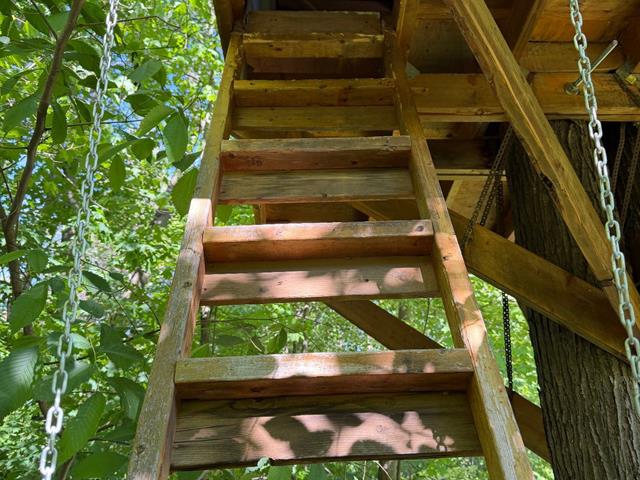
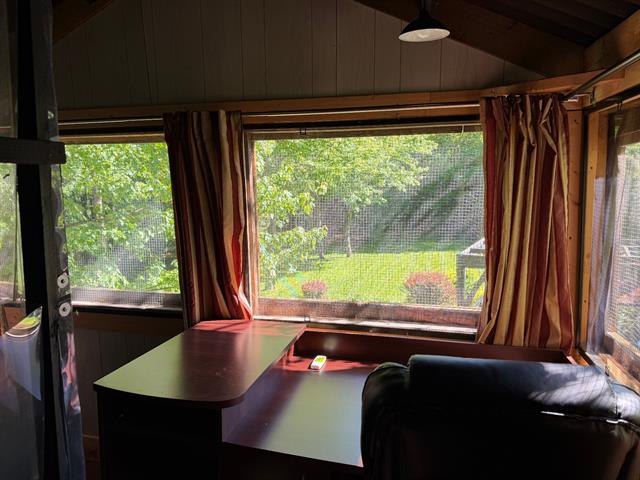
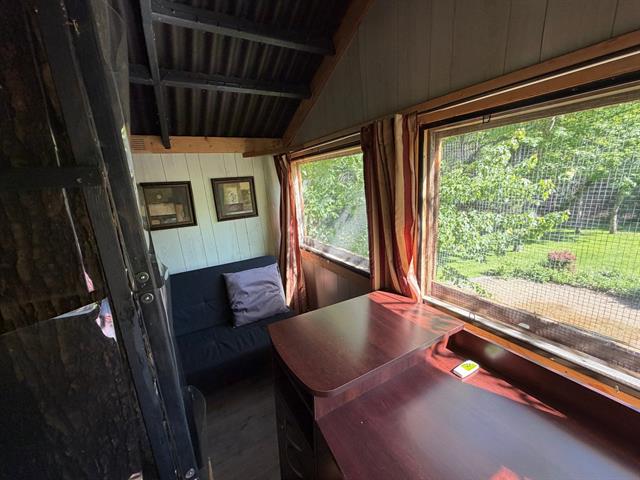
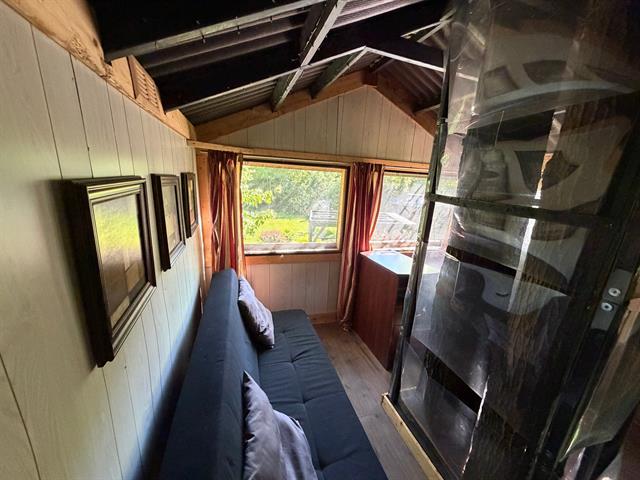
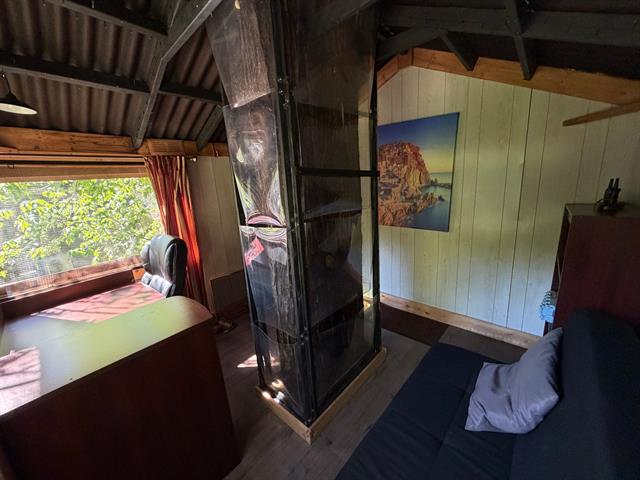
Children will fall in love with the impressive treehouse, fully furnished and decorated--a true little paradise that will delight both young and old alike.
Conveniently located near major highways including Highways 40, 30, and 401, as well as all amenities and services, and the future Vaudreuil-Soulanges Hospital.
A visit is essential to fully appreciate all this exceptional property has to offer.
Living area according to the plans, including the basement is 3680sf or 341,88 sq.m
| Room | Dimensions | Level | Flooring |
|---|---|---|---|
| Hallway | 7.9 x 4.8 P | Ground Floor | Ceramic tiles |
| Living room | 12.10 x 11.9 P | Ground Floor | Wood |
| Dining room | 14.3 x 11.9 P | Ground Floor | Wood |
| Kitchen | 10.5 x 11.6 P | Ground Floor | Ceramic tiles |
| Dinette | 11.9 x 11.6 P | Ground Floor | Ceramic tiles |
| Family room | 14.10 x 14.4 P | Ground Floor | Wood |
| Washroom | 5.8 x 5.8 P | Ground Floor | Ceramic tiles |
| Laundry room | 8.7 x 5.8 P | Ground Floor | Ceramic tiles |
| Primary bedroom | 12.1 x 18.5 P | 2nd Floor | Wood |
| Walk-in closet | 6.4 x 8.3 P | 2nd Floor | Wood |
| Bathroom | 11.3 x 8.3 P | 2nd Floor | Ceramic tiles |
| Bathroom | 7.11 x 8.2 P | 2nd Floor | Ceramic tiles |
| Bedroom | 13.9 x 14.10 P | 2nd Floor | Wood |
| Bedroom | 11.1 x 11.2 P | 2nd Floor | Wood |
| Bedroom | 11.1 x 11.0 P | 2nd Floor | Wood |
| Playroom | 26.2 x 24.2 P | Basement | Floating floor |
| Home office | 12.4 x 19.6 P | Basement | Floating floor |
| Home office | 12.3 x 8.2 P | Basement | Floating floor |
| Storage | 9.1 x 6.11 P | Basement | Floating floor |
| mechanical room | 8.4 x 8.4 P | Basement | Tiles |
| Type | Two or more storey |
|---|---|
| Style | Detached |
| Dimensions | 13.19x13.5 M |
| Lot Size | 2340 MC |
| Municipal Taxes (2026) | $ 4377 / year |
|---|---|
| School taxes (2026) | $ 537 / year |
| Basement | 6 feet and over, Finished basement |
|---|---|
| Bathroom / Washroom | Adjoining to primary bedroom, Seperate shower |
| Heating system | Air circulation, Electric baseboard units |
| Equipment available | Alarm system, Central heat pump, Central vacuum cleaner system installation, Electric garage door, Level 2 charging station, Private yard, Ventilation system |
| Siding | Aluminum, Concrete stone |
| Driveway | Asphalt, Double width or more, Plain paving stone |
| Roofing | Asphalt shingles |
| Garage | Attached, Heated |
| Proximity | Bicycle path, Daycare centre, Elementary school, Golf, High school, Highway, Hospital |
| Window type | Crank handle, French window, Sliding |
| Heating energy | Electricity, Propane |
| Available services | Fire detector |
| Parking | Garage, Outdoor |
| Hearth stove | Gaz fireplace, Wood fireplace |
| Landscaping | Land / Yard lined with hedges, Landscape |
| Energy efficiency | LEED |
| Water supply | Municipality |
| Sewage system | Other |
| Foundation | Poured concrete |
| Zoning | Residential |
| Restrictions/Permissions | Smoking not allowed |
| Cupboard | Thermoplastic |
| Distinctive features | Wooded lot: hardwood trees |
Loading maps...
Loading street view...

Certified Residential and Commercial Real Estate Broker AEO