MLS#
28452104

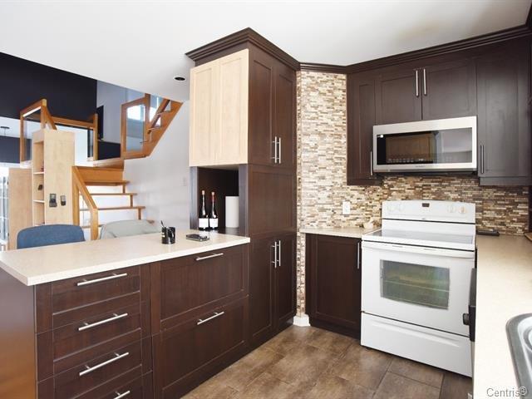
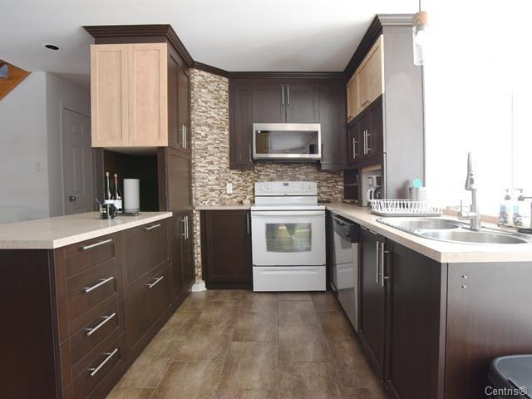
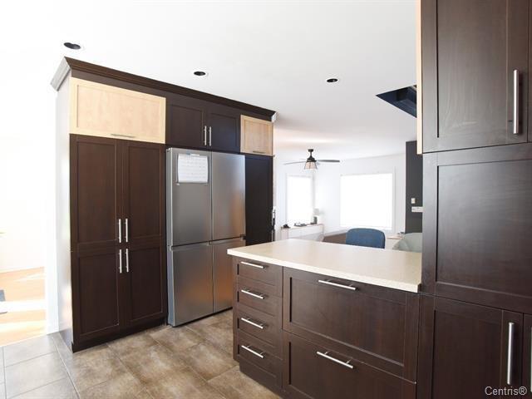
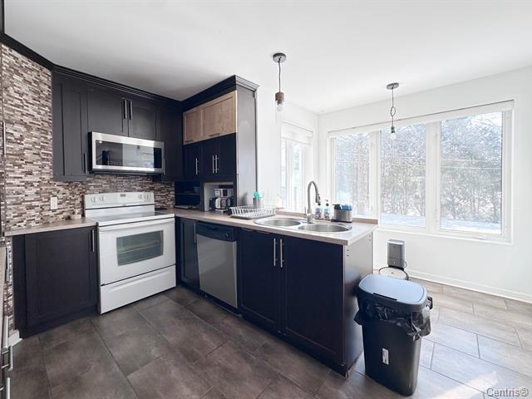
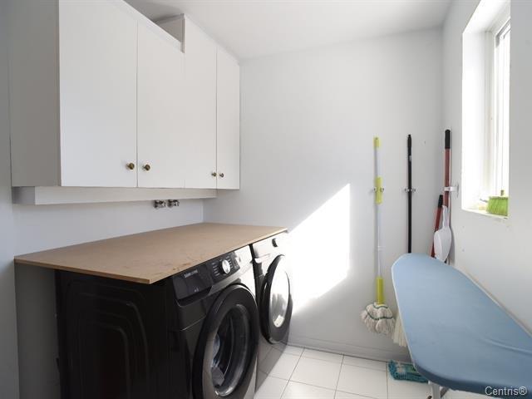
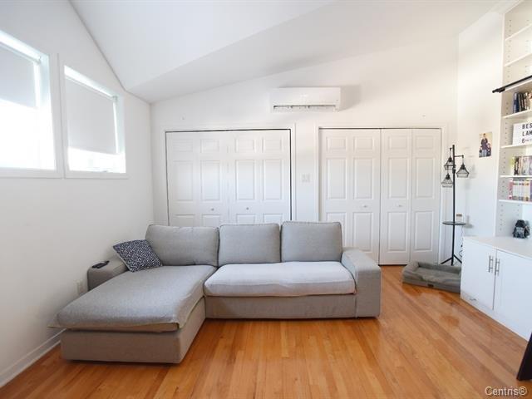
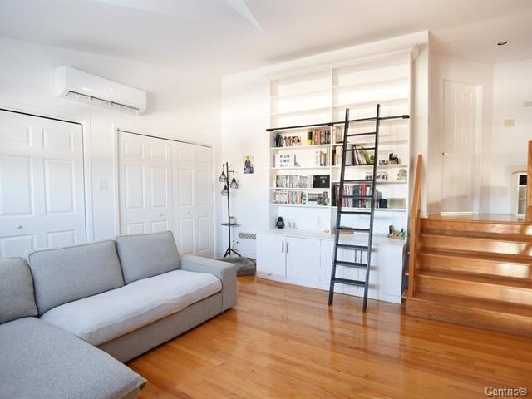
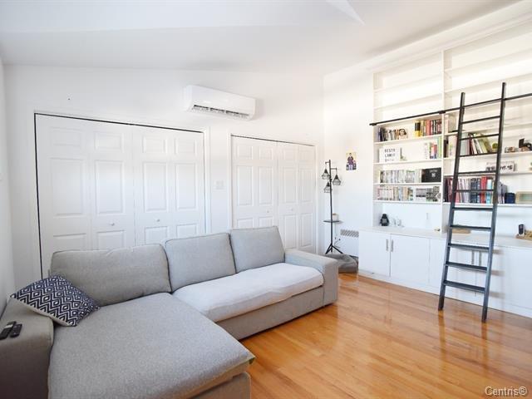
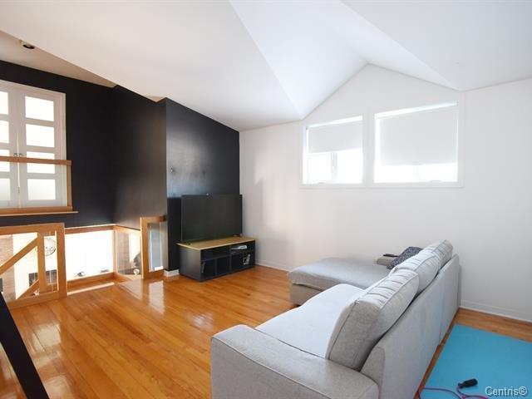
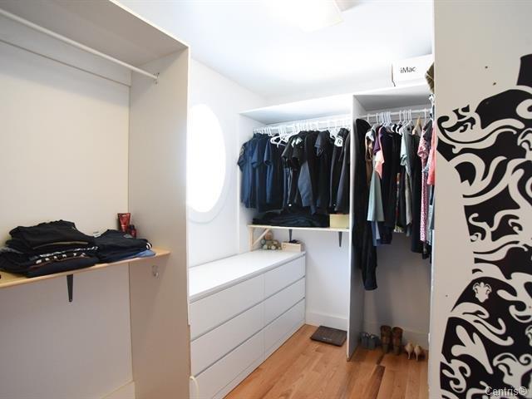
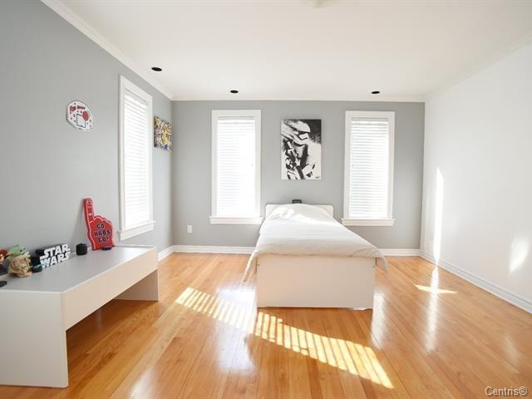
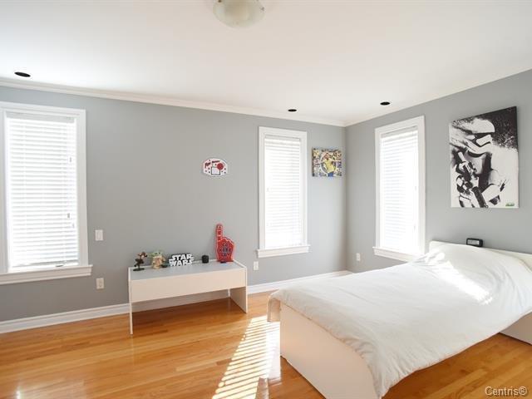
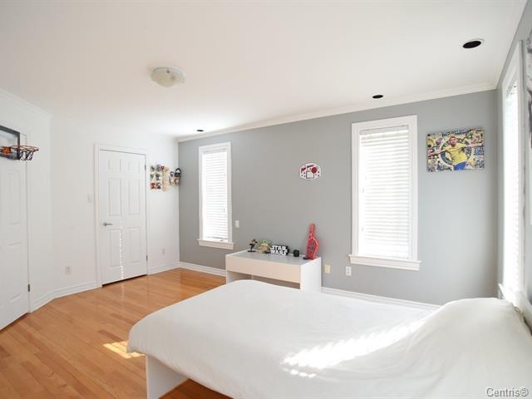
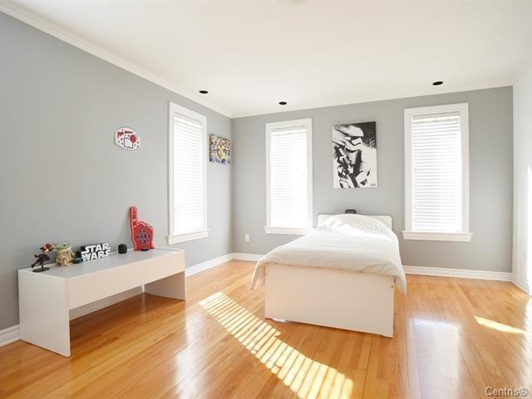
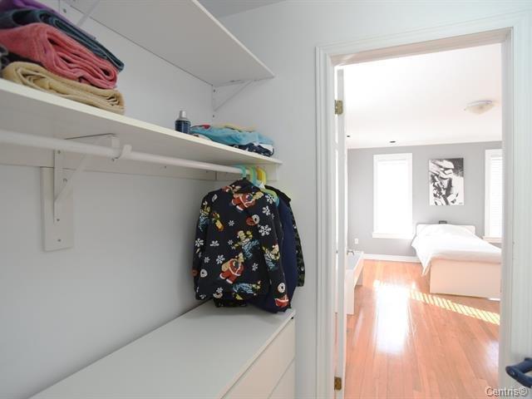
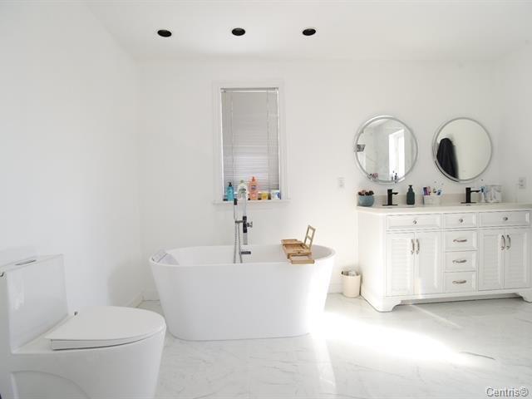
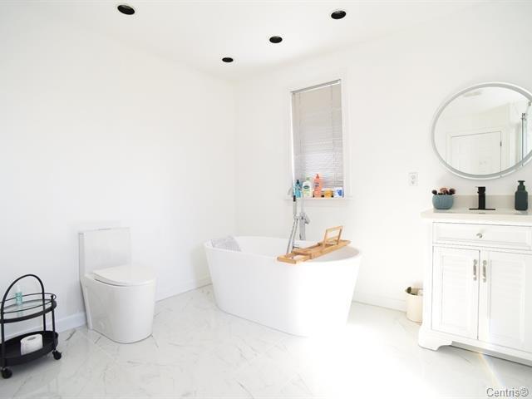
Washing machine & dryer, dishwasher, microwave hood, curtains, blinds, light fixtures, garage door opener,
$203,900
$460,800
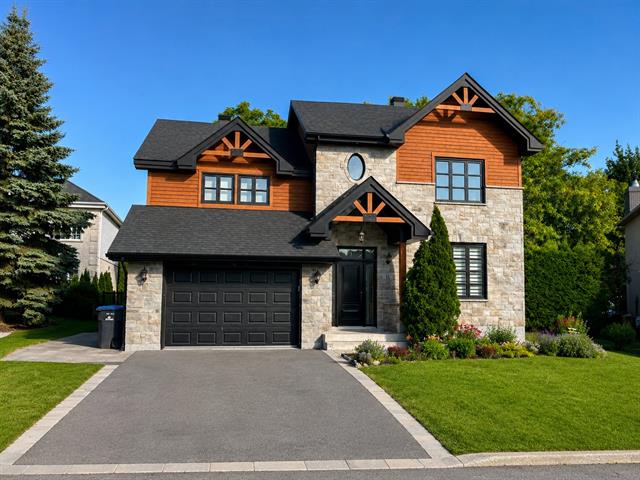
Located in a peaceful and highly sought-after neighborhood of Saint-Jean-sur-Richelieu, this property offers quick access to Highway 35, making commuting to Montreal, Brossard, and the U.S. border easy and convenient. It is ideally situated near schools, daycares, parks, bike paths, grocery stores, restaurants, shopping centers, and all essential services. Public transportation and downtown Saint-Jean-sur-Richelieu, known for its vibrant atmosphere and year-round activities, are also just minutes away. An ideal location for families and professionals seeking comfort, tranquility, and convenience.
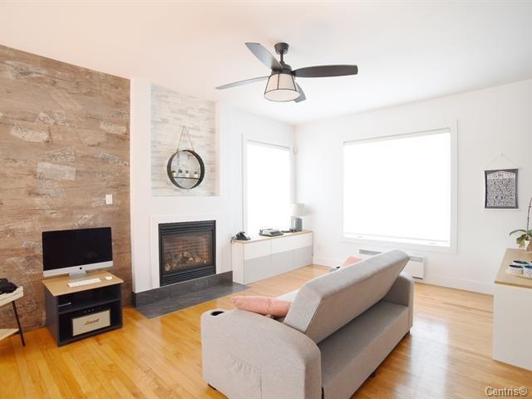
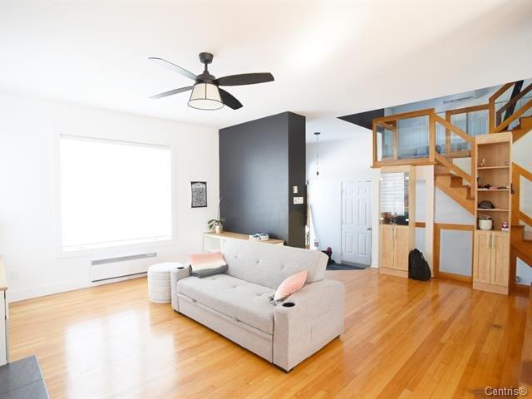
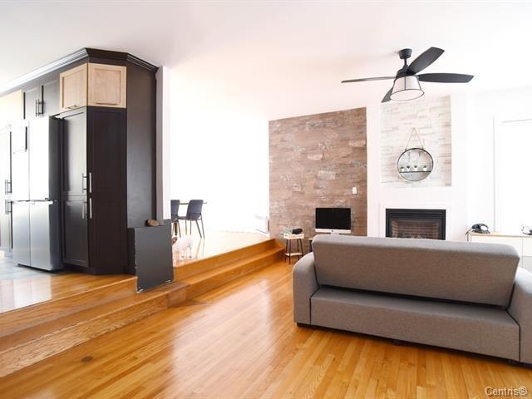
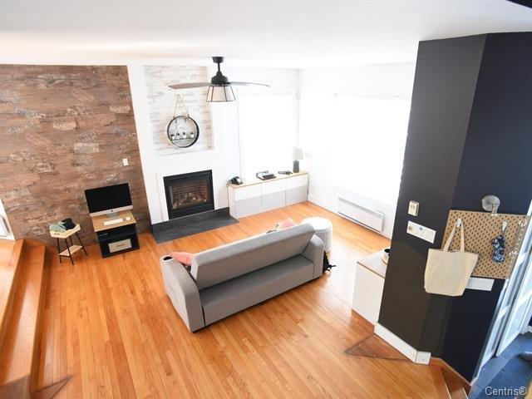
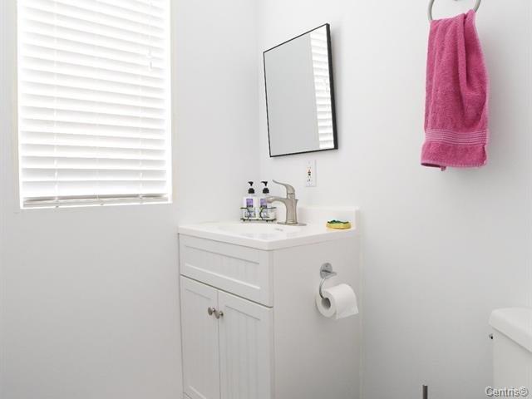
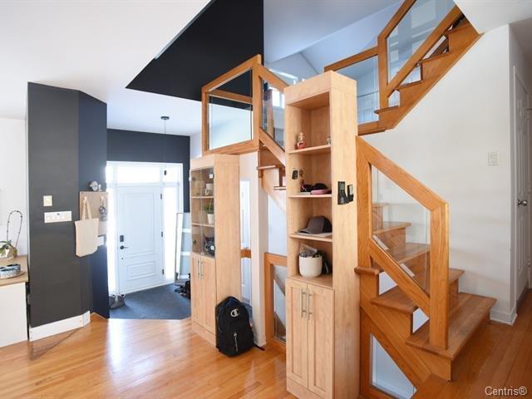
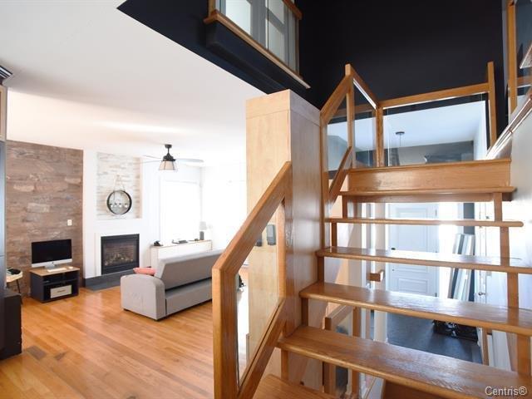
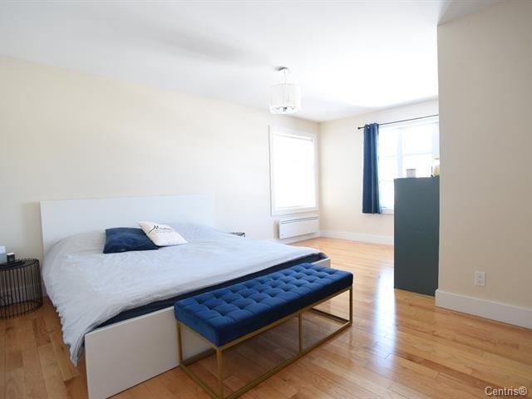
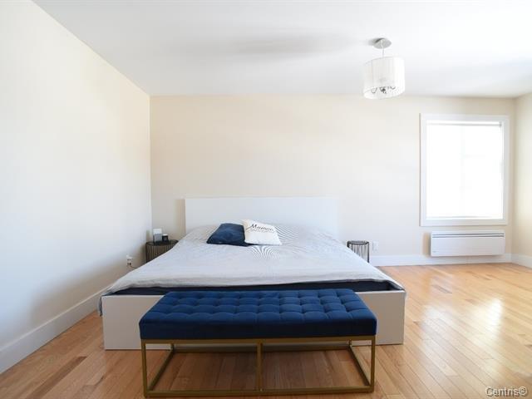
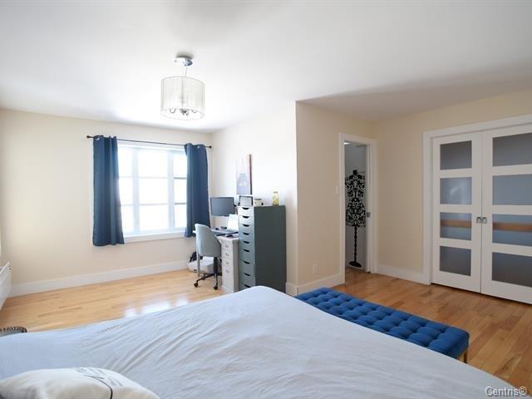
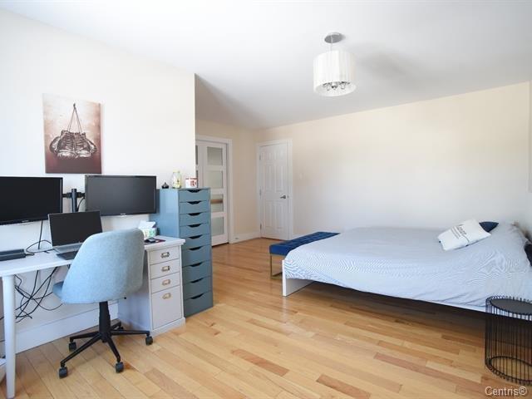
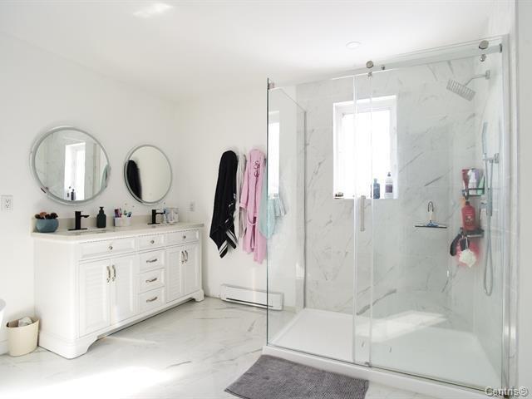
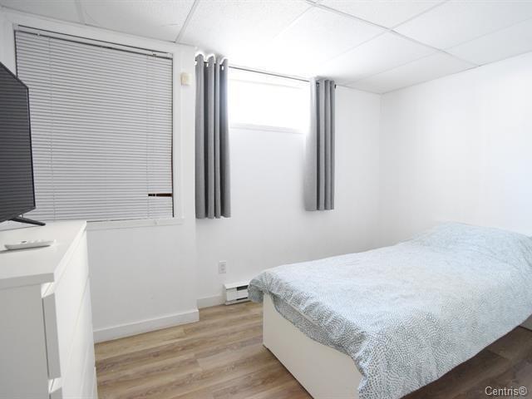
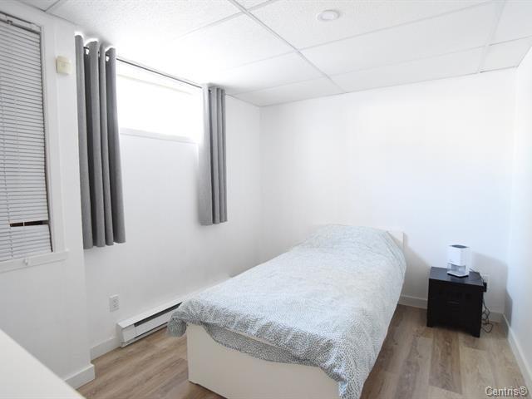
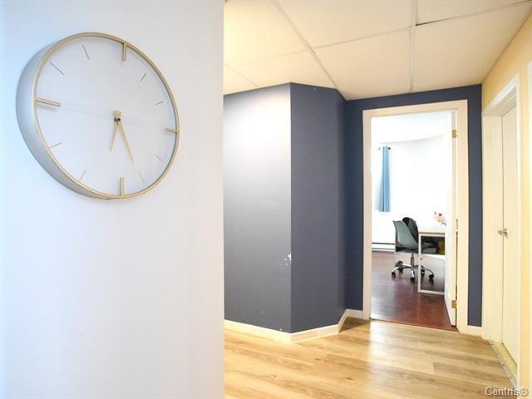
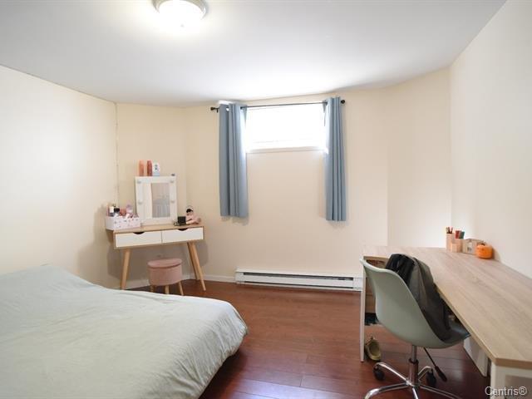
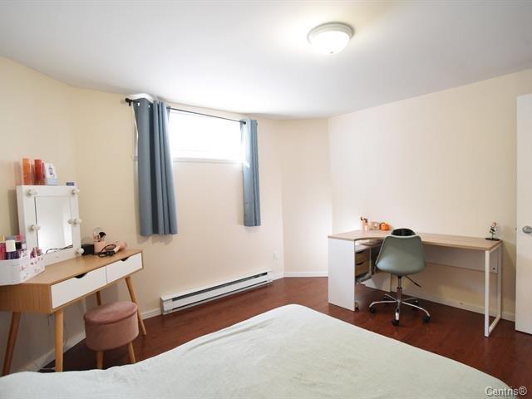
Since purchasing the property, the owners have completed numerous quality renovations and improvements. This spacious home features 4 bedrooms, 2 full bathrooms, and 1 powder room. The bathrooms were fully renovated in 2021-2022, and the basement was also completely renovated during the same period, creating modern, elegant, and functional living spaces that are truly move-in ready.
| Room | Dimensions | Level | Flooring |
|---|---|---|---|
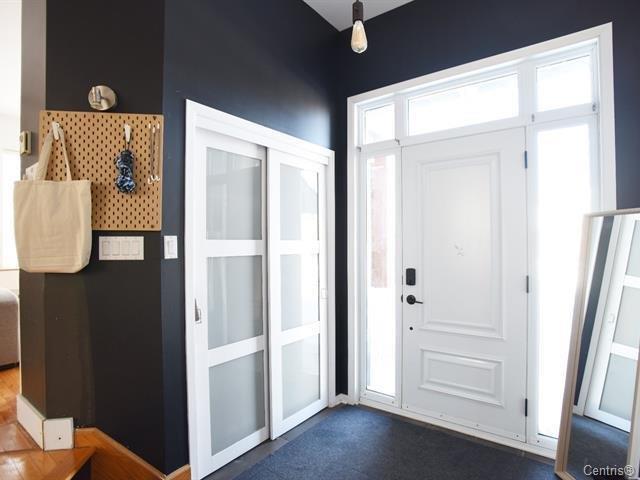
| Hallway | 7.5 x 6.5 P | Ground Floor | Ceramic tiles |
| Living room | 17 x 12 P | Ground Floor | Wood |
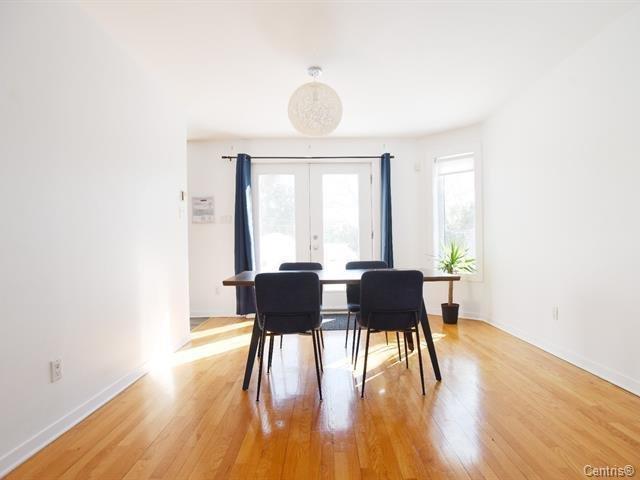
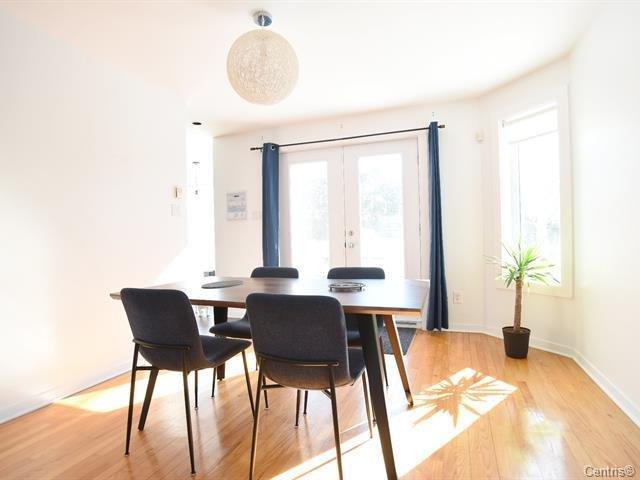
| Dining room | 8 x 5.2 P | Ground Floor | Ceramic tiles |
| Kitchen | 14 x 9.5 P | Ground Floor | Ceramic tiles |
| Laundry room | 9 x 6.4 P | Ground Floor | Ceramic tiles |
| Washroom | 5.3 x 5 P | Ground Floor | Ceramic tiles |
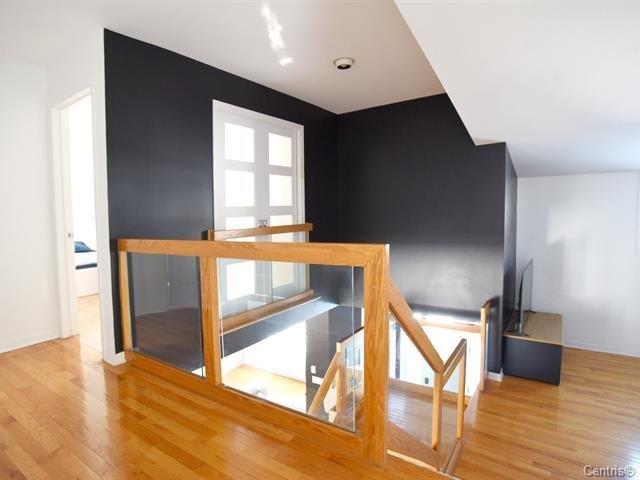
| Library | 14 x 14.7 P | 2nd Floor | Wood |
| Primary bedroom | 15 x 17 P | 2nd Floor | Wood |
| Walk-in closet | 6.5 x 5.2 P | 2nd Floor | Wood |
| Bedroom | 12.9 x 13 P | 2nd Floor | Wood |
| Bathroom | 12 x 12.6 P | 2nd Floor | Ceramic tiles |
| Bedroom | 11.2 x 12.6 P | Basement | Floating floor |
| Bedroom | 11.5 x 11.3 P | Basement | Floating floor |
| Bathroom | 11 x 7.6 P | Basement | Ceramic tiles |
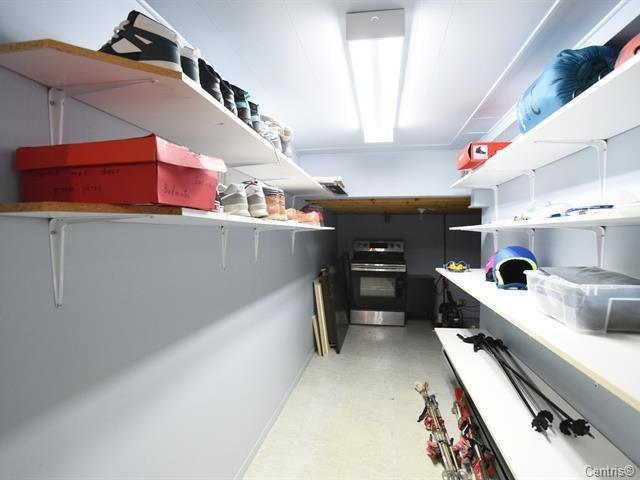
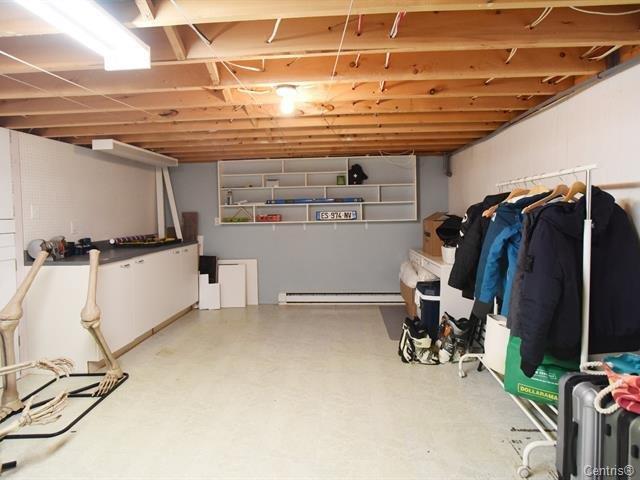
| Storage | 13 x 15 P | Basement | Floating floor |
| Type | Split-level |
|---|---|
| Style | Detached |
| Dimensions | 9.44x12.19 M |
| Lot Size | 6945 PC |
| Municipal Taxes (2026) | $ 4350 / year |
|---|---|
| School taxes (2026) | $ 487 / year |
| Sewage system | Municipal sewer |
|---|---|
| Water supply | Municipality |
| Zoning | Residential |
Loading maps...
Loading street view...


Certified Residential and Commercial Real Estate Broker AEO