MLS#
25681196

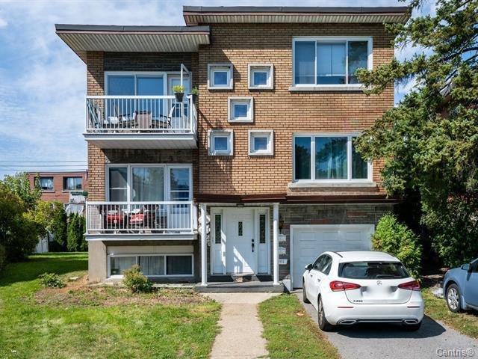
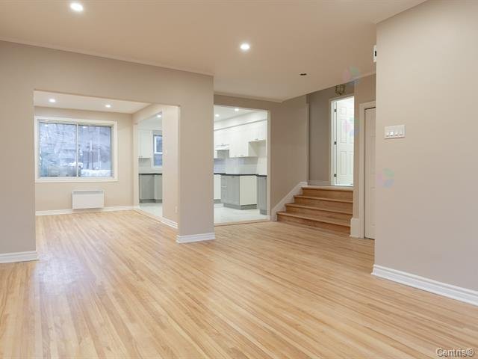
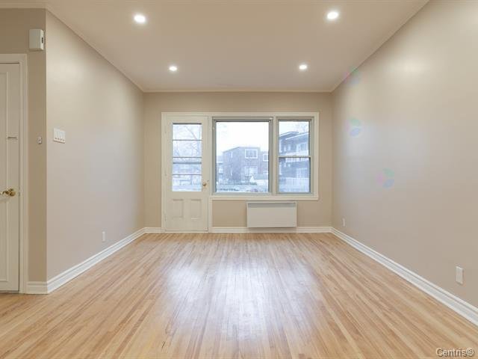
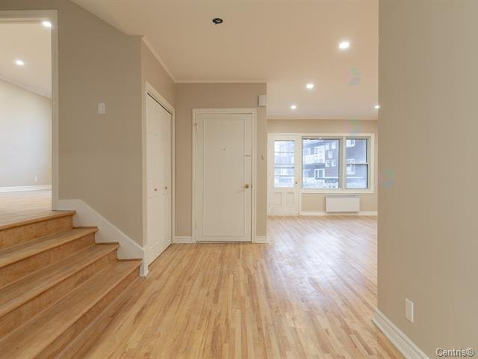
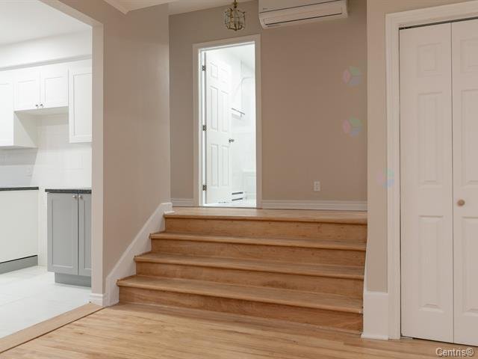
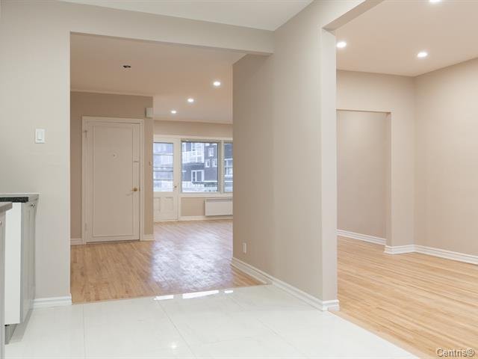
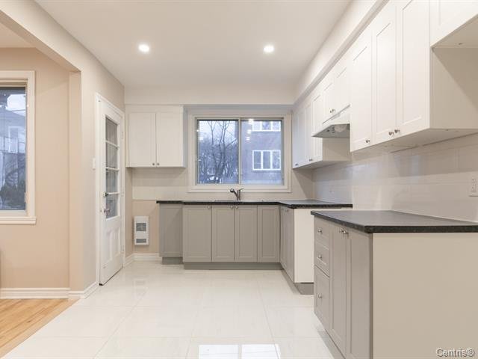
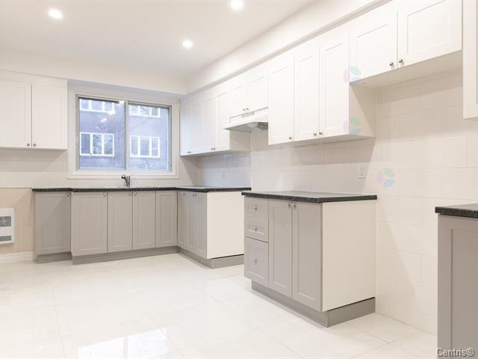
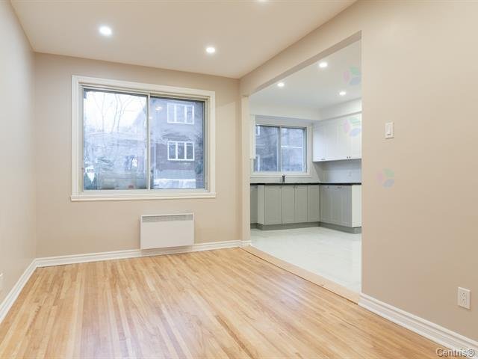
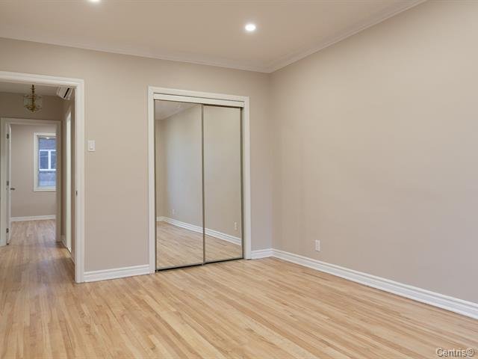
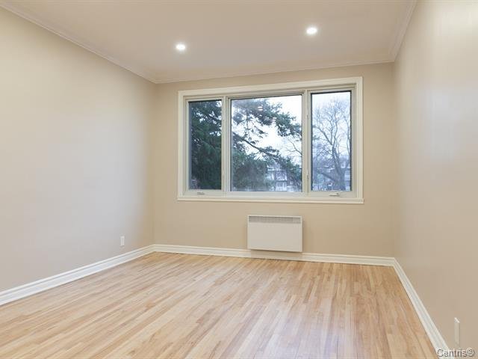
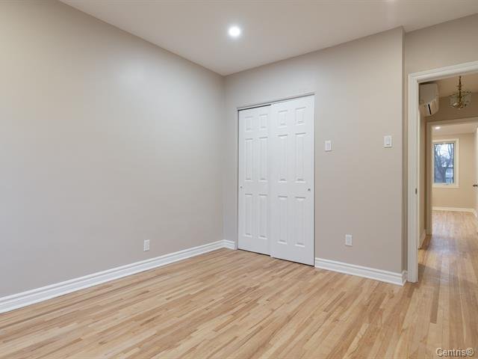
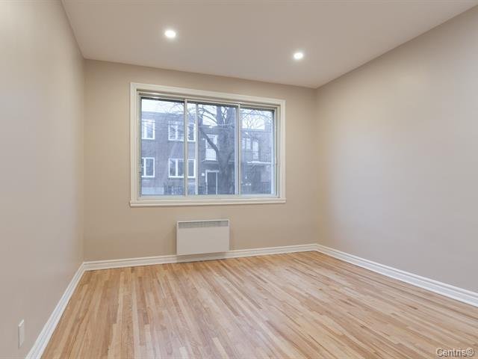
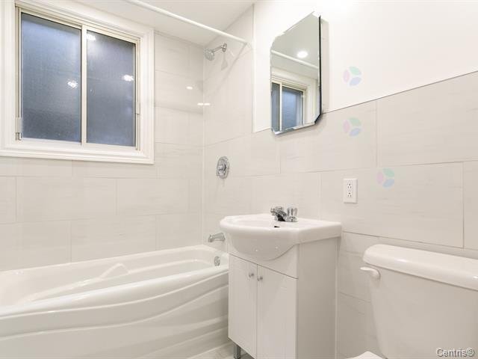
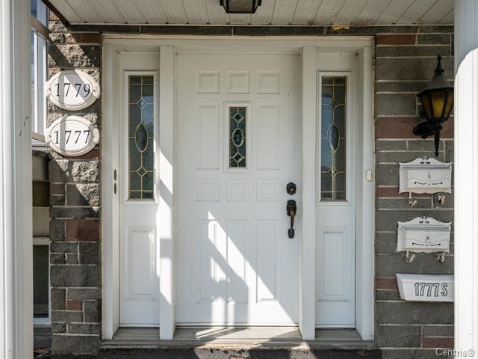
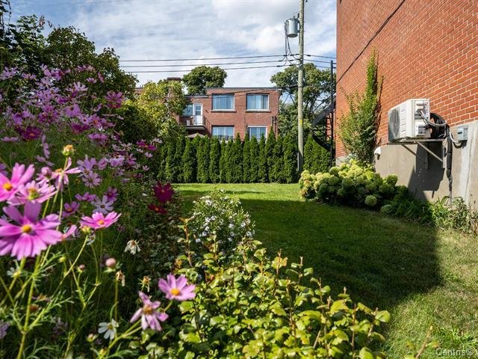
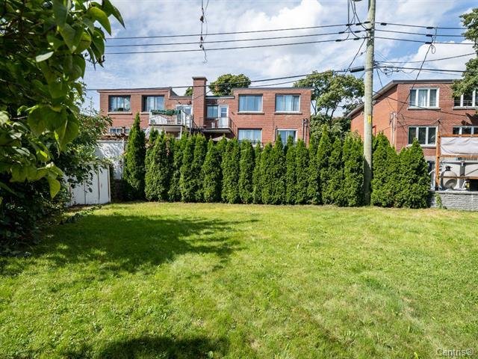
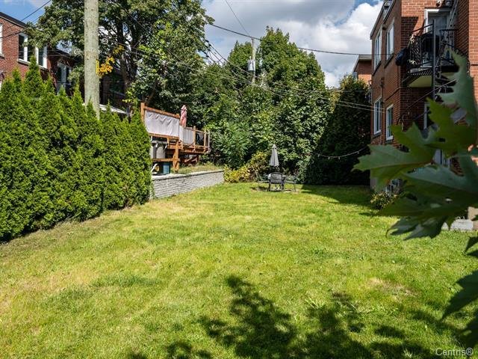
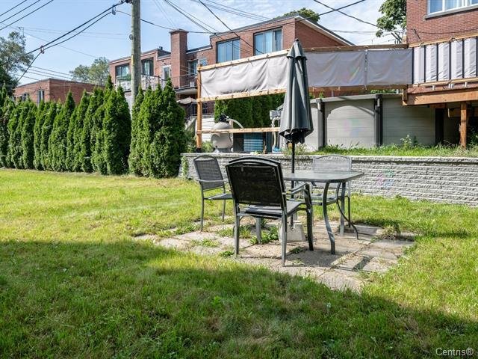
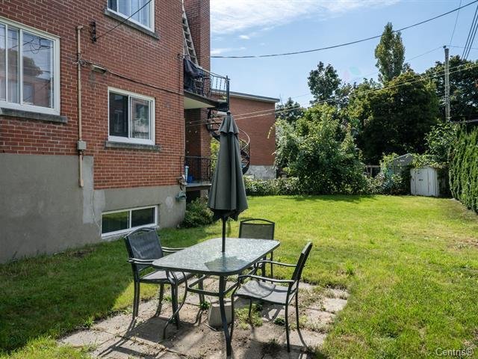
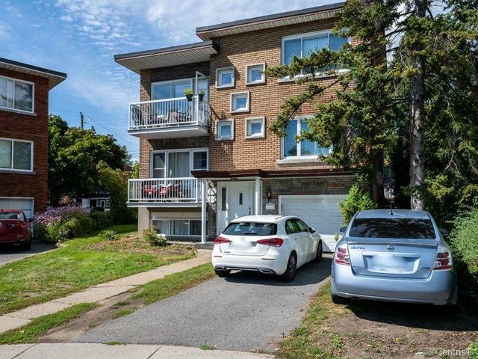
Excellent investment opportunity in the heart of Saint-Laurent! Well-maintained triplex generating strong rental income, ideally located near schools, public transit, major highways, shopping, and all essential services. A turnkey income property offering exceptional value, long-term growth potential, and steady cash flow in one of Montréal's most sought-after neighborhoods.
Fridge, Stove, Dishwasher, Washer and Dryer.
$391,200
$716,300
| Room | Dimensions | Level | Flooring |
|---|---|---|---|
| Living room | 18 x 11 P | Ground Floor | |
| Living room | 18 x 11 P | 2nd Floor | |
| Bedroom | 19.8 x 13.1 P | Basement | |
| Living room | 18 x 11 P | Ground Floor | |
| Living room | 18 x 11 P | 2nd Floor | |
| Bedroom | 19.8 x 13.1 P | Basement | |
| Kitchen | 9 x 8.11 P | Ground Floor | |
| Kitchen | 9 x 8.11 P | 2nd Floor | |
| Living room | 19.8 x 16.5 P | Basement | |
| Kitchen | 9 x 8.11 P | Ground Floor | |
| Kitchen | 9 x 8.11 P | 2nd Floor | |
| Living room | 19.8 x 16.5 P | Basement | |
| Dining room | 14 x 8.9 P | Ground Floor | |
| Dinette | 9.1 x 7 P | 2nd Floor | |
| Kitchen | 9.10 x 8.2 P | Basement | |
| Dining room | 14 x 8.9 P | Ground Floor | |
| Dinette | 9.1 x 7 P | 2nd Floor | |
| Kitchen | 9.10 x 8.2 P | Basement | |
| Primary bedroom | 16 x 11.6 P | Ground Floor | |
| Dining room | 14 x 8.9 P | 2nd Floor | |
| Bathroom | 9.10 x 9.2 P | Basement | |
| Primary bedroom | 16 x 11.6 P | Ground Floor | |
| Dining room | 14 x 8.9 P | 2nd Floor | |
| Bathroom | 9.10 x 9.2 P | Basement | |
| Bedroom | 12.11 x 10.10 P | Ground Floor | |
| Primary bedroom | 16 x 10 P | 2nd Floor | |
| Bedroom | 12.11 x 10.10 P | Ground Floor | |
| Primary bedroom | 16 x 10 P | 2nd Floor | |
| Bathroom | 7.2 x 4.9 P | Ground Floor | |
| Bedroom | 12.11 x 10.10 P | 2nd Floor | |
| Bathroom | 7.2 x 4.9 P | Ground Floor | |
| Bedroom | 12.11 x 10.10 P | 2nd Floor | |
| Bathroom | 7.2 x 4.9 P | 2nd Floor | |
| Bathroom | 7.2 x 4.9 P | 2nd Floor |
| Type | Triplex |
|---|---|
| Style | Detached |
| Dimensions | 31.2x41.2 P |
| Lot Size | 5694.11 PC |
| Municipal Taxes (2026) | $ 6599 / year |
|---|---|
| School taxes (2026) | $ 779 / year |
| Windows | Aluminum, PVC |
|---|---|
| Driveway | Asphalt |
| Roofing | Asphalt and gravel |
| Available services | Balcony/terrace, Yard |
| Siding | Brick |
| Proximity | Cegep, Daycare centre, Elementary school, High school, Highway, Hospital, Public transport, University |
| Window type | Crank handle |
| Heating system | Electric baseboard units |
| Heating energy | Electricity |
| Garage | Fitted, Single width |
| Topography | Flat |
| Parking | Garage, Outdoor |
| Sewage system | Municipal sewer |
| Water supply | Municipality |
| Foundation | Poured concrete |
| Zoning | Residential |
| Equipment available | Wall-mounted air conditioning |
Loading maps...
Loading street view...

Residential and Commercial Real Estate Broker