MLS#
14731273

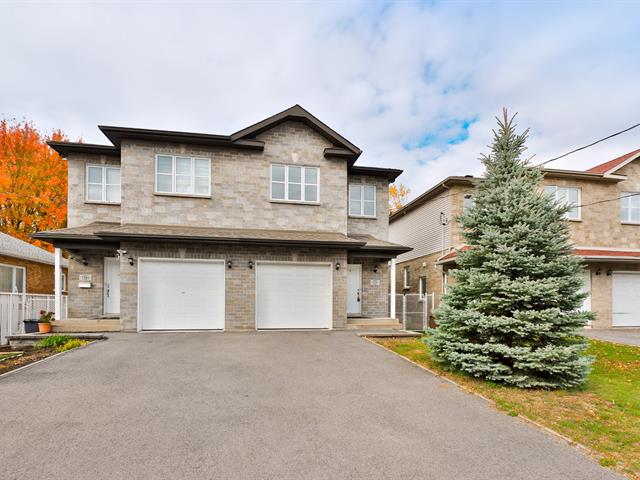
Fixtures and electric garage door opener
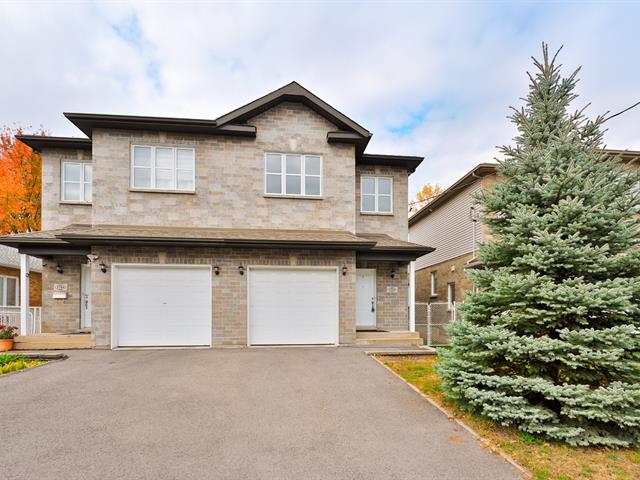
Discover this beautiful new semi-detached home, located in a peaceful and desirable residential neighborhood. Ideally situated close to all essential amenities, this property offers a convenient and comfortable lifestyle.
Prime Location
Within walking distance of daycare centers, schools, grocery stores (Métro and Super C), Mail Champlain shopping mall, banks, and public transportation.
Features and Highlights
New construction featuring a blend of classic and contemporary design
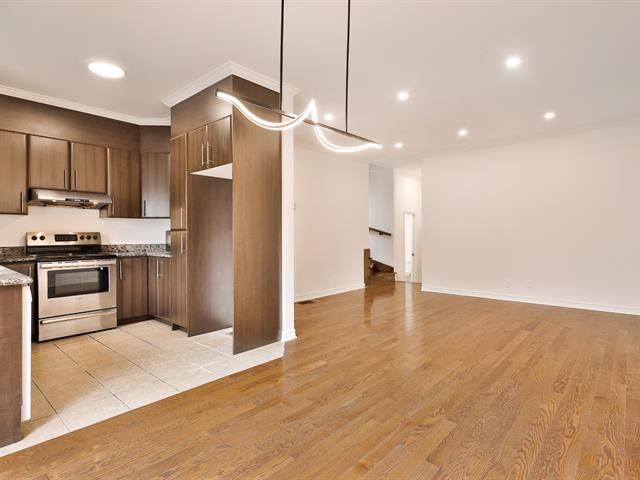
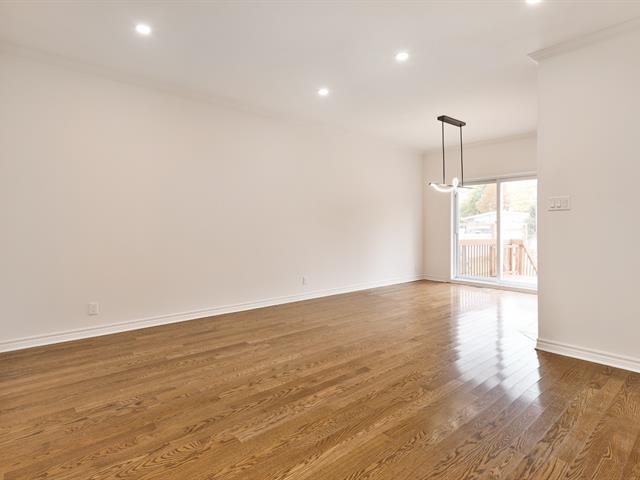
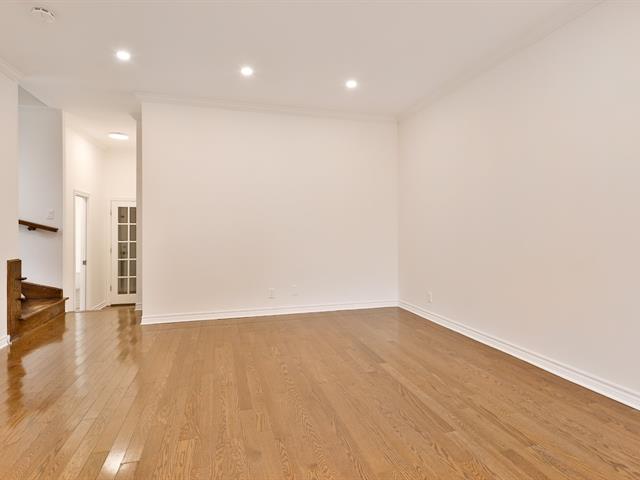
9-foot ceilings on the main floor
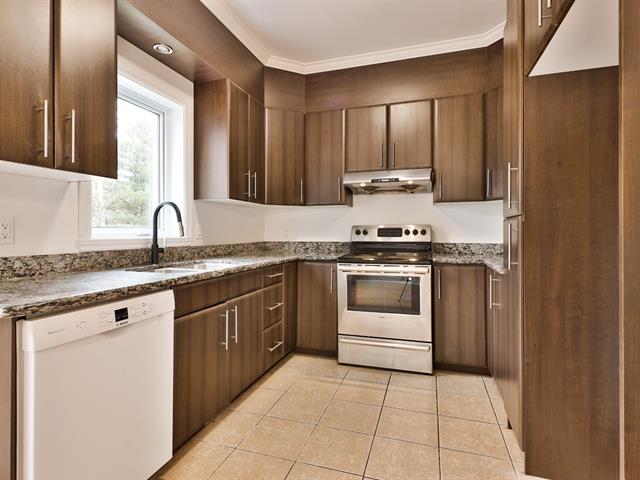
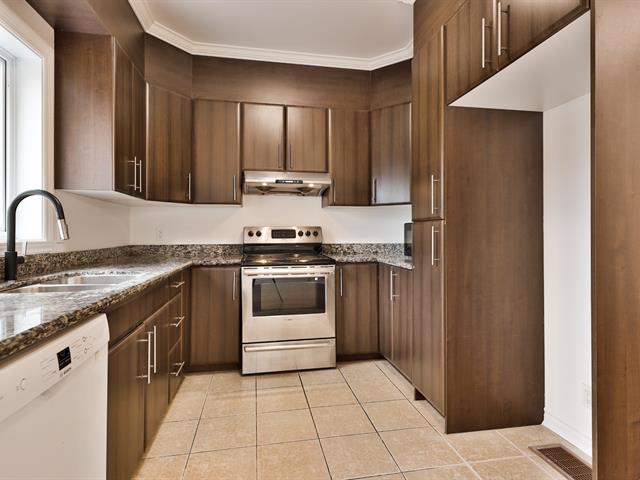
Modern, luxurious kitchen with granite countertops
Contemporary thermoplastic kitchen cabinets
Electric forced-air central heating system
Heat pump and air conditioning for year-round comfort
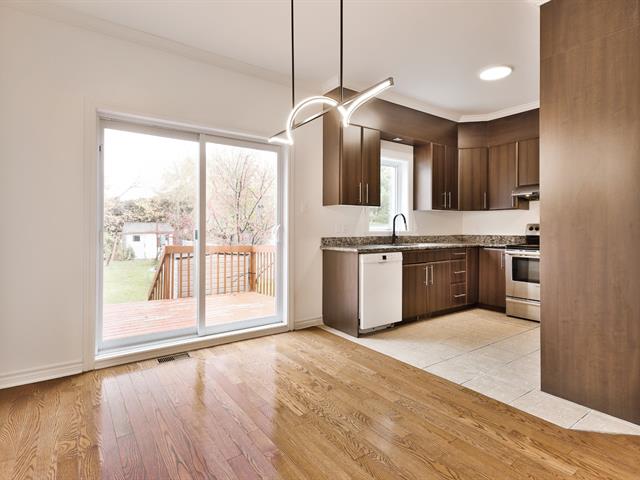
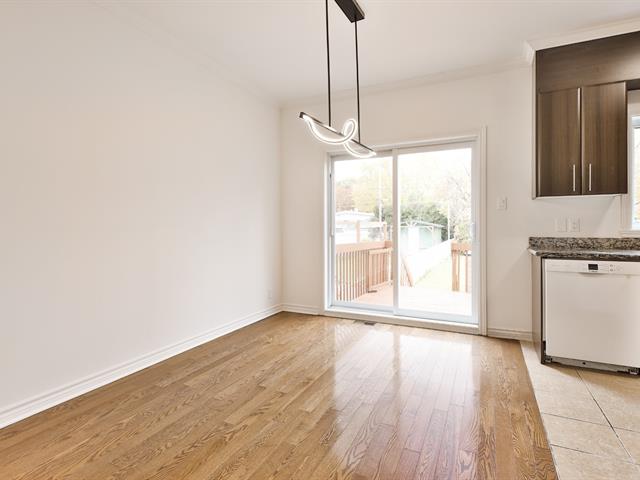
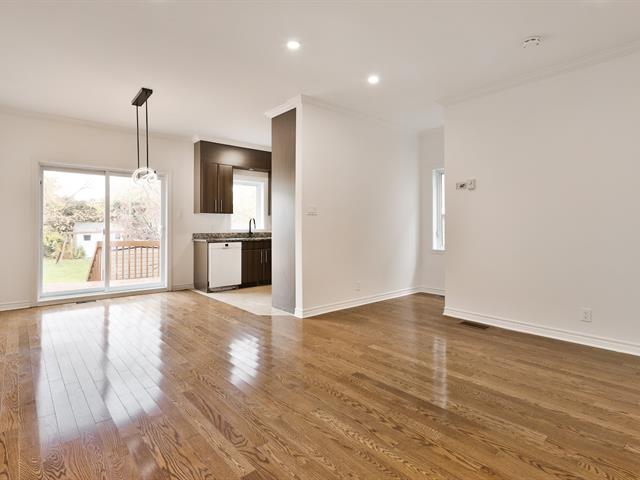
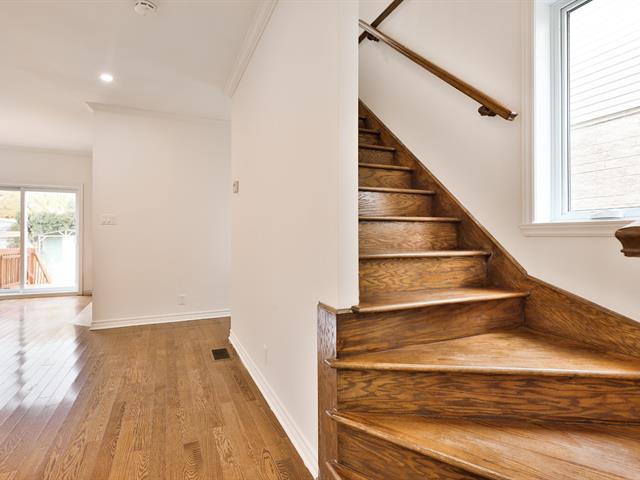
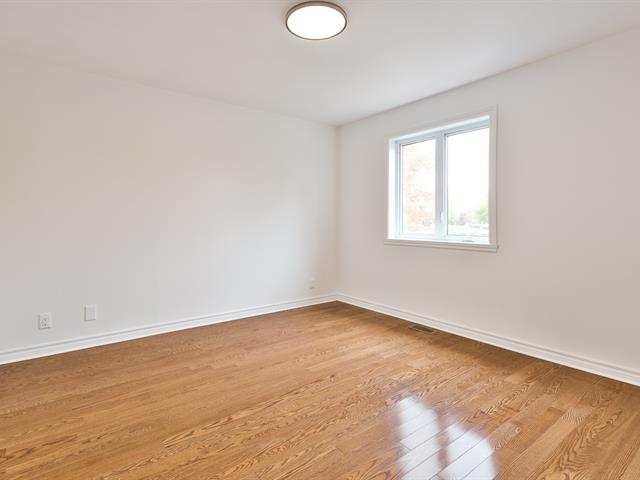
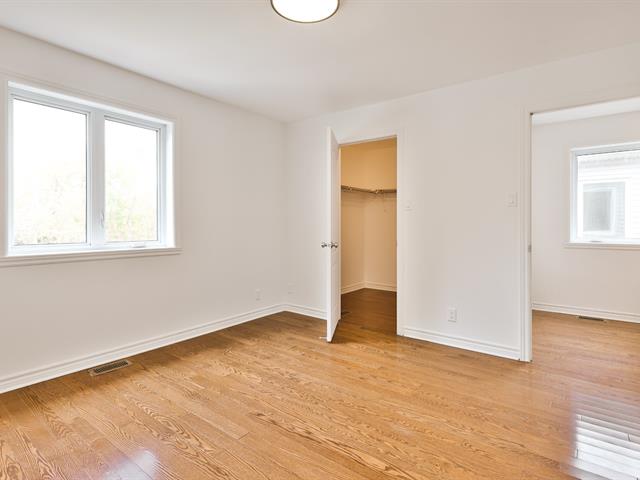
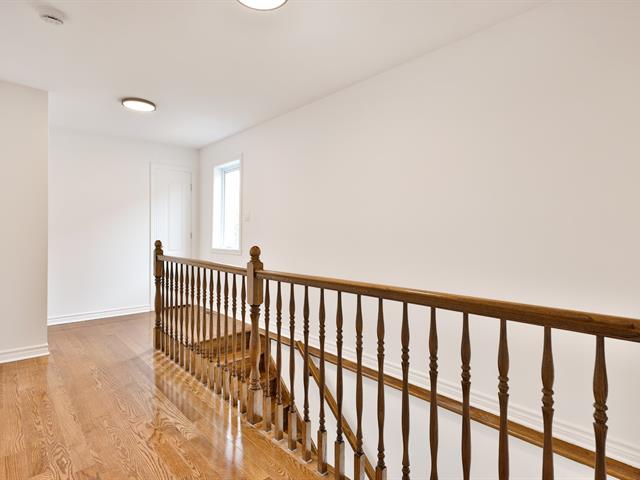
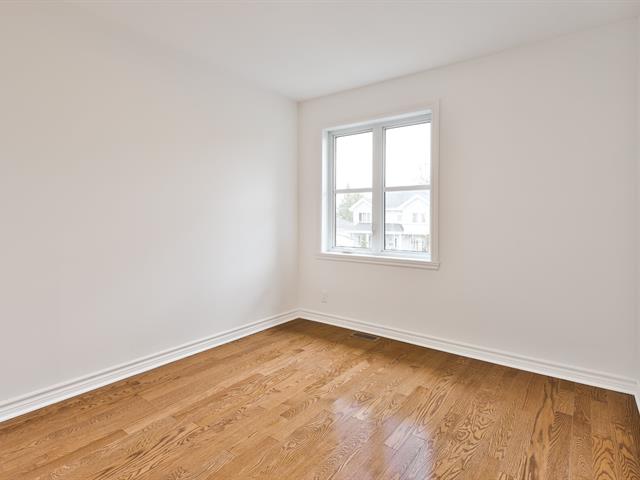
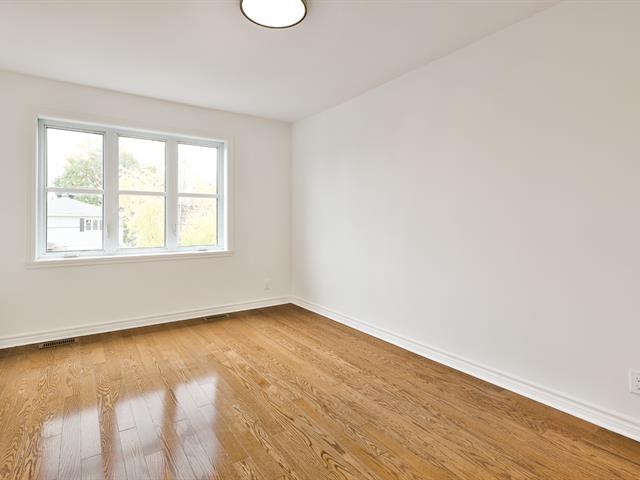
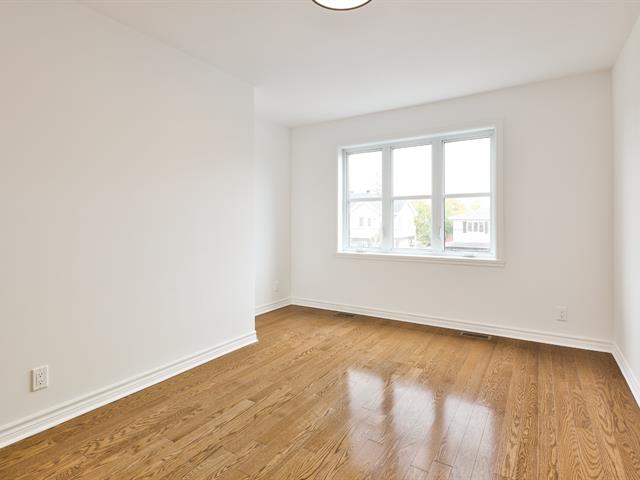
Oak hardwood flooring on both floors
Oak staircase leading to the upper level
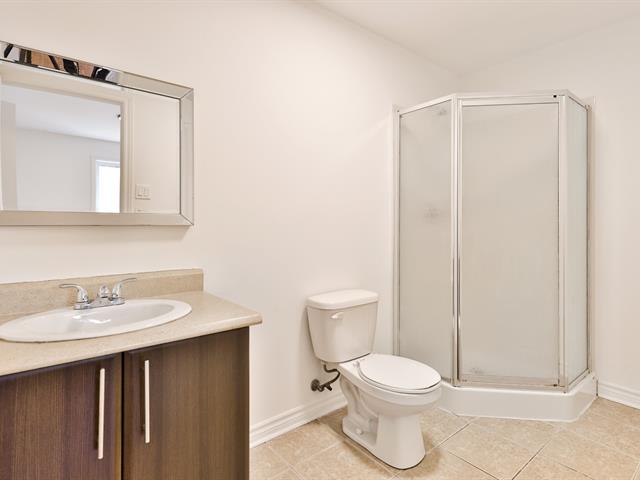
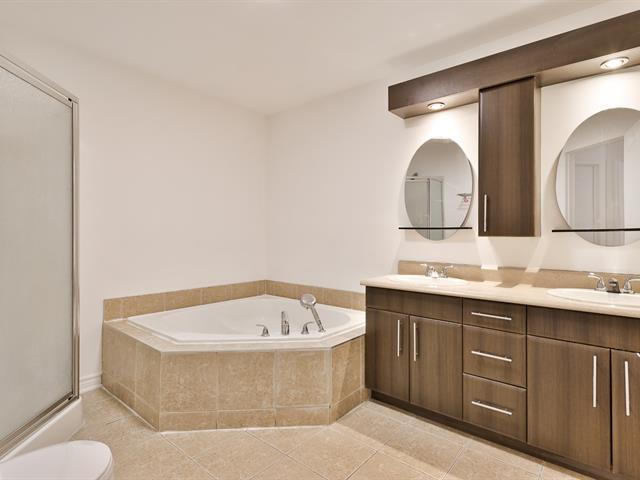
Primary bedroom featuring a walk-in closet and an ensuite bathroom
Central vacuum piping already installed
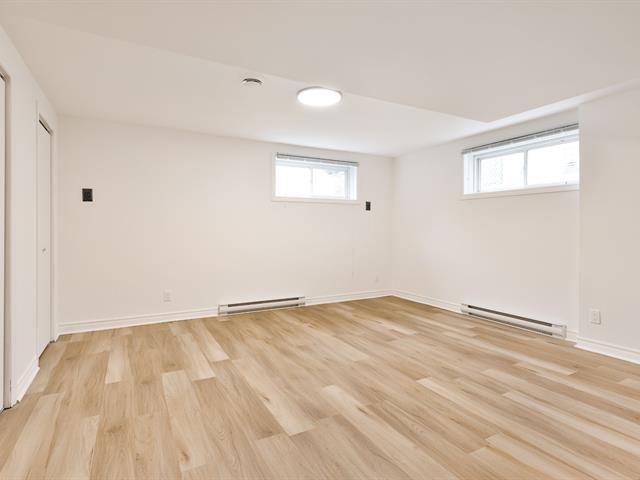
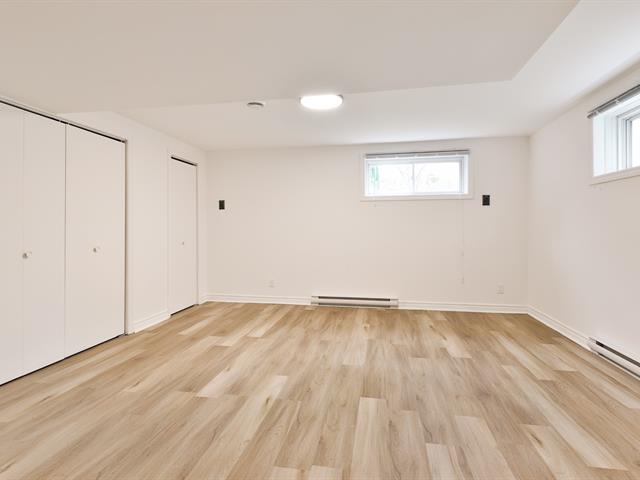
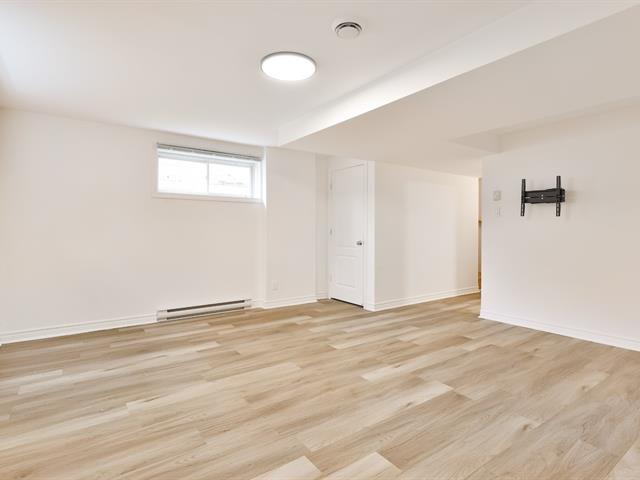
Fully finished basement featuring a bathroom, laundry area, family room, and ample storage space
60-gallon hot water tank
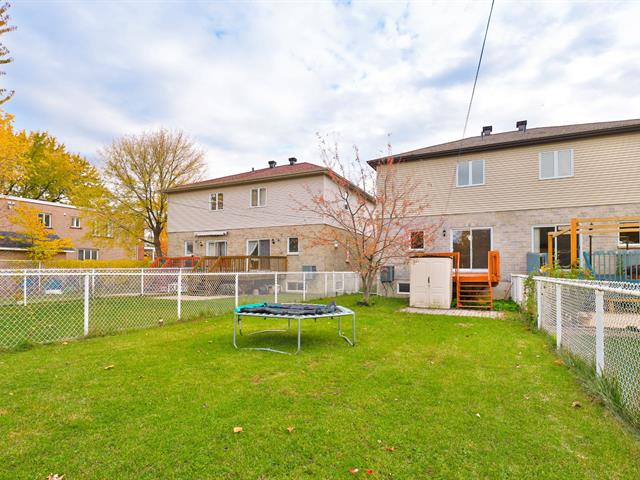
Elegant stone façade
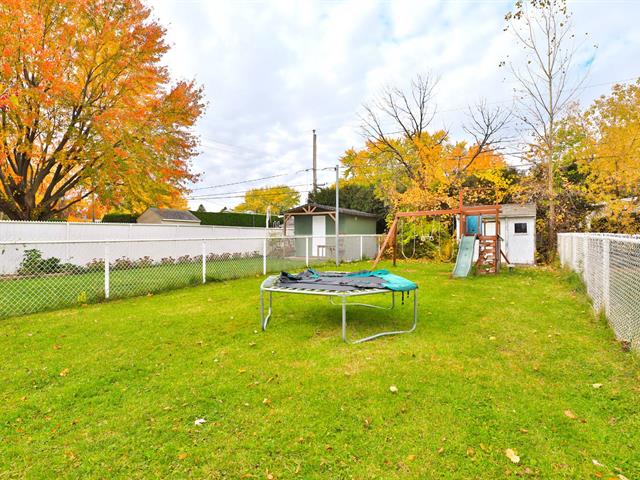
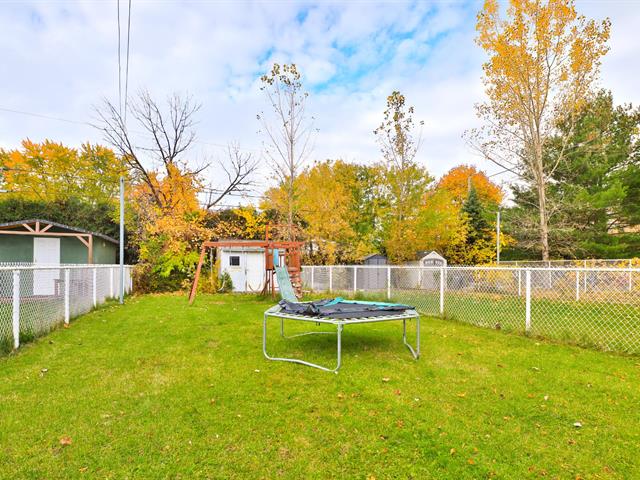
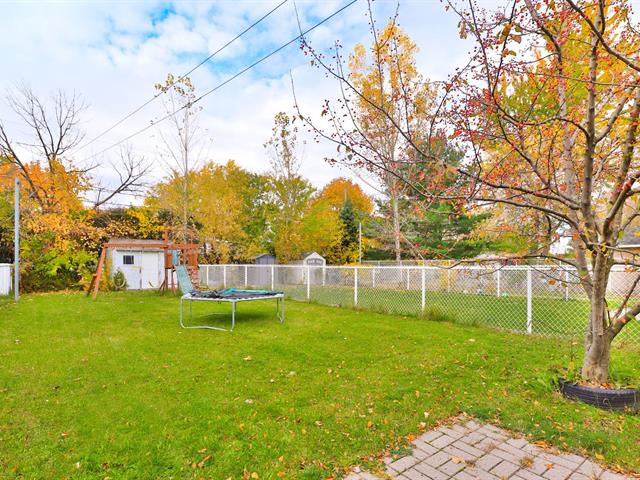
Spacious lot of approximately 4,500 sq. ft.
Bright, Spacious, and Welcoming!
The open-concept main floor offers a functional and harmonious layout. Abundant windows fill the home with natural light, creating a warm and inviting atmosphere.
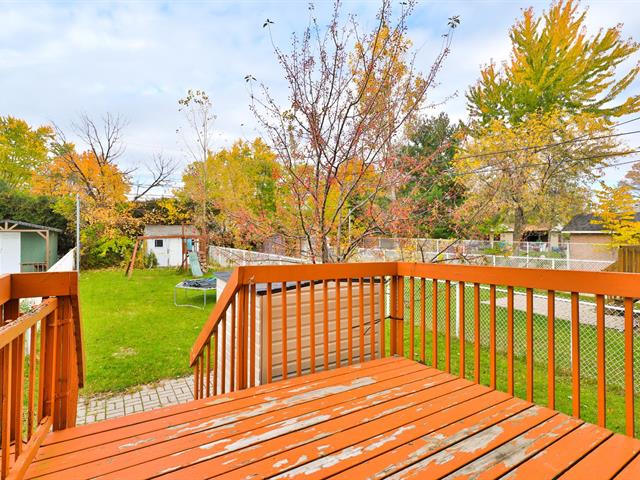
The spacious lot offers plenty of possibilities for creating your ideal outdoor living space. Enjoy the added benefit of an ideal sun exposure!
A move-in-ready property combining comfort, modern design, and a prime location.
An opportunity not to be missed for your family!
Contact us today to schedule your private viewing!
| Room | Dimensions | Level | Flooring |
|---|---|---|---|
| Living room | 12.10 x 12 P | Ground Floor | Wood |
| Dining room | 9.7 x 9 P | Ground Floor | Wood |
| Kitchen | 9.5 x 9.5 P | Ground Floor | Ceramic tiles |
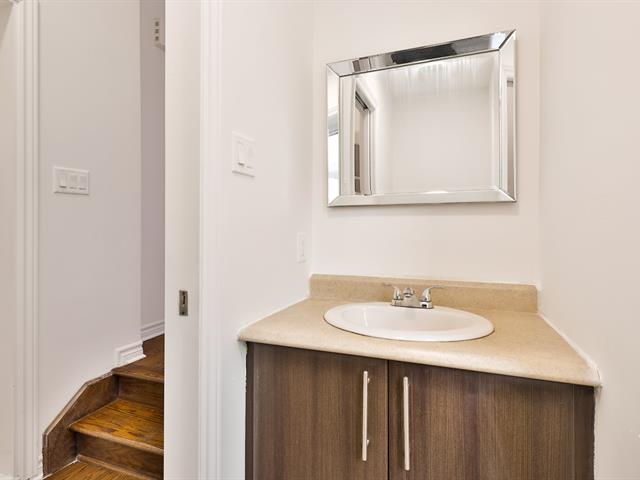
| Washroom | 7.4 x 3 P | Ground Floor | Ceramic tiles |
| Primary bedroom | 12 x 12 P | 2nd Floor | Wood |
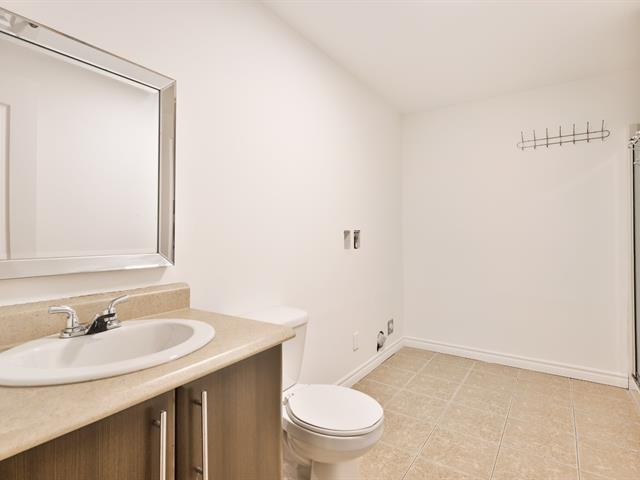
| Bathroom | 9 x 5 P | 2nd Floor | Ceramic tiles |
| Bedroom | 12 x 9.2 P | 2nd Floor | Wood |
| Bedroom | 10.3 x 9.4 P | 2nd Floor | Wood |
| Bathroom | 9 x 8 P | 2nd Floor | Ceramic tiles |
| Family room | 17.3 x 16.8 P | Basement | Floating floor |
| Bathroom | 7.2 x 6.8 P | Basement | Ceramic tiles |
| Workshop | 12.5 x 5.10 P | Basement | Concrete |
| Type | Two or more storey |
|---|---|
| Style | Semi-detached |
| Dimensions | 45x20 P |
| Lot Size | 4500 PC |
| Municipal Taxes (2026) | $ 3227 / year |
|---|---|
| School taxes (2026) | $ 497 / year |
| Basement | 6 feet and over |
|---|---|
| Siding | Aluminum, Brick |
| Driveway | Asphalt |
| Roofing | Asphalt shingles |
| Garage | Attached, Heated, Single width |
| Proximity | Bicycle path, Daycare centre, Elementary school, High school, Highway, Hospital, Park - green area, Public transport, Réseau Express Métropolitain (REM) |
| Heating system | Electric baseboard units |
| Heating energy | Electricity |
| Parking | Garage, Outdoor |
| Sewage system | Municipal sewer |
| Water supply | Municipality |
| Landscaping | Patio |
| Foundation | Poured concrete |
| Zoning | Residential |
| Bathroom / Washroom | Seperate shower |
Loading maps...
Loading street view...

Certified Residential and Commercial Real Estate Broker AEO
