MLS#
11903537

Sunday, 16 August, 2026 | 14:00 - 16:00
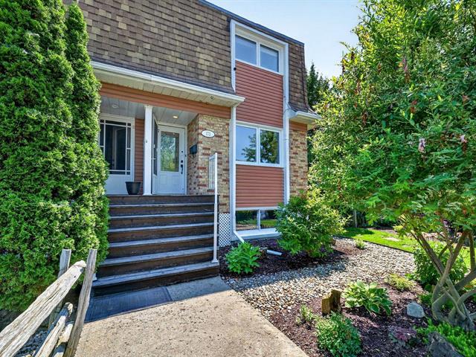
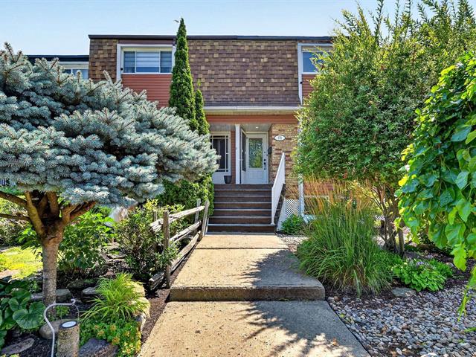
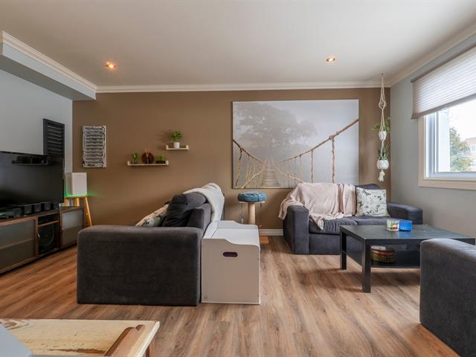
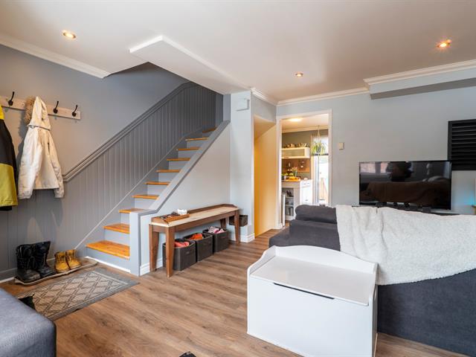
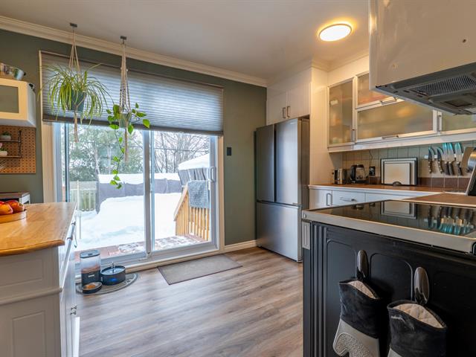
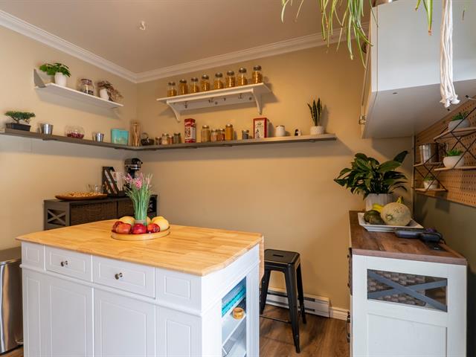
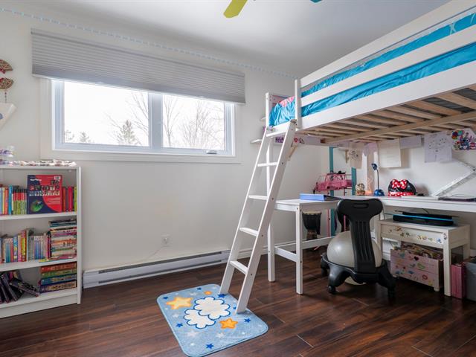
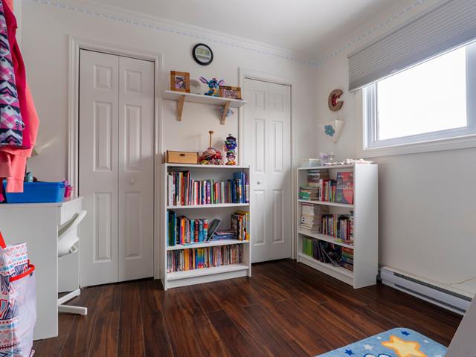
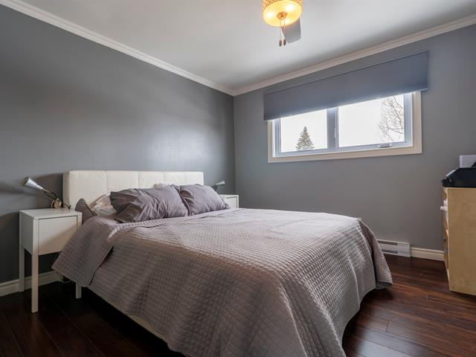
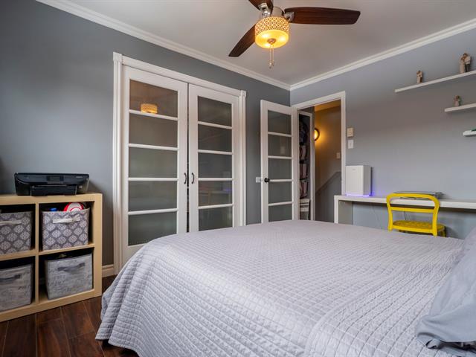
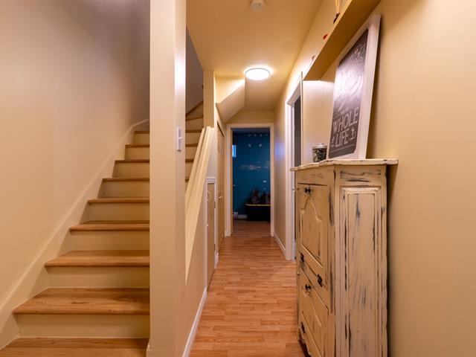
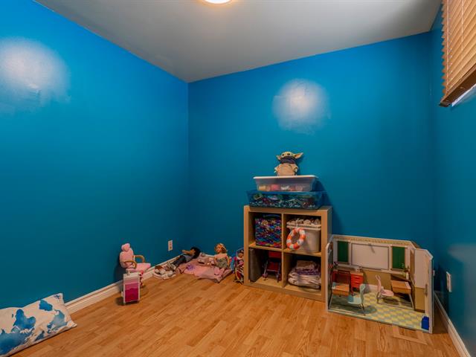
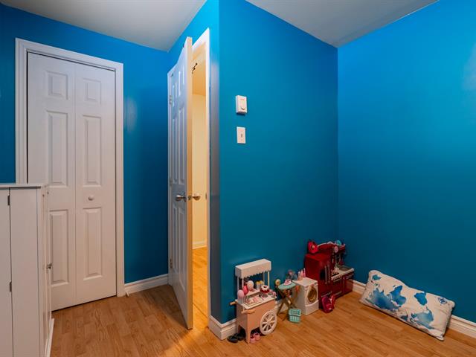
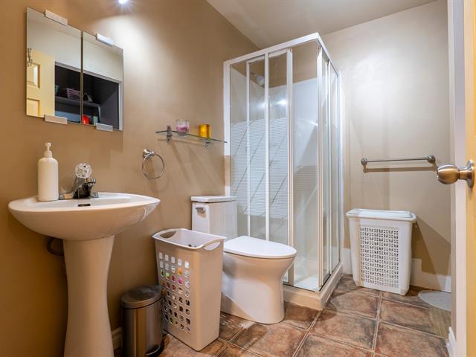
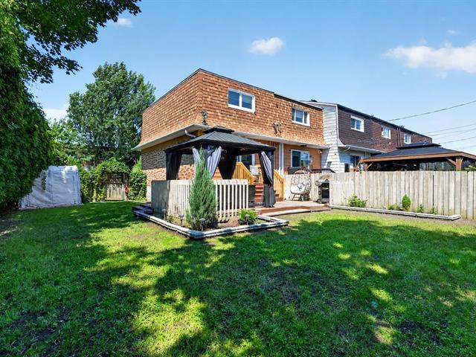
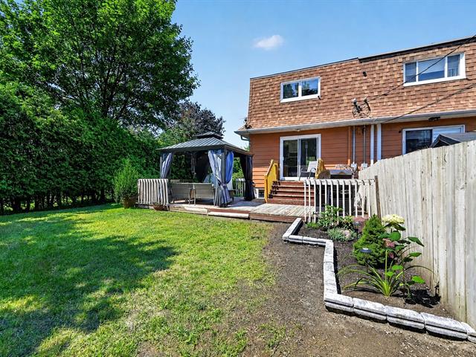
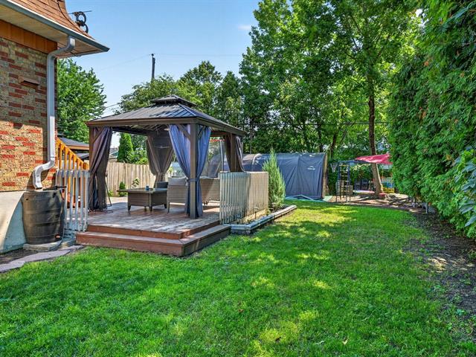
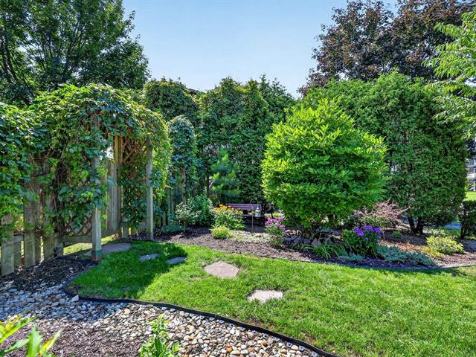
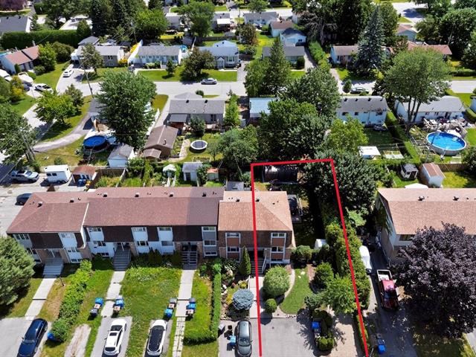
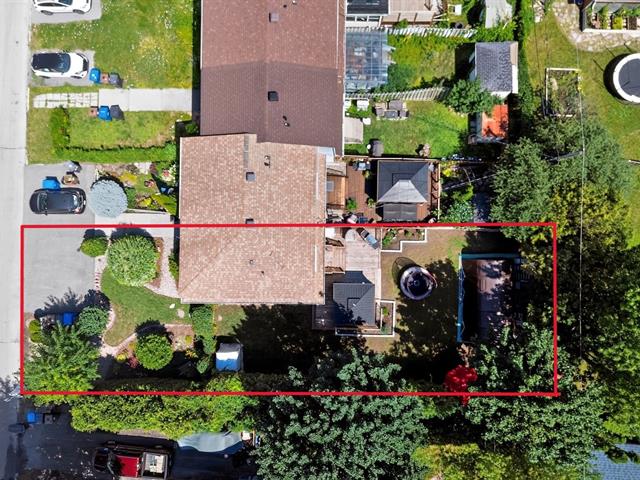
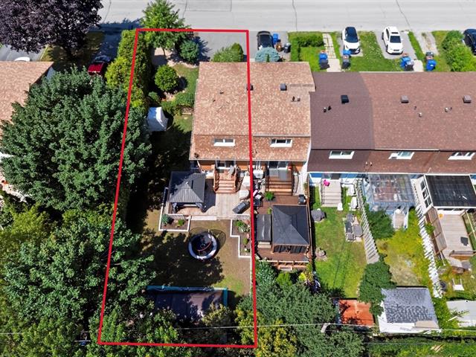
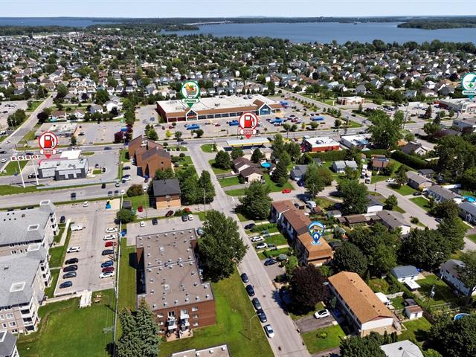
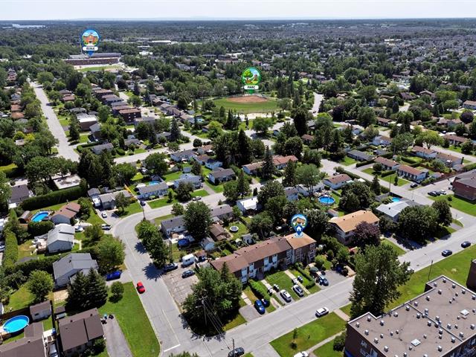
Located in the heart of Vaudreuil at 172 Langlois Street, this corner townhouse boasts an exceptional location with one of the highest WalkScores in the area. Within walking distance of amenities, shops, schools, and public transportation, it offers a convenient and sought-after lifestyle. A rarity on the market: the property sits on a lot of over 5,000 sq ft, offering generous outdoor space--perfect for families, landscaping projects, or simply enjoying the peace and quiet. The home features 4 bedrooms and 2 bathrooms, as well as an interior that has been carefully maintained over the years. Several major renovations have been completed
$184,200
$176,900
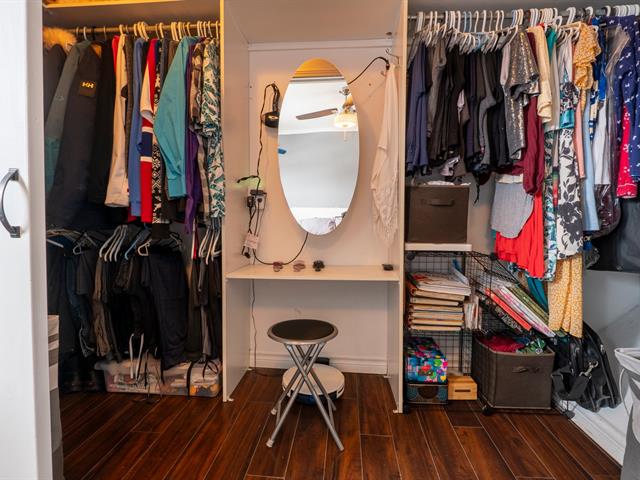
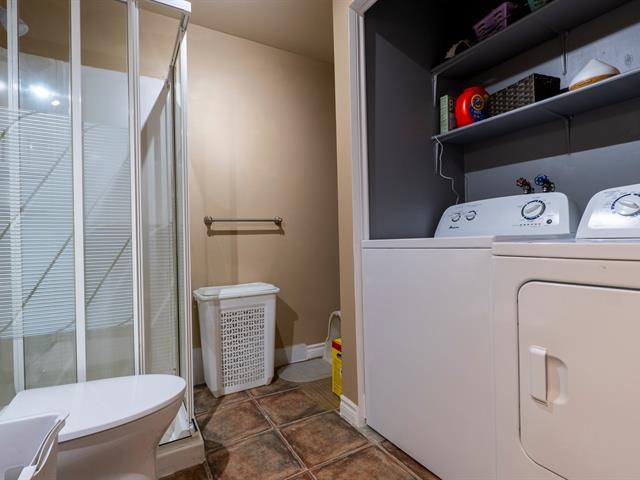
2026 Living room/kitchen flooring 2025 New electrical panel 2025 Addition of auxiliary panel for generator 2023 New patio door, ground floor windows, and two second-floor windows 2015 Installation of wall-mounted air conditioning 2013 New roof 2013 Added insulation to the attic 2012 Complete renovation of the ground floor; new kitchen cabinets, countertop, recessed lighting, flooring... 2011 Changed the front door 2011 Added an 8'/11' rear patio and front patio 2010 Changed the front exterior siding 2010 Replacement of gutters 2010 Complete renovation of the second floor; flooring, addition of a walk-in closet in the master bedroom... 2009 Complete renovation of the basement; reconfiguration: addition of a bedroom and laundry room... 2009 Paving of parking area
| Room | Dimensions | Level | Flooring |
|---|---|---|---|
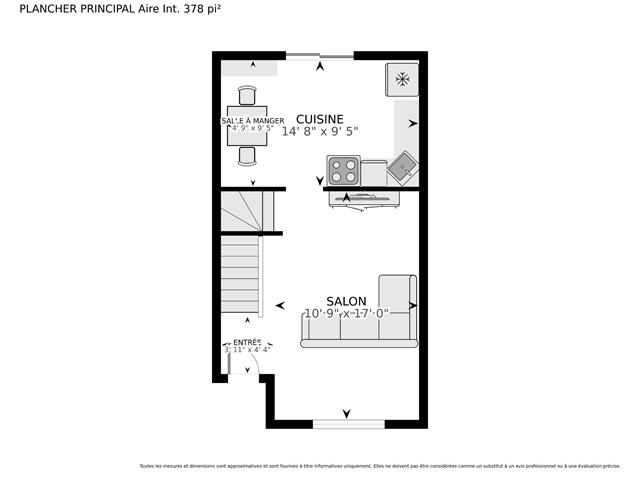
| Living room | 17.0 x 11.7 P | Ground Floor | Floating floor |
| Kitchen | 15.0 x 9.5 P | Ground Floor | Floating floor |
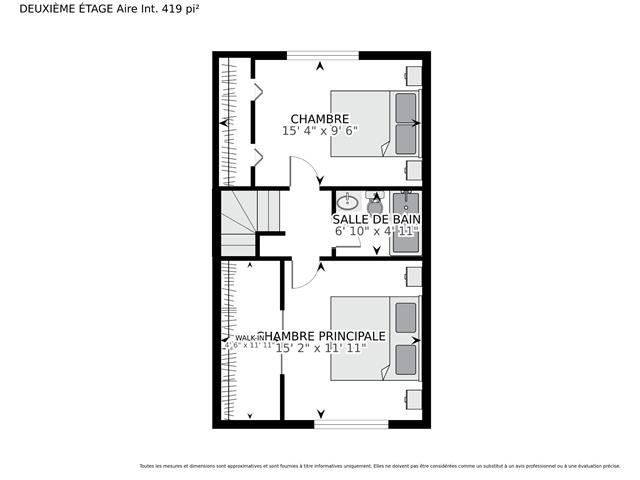
| Bedroom | 12.8 x 9.6 P | 2nd Floor | Floating floor |
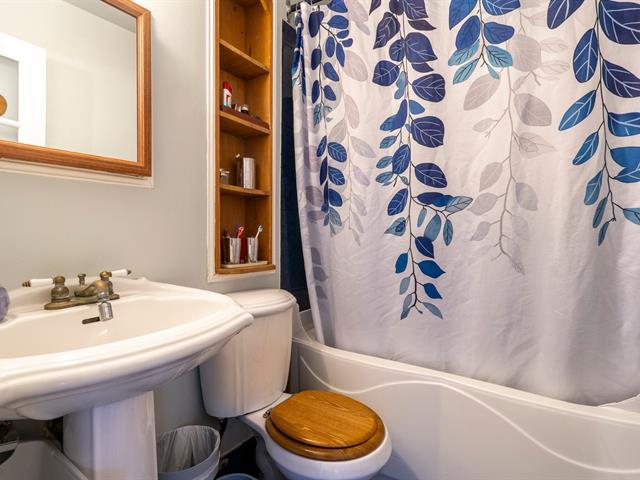
| Bathroom | 6.6 x 4.10 P | 2nd Floor | Ceramic tiles |
| Primary bedroom | 11.10 x 10.6 P | 2nd Floor | Floating floor |
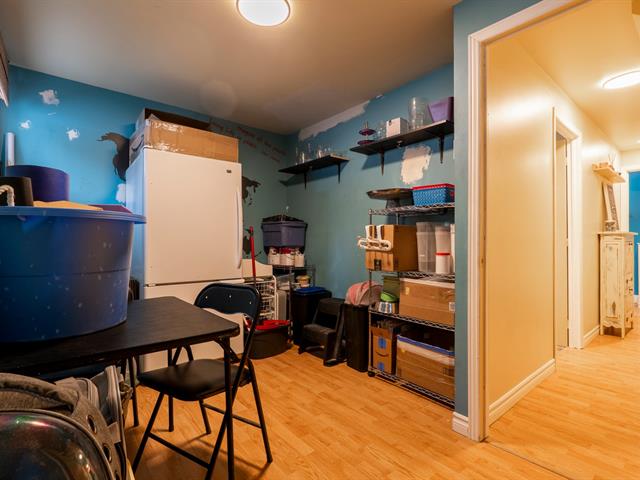
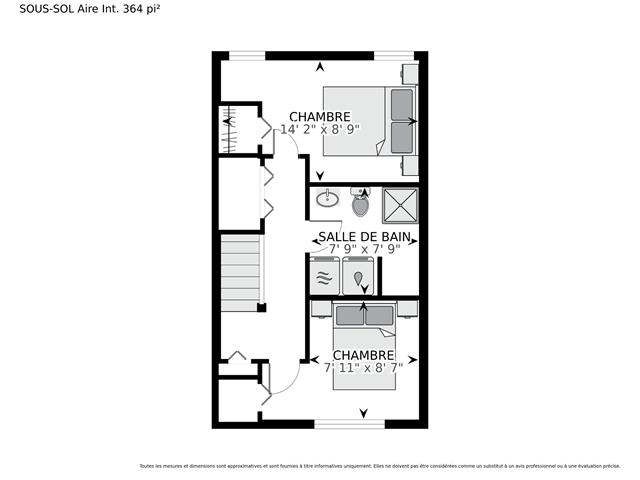
| Bedroom | 7.11 x 8.4 P | Basement | Floating floor |
| Bedroom | 8.4 x 8.4 P | Basement | Floating floor |
| Bathroom | 7.11 x 7.9 P | Basement | Ceramic tiles |
| Type | Two or more storey |
|---|---|
| Style | Attached |
| Dimensions | 5x8.62 M |
| Lot Size | 484.1 MC |
| Municipal Taxes (2026) | $ 2114 / year |
|---|---|
| School taxes (2025) | $ 233 / year |
| Basement | 6 feet and over, Finished basement |
|---|---|
| Siding | Aluminum, Brick |
| Driveway | Asphalt, Double width or more |
| Roofing | Asphalt shingles |
| Proximity | ATV trail, Bicycle path, Daycare centre, Elementary school, Golf, High school, Highway, Hospital, Park - green area, Public transport, Snowmobile trail |
| Window type | Crank handle, Sliding |
| Heating system | Electric baseboard units |
| Heating energy | Electricity |
| Landscaping | Fenced, Landscape |
| Available services | Fire detector |
| Cupboard | Melamine |
| Sewage system | Municipal sewer |
| Water supply | Municipality |
| Parking | Outdoor |
| Foundation | Poured concrete |
| Windows | PVC |
| Zoning | Residential |
| Bathroom / Washroom | Seperate shower |
| Equipment available | Wall-mounted air conditioning |
Loading maps...
Loading street view...