MLS#
9935076

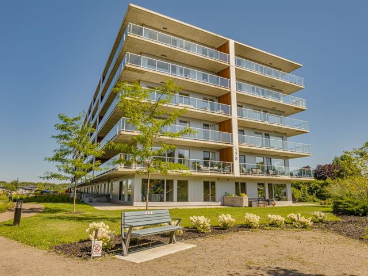
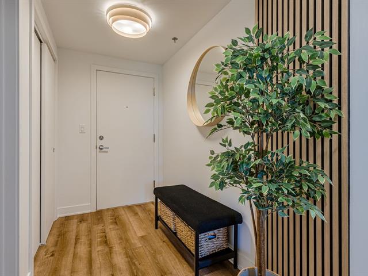
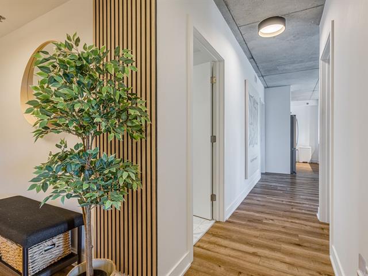
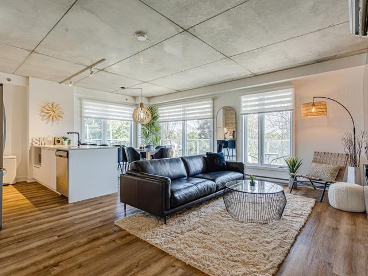
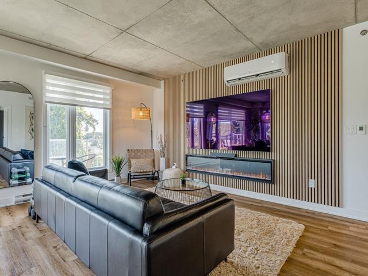
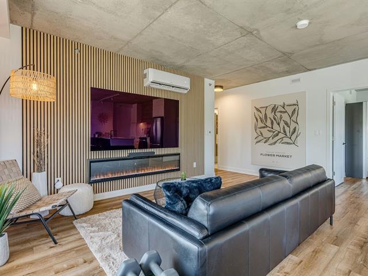
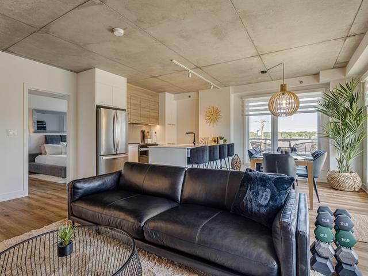
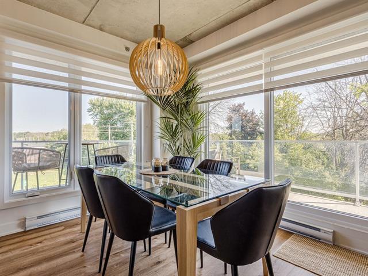
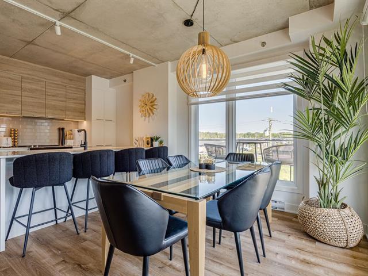
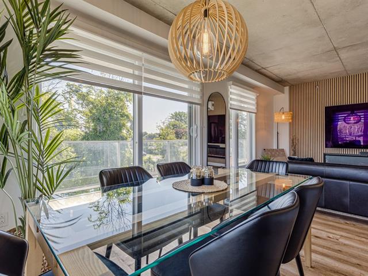
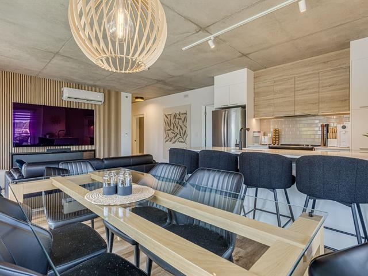
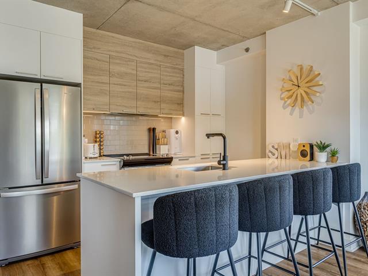
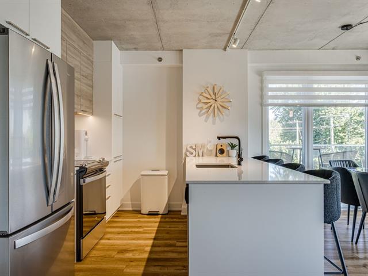
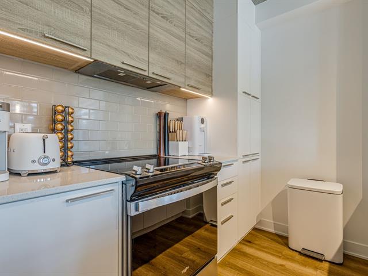
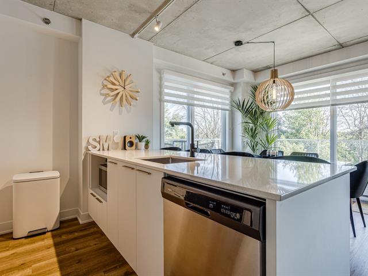
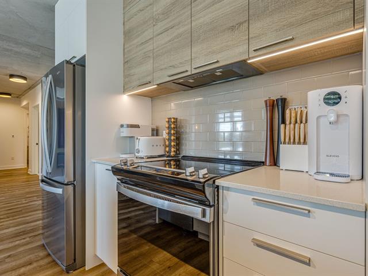
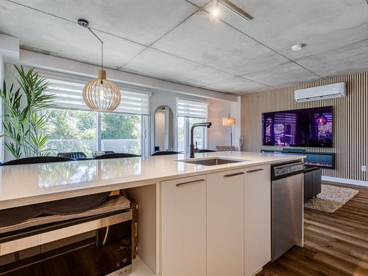
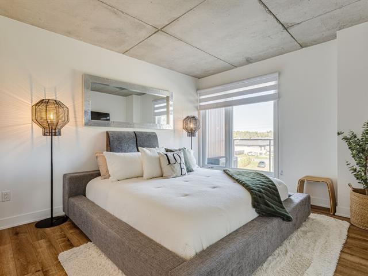
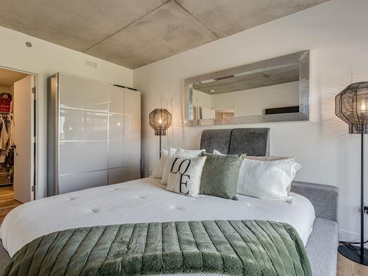
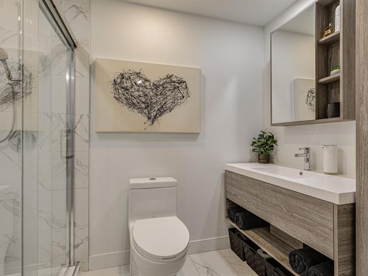
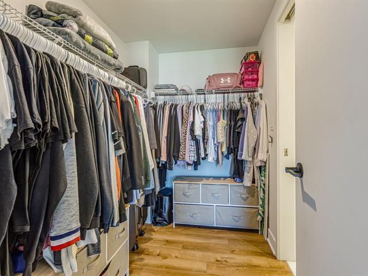
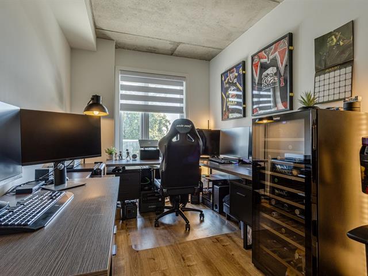
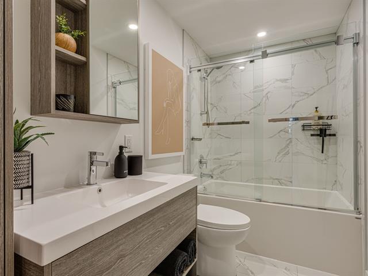
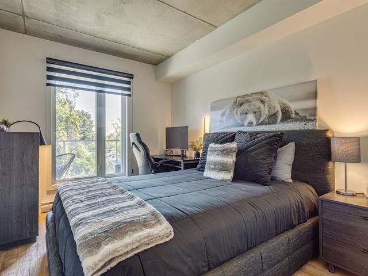
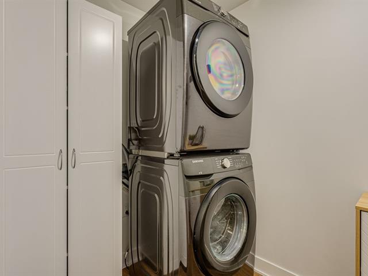
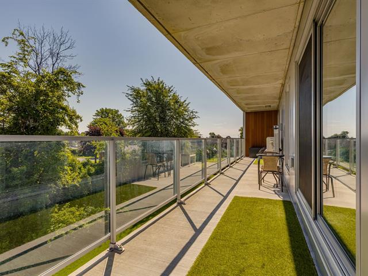
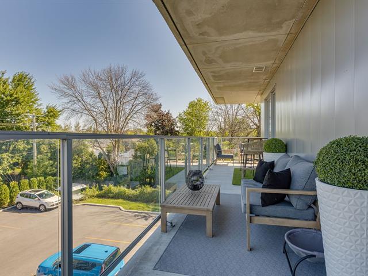
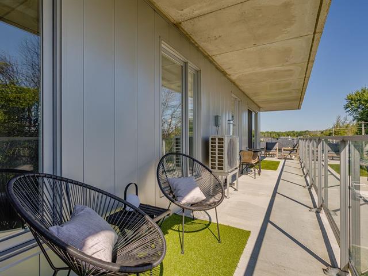
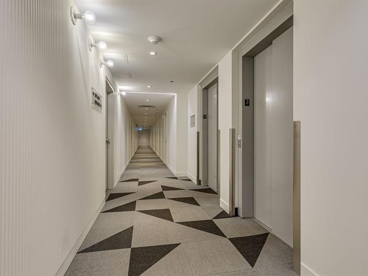
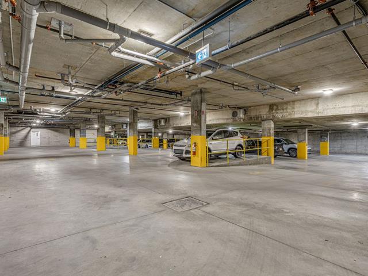
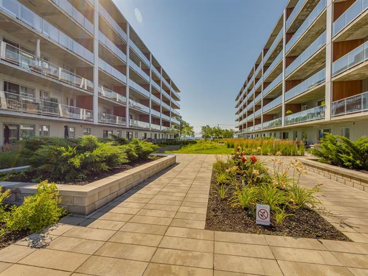
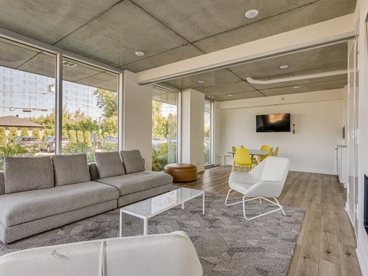
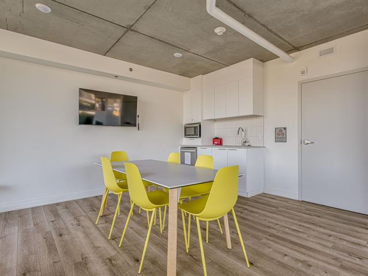
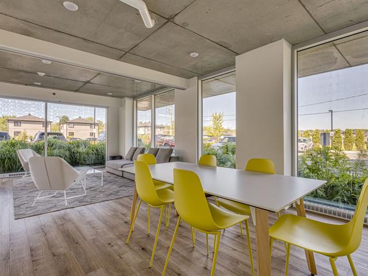
Take this opportunity to own this stunning corner unit featuring 3 bedrooms and 2 bathrooms, offering abundant natural light thanks to its extensive windows. Beautifully decorated with taste and impeccably maintained, it is ideally located at the rear corner of the complex, offering an open view enhanced by greenery, along with greater peace and privacy. Its expansive balcony extending along two sides allows you to create and enjoy different outdoor spaces for relaxing or entertaining. The unit also includes 3 parking spaces, 2 of which are located inside the garage, as well as a storage space.
All fixed light fixtures, Napoleon electric fireplace, refrigerator, stove, dishwasher, 2 laundry racks in the laundry room, window coverings, air exchanger, wall-mounted heat pump. *Hot water included in the condo fees*
TV wall mounts and wall décor
$41,900
$511,900
EXCEPTIONAL CONDO AT LUMINIA
Rarely available, this corner 5½ offers a lifestyle where elegance, comfort and natural light come together. From the moment you step inside, the quality of the design and harmony of the materials are immediately apparent. Meticulously maintained and in excellent condition, the unit features thoughtfully designed contemporary décor with a warm, refined and uncluttered feel.
Natural wood, textured materials and neutral tones blend beautifully with the striking light fixtures and carefully selected decorative touches. The electric fireplace with heating function adds warmth to the living area. Abundant windows and high ceilings fill the space with natural light and create an inviting sense of openness. The unit is also very well soundproofed.
The corner-unit layout is a true advantage. Its exceptionally long balconies extend along two sides, allowing you to create different outdoor areas to enjoy throughout the day--whether for dining, relaxing or simply enjoying a morning coffee. The layout also provides excellent privacy, with mature greenery in season and no direct view of the other units.
The three bedrooms and two bathrooms, including an ensuite bathroom in the primary bedroom, offer a spacious and practical layout, ideal for a family or for entertaining. Appliances and window coverings are included.
Another sought-after feature: the unit comes with three parking spaces, including two indoor garage spaces, as well as a private storage area. Numerous visitor parking spaces are also available.
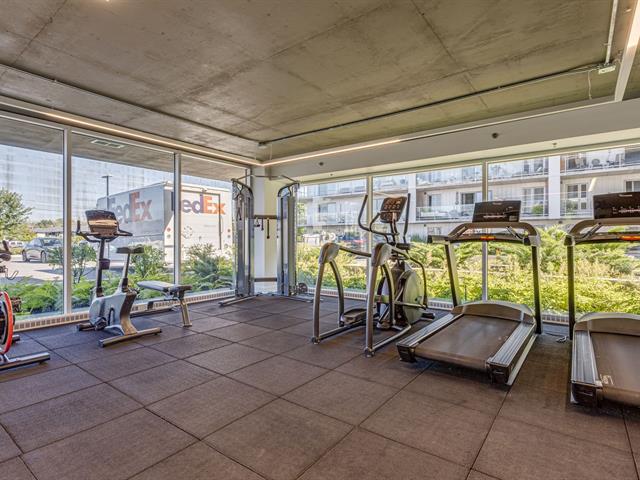
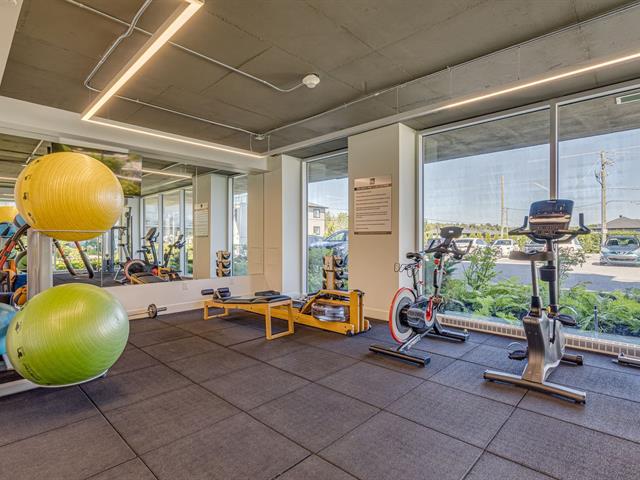
The true appeal of Lumina, however, lies in the lifestyle it offers. Everything is designed to make the most of your time, with minimal maintenance and a wide range of amenities right on site. A fitness room, rooftop pool, entertaining areas, community room and private access to Lac Saint-François beach are all at your fingertips.
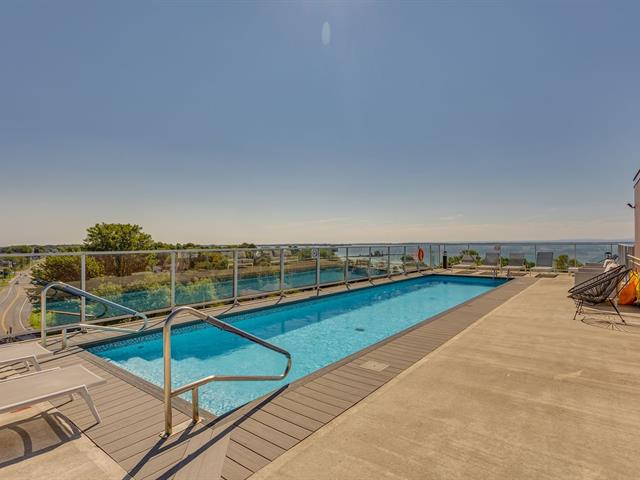
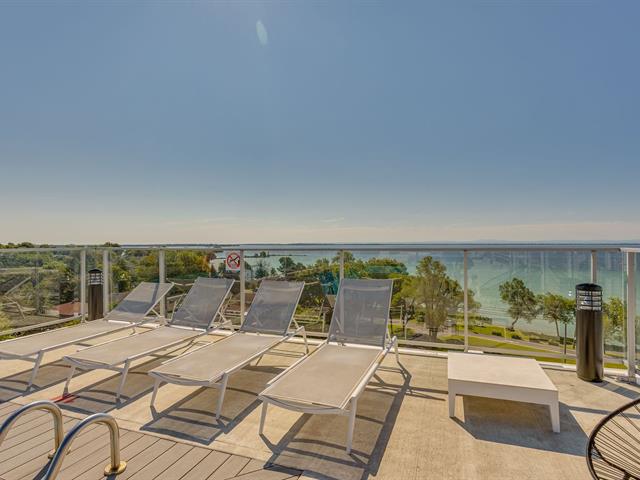
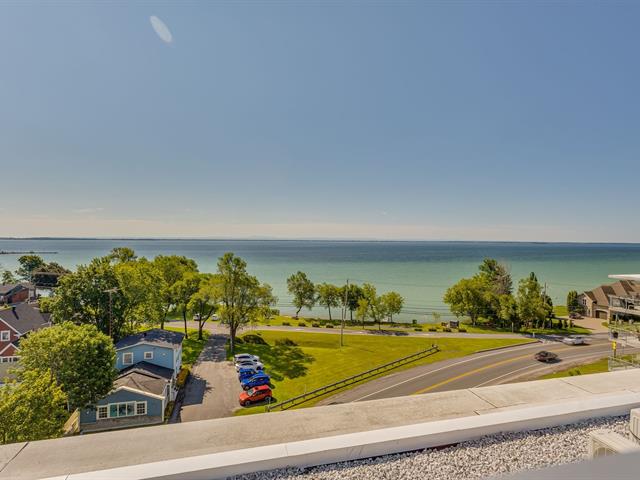
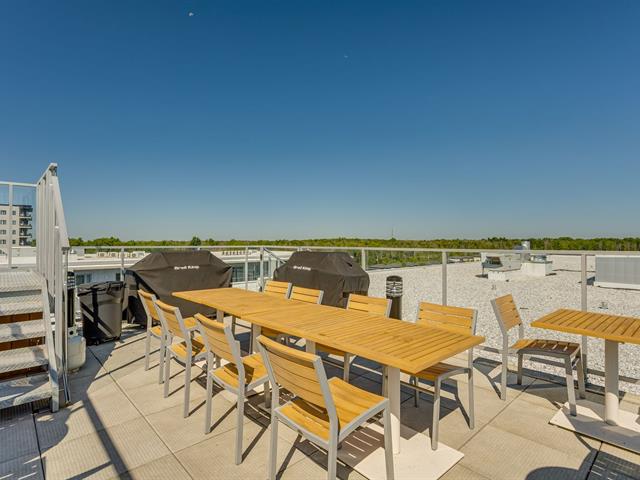
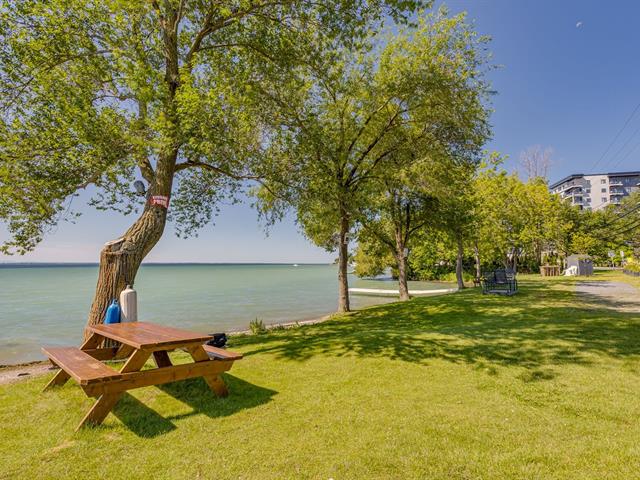
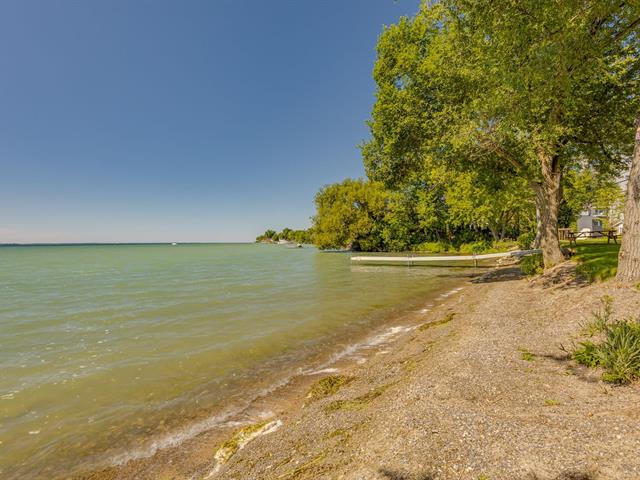
The rooftop terrace is an inviting place to enjoy the warmer months, featuring a pool, BBQ area, lounge chairs and deck chairs, all overlooking the beautiful waters of Lac Saint-François. Just across the street, the private beach reserved for co-owners and their guests offers additional spaces for relaxing and socializing, along with swings and picnic tables.
Lumina is particularly well suited to those looking for a comfortable, turnkey lifestyle where they can spend more time enjoying life and less time maintaining a property. Shops, services, schools and Highway 20 are all conveniently accessible.
A property where comfort, style and everyday simplicity come together.
| Room | Dimensions | Level | Flooring |
|---|---|---|---|
| Hallway | 12 x 5 P | 3rd Floor | Flexible floor coverings |
| Living room | 10 x 14.8 P | 3rd Floor | Flexible floor coverings |
| Dining room | 11 x 9.8 P | 3rd Floor | Flexible floor coverings |
| Kitchen | 10.8 x 8.7 P | 3rd Floor | Flexible floor coverings |
| Primary bedroom | 10.8 x 14 P | 3rd Floor | Flexible floor coverings |
| Walk-in closet | 8.3 x 5.7 P | 3rd Floor | Flexible floor coverings |
| Bathroom | 8.3 x 5 P | 3rd Floor | Ceramic tiles |
| Bedroom | 11.7 x 7.6 P | 3rd Floor | Flexible floor coverings |
| Home office | 12 x 9.3 P | 3rd Floor | Flexible floor coverings |
| Bathroom | 10.8 x 5 P | 3rd Floor | Ceramic tiles |
| Laundry room | 5.3 x 12 P | 3rd Floor | Flexible floor coverings |
| Type | Apartment |
|---|---|
| Style | Attached |
| Dimensions | 8.08x11.95 M |
| Lot Size | 0 |
| Co-ownership fees | $ 5508 / year |
|---|---|
| Municipal Taxes (2026) | $ 2769 / year |
| School taxes (2026) | $ 347 / year |
| Bathroom / Washroom | Adjoining to primary bedroom, Seperate shower |
|---|---|
| Available services | Balcony/terrace, Common areas, Exercise room, Garbage chute, Indoor storage space, Outdoor pool, Roof terrace, Visitor parking, Yard |
| Proximity | Bicycle path, Daycare centre, Elementary school, Golf, High school, Highway |
| Distinctive features | Corner unit, Navigable, Water access |
| Heating system | Electric baseboard units, Other |
| Heating energy | Electricity |
| Easy access | Elevator |
| Equipment available | Entry phone, Private balcony, Ventilation system, Wall-mounted heat pump |
| Topography | Flat |
| Parking | Garage, Outdoor |
| Garage | Heated, Single width |
| Pool | Inground |
| Landscaping | Landscape |
| Sewage system | Municipal sewer |
| Water supply | Municipality |
| View | Panoramic |
| Restrictions/Permissions | Pets allowed |
| Zoning | Residential |
Loading maps...
Loading street view...