MLS#
14446676


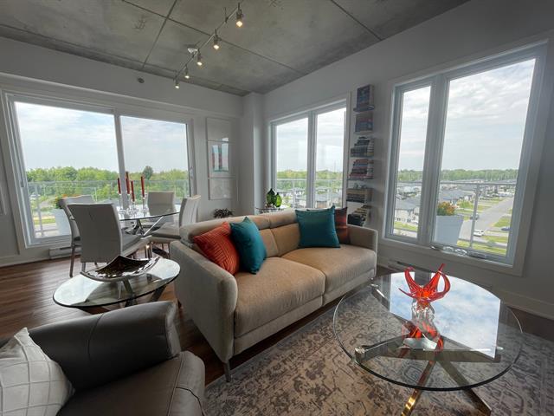
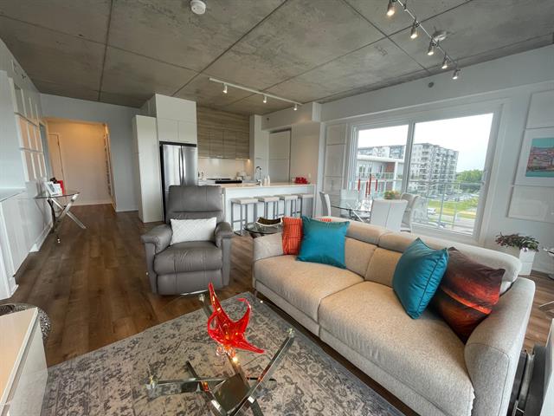
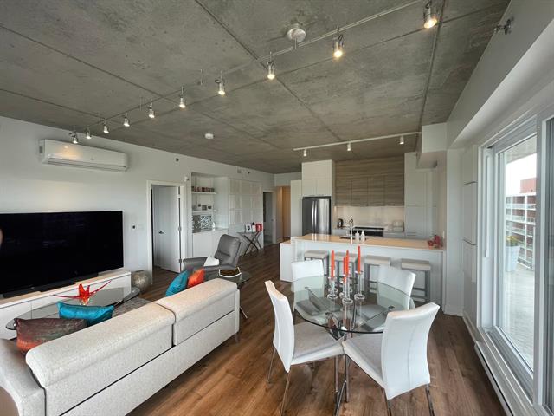
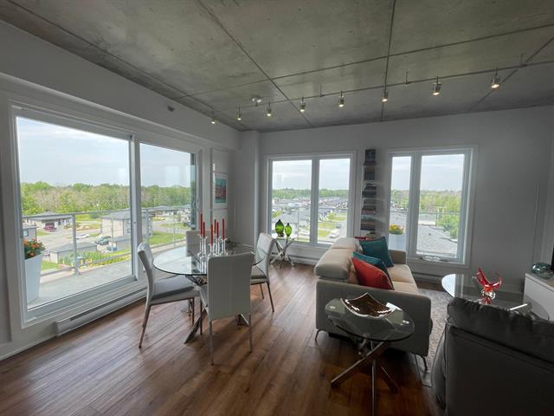
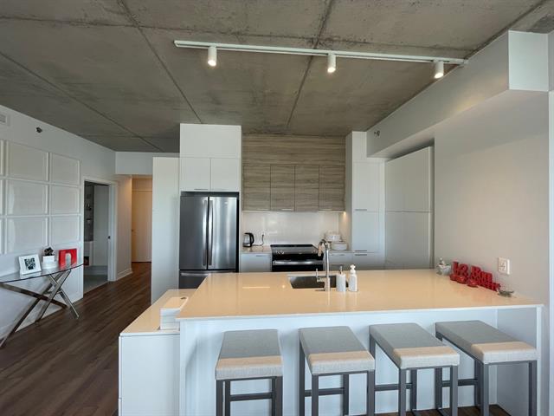
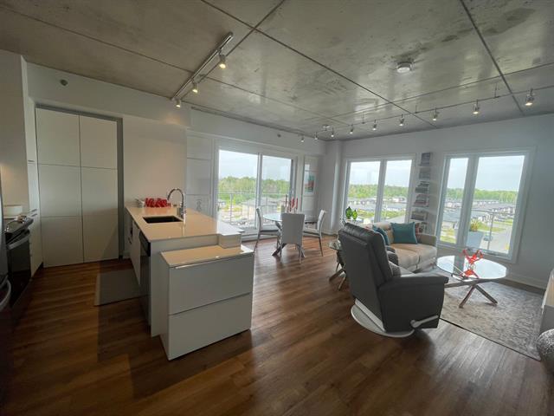
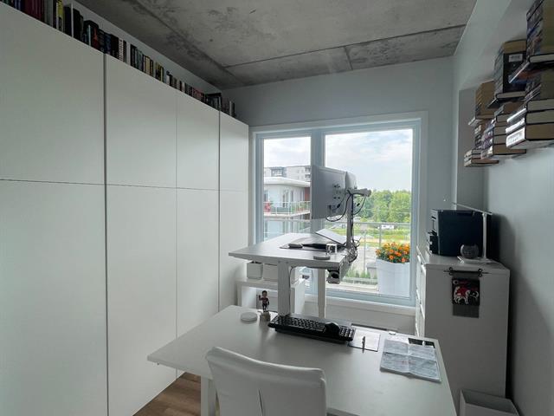
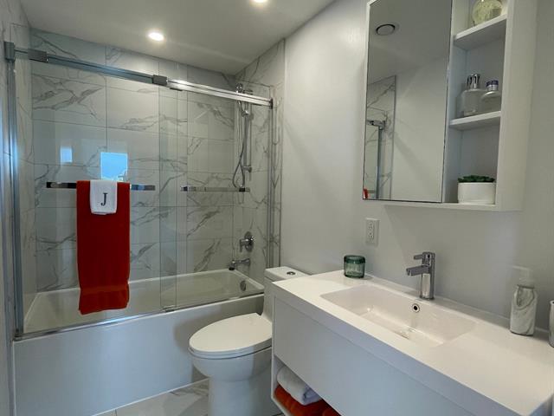
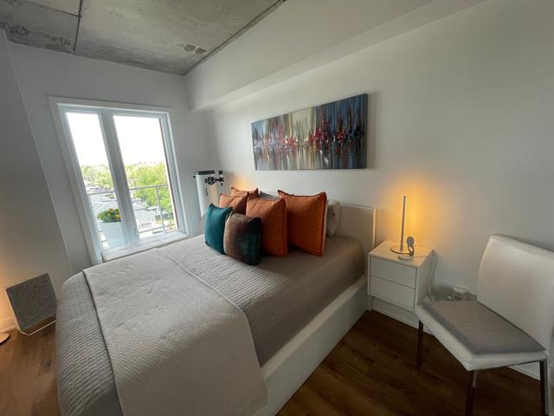
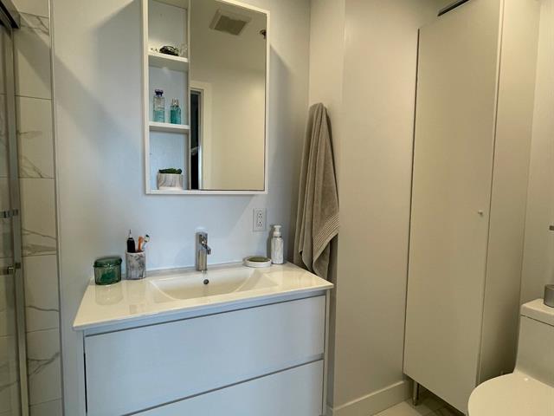
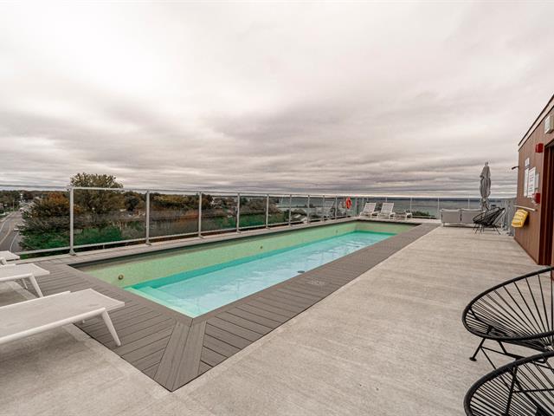
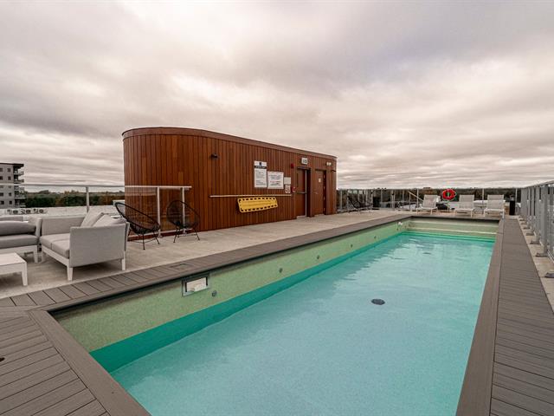
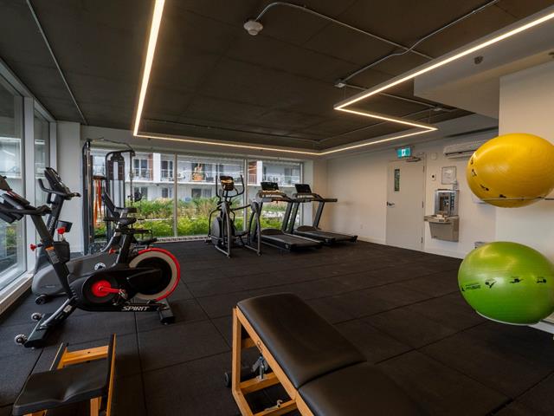
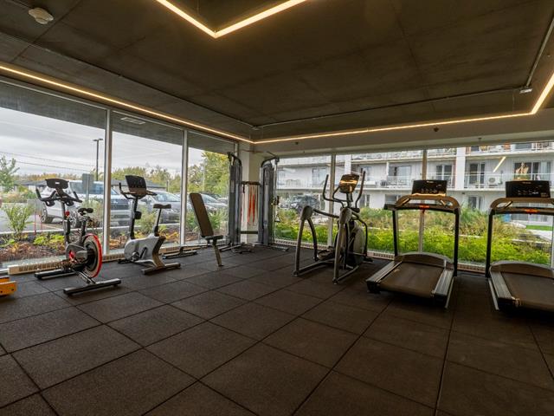
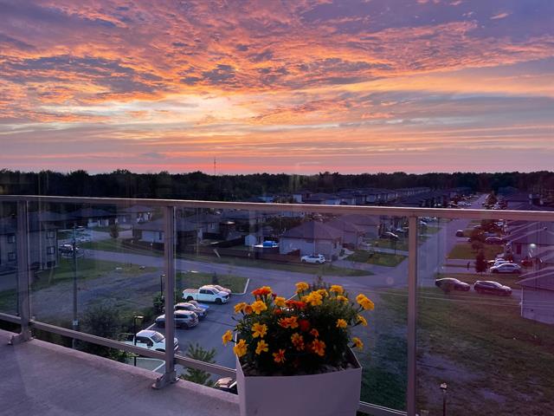
Discover a luxury condo located on the 6th and top floor of the renowned Lumina development in Saint-Zotique. This exceptional corner unit offers unparalleled natural light, high-quality materials, and a sought-after lifestyle, just steps from Lake Saint-François. With 2 bedrooms, 2 full bathrooms, 9-foot ceilings, and concrete floors, this condo offers excellent soundproofing and high-end finishes. Enjoy two parking spaces--one indoor and one outdoor--as well as a convenient and secure indoor storage area.
Stove, washer, dryer, dishwasher, refrigerator
$38,000
$454,100
Lumina's common areas enhance the experience:
Modern fitness center
Community room for entertaining or working
Rooftop pool with panoramic views
Direct access to Lake Saint-François to enjoy nature and water activities
The condo also stands out for its huge balcony, offering spectacular views of the water and the forest. A rare outdoor space, ideal for relaxing, entertaining, or simply admiring the sunsets.
The building, of course, has an elevator, ensuring easy and comfortable access to your unit perched at the top of the building.
A unique opportunity to live in a modern, luxurious setting perfectly located in Saint-Zotique.
| Room | Dimensions | Level | Flooring |
|---|---|---|---|
| Hallway | 6.4 x 5.6 P | 6th floorth Floor | Wood |
| Bedroom | 10.6 x 8.10 P | 6th floorth Floor | Wood |
| Bathroom | 9.3 x 4.10 P | 6th floorth Floor | Ceramic tiles |
| Kitchen | 10.9 x 8.5 P | 6th floorth Floor | Wood |
| Living room | 17.1 x 14.3 P | 6th floorth Floor | Wood |
| Primary bedroom | 12.9 x 9.3 P | 6th floorth Floor | Wood |
| Bathroom | 9.3 x 4.11 P | 6th floorth Floor | Ceramic tiles |
| Type | Apartment |
|---|---|
| Style | Detached |
| Dimensions | 8.22x11.09 M |
| Lot Size | 147672 PC |
| Common expenses/Rental | $ 4843 / year |
|---|---|
| Municipal Taxes (2026) | $ 2525 / year |
| School taxes (2026) | $ 220 / year |
| Bathroom / Washroom | Adjoining to primary bedroom, Seperate shower |
|---|---|
| Driveway | Asphalt |
| Proximity | ATV trail, Bicycle path, Daycare centre, Elementary school, Golf, High school, Highway, Park - green area, Public transport, Snowmobile trail |
| Available services | Balcony/terrace, Common areas, Exercise room, Fire detector, Garbage chute, Outdoor pool, Roof terrace, Visitor parking |
| Distinctive features | Corner unit, Navigable, Water access, Waterfront |
| Window type | Crank handle |
| Roofing | Elastomer membrane |
| Heating system | Electric baseboard units |
| Equipment available | Electric garage door, Entry phone, Partially furnished, Ventilation system, Wall-mounted heat pump |
| Heating energy | Electricity |
| Easy access | Elevator |
| Garage | Fitted, Heated |
| Topography | Flat |
| Parking | Garage, Outdoor |
| Pool | Inground |
| Landscaping | Landscape |
| Cupboard | Melamine |
| Sewage system | Municipal sewer |
| Water supply | Municipality |
| Restrictions/Permissions | Pets allowed with conditions, Short-term rentals not allowed, Smoking not allowed |
| Windows | PVC |
| Zoning | Residential |
| Siding | Steel |
| View | Water |
Loading maps...
Loading street view...