MLS#
25485192

Refrigerator, stove, dishwasher, microwave, washer and dryer, curtains, high-speed internet, electricity, air conditioning, and heating.
Parking: $260 Electric parking: $350 Storage: $35
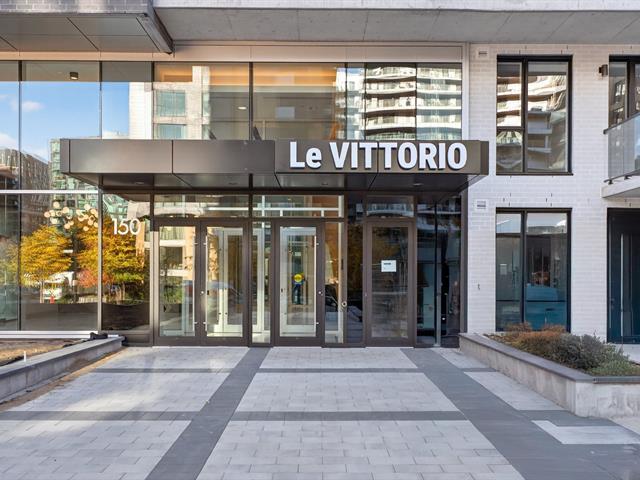
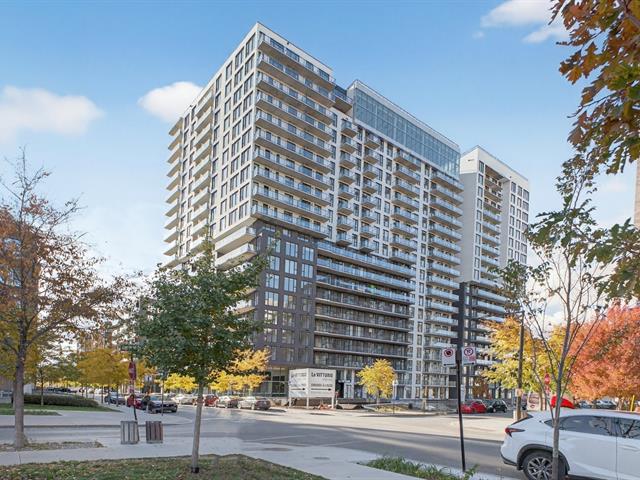
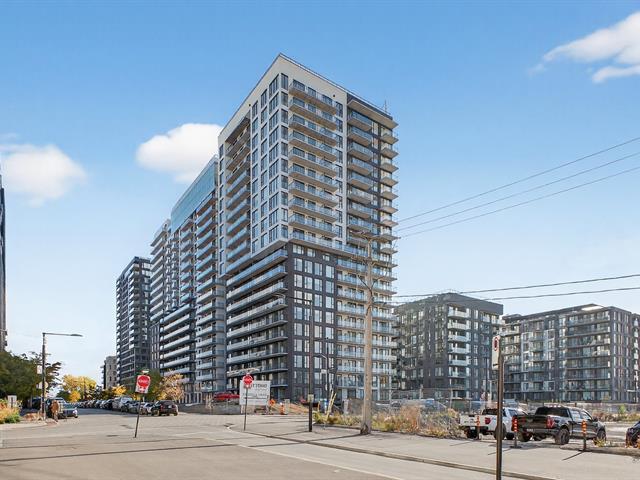
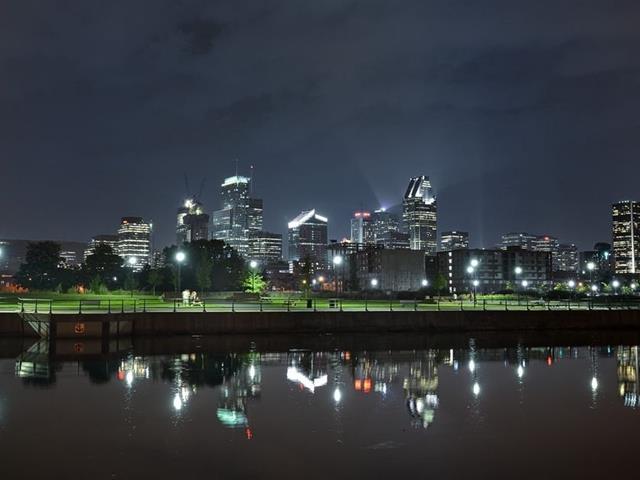
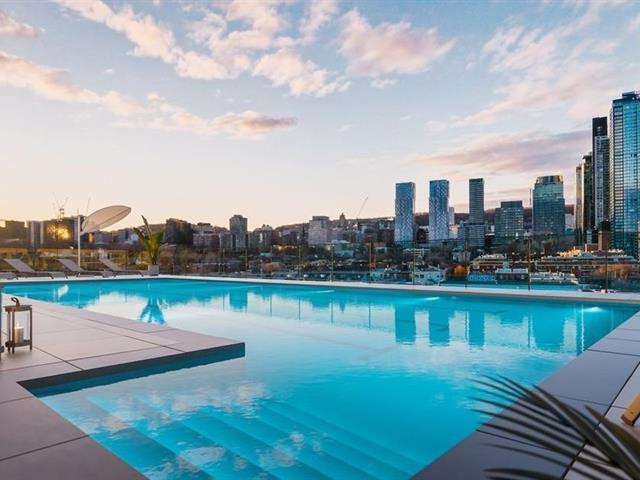
EXCEPTIONAL PENTHOUSE -- Le Vittorio: The Art of Living in Griffintown Discover absolute elegance at the top of Griffintown. This prestigious penthouse embodies the perfect harmony of contemporary design, high-end comfort, and spectacular city views. Every space has been carefully designed to offer a unique living experience, where luxury, brightness, and refinement come together in perfect harmony. In the heart of Montreal's most sought-after neighborhood, Le Vittorio offers a living environment that is modern, sophisticated, and inspiring. This exceptional residential project stands out for its impeccable construction quality, elegant architecture, and highly stylized common areas, combining aesthetics and functionality in every detail. Inclusions Refrigerator Stove Dishwasher Microwave Washer and dryer Curtains High-speed internet Electricity, heating, and air conditioning Rental Terms No pets allowed.
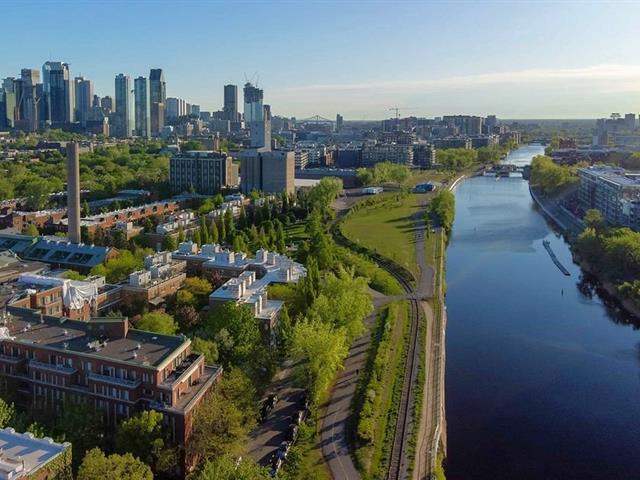
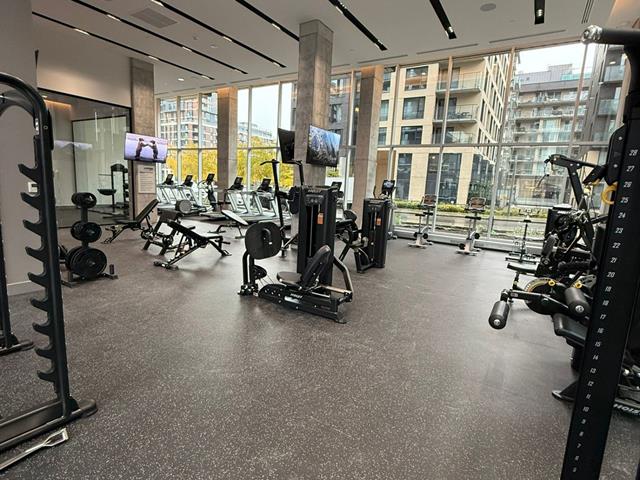
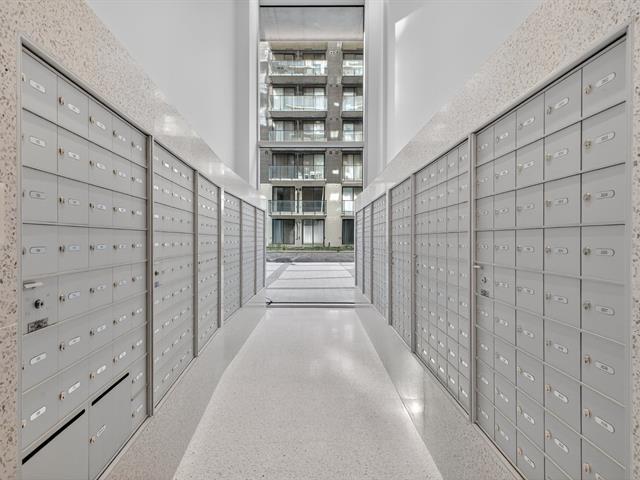
Credit check and tenant insurance required Common areas and exclusive amenities Rooftop panoramic pool with spectacular downtown views Modern coworking space, perfect for remote work Refined lounge over 3,000 sq ft Indoor parking available Private and secure lockers Fully equipped fitness center High-performance security system Friendly urban chalet Electric vehicle charging stations Living in Griffintown means living the best of Montreal. Just steps from downtown, Le Vittorio is at the heart of a neighborhood where design, gastronomy, and urban lifestyle meet. Trendy cafés, renowned restaurants, and local shops create a vibe that's both lively and elegant. Close to the REM, Lachine Canal, and major roadways: everything is within reach.
| Room | Dimensions | Level | Flooring |
|---|---|---|---|
| Kitchen / Dining | 9.0 x 16.10 P | 19th floorth Floor | |
| Primary bedroom | 14.9 x 11.0 P | 19th floorth Floor | |
| Bedroom | 9.9 x 11.0 P | 19th floorth Floor | |
| Bedroom | 9.2 x 15.0 P | 19th floorth Floor | |
| Living room | 12.0 x 27.7 P | 19th floorth Floor | |
| Home office | 7.11 x 12.0 P | 19th floorth Floor | |
| Laundry room | 5.3 x 4.9 P | 19th floorth Floor | |
| Walk-in closet | 6.6 x 4.9 P | 19th floorth Floor | |
| Bathroom | 10.4 x 5.5 P | 19th floorth Floor | |
| Bathroom | 5.0 x 10.0 P | 19th floorth Floor | |
| Walk-in closet | 8.11 x 3.9 P | 19th floorth Floor |
| Type | Apartment |
|---|---|
| Style | Detached |
| Dimensions | 0x0 |
| Lot Size | 0 |
| Available services | Balcony/terrace, Common areas, Exercise room, Garbage chute, Outdoor pool, Roof terrace |
|---|---|
| Proximity | Bicycle path, Cegep, Daycare centre, Elementary school, High school, Highway, Hospital, Park - green area, Public transport, Réseau Express Métropolitain (REM), University |
| View | City |
| Heating system | Electric baseboard units |
| Heating energy | Electricity |
| Easy access | Elevator |
| Pool | Heated, Inground |
| Sewage system | Municipal sewer |
| Water supply | Municipality |
| Restrictions/Permissions | No pets allowed |
| Equipment available | Private balcony, Ventilation system, Wall-mounted air conditioning |
| Zoning | Residential |
Loading maps...
Loading street view...