MLS#
16259689

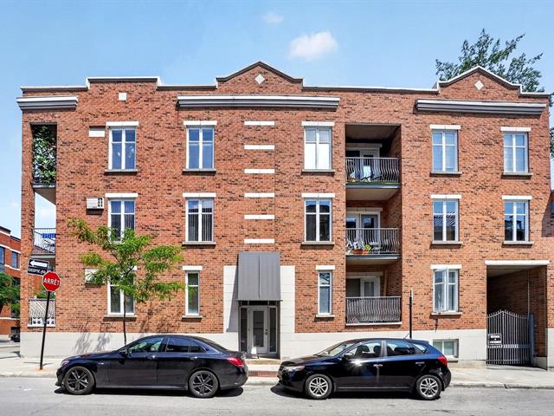
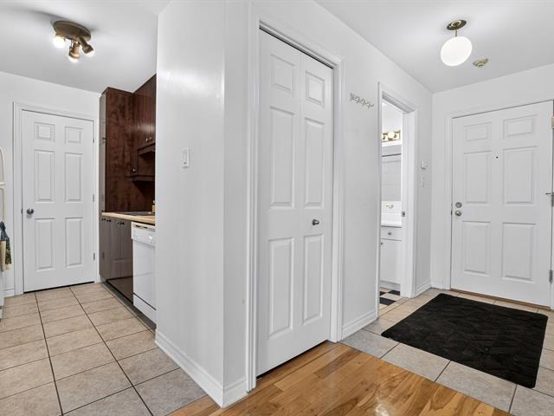
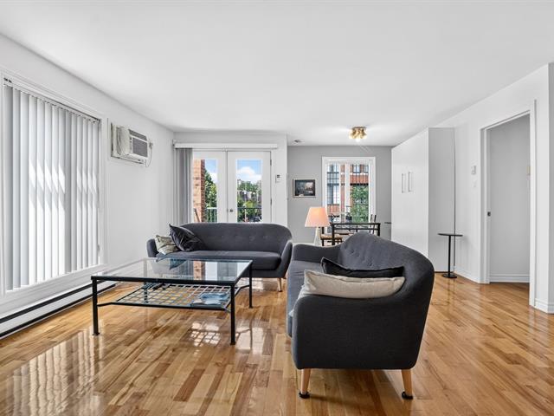
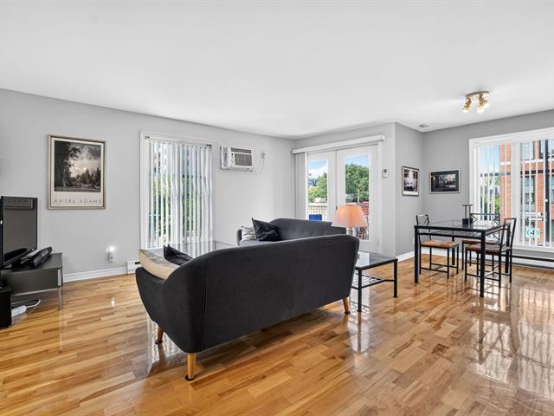
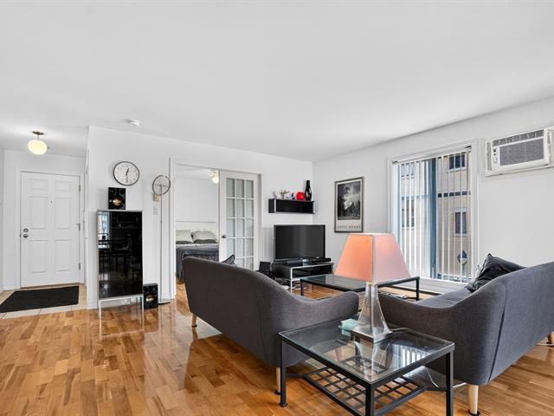
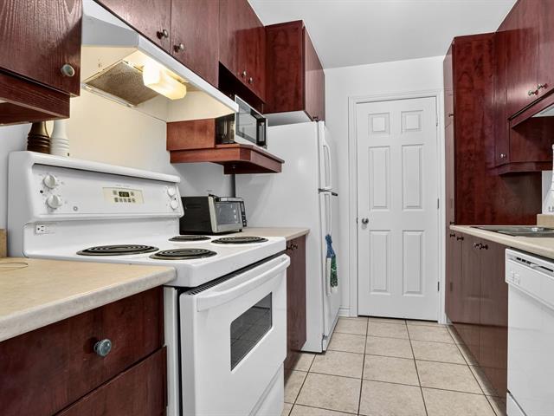
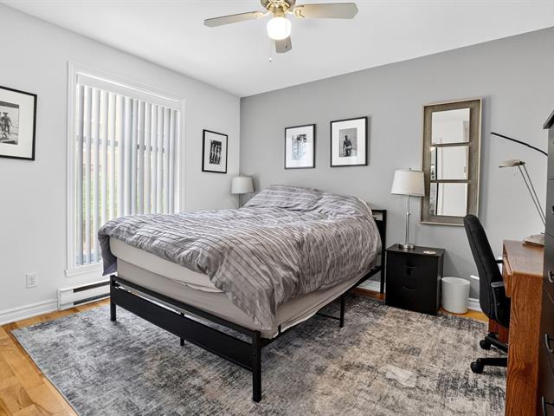
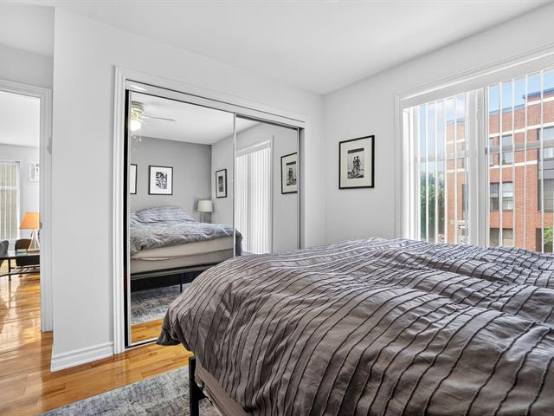
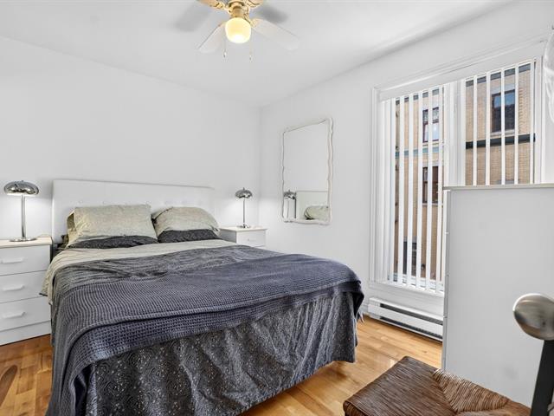
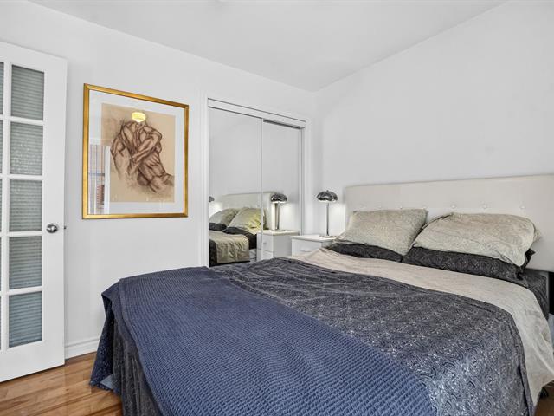
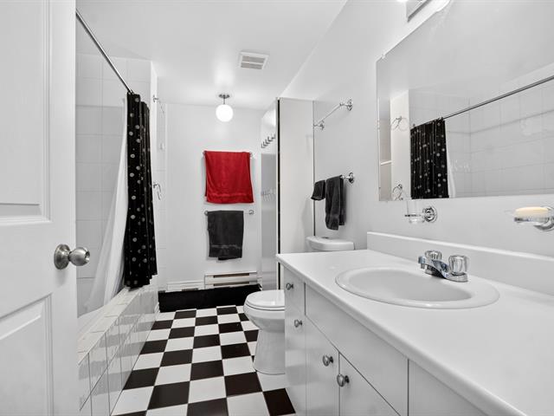
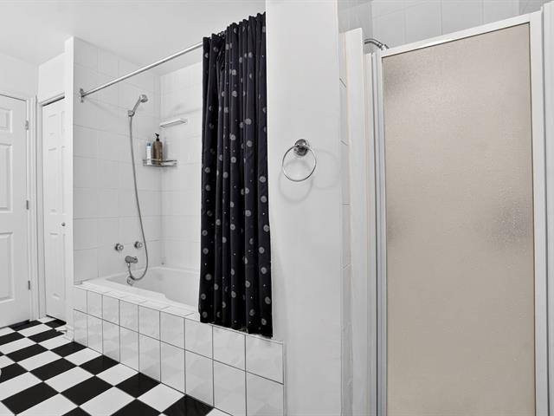
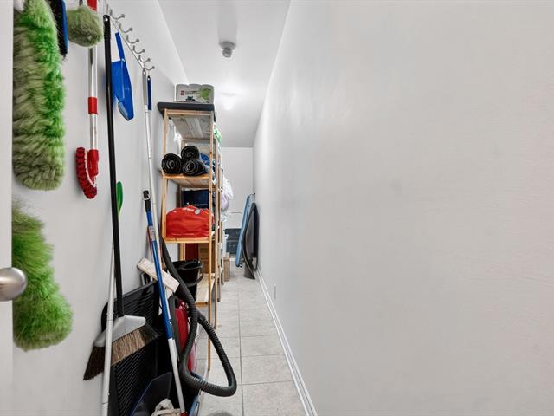
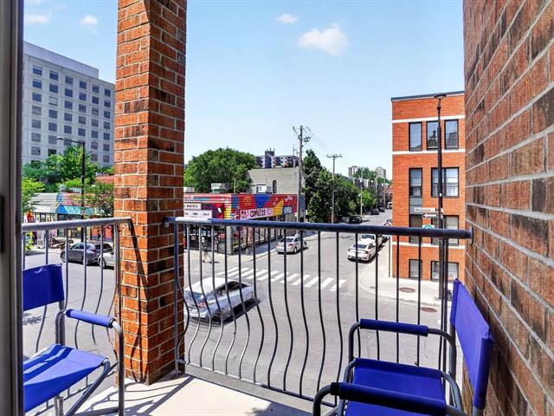
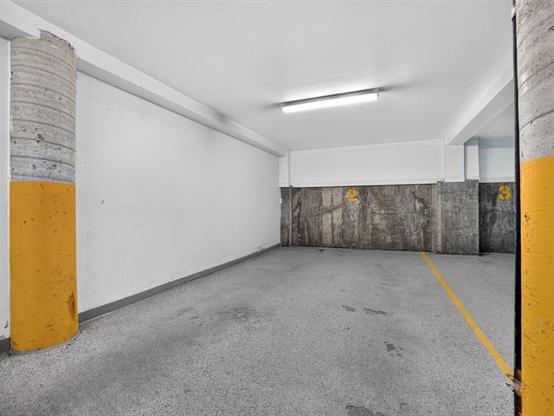
A stunning 907-sq-ft corner unit located on the 2nd floor of a well-managed building in the heart of the vibrant Village neighborhood. Built in 2001, this property stands out for its exceptional natural light, private balcony, and included indoor parking and storage--a rare find in the area. Located at the corner of Wolfe and Maisonneuve, you'll enjoy unparalleled access to cafés, restaurants, public transportation, events, and the vibrant energy of the Village, all while being within walking distance of downtown. A rare opportunity in a highly sought-after location.
Blinds, refrigerator, stove, dishwasher, washing machine, dryer, fold-down bed, wall-mounted A/C, and a garage door opener
$80,300
$444,600
This is the first time this unit has been listed for sale on Centris, offering a unique opportunity to purchase a condo that has been meticulously maintained by its original owner.
The condominium association benefits from rigorous management, a solid reserve fund, a comprehensive maintenance log, and an up-to-date contingency fund assessment, ensuring peace of mind and financial stability for years to come.
| Room | Dimensions | Level | Flooring |
|---|---|---|---|
| Hallway | 6.8 x 3.11 P | 2nd Floor | Ceramic tiles |
| Living room | 16.9 x 17.1 P | 2nd Floor | Wood |
| Dining room | 9.8 x 8.8 P | 2nd Floor | Wood |
| Kitchen | 7.6 x 9.0 P | 2nd Floor | Ceramic tiles |
| Primary bedroom | 10.5 x 11.8 P | 2nd Floor | Wood |
| Bathroom | 11.11 x 7.7 P | 2nd Floor | Ceramic tiles |
| Bedroom | 9.5 x 10.4 P | 2nd Floor | Wood |
| Storage | 2.10 x 21.2 P | 2nd Floor | Ceramic tiles |
| Type | Apartment |
|---|---|
| Style | Detached |
| Dimensions | 9.45x8.94 M |
| Lot Size | 0 |
| Energy cost | $ 761 / year |
|---|---|
| Co-ownership fees | $ 5709 / year |
| Municipal Taxes (2026) | $ 2953 / year |
| School taxes (2026) | $ 355 / year |
| Driveway | Asphalt |
|---|---|
| Proximity | Bicycle path, Cegep, Daycare centre, Elementary school, High school, Highway, Hospital, Park - green area, Public transport, University |
| Siding | Brick, Stone, Stucco |
| Distinctive features | Corner unit, Street corner |
| Window type | Crank handle |
| Roofing | Elastomer membrane |
| Heating system | Electric baseboard units |
| Equipment available | Electric garage door, Entry phone, Private balcony |
| Heating energy | Electricity |
| Landscaping | Fenced |
| Available services | Fire detector, Indoor storage space |
| Topography | Flat |
| Parking | Garage |
| Garage | Heated |
| Cupboard | Melamine |
| Sewage system | Municipal sewer |
| Water supply | Municipality |
| Restrictions/Permissions | Pets allowed |
| Windows | PVC |
| Zoning | Residential |
| Bathroom / Washroom | Seperate shower |
Loading maps...
Loading street view...