MLS#
24256167

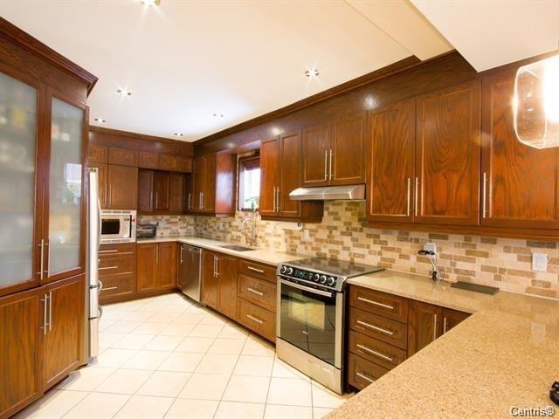
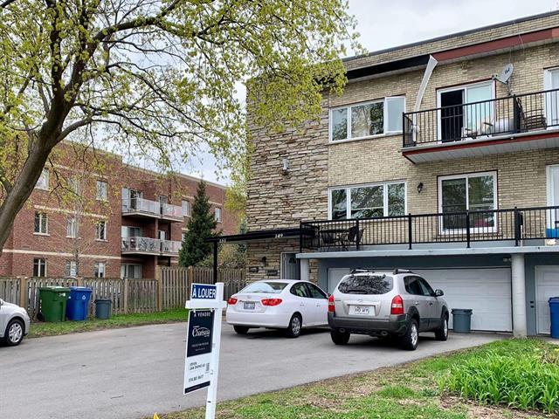
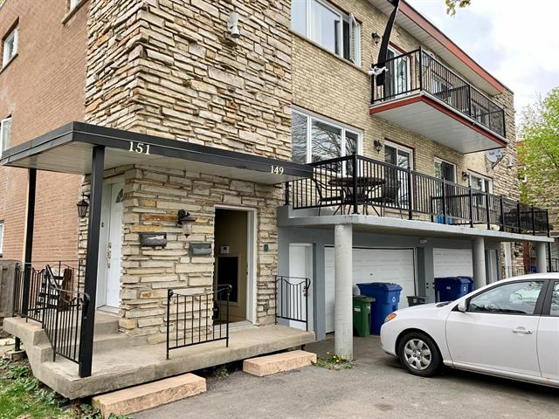
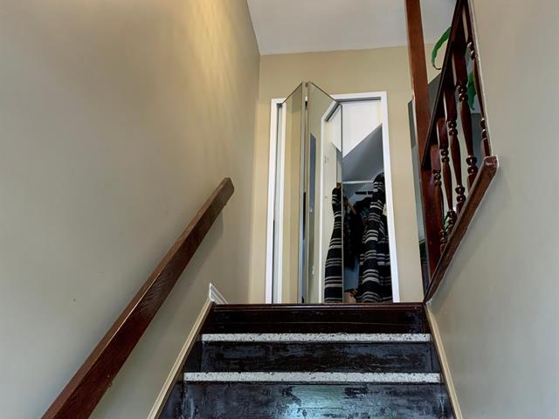
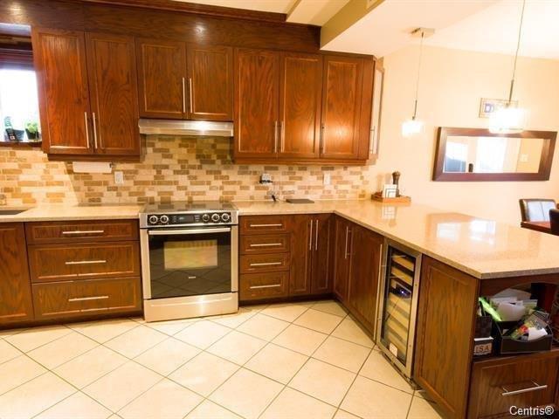
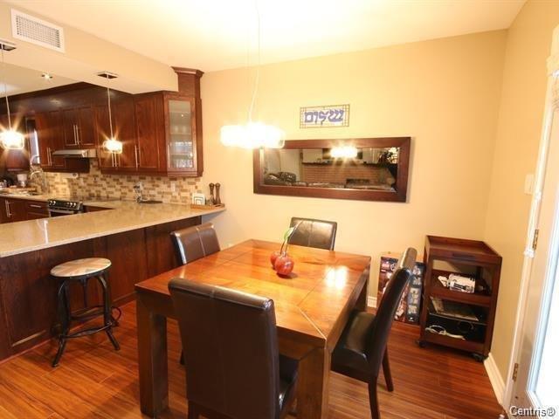
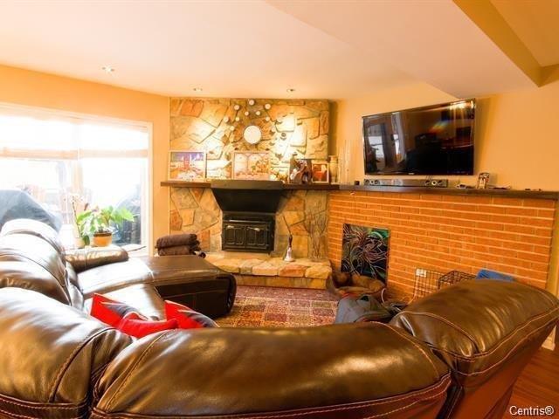
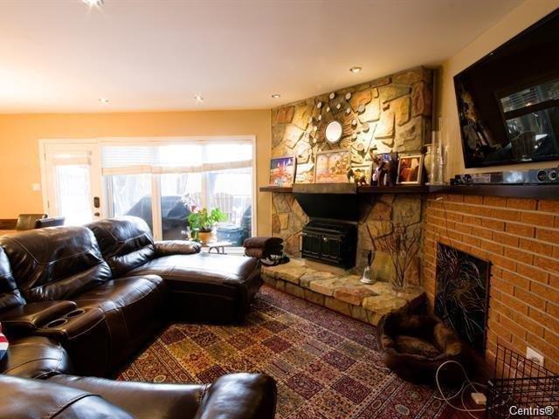
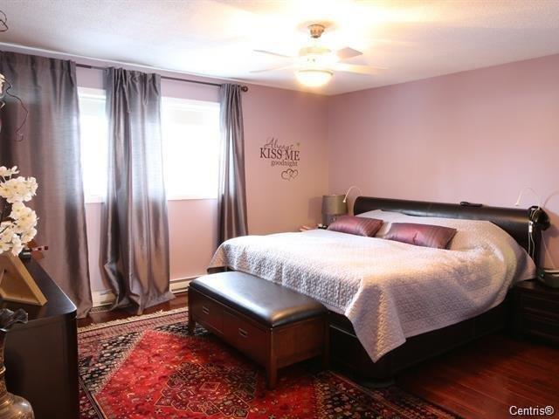
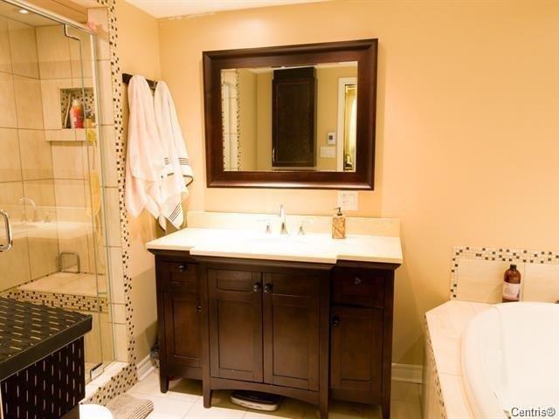
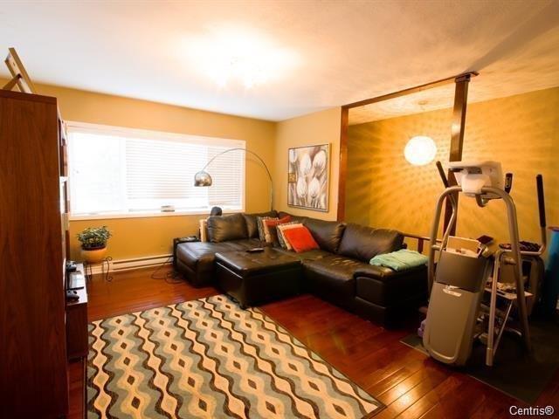
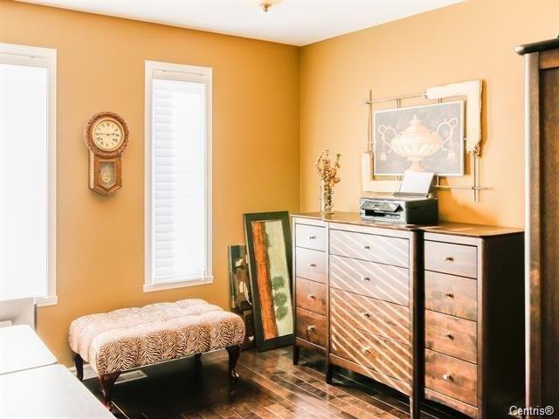
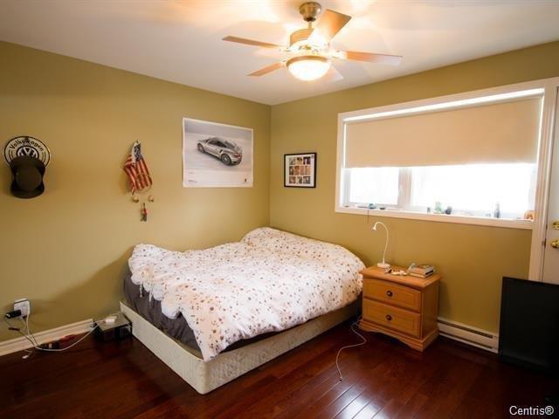
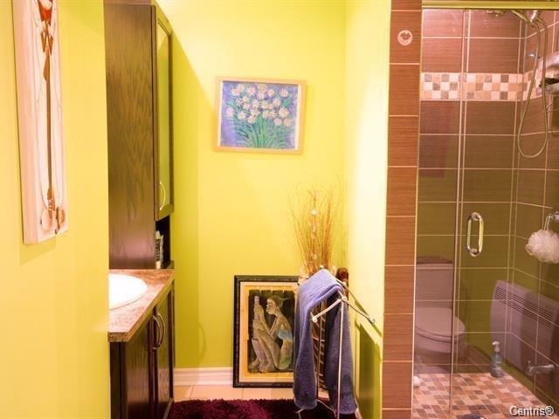
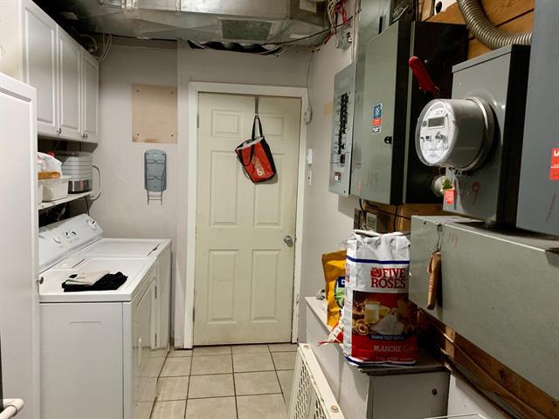
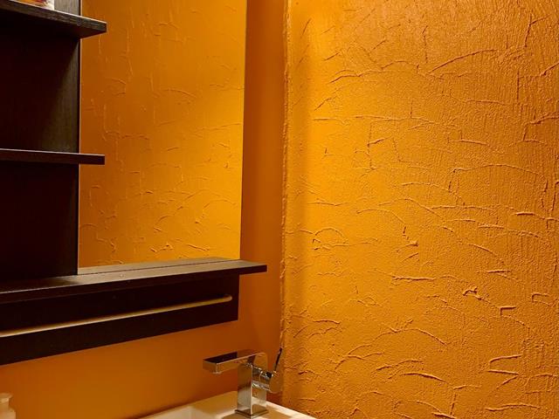
The completely renovated lower unit of this large semi-detached duplex with double garage. Quick access to highways 40 and 20, near buses, shops, elementary and secondary schools.
Dishwasher
Electricity, Heating, Utilities (Phone, Internet, Cable or Satellite), Water Tank Rental, Snow Removal, Landscaping Services and Water Consumption Tax. Furnace air filter change.
2010 149 Eastview was completely renovated:
-Wood floors throughout -Kitchen completely renovated, granite counters, ceramic heated floors, double sink, wood cabinets -Ensuite bathroom with heated floors, double tub, glass & ceramic shower -Main bathroom renovated with glass & ceramic shower, ceramic floor -Wood patio -All new windows and doors 2010 -Front & back balcony redone 2010 -Tree house
Special Condition -- Use of Garage and Rent Adjustment:
The monthly rent shall be $2,500.00 for the first twelve (12) months of the lease term. During this initial twelve (12)-month period, the double garage is excluded from the leased premises and shall remain under the exclusive use and control of the Landlord. The Tenant acknowledges that the garage is not included in the rental during this period and shall have no access to or use of the garage.
Upon the expiry of the initial twelve (12)-month period, the double garage shall automatically become part of the leased premises and be available for the Tenant's exclusive use. Effective on the first day following the initial twelve (12)-month period, the monthly rent shall automatically increase to $2,750.00 per month, reflecting the inclusion of the double garage in the leased premises. No further notice or agreement shall be required for this rent adjustment, as it forms part of the parties' original agreement.
| Room | Dimensions | Level | Flooring |
|---|---|---|---|
| Kitchen | 17 x 9.9 P | Basement | Ceramic tiles |
| Dining room | 11 x 9.3 P | Basement | Flexible floor coverings |
| Family room | 17 x 12.4 P | Basement | Flexible floor coverings |
| Washroom | 6.2 x 3.6 P | Basement | Ceramic tiles |
| Primary bedroom | 14.6 x 13.11 P | Ground Floor | Wood |
| Bathroom | 9.8 x 6.9 P | Ground Floor | Ceramic tiles |
| Walk-in closet | 10 x 4.6 P | Ground Floor | Wood |
| Bedroom | 11.5 x 9.5 P | Ground Floor | Wood |
| Bedroom | 12.10 x 10.5 P | Ground Floor | Wood |
| Bathroom | 8.7 x 8.4 P | Ground Floor | Ceramic tiles |
| Living room | 20.11 x 18.5 P | Ground Floor | Wood |
| Type | Two or more storey |
|---|---|
| Style | Semi-detached |
| Dimensions | 30.1x47.1 P |
| Lot Size | 5388.41 PC |
| Heating system | Air circulation, Electric baseboard units |
|---|---|
| Driveway | Asphalt, Double width or more |
| Garage | Attached |
| Roofing | Elastomer membrane |
| Heating energy | Electricity |
| Proximity | Elementary school, Highway |
| Landscaping | Fenced |
| Parking | Garage, Outdoor |
| Sewage system | Municipal sewer |
| Water supply | Municipality |
| Windows | PVC |
| Zoning | Residential |
Loading maps...
Loading street view...

Residential and Commercial Real Estate Broker