MLS#
15685988

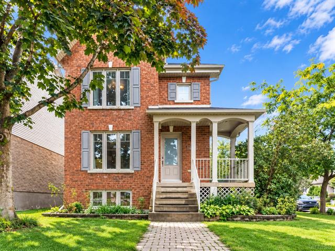
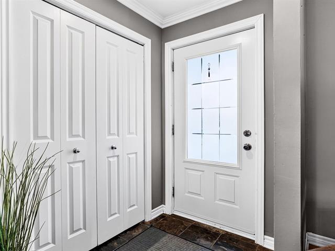
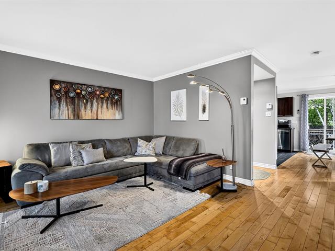
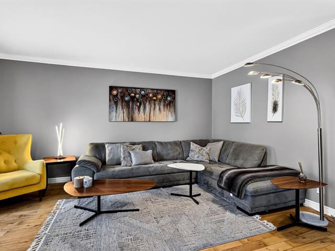
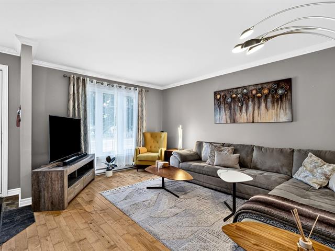
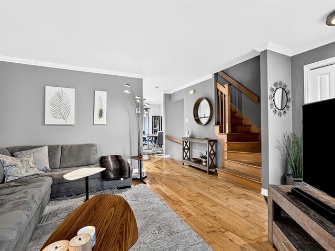
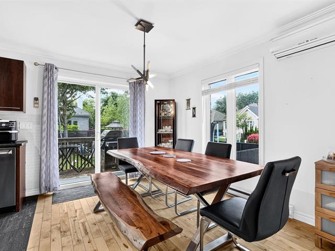
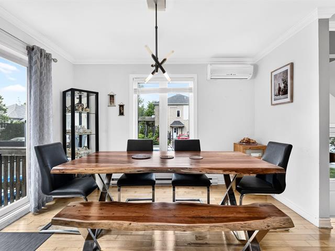
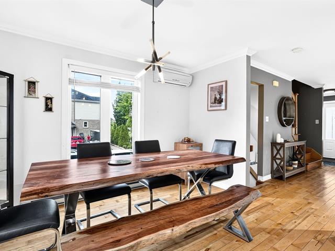
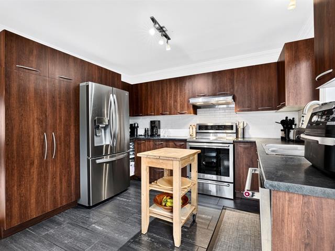
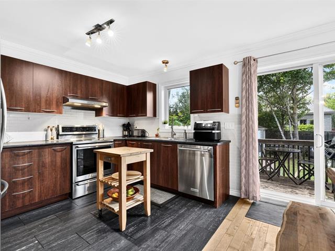
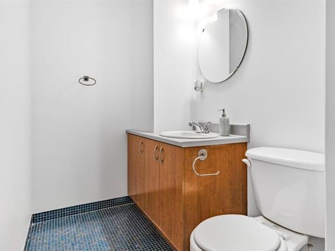
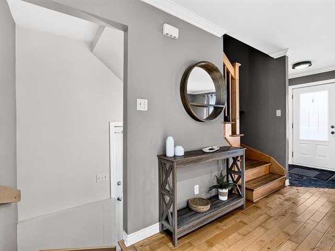
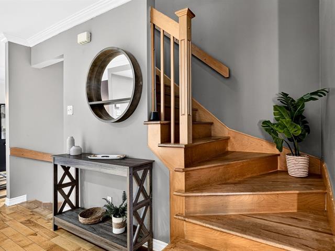
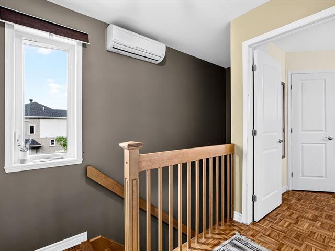
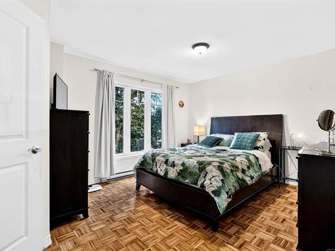
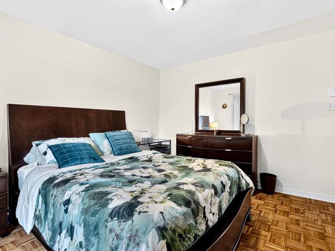
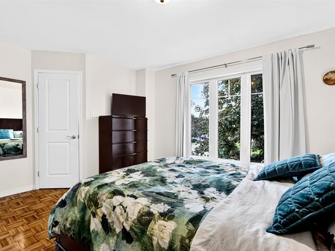
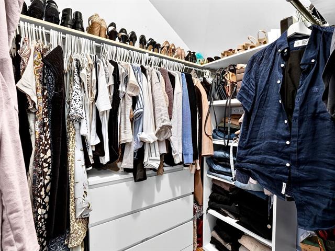
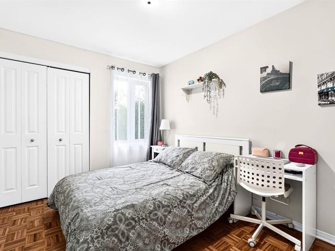
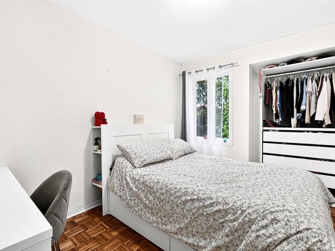
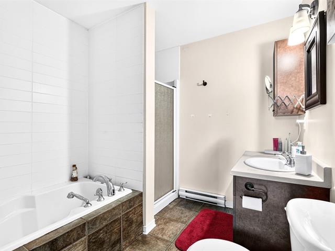
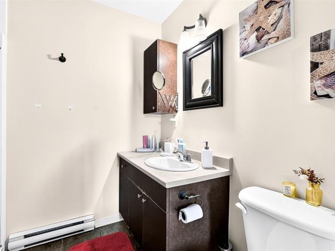
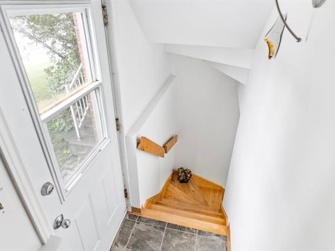
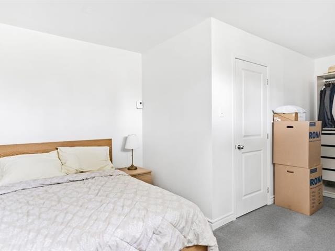
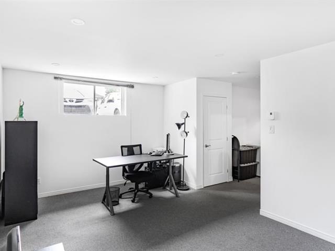
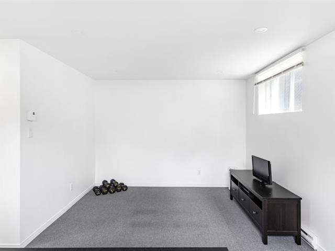
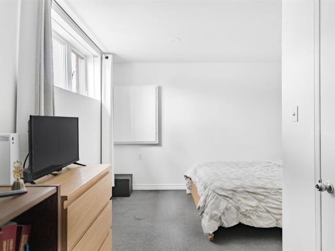
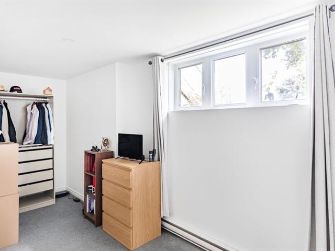
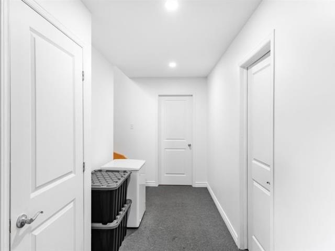
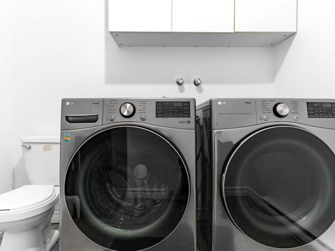
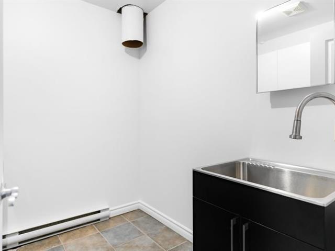
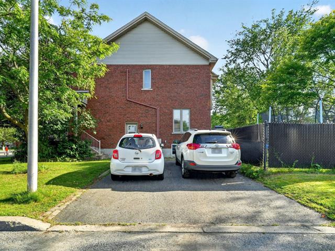
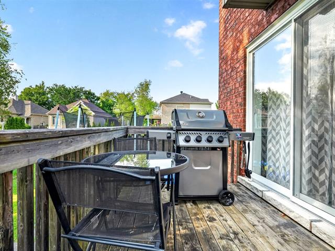
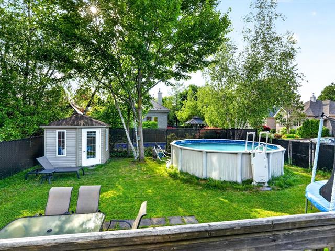
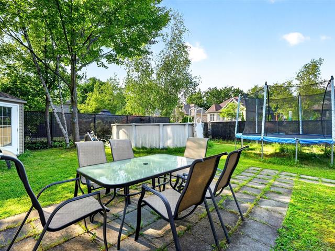
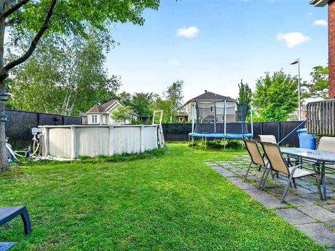
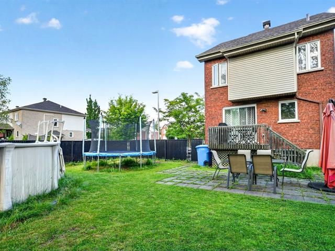
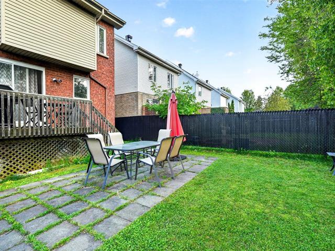
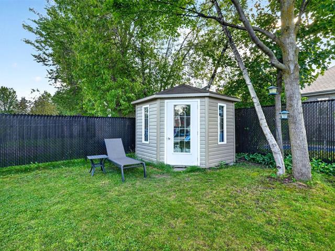
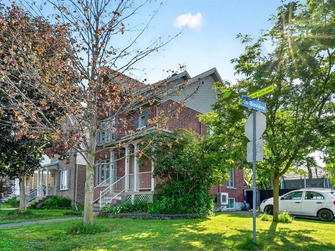
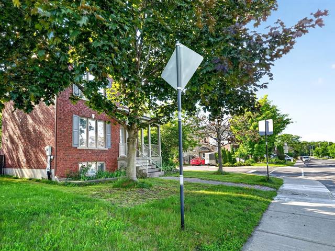
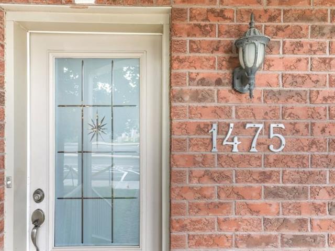
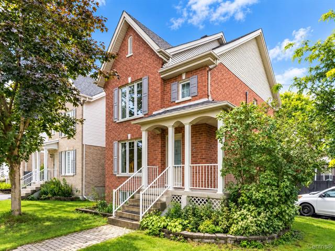
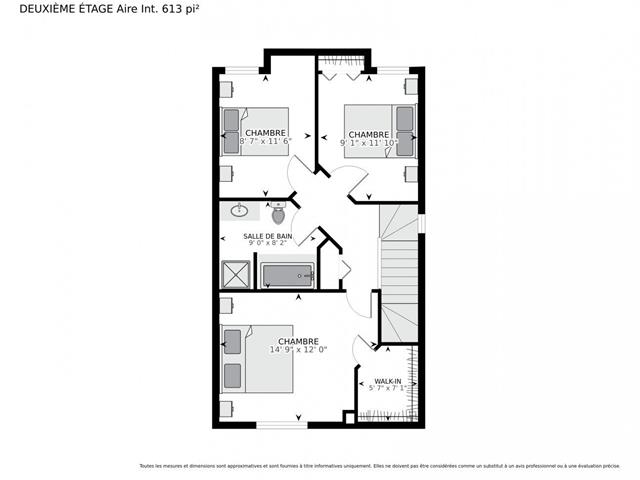
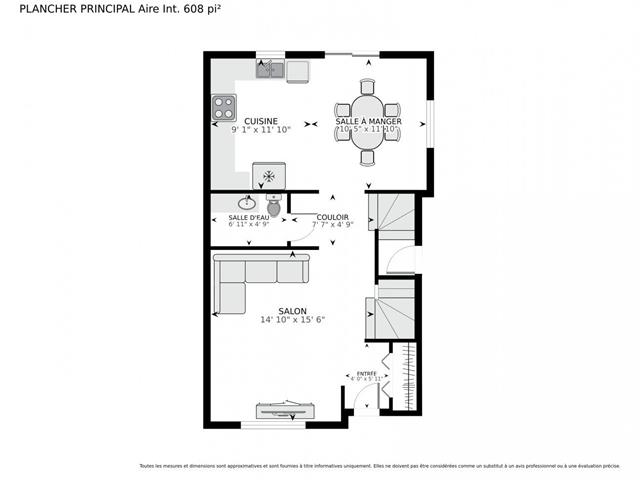
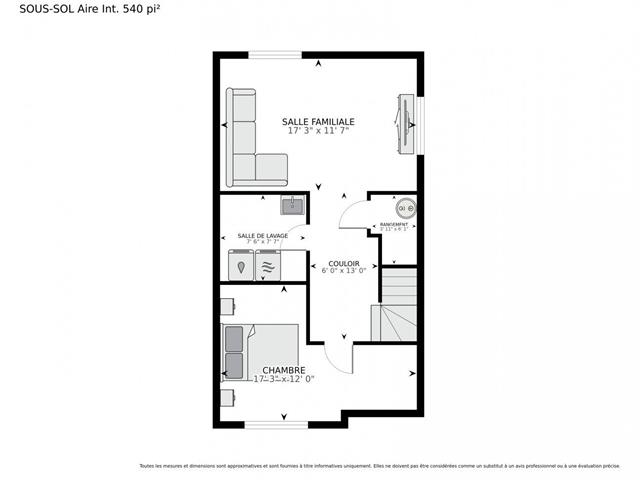
Discover this charming 4-bedroom home in Longueuil, thoughtfully designed to offer the space, comfort, and functionality today's families are looking for. Filled with natural light, the home features welcoming living spaces and generously sized bedrooms that provide plenty of room for the whole family. Set in a desirable and convenient neighborhood, the property is ideally located near parks, schools, public transportation, and major highways, making everyday life and commuting easy. A wonderful opportunity to enjoy family living in Longueuil.
curtains, light fixtures, dishwasher and the stove.
Refrigerator, washer, and dryer
$192,400
$353,300
According to information provided to the sellers at the time of their purchase, this property was represented as the model home for the development. However, the sellers do not have any documentation or evidence to verify this information. Situated on a desirable corner lot with frontage on both Roberval East and de Bavière Streets, the property enjoys exceptional natural light thanks to its excellent orientation. Its elegant red brick exterior on all four sides, complemented by a few upper sections finished in vinyl siding, gives the home timeless curb appeal and a distinguished character.
Ideally located close to all amenities, the property is within a 5-minute walk of École des Semis and is also near École Gentilly, two highly regarded elementary schools. A subsidized daycare, Sur les traces des Bambis, along with several family daycare providers, is just minutes away. The home also benefits from its close proximity to Pierre-Boucher Hospital, providing convenient access to healthcare services. Basement is finished. Thanks to its separate exterior entrance, the basement offers excellent potential for independent use. The sellers are currently making inquiries with the municipality to determine whether the property may qualify for an intergenerational living arrangement. No confirmation or approval has been obtained to date.
| Room | Dimensions | Level | Flooring |
|---|---|---|---|
| Bedroom | 17.3 x 12 P | Basement | |
| Family room | 17.3 x 11.7 P | Basement | |
| Laundry room | 7.6 x 7.7 P | Basement | |
| Storage | 3.11 x 6.1 P | Basement | |
| Living room | 14.10 x 15.6 P | Ground Floor | |
| Dining room | 11.5 x 11.10 P | Ground Floor | |
| Kitchen | 11.10 x 9.1 P | Ground Floor | |
| Washroom | 6.11 x 4.9 P | Ground Floor | |
| Bedroom | 11.6 x 8.7 P | 2nd Floor | |
| Bedroom | 11.10 x 9.1 P | 2nd Floor | |
| Primary bedroom | 14.9 x 12 P | 2nd Floor | |
| Bathroom | 9 x 8.2 P | 2nd Floor | |
| Walk-in closet | 5.7 x 7.1 P | 2nd Floor |
| Type | Two or more storey |
|---|---|
| Style | Detached |
| Dimensions | 6.03x10.25 M |
| Lot Size | 4300 PC |
| Municipal Taxes (2026) | $ 3833 / year |
|---|---|
| School taxes (2025) | $ 367 / year |
| Basement | 6 feet and over, Finished basement, Separate entrance |
|---|---|
| Pool | Above-ground |
| Driveway | Asphalt |
| Roofing | Asphalt shingles |
| Proximity | Bicycle path, Cegep, Daycare centre, Elementary school, Golf, High school, Highway, Hospital, Park - green area, Public transport |
| Siding | Brick |
| Equipment available | Central vacuum cleaner system installation, Private yard, Wall-mounted air conditioning |
| Window type | Crank handle, Sliding |
| Heating system | Electric baseboard units |
| Heating energy | Electricity |
| Landscaping | Fenced |
| Available services | Fire detector |
| Topography | Flat |
| Sewage system | Municipal sewer |
| Water supply | Municipality |
| Parking | Outdoor |
| Foundation | Poured concrete |
| Windows | PVC |
| Zoning | Residential |
| Bathroom / Washroom | Seperate shower, Whirlpool bath-tub |
| Rental appliances | Water heater |
| Cupboard | Wood |
Loading maps...
Loading street view...

Residential and Commercial Real Estate Broker