MLS#
21493610

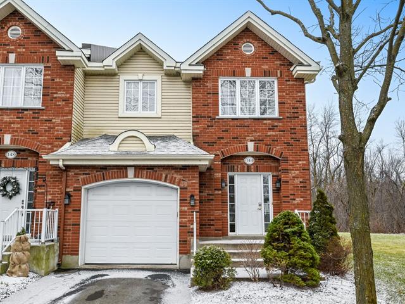
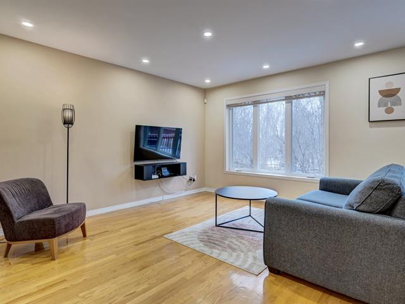
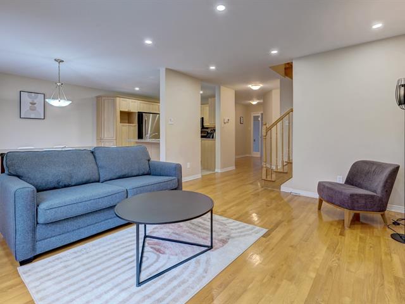
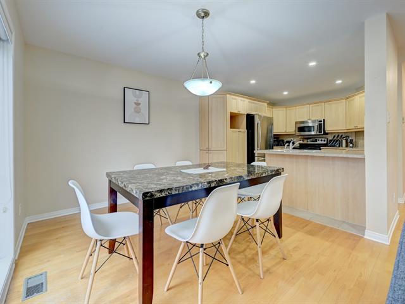
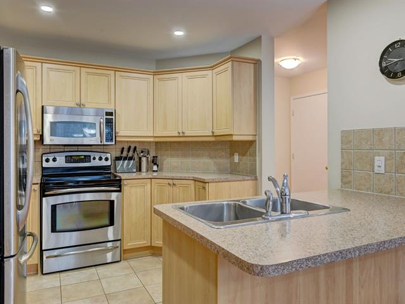
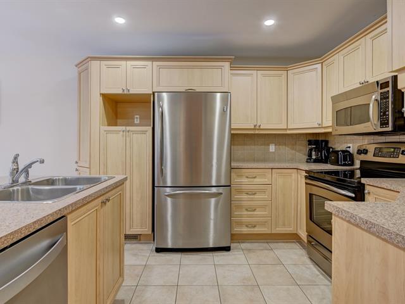
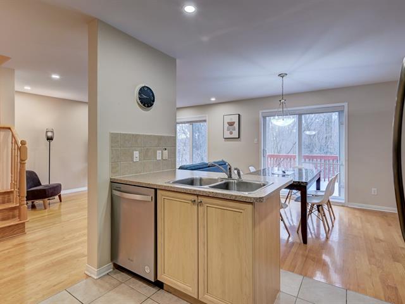
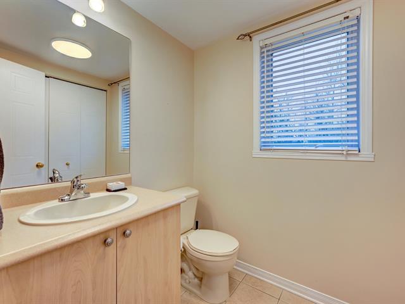
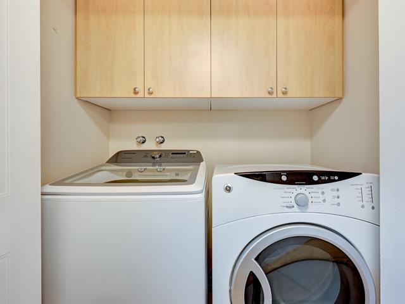
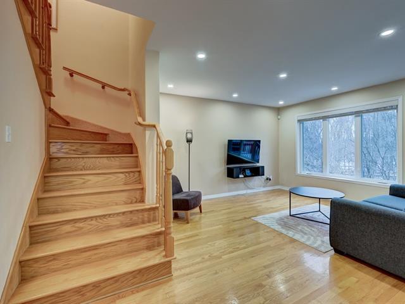
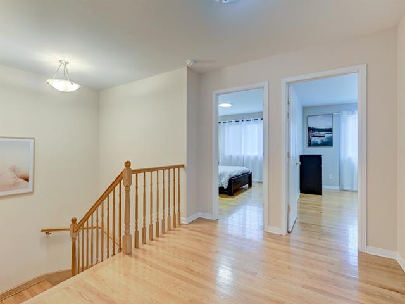
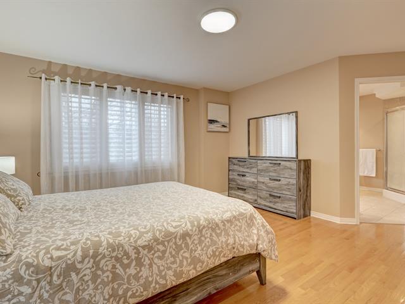
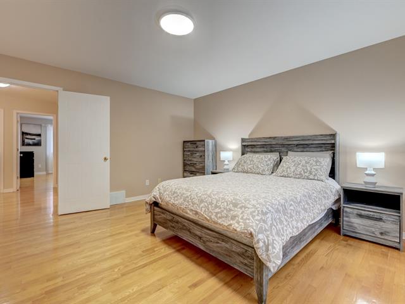
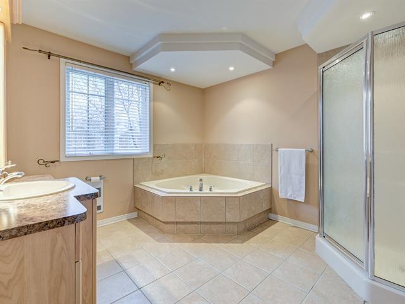
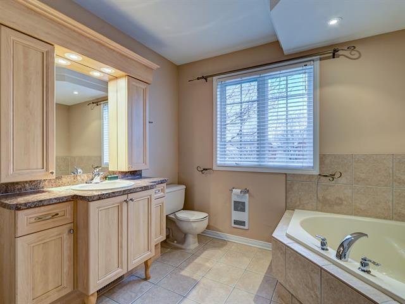
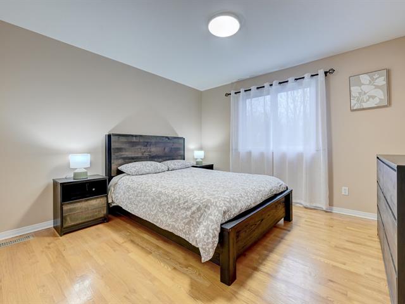
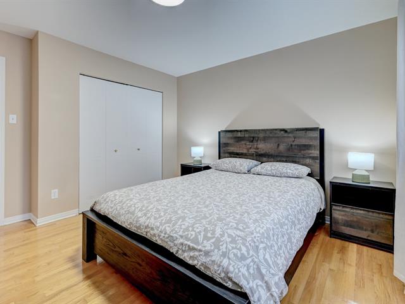
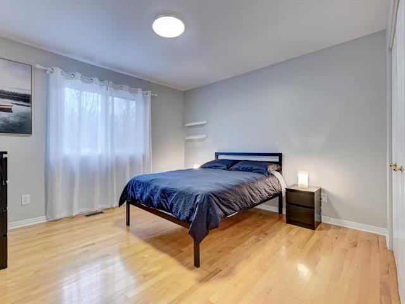
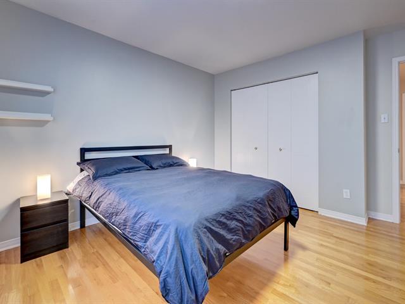
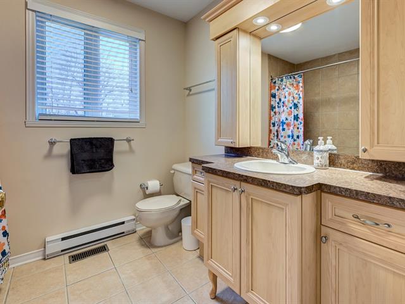
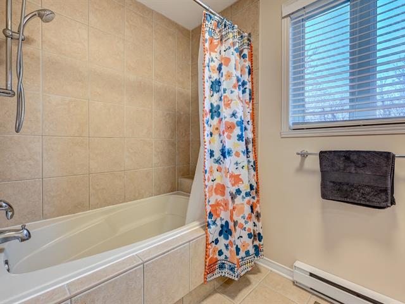
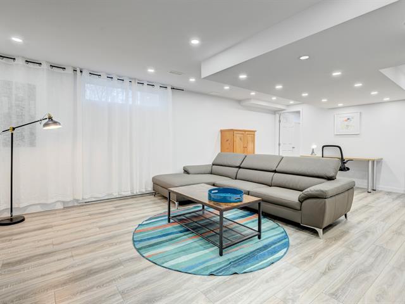
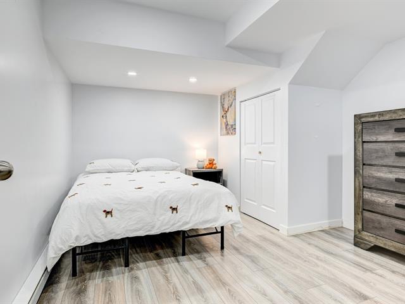
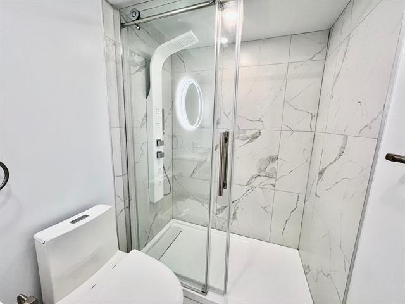
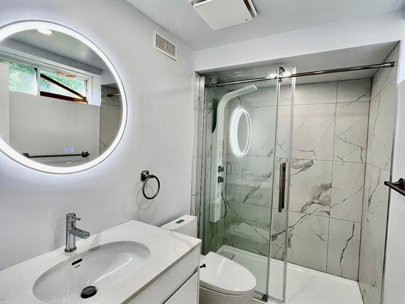
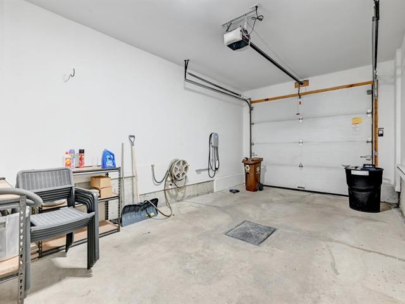
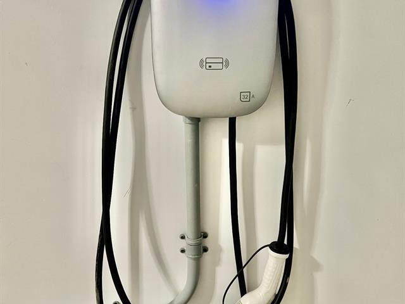
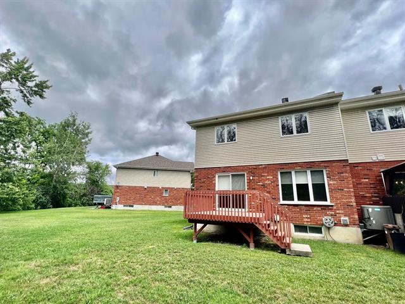
A charming and spacial (4 bedroom + 3 Bathroom + 1 powder room) corner townhouse in move-in condition in the desirable area of Kirkland. This cottage captivates you as soon as you walk in. You can't help noticing the beautiful hardwood floors on the main and second floors. The newly finished basement includes a family room with generous size, an additional bedroom, and a full bathroom. No backyard neighbours. Electric car charger is available.
Stove, refrigerator, washer, dryer, dishwasher. Lawn maintenance and snow removal are included.
Electricity, heating, utilities (telephone, internet, cable or satellite), alarm system, irrigation system service fee, water consumption tax and furnace system air filter change.
Features and Benefits: * Corner unit, 1986 square feet of living space (excluding the basement). * No rear neighbours * Spacious bedrooms * Walk-in closet in the primary bedroom * Ensuite in the primary bedroom * Hardwood floors throughout * Roof: 2019 * Water heater: 2019 * Central heat pump + air exchange system * Completely renovated basement with a full bathroom and a bedroom: 2023 * Lawn maintenance and snow removal are included. * An electric car charger is available in the garage.
Zoned Schools: * Sherbrook Academy Jr. Sr. Campuses (English) * Christmas Park (English) * Beaconsfield High School * Primare Saint-Remi (french) * Secondaire Felix-Leclerc * Academy Marie-Claire * Kuper Academy (private)
Public Transportation: * REM * Bus: 219/419 (Ch Saint-Marie/Transcanadienne) * Bus: 217 (Ch Saint-Marie/Du Ruisseau)
In proximity to: * Highway 40 * Centre Riocan (Colisee Theatre, Tim Hortons, Winners, Dollarama, iSaute, Buzzfit, WimGym, Linenchest, Timberlea Animal Hospital) * Ultramar on Montrose/Ch Saint-Marie * La Tratt (trattoria) * Volunteers Park/Smiley Park * Marie-Claire Academy * Minutes from Walmart * And so much more the West Island to offer...
| Room | Dimensions | Level | Flooring |
|---|---|---|---|
| Hallway | 9.5 x 5.9 P | Ground Floor | |
| Washroom | 5.11 x 5.1 P | Ground Floor | |
| Family room | 14.1 x 13.4 P | Ground Floor | |
| Kitchen | 21 x 10.3 P | Ground Floor | |
| Primary bedroom | 15.2 x 15 P | 2nd Floor | |
| Walk-in closet | 7.7 x 4.9 P | 2nd Floor | |
| Bedroom | 14.11 x 12 P | 2nd Floor | |
| Bathroom | 15 x 12.7 P | 2nd Floor | |
| Bathroom | 8.8 x 8.7 P | 2nd Floor | |
| Bathroom | 10.8 x 9.1 P | 2nd Floor | |
| Family room | 22.4 x 13.5 P | Basement | |
| Bedroom | 12.5 x 10.2 P | Basement | |
| Bathroom | 8.4 x 4.1 P | Basement |
| Type | Two or more storey |
|---|---|
| Style | Semi-detached |
| Dimensions | 25x39.1 P |
| Lot Size | 1986 PC |
| Basement | 6 feet and over, Finished basement |
|---|---|
| Bathroom / Washroom | Adjoining to primary bedroom, Seperate shower |
| Equipment available | Alarm system, Central air conditioning, Central heat pump, Central vacuum cleaner system installation, Electric garage door, Ventilation system |
| Driveway | Asphalt |
| Proximity | Bicycle path, Cross-country skiing, Daycare centre, Elementary school, High school, Highway, Hospital, Public transport, Réseau Express Métropolitain (REM) |
| Garage | Fitted |
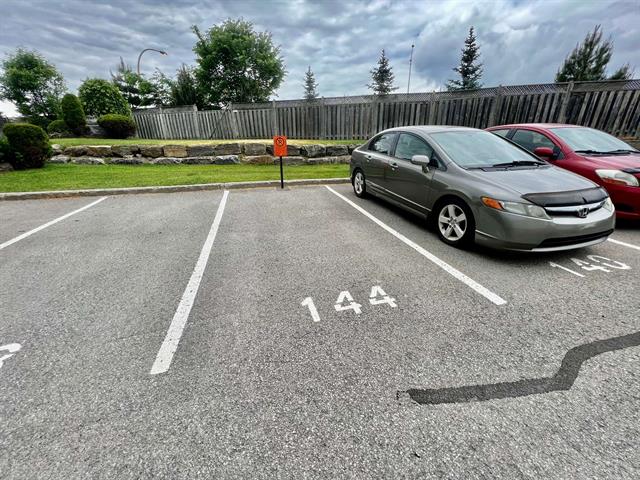
| Parking | Garage, Outdoor |
| Sewage system | Municipal sewer |
| Water supply | Municipality |
| Restrictions/Permissions | No pets allowed, Short-term rentals not allowed, Smoking not allowed |
| Zoning | Residential |
Loading maps...
Loading street view...