MLS#
18037002

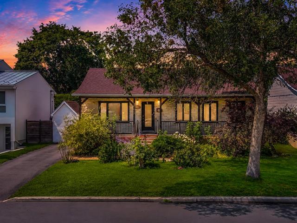
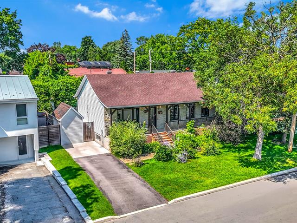
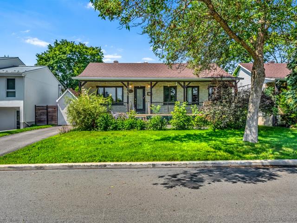
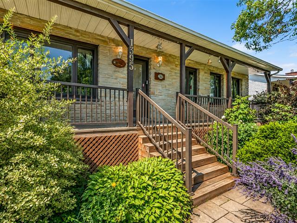
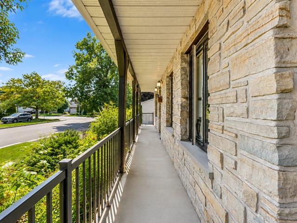
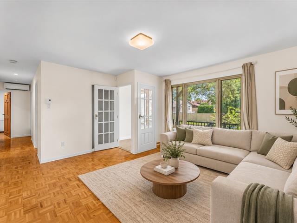
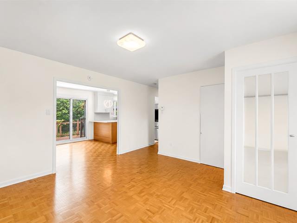
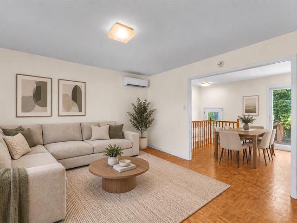
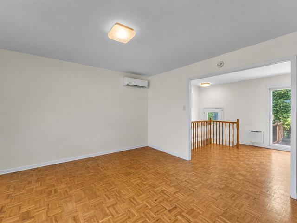
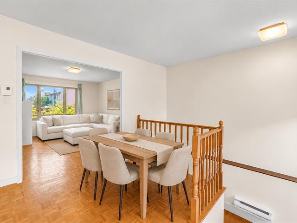
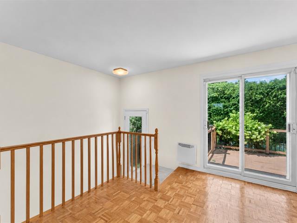
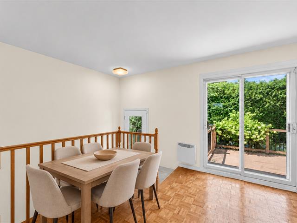
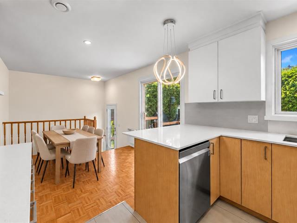
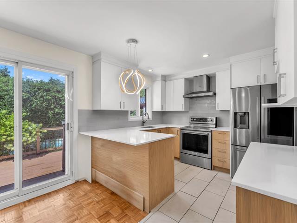
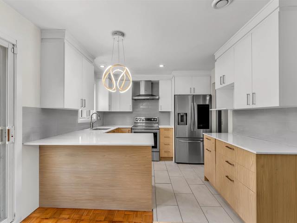
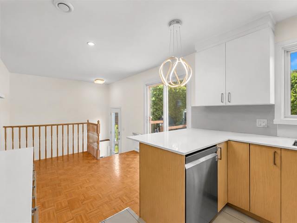
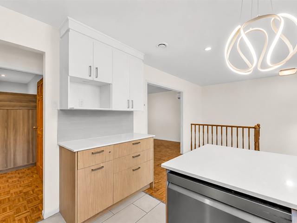
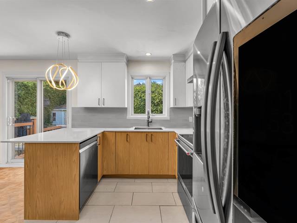
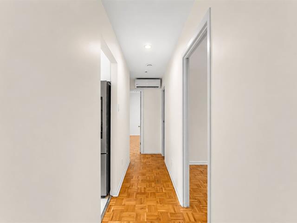
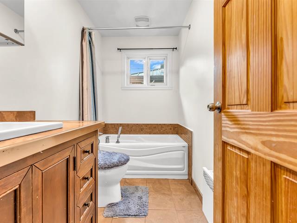
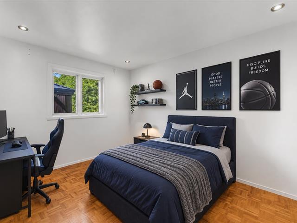
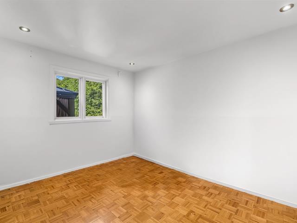
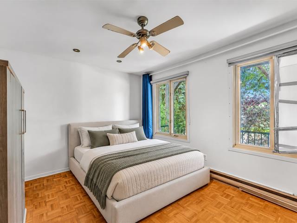
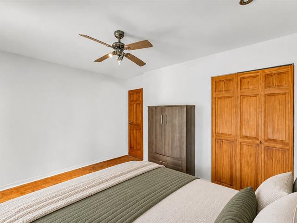
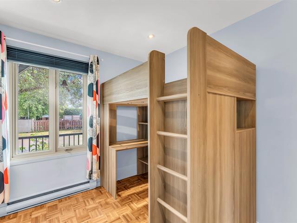
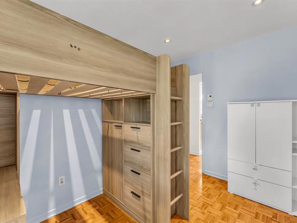
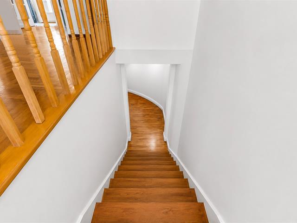
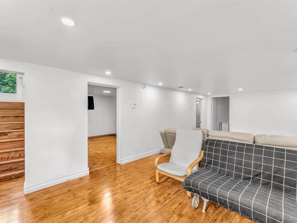
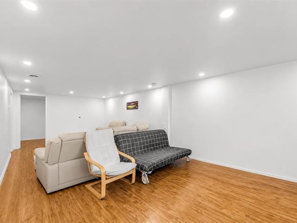
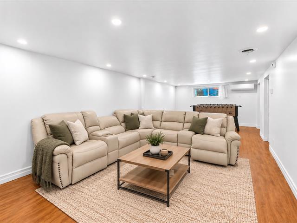
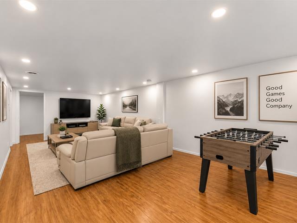
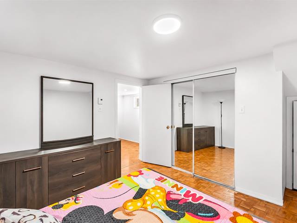
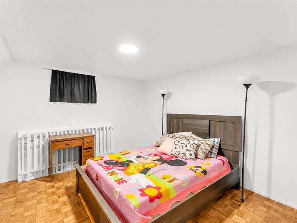
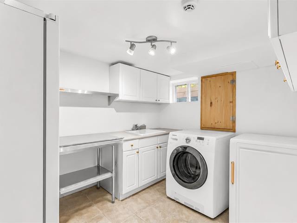
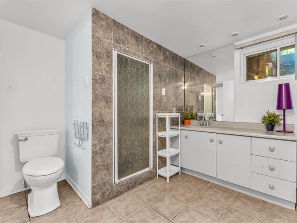
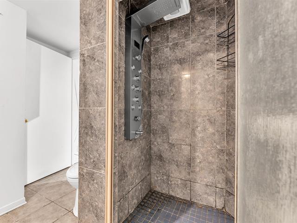
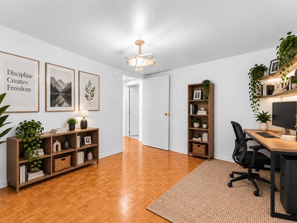
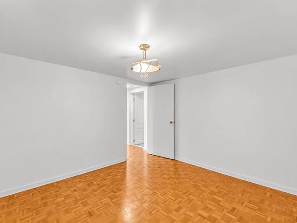
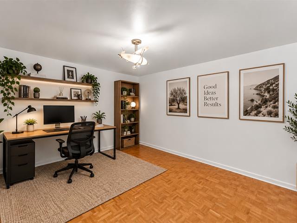
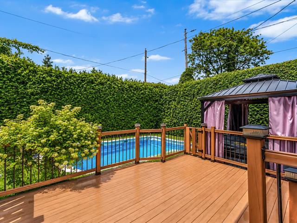
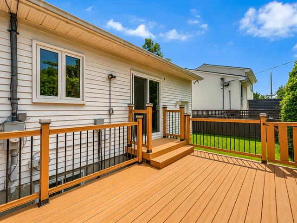
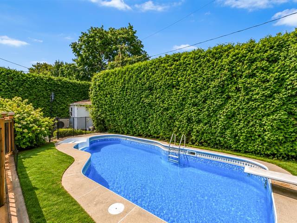
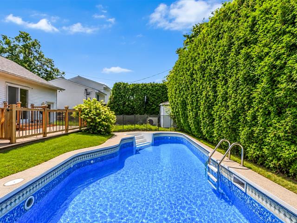
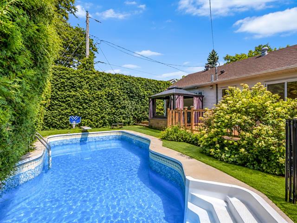
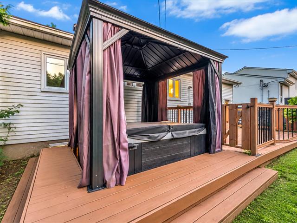
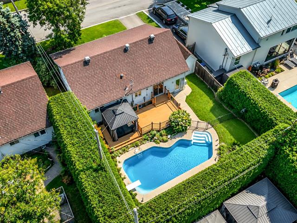
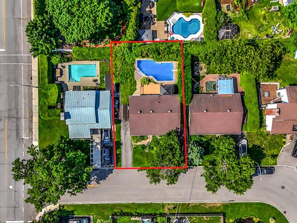
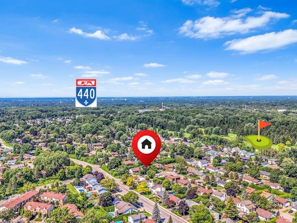
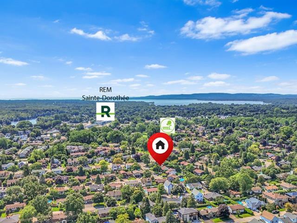
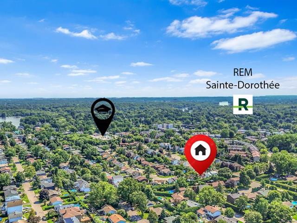
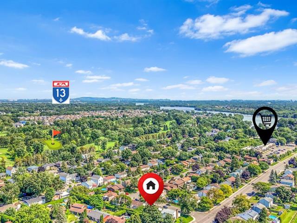
Bungalow with great potential in a sought-after area of Sainte-Dorothée! Features 3 bedrooms on the main floor, a renovated kitchen, 2 bathrooms, and a basement with layout possibilities and an existing separate entrance. Private backyard with a heated, fenced-in inground pool, a spa, and 2 sheds. Close to the REM, Jolibourg Park, an elementary school, pharmacy, daycare, walking trails, and 2 golf clubs. A property offering space, location, and room to grow.
Spa, thermopompe x 3
Sellers' personal belongings
$253,300
$315,200
**BUNGALOW WITH REMARKABLE POTENTIAL IN SAINTE-DOROTHÉE!**
Discover this charming property offering a sought-after blend of space, functionality, and potential, situated in an area ideal for family living. Its strategic location provides easy access to a wide range of services, parks, and activities.
The property features 3 bedrooms on the main floor, a renovated kitchen, 2 full bathrooms, and a basement offering various layout possibilities.
The basement includes 2 rooms currently used as a bedroom & office. One of these requires the installation of a window to meet compliance standards for classification as a bedroom; however, the current layout offers great flexibility depending on future needs.
Thanks to an existing separate rear entrance, the property also holds interesting potential for conversion into an intergenerational home or a separate bachelor unit (subject to City regulations and permits). It is an excellent opportunity for those seeking a home that can adapt to their future plans.
Outside, the private backyard becomes a true oasis for relaxation during the warmer months, featuring a heated, fenced-in inground pool, a spa, and 2 sheds for extra storage.
The property is also equipped with 3 heat pumps. An exceptional location for daily convenience: * Sainte-Dorothée REM station -- approximately 2 km * Île-Bigras REM station -- approximately 1 km * Jolibourg Park -- approximately 260 m * Pharmacy -- approximately 350 m * Elementary school -- approximately 300 m * Walking trails / bike path -- approximately 850 m * Daycare (CPE) -- approximately 300 m * Two golf clubs -- less than 3 km away * Quick access to Highways 13 and 440, making it easy to travel throughout Laval and to Montréal
Within approximately a 5-minute walk, you'll find a pharmacy, medical centre, pizzeria, café, barbershop, convenience store/mini-market, and gym, as well as Centre Loisibourg, with its community centre and swimming pool.
The home is also very well located for public transportation, with bus routes 26 and 903 nearby, which can be particularly convenient for high school students.
Whether you are looking for a family home, a pleasant outdoor space, or a property with future layout possibilities, this home is well worth a visit.
Note: The property is currently partially vacant. Some photos have been enhanced using artificial intelligence to showcase layout ideas and illustrate the potential of certain spaces. These images are provided for illustrative purposes only and may differ from the property's current condition.
A property with great potential in a location that ticks all the right boxes--well worth a visit!
| Room | Dimensions | Level | Flooring |
|---|---|---|---|
| Bedroom | 11.9 x 10.8 P | Basement | Parquetry |
| Family room | 14.2 x 14.4 P | Ground Floor | Parquetry |
| Laundry room / potential kitchen | 11.0 x 8.7 P | Basement | Tiles |
| Dining room | 10.2 x 8.11 P | Ground Floor | Parquetry |
| Bathroom | 9.4 x 9.8 P | Basement | Tiles |
| Kitchen | 10.2 x 9.3 P | Ground Floor | Tiles |
| Home office | 11.6 x 11.6 P | Basement | Parquetry |
| Bathroom | 8.4 x 4.11 P | Ground Floor | Tiles |
| Living room | 11.6 x 25.3 P | Basement | Floating floor |
| Bedroom | 9.8 x 11.10 P | Ground Floor | Parquetry |
| Bedroom | 10.5 x 13.1 P | Ground Floor | Parquetry |
| Bedroom | 10.10 x 8.2 P | Ground Floor | Parquetry |
| Family room | 11.6 x 25.3 P | Basement | Floating floor |
| Bedroom | 11.9 x 10.8 P | Basement | Parquetry |
| Laundry room | 11.0 x 8.7 P | Basement | Tiles |
| Bathroom | 9.4 x 9.8 P | Basement | Tiles |
| Home office | 11.6 x 11.6 P | Basement | Parquetry |
| Type | Bungalow |
|---|---|
| Style | Detached |
| Dimensions | 8.07x12.06 M |
| Lot Size | 451.49 MC |
| Other taxes | $ 0 / year |
|---|---|
| Water taxes | $ 0 / year |
| Municipal Taxes (2026) | $ 3593 / year |
| School taxes (2026) | $ 382 / year |
| Utilities taxes | $ 0 / year |
| Basement | 6 feet and over, Finished basement, Separate entrance |
|---|---|
| Driveway | Asphalt |
| Roofing | Asphalt shingles |
| Proximity | Daycare centre, Elementary school, Golf, Highway, Park - green area, Public transport, Réseau Express Métropolitain (REM) |
| Heating system | Electric baseboard units |
| Heating energy | Electricity |
| Landscaping | Fenced, Land / Yard lined with hedges |
| Pool | Heated, Inground |
| Distinctive features | Intergeneration |
| Sewage system | Municipal sewer |
| Water supply | Municipality |
| Parking | Outdoor |
| Foundation | Poured concrete |
| Equipment available | Private yard, Wall-mounted heat pump |
| Zoning | Residential |
| Rental appliances | Water heater |
Loading maps...
Loading street view...